2717 Stagecoach Road, Ottawa, Ontario K0A 2W0

Listed for:
$3,200
4 beds
2 baths
Listed 10 days ago
House for rent: 2717 Stagecoach Road, Ottawa, Ontario K0A 2W0

View all 37 photos

About

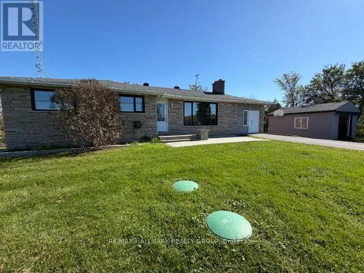
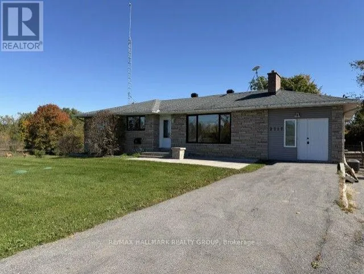
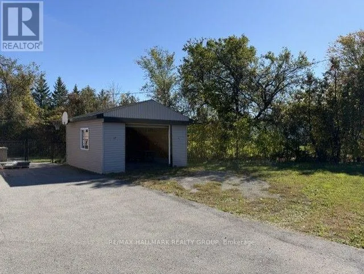
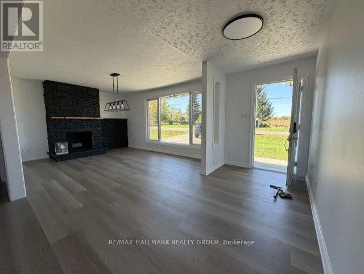
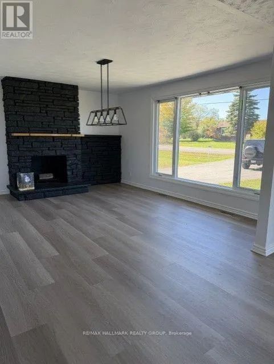
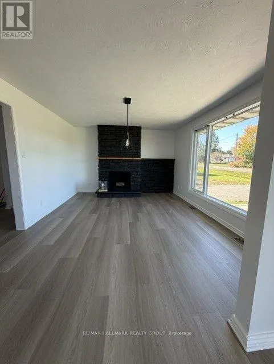
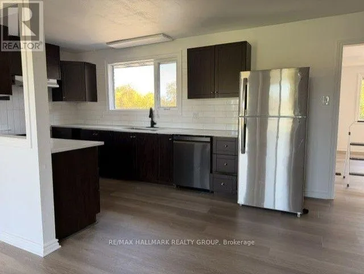
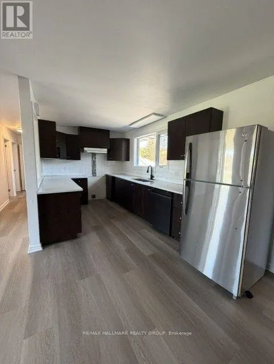
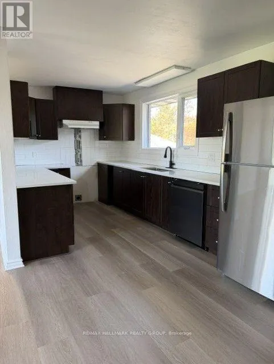
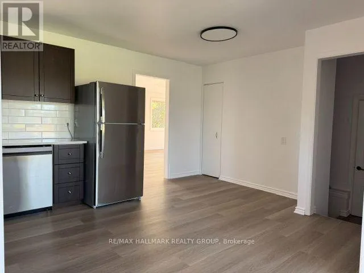
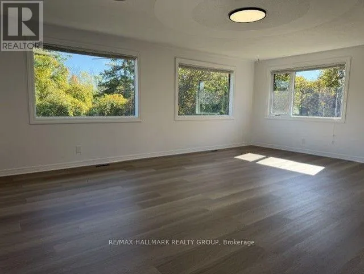
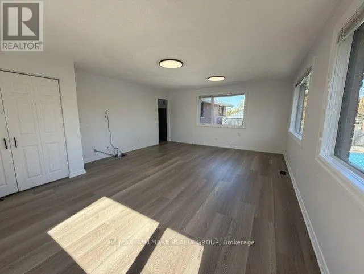
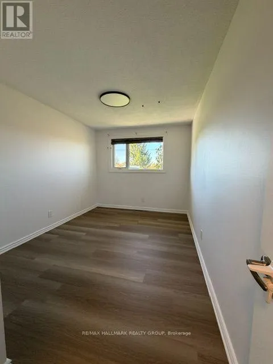
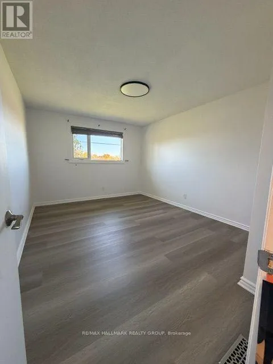
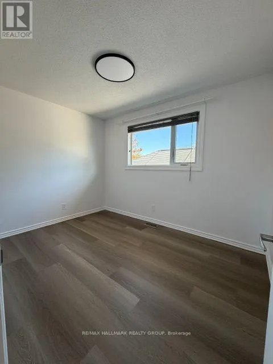
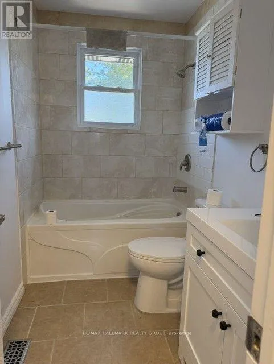
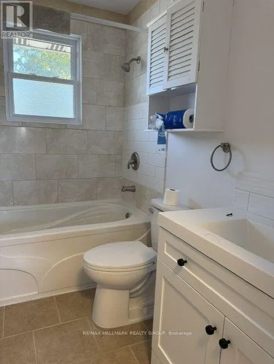
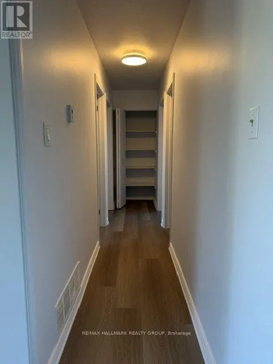
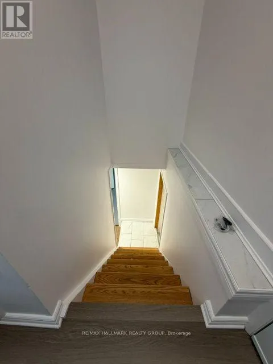
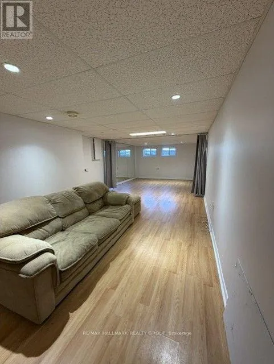
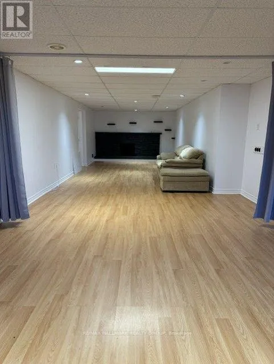
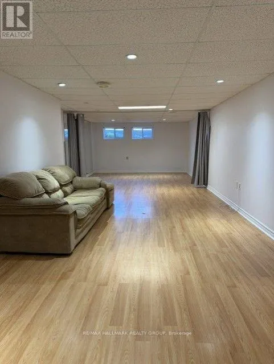
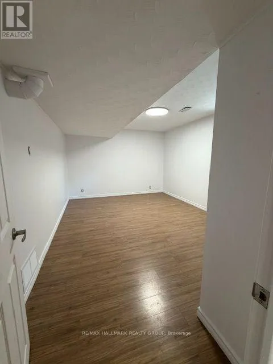
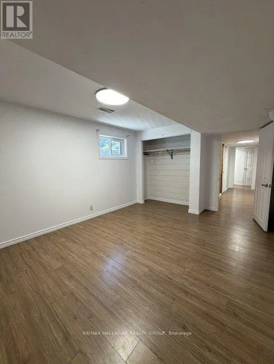
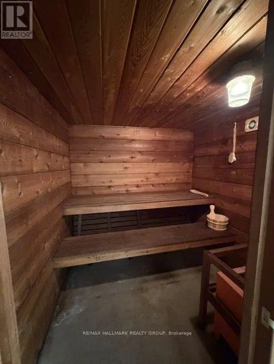
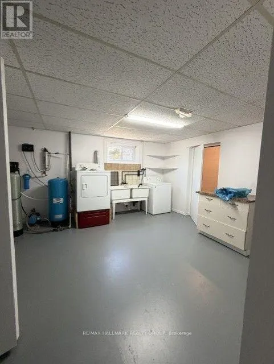
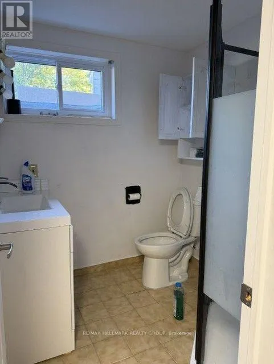
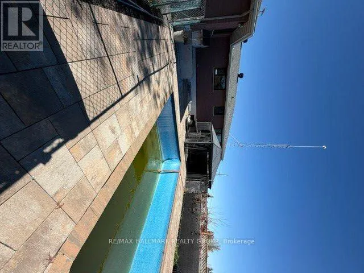
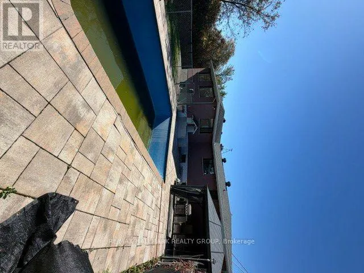
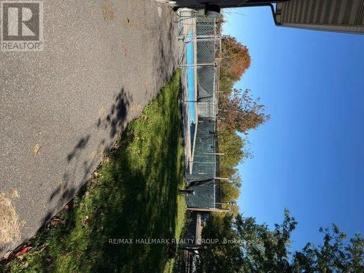
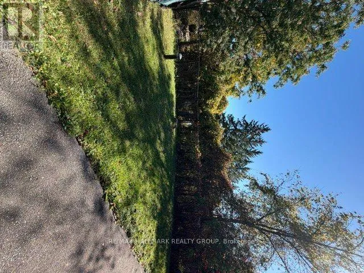
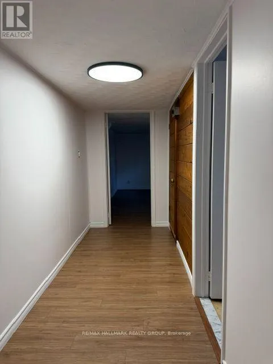
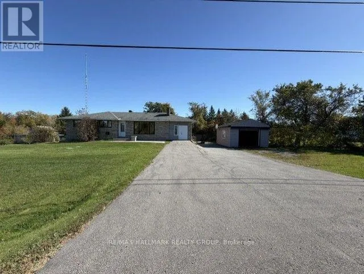
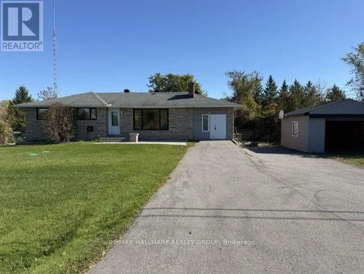
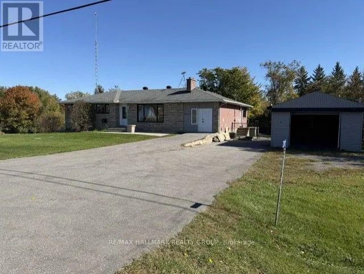
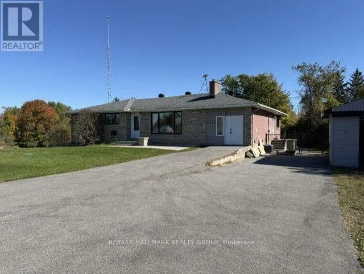
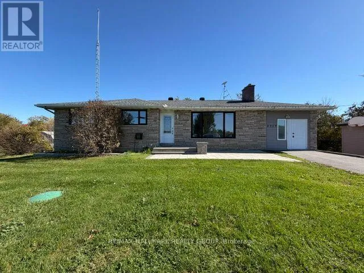
Cross Streets: Stagecoach Rd South of Snake Island Rd (Rte 6). ** Directions: Mitch Owens, south on Stagecoach Rd. House is on left. Beautifully Renovated Bungalow on a Private 3-Acre Lot in Osgood! Enjoy the perfect blend of country living, space, and modern comfort in this bright and beautifully updated bungalow, nestled on a picturesque 3-acre lot in the peaceful countryside of Osgood, just 30 minutes from the nation's capital. Featuring 3+1 bedrooms and 2 full bathrooms, this charming home has been freshly renovated with new flooring, a brand-new kitchen, updated bathrooms, fresh paint, and new windows that allow for plenty of natural light throughout, The exterior features updated brickwork and an attached heated garage, adding both character and convenience. While the home may appear modest from the outside, step inside to discover a spacious and inviting interior with plenty of room for comfortable living. The fully finished basement offers an additional bedroom, a full bathroom, and a generous living area-perfect for entertaining guests, hosting family gatherings, or creating your own games room, with a private sauna, offering the perfect space to relax and unwind. Experience the tranquility of a country living with the comfort of modern updates and the convenience of being just a short drive from Ottawa. Please submit your rental application along with your most recent pay stub(s) and a copy of your credit report. (id:27476)

Property Highlights

MLS® Number
X14028212
Type
Single Family
Community Name
1606 - Osgoode Twp South of Reg Rd 6
Ownership Type
Freehold
Land Size
199.8 x 699.5 FT|2 - 4.99 acres
Parking Space Total
6

Building

Building Type
House
Storeys
1.00
Square Footage
1500 - 2000 sqft
Bathrooms Total
2
Bedrooms Above Ground
3
Bedrooms Total
4
Amenities
Fireplace(s)
Exterior Finish
Brick, Stone
Fireplace Present
Yes
Basement Type
Full (Finished)
Basement Features
Building Heating Type
Forced air
Heating Fuel
Oil
Building Cooling Type
Central air conditioning

Utilities

Utility Sewer
Septic System

Room Layout

Laundry room
Lower level
Measurements not available
Other
Lower level
Measurements not available
Family room
Lower level
Measurements not available
Bedroom 4
Lower level
Measurements not available
Bathroom
Lower level
Measurements not available
Foyer
Main level
Measurements not available
Living room
Main level
Measurements not available
Kitchen
Main level
Measurements not available
Primary Bedroom
Main level
Measurements not available
Bedroom 2
Main level
Measurements not available
Bedroom 3
Main level
Measurements not available
Bathroom
Main level
Measurements not available

Location

Learn more about this property
Listing provided by:
RE/MAX HALLMARK REALTY GROUP
MLS® number:
X14028212
Agent:
Tooryali (javed) Sultani
*Indicates required field
Name is required
Email is required
Please enter a valid phone number (e.g., 416-111-1111).