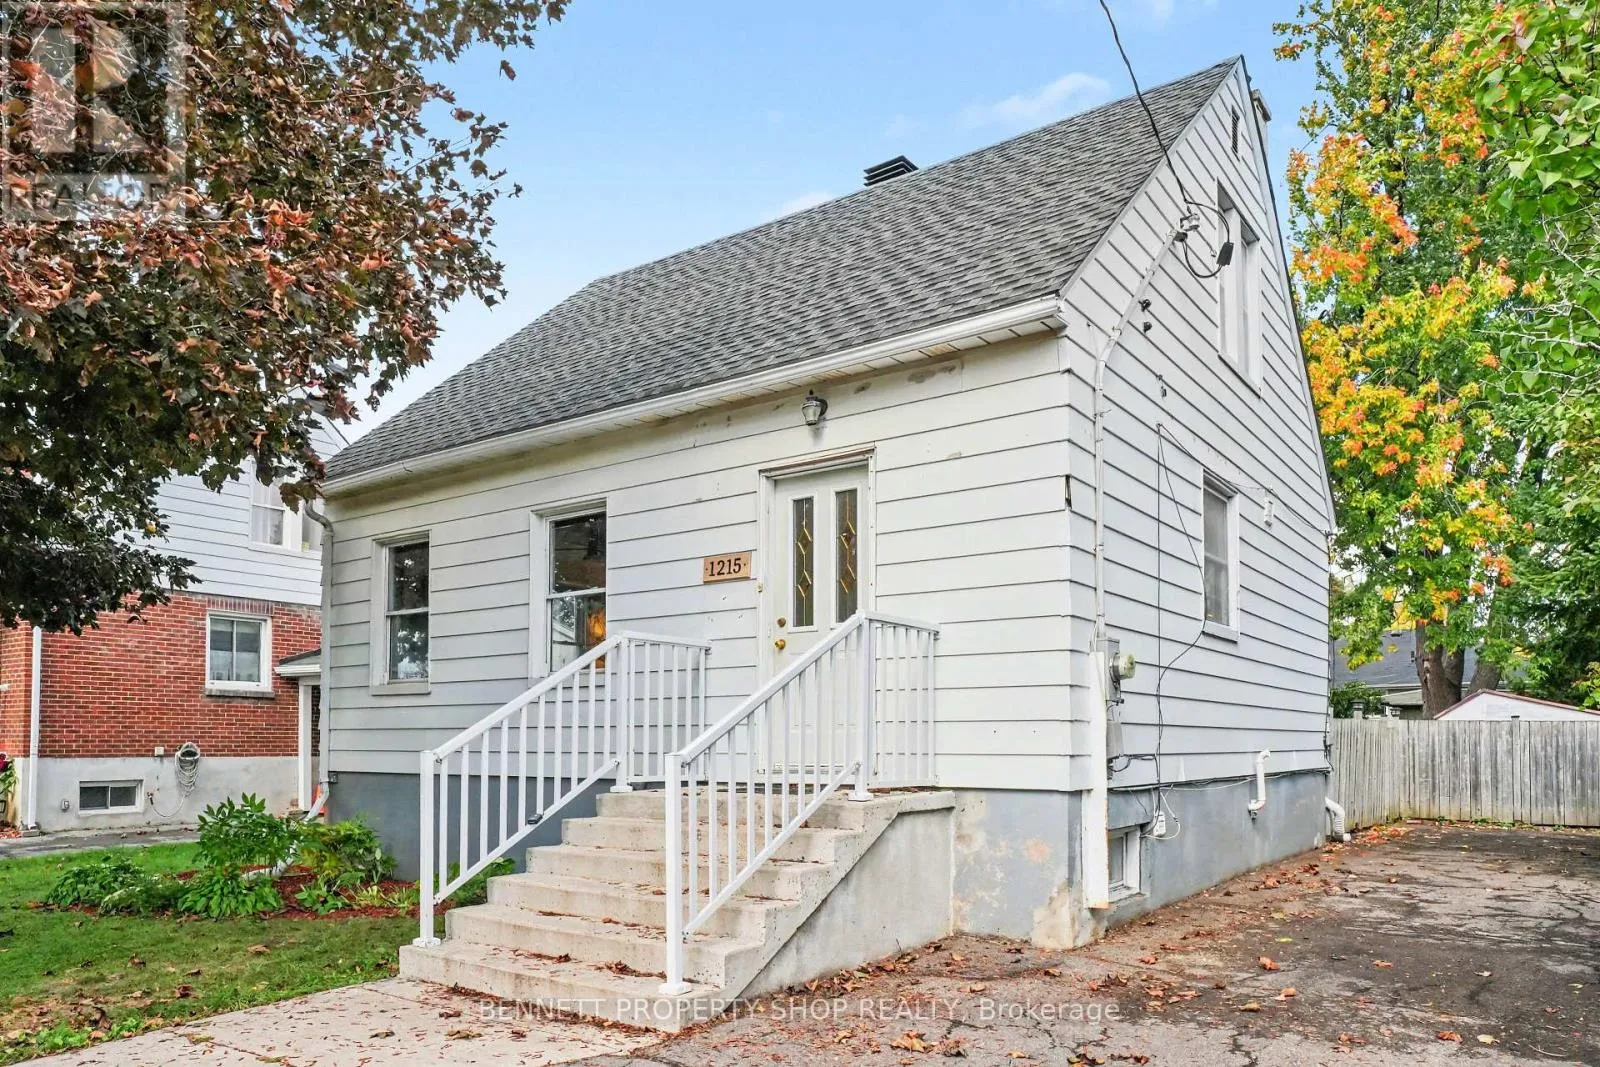
1215 Erie Avenue, Ottawa, Ontario K1V 6G5

Listed for:
$590,000
4 beds
2 baths
Listed 9 days ago
House for rent: 1215 Erie Avenue, Ottawa, Ontario K1V 6G5

View all 21 photos

About

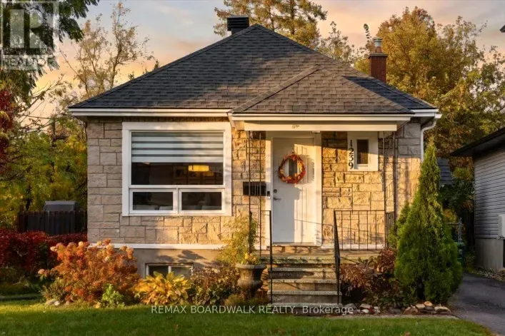
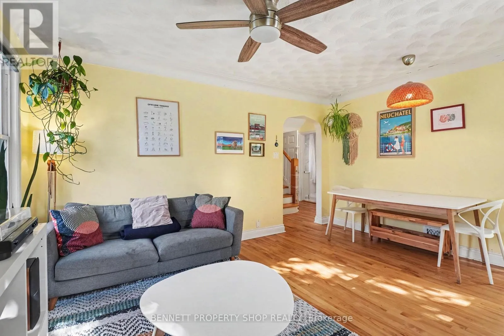
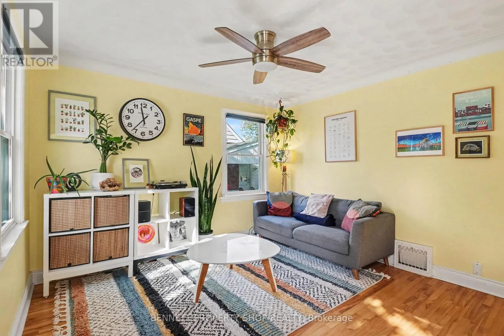
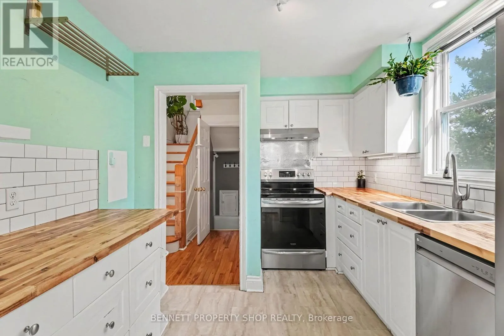
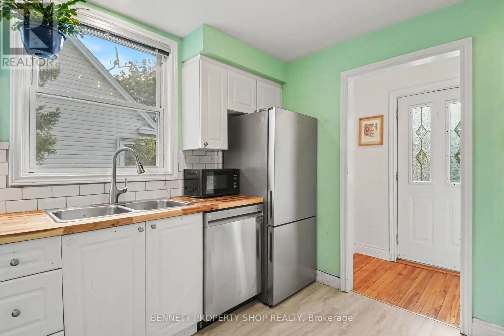
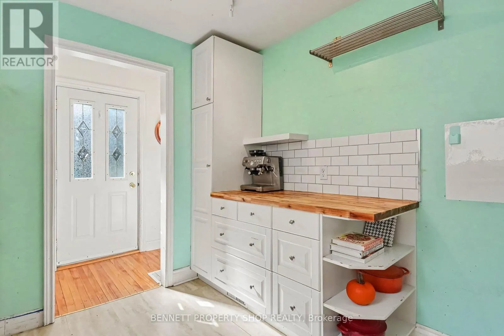
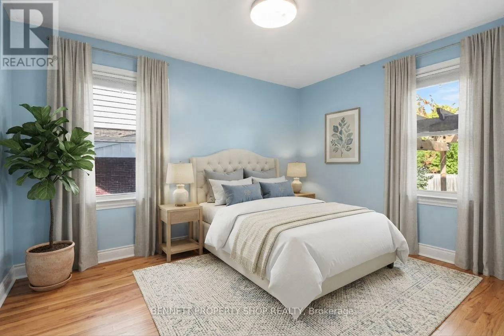
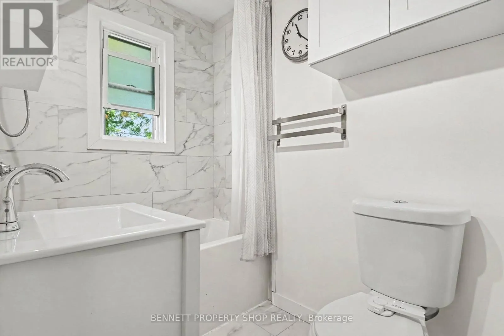
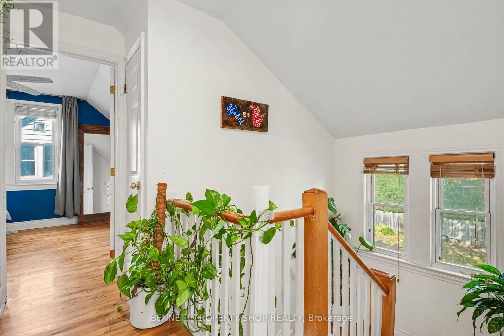
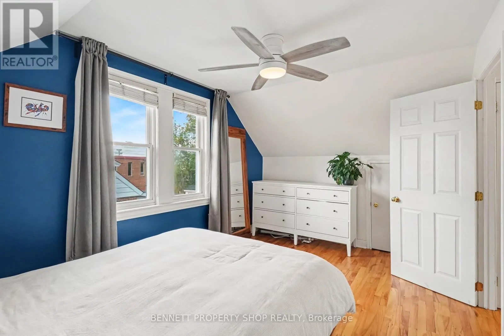
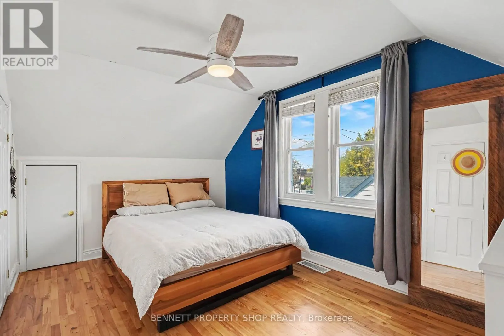
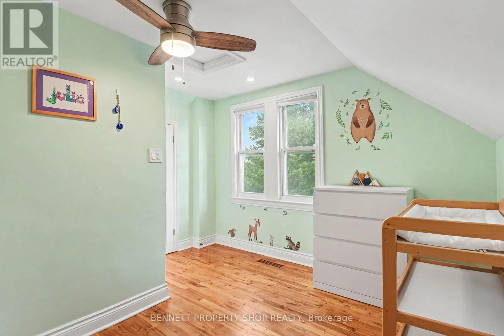
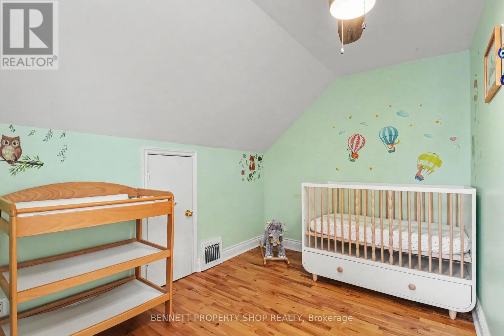
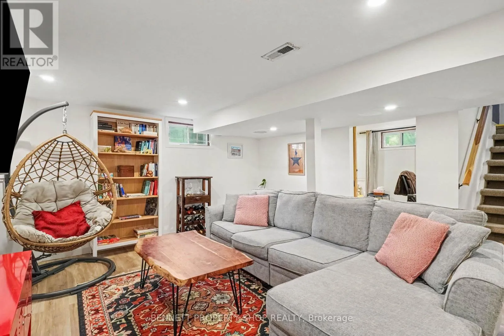
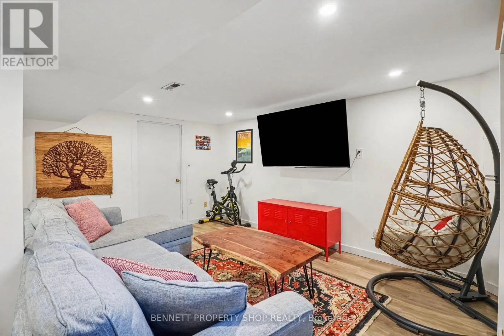
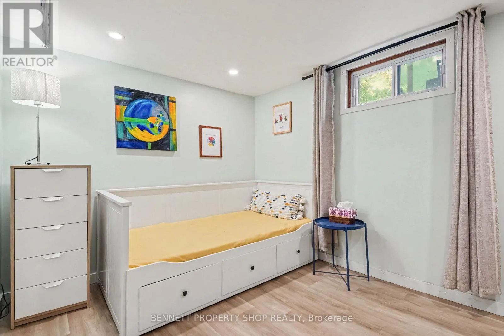
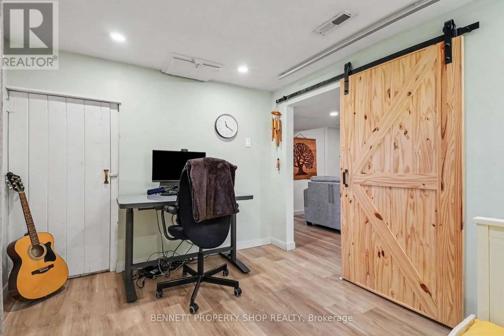
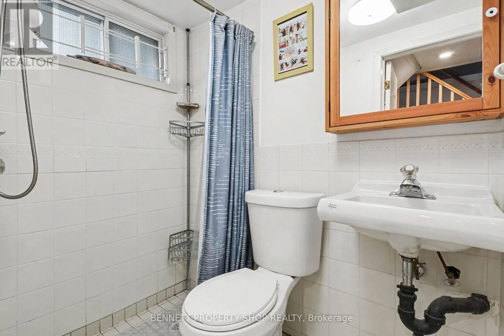
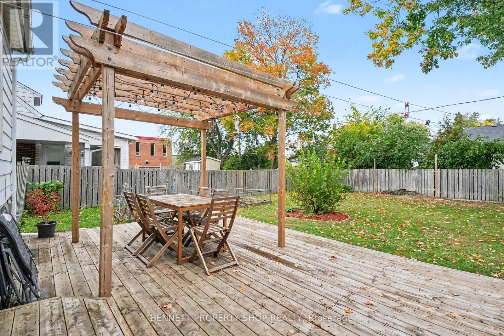
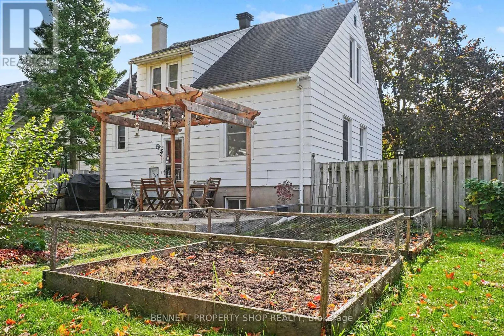
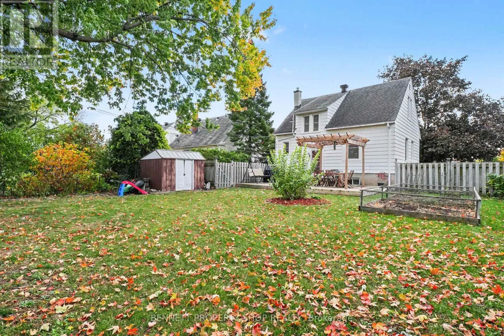
Cross Streets: Bank St and Edge Hill. ** Directions: Bank Street South of Heron Road, turn East on Erie Avenue. OR Alta Vista to Edge Hill, left on Erie Avenue. Tucked away in a quiet pocket of Ridgemont is this charming, sun-drenched home that has been recently renovated and lovingly maintained. Prepare to be impressed by its character, including arched doorways, coved ceilings, and gleaming hardwood floors/staircase. The fully finished lower level expands the living space with a family room, fourth bedroom/office, and full bathroom, all with direct access from the back entrance. Enjoy outdoor privacy in the incredible yard; it's 50x100, fully fenced, and features a deck with pergola, room for gardening, and a large open area for entertaining and your imagination. With an inviting and flexible layout and wonderful/walkable location close to public transit, schools, amenities, and parks, this home has it all! This highly connected location is appealing, with detached living surrounded by urban convenience and a quaint neighbourhood feel. Book a showing today! 24 hours irrevocable on all offers. (id:27476)

Property Highlights

MLS® Number
X14028664
Type
Single Family
Community Name
3801 - Ridgemont
Ownership Type
Freehold
Land Size
50 x 100 FT|under 1/2 acre
Parking Space Total
4

Building

Building Type
House
Storeys
1.50
Square Footage
700 - 1100 sqft
Bathrooms Total
2
Bedrooms Above Ground
3
Bedrooms Total
4
Exterior Finish
Vinyl siding
Fireplace Present
No
Basement Type
Full (Finished)
Basement Features
Building Heating Type
Forced air
Heating Fuel
Natural gas
Building Cooling Type
Central air conditioning

Utilities

Water
Municipal water
Utility Sewer
Septic System

Room Layout

Bedroom 2
Second level
2.97 m x 4.51 m
Bedroom 3
Second level
3.61 m x 3.48 m
Family room
Lower level
4.51 m x 4.2 m
Bedroom 4
Lower level
3.34 m x 2.77 m
Furnace
Lower level
2.31 m x 5 m
Bathroom
Lower level
1.33 m x 2 m
Living room
Main level
4.48 m x 3.49 m
Kitchen
Main level
2.86 m x 3.59 m
Bedroom
Main level
2.97 m x 3.73 m
Bathroom
Main level
1.52 m x 2.54 m

Location

Learn more about this property
Listing provided by:
BENNETT PROPERTY SHOP REALTY
MLS® number:
X14028664
Agent:
Marnie Bennett
*Indicates required field
Name is required
Email is required
Please enter a valid phone number (e.g., 416-111-1111).

Community Spotlight: Homes For sale in Your Neighborhood