106 Woodgate Way, Ottawa, Ontario K2J 4E5

Listed for:
$699,000
3 beds
4 baths
Listed 9 days ago
House for rent: 106 Woodgate Way, Ottawa, Ontario K2J 4E5

View all 47 photos

About

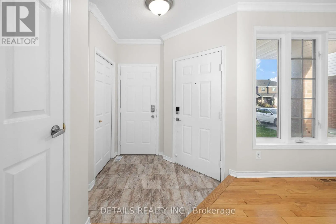
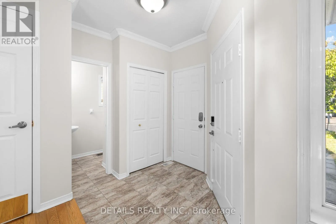
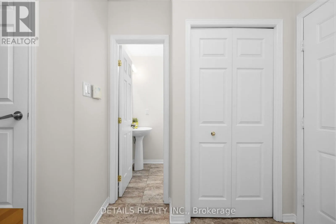
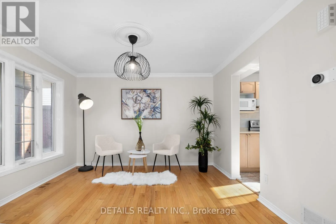
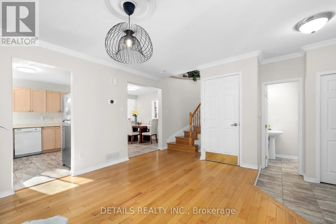
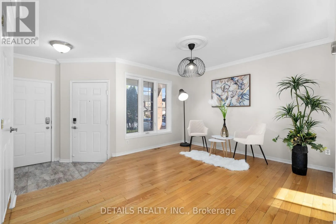
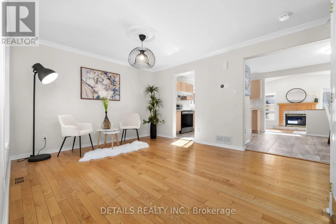
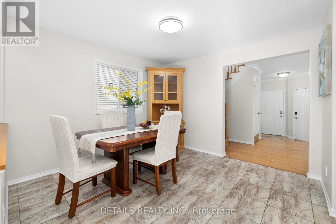
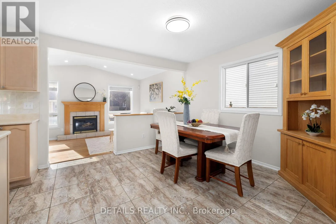
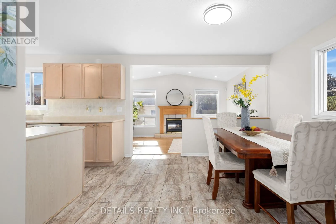
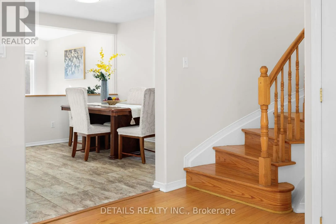
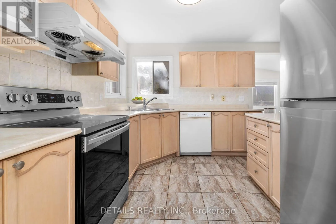
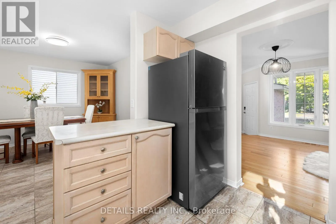
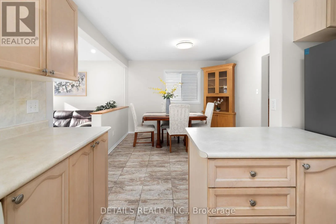
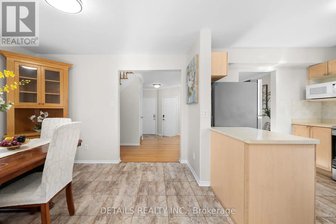
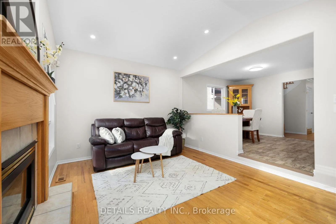
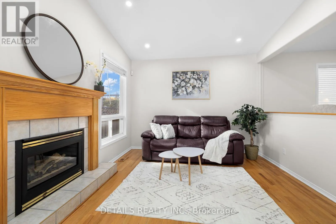
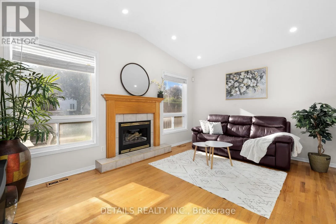
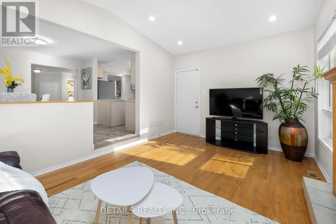
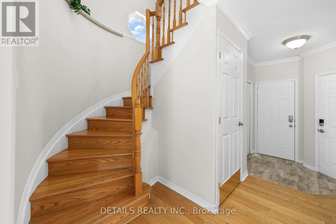
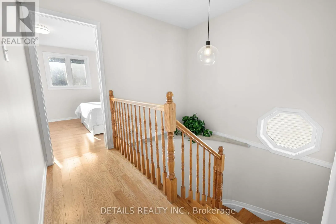
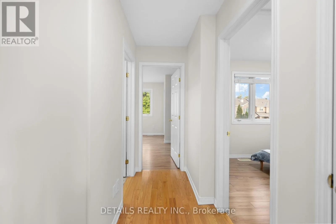
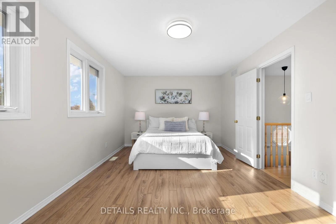
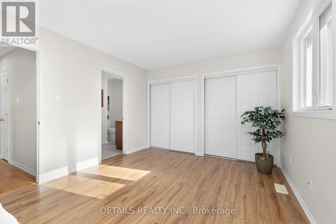
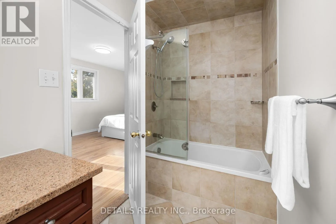
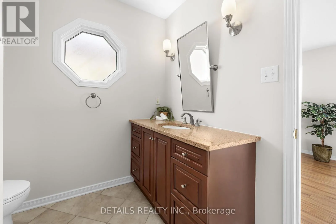
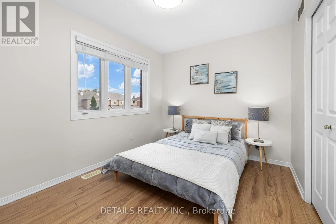
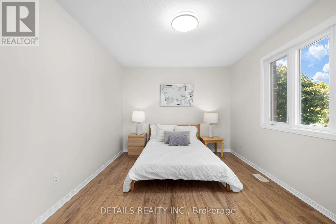
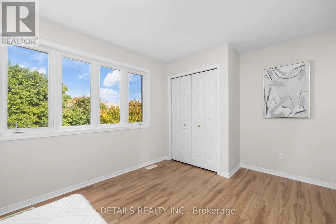
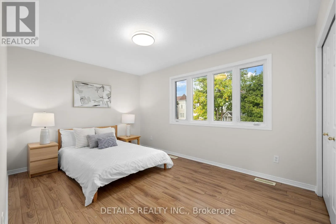
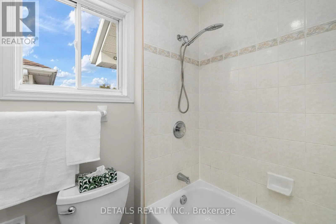
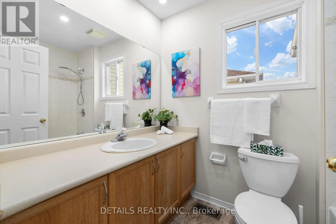
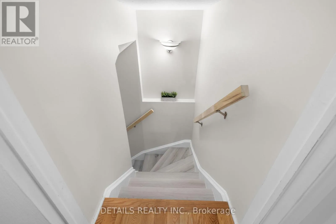
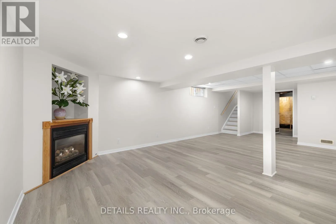
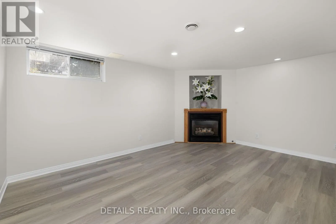
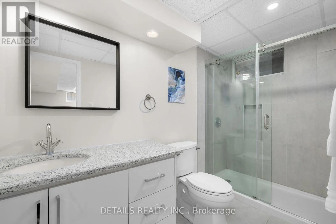
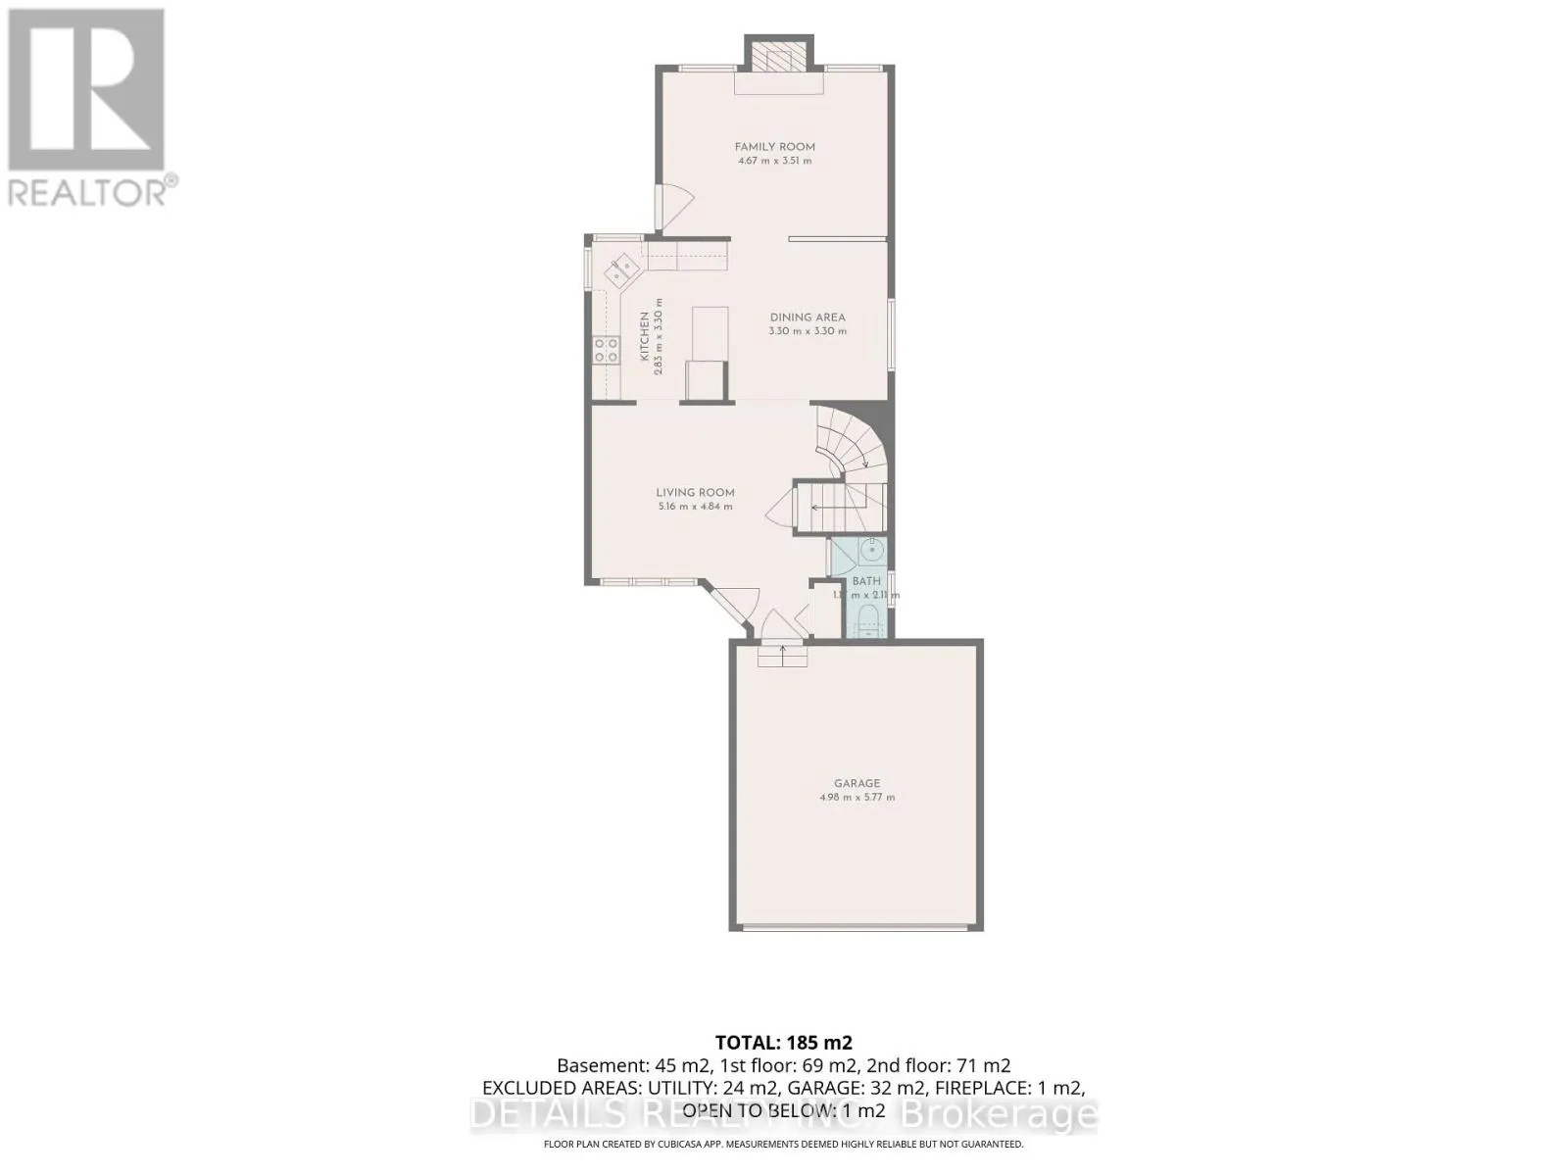
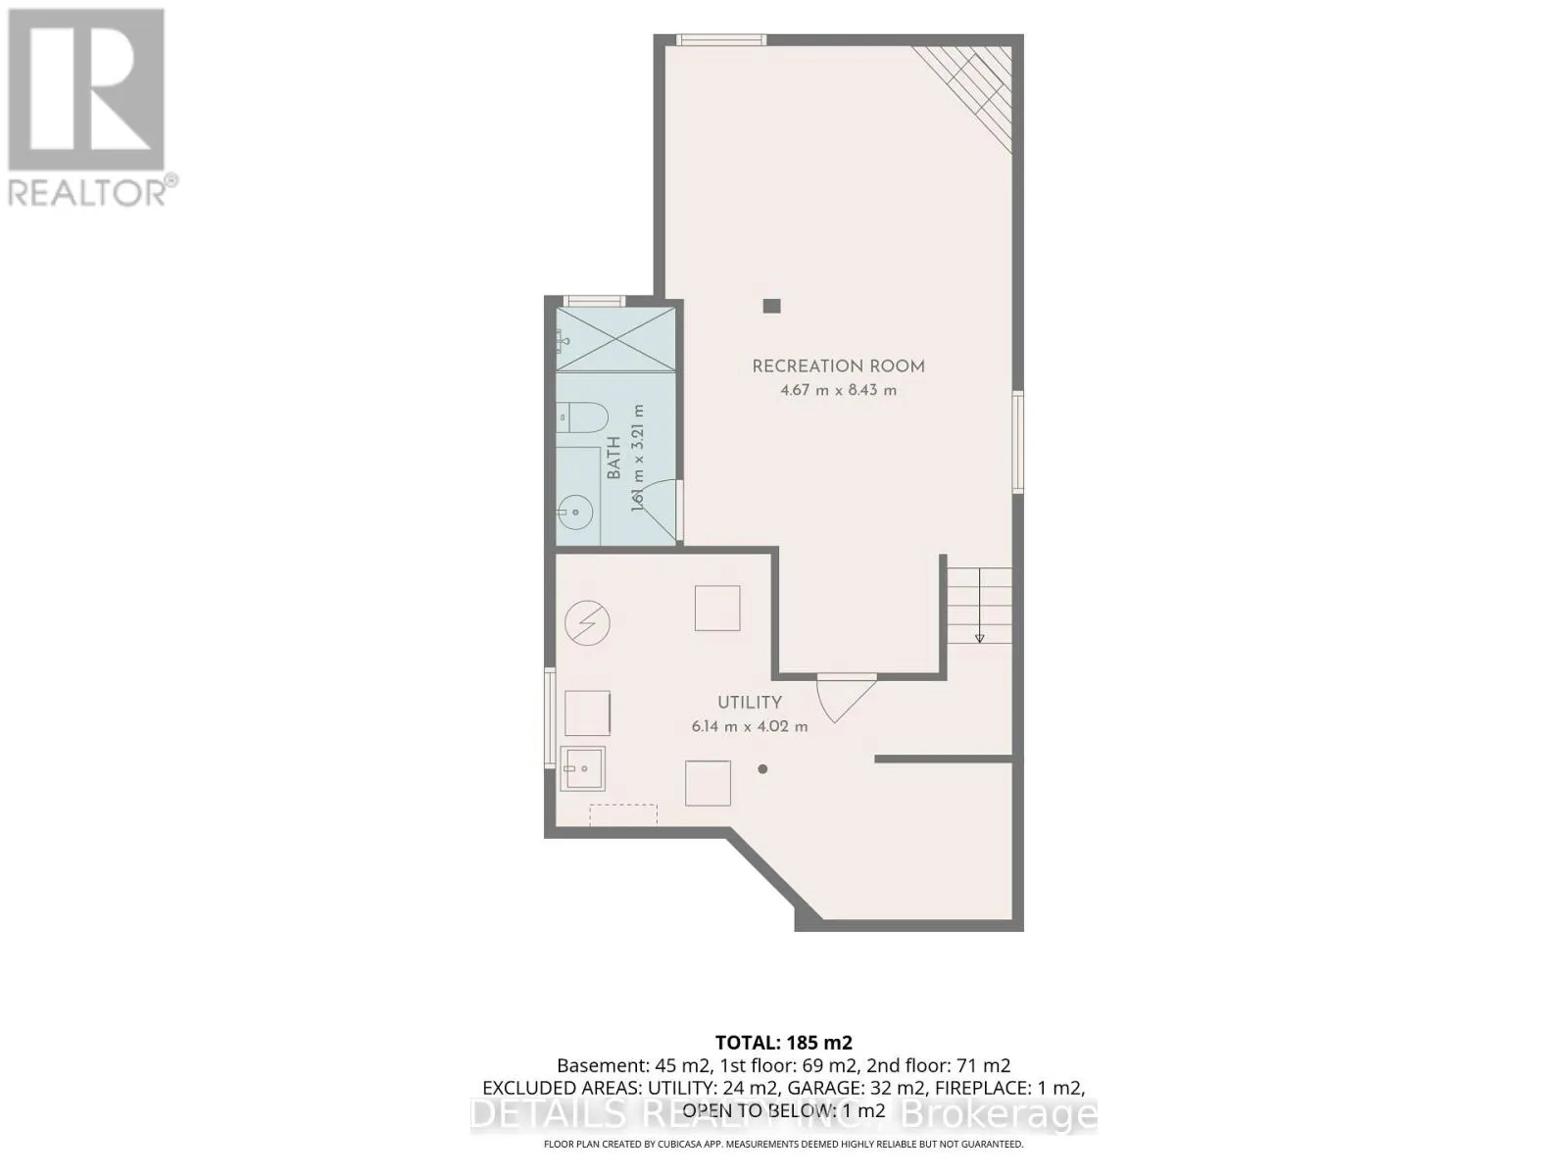
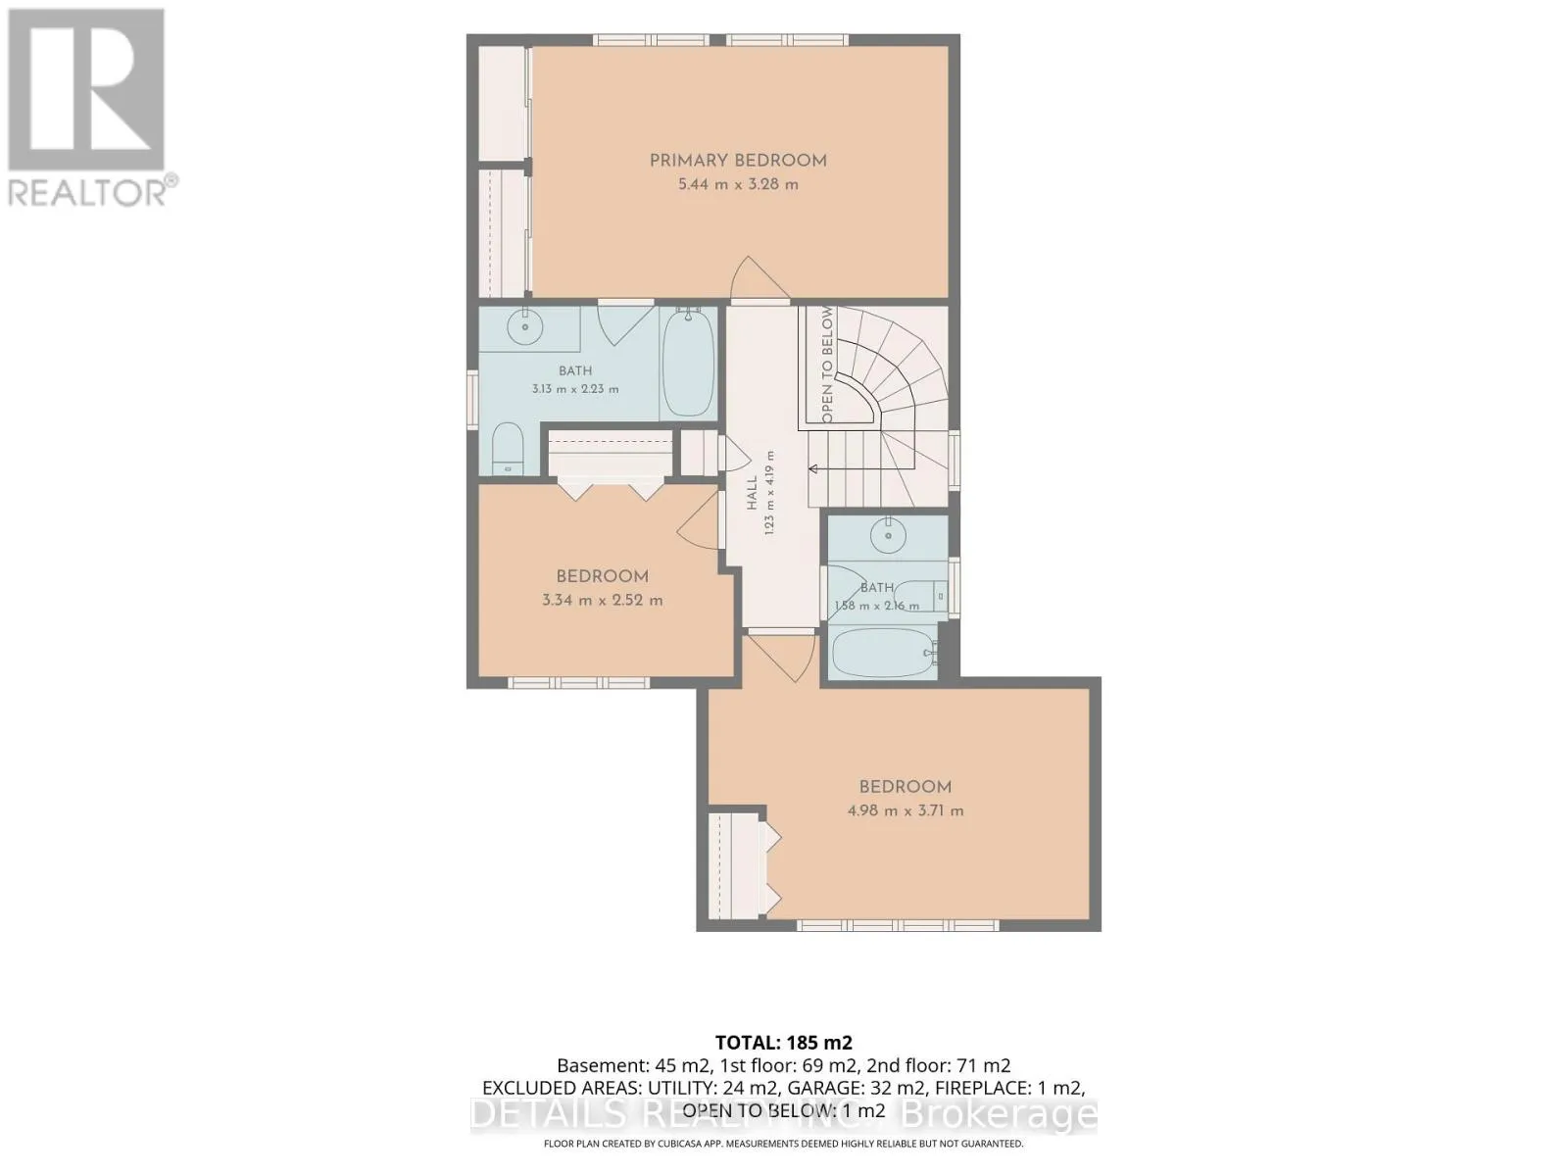
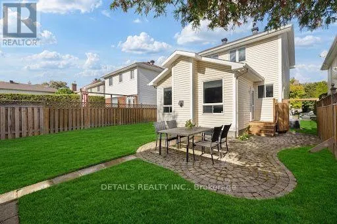
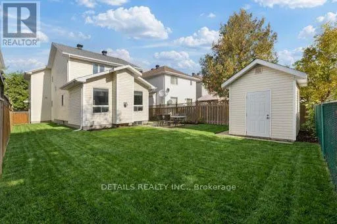
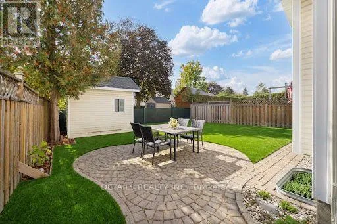
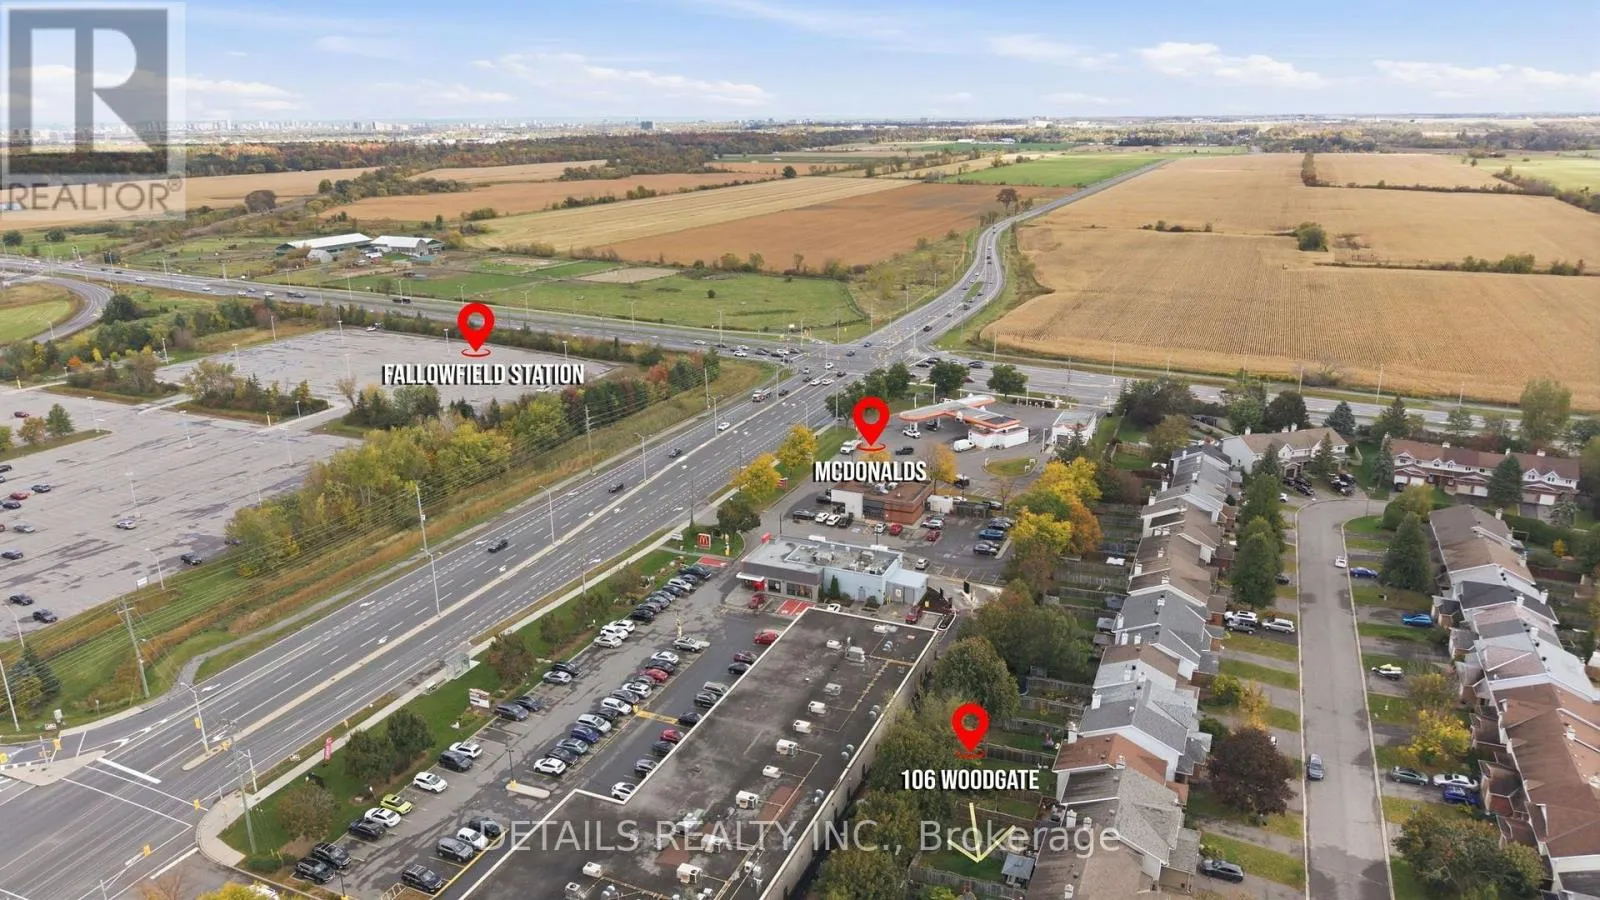
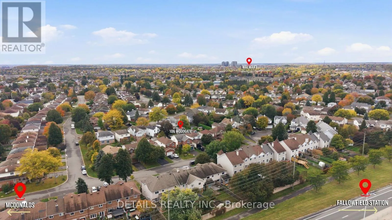
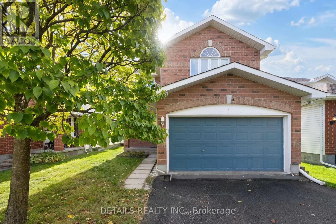
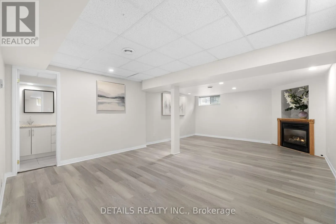
Cross Streets: Woodgate way & Earl mulligan Dr. ** Directions: Take Woodroffe South one block past Fallowfield and turn right on Earl Mulligan. First right off Earl Mulligan is Woodgate Way. Welcome to this immaculate 3 bed, 4-bath detached home with double garage on a quiet street! Freshly painted throughout (2026) in modern neutral tones. The bright, open-concept main level features a sunlit kitchen flowing seamlessly into the dining & family room, highlighted by a cozy gas fireplace. A striking curved wooden staircase leads to the completely carpet-free upper level, featuring a spacious primary suite with an updated ensuite & full-wall closet, plus 2 additional generous bedrooms and a main bath. The fully finished lower level offers versatile living space with brand-new vinyl flooring (2026), a 2nd gas fireplace, and a full bath. Private, fully fenced backyard with a large patio and storage shed. Walking distance to Fallowfield Transit Station. Minutes to top-rated schools including Mother Teresa HS & Longfields-Davidson Heights SS, Algonquin College, parks, and amenities. Owned furnace & AC (2019), roof (2015). Move-in ready! (id:27476)

Property Highlights

MLS® Number
X14029976
Type
Single Family
Community Name
7706 - Barrhaven - Longfields
Ownership Type
Freehold
Land Size
38 x 110 FT
Parking Space Total
4

Building

Building Type
House
Storeys
2.00
Square Footage
1500 - 2000 sqft
Bathrooms Total
4
Bedrooms Above Ground
3
Bedrooms Total
3
Amenities
Fireplace(s)
Exterior Finish
Brick, Vinyl siding
Fireplace Present
Yes
Basement Type
Full (Finished)
Basement Features
Building Heating Type
Forced air
Heating Fuel
Natural gas
Building Cooling Type
Central air conditioning

Utilities

Water
Municipal water
Utility Sewer
Sanitary sewer

Room Layout

Primary Bedroom
Second level
5.79 m x 3.35 m
Bedroom 2
Second level
4.72 m x 3.04 m
Bedroom 3
Second level
3.35 m x 2.74 m
Bathroom
Second level
Measurements not available
Bathroom
Basement
Measurements not available
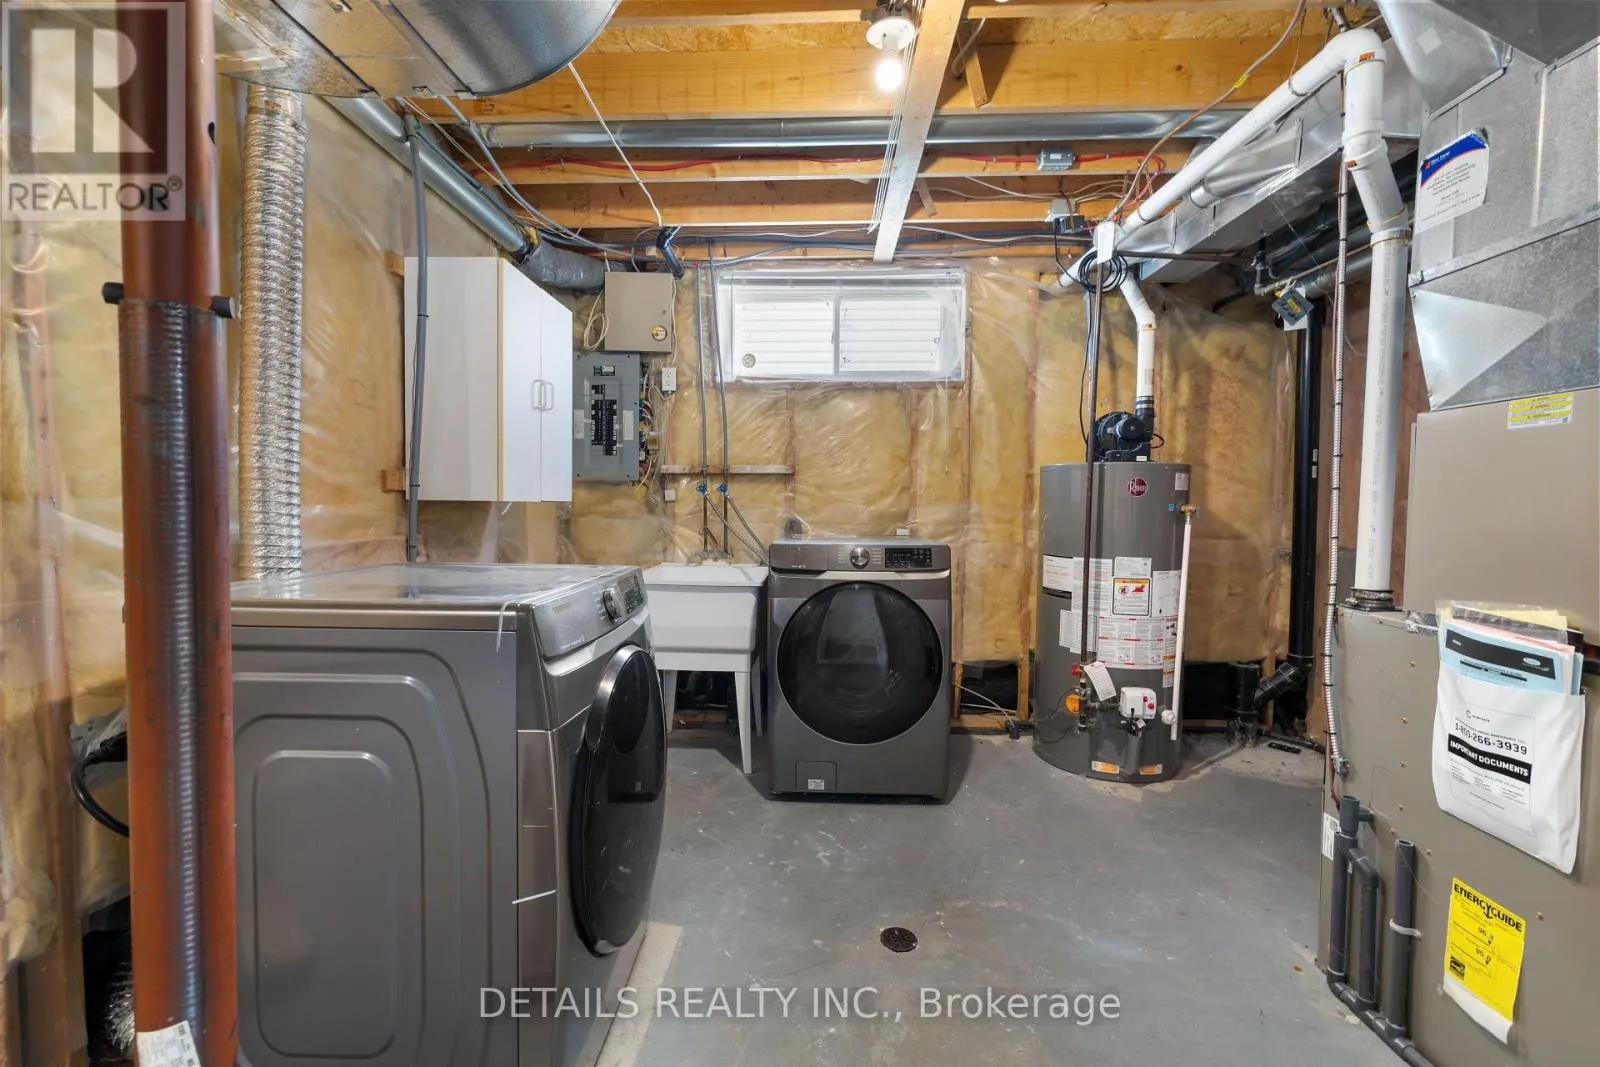
Utility room
Basement
Measurements not available
Recreational, Games room
Basement
7.62 m x 4.57 m
Living room
Main level
3.65 m x 2.89 m
Dining room
Main level
3.2 m x 2.89 m
Kitchen
Main level
3.35 m x 2.89 m
Family room
Main level
4.72 m x 3.5 m
Partial bathroom
Main level
Measurements not available

Location

Learn more about this property
Listing provided by:
DETAILS REALTY INC.
MLS® number:
X14029976
Agent:
Vivian Lin
*Indicates required field
Name is required
Email is required
Please enter a valid phone number (e.g., 416-111-1111).