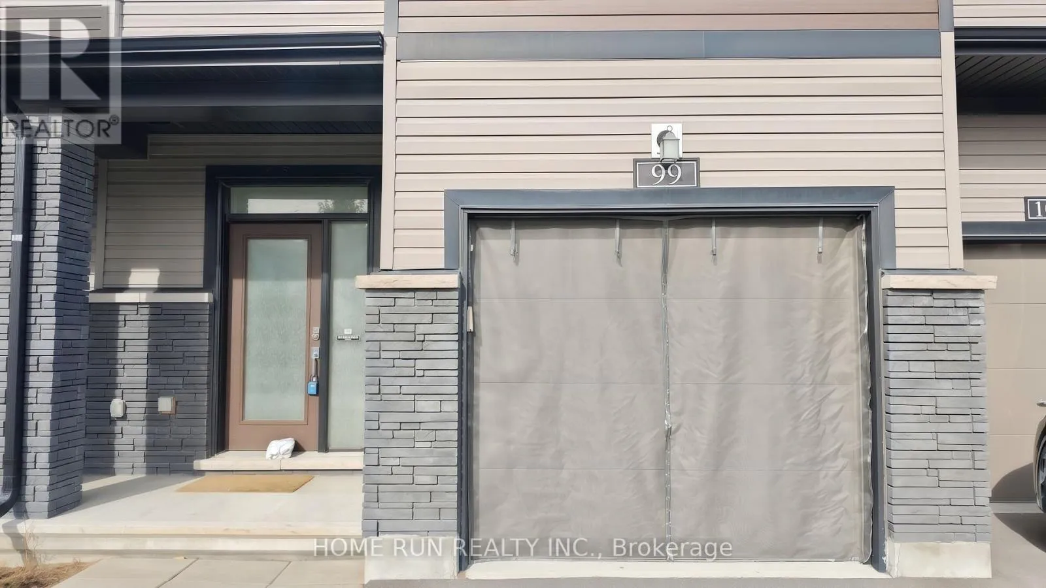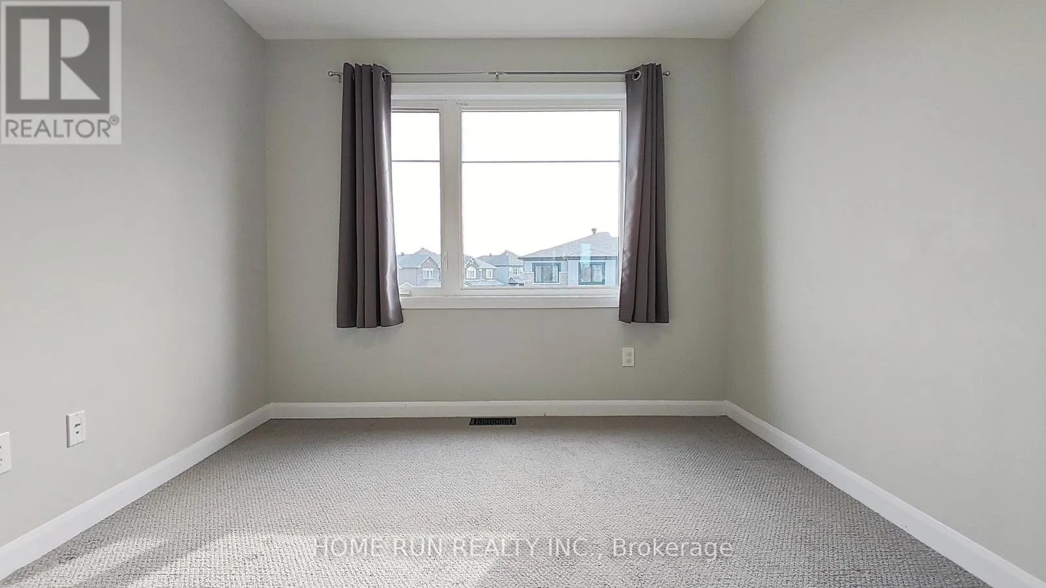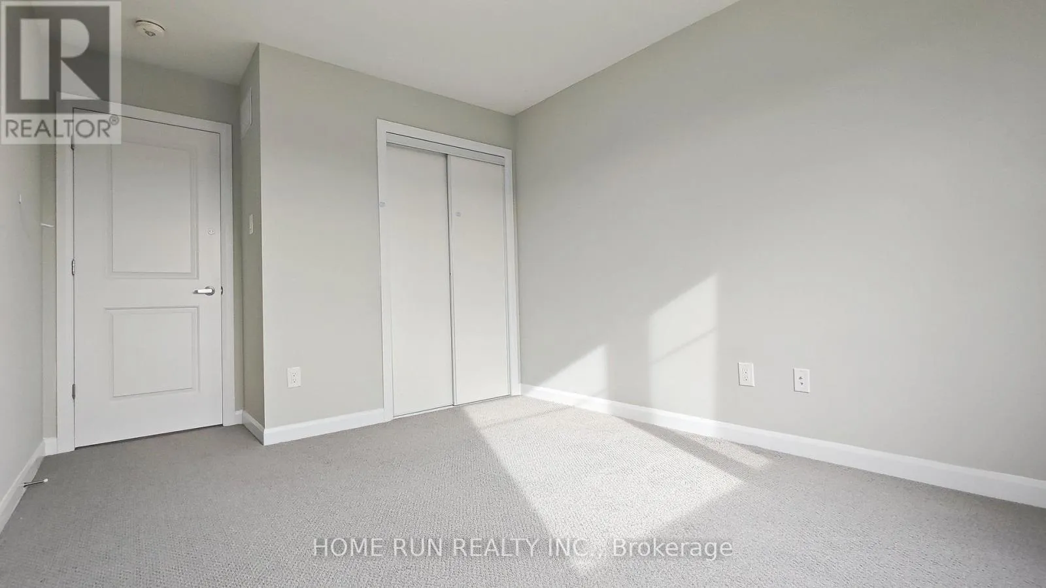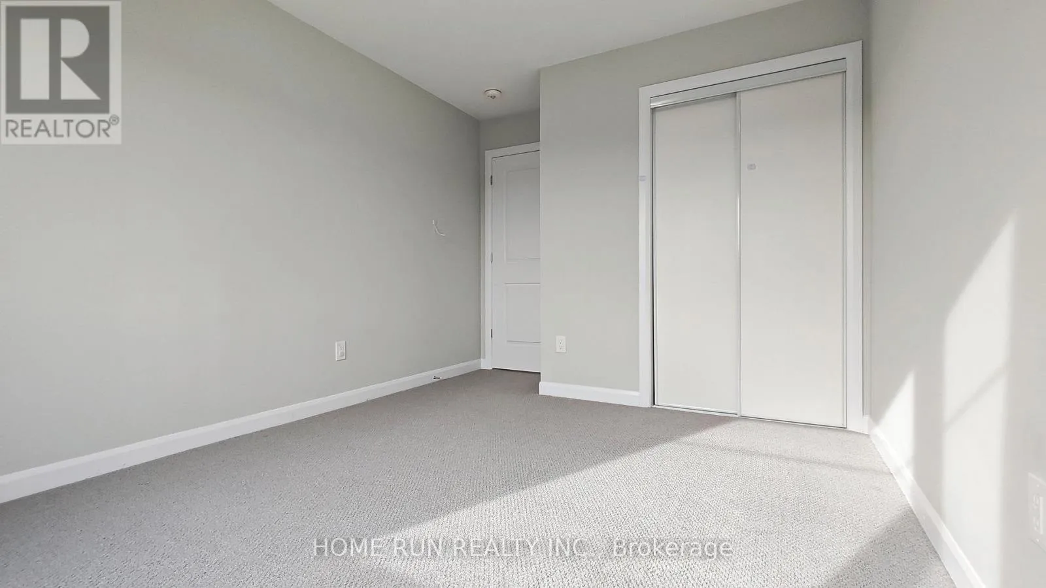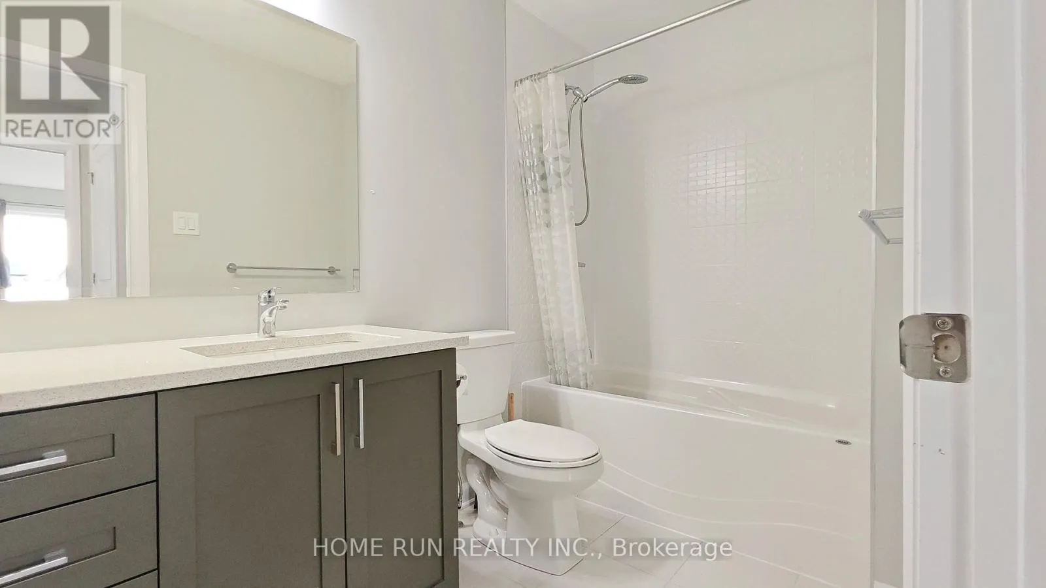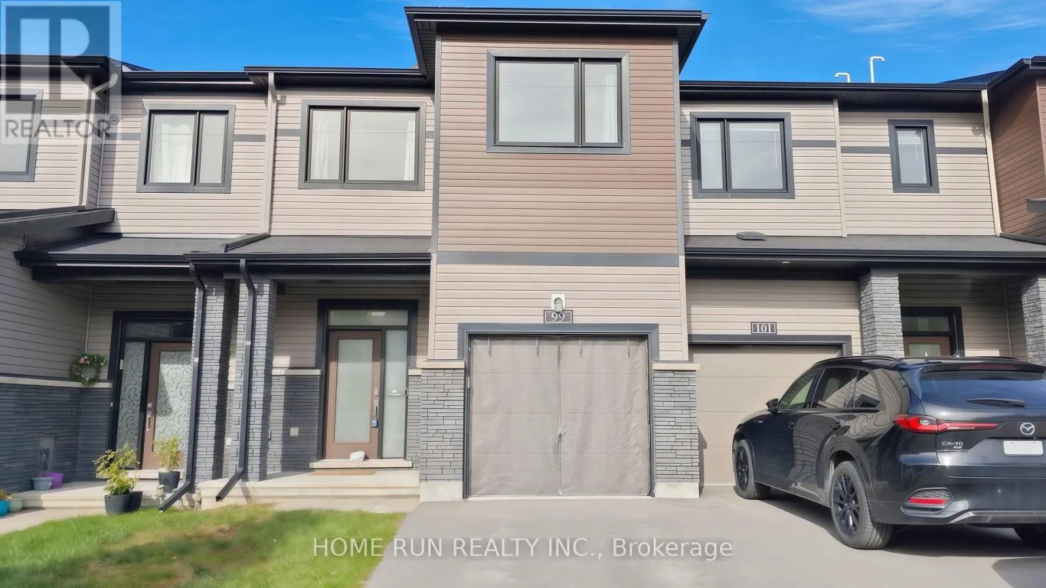
99 Natare Place, Ottawa, Ontario K2T 0P3

Listed for:
$2,700
3 beds
3 baths
Listed 10 days ago
Row / Townhouse for rent: 99 Natare Place, Ottawa, Ontario K2T 0P3

View all 38 photos

About

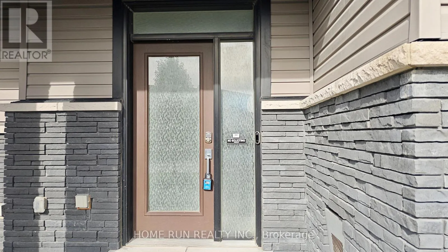
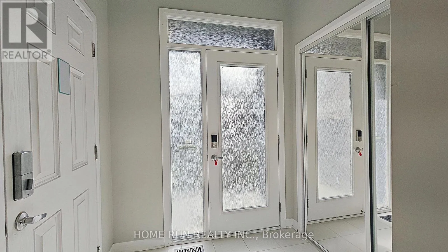
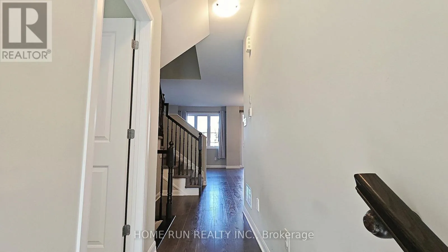
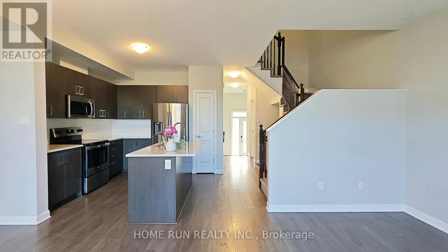
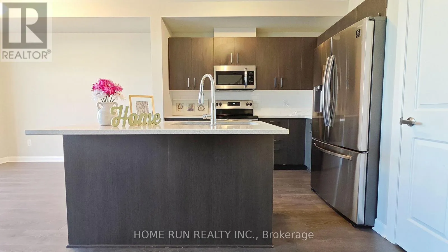
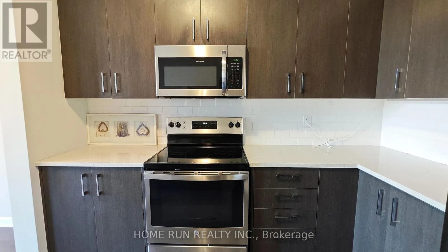
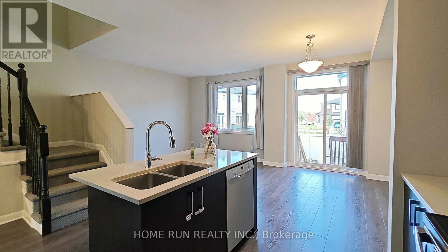
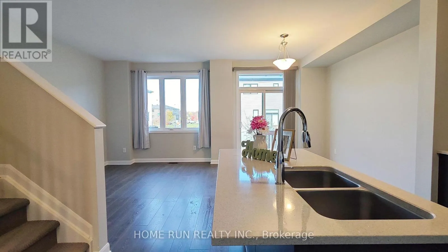
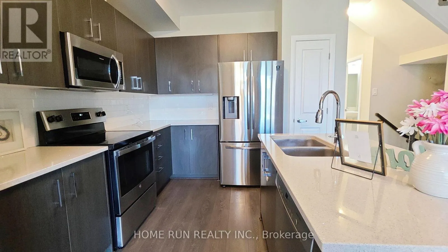
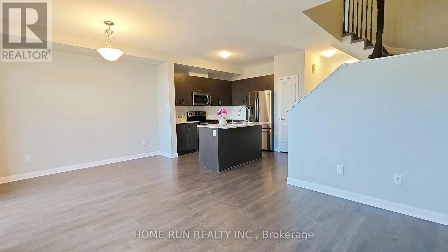
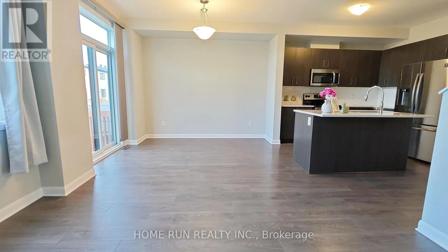
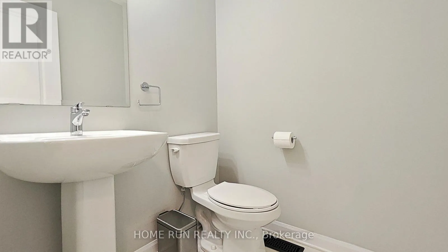
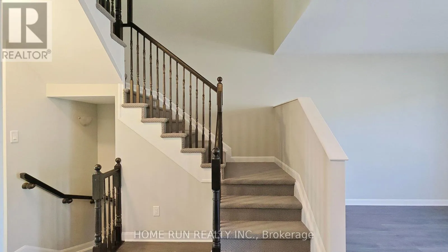
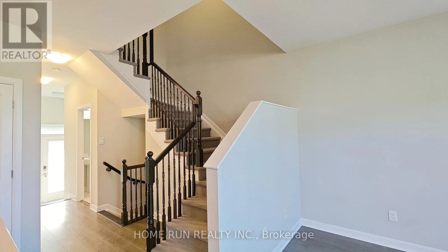
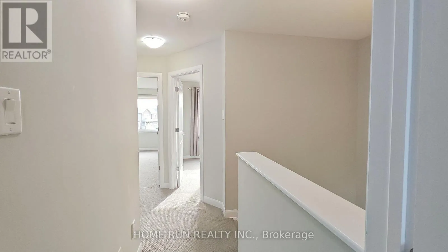
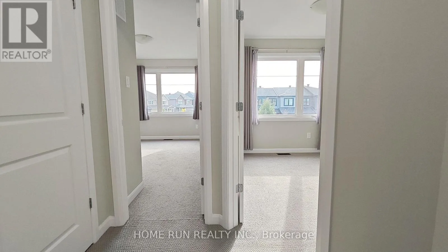
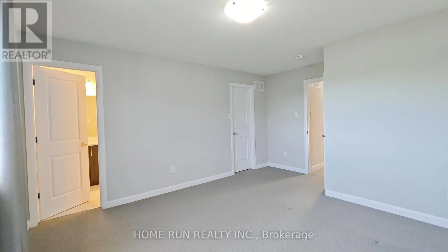
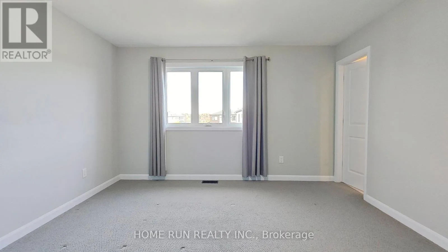
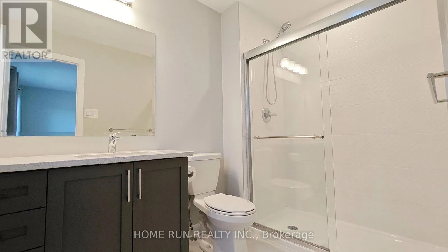
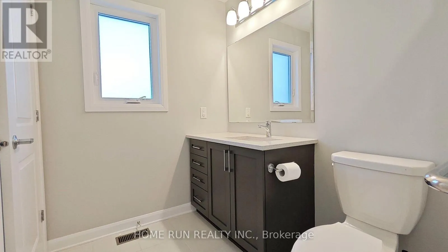
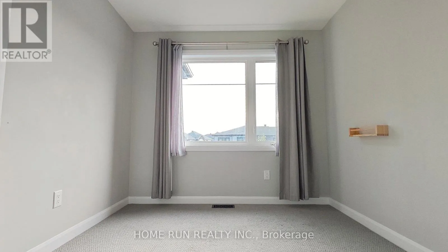
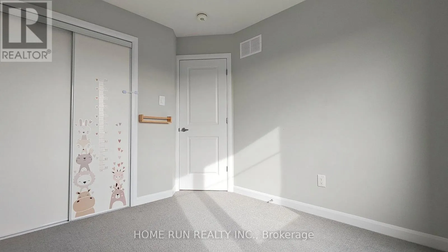
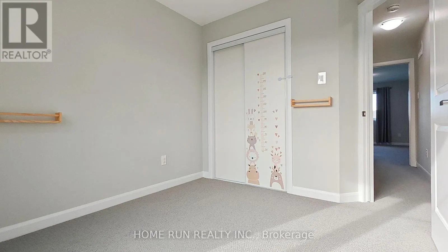
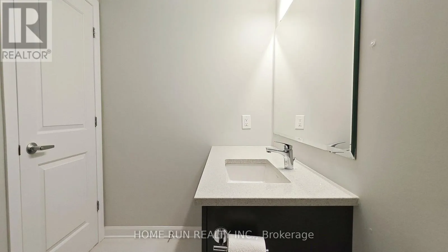
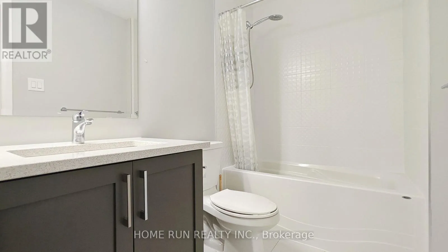
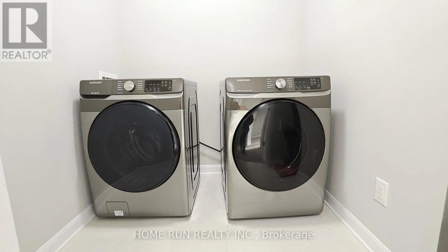
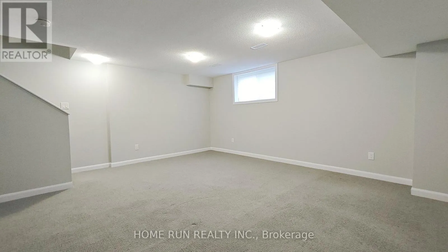
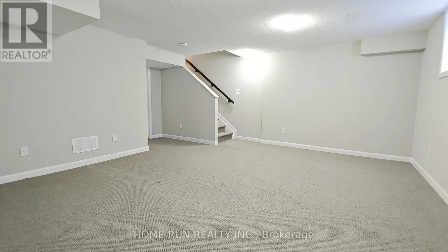
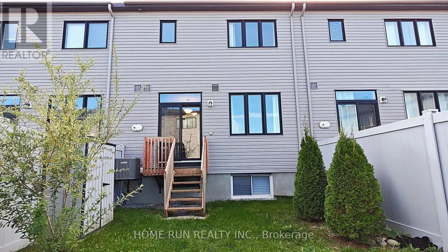
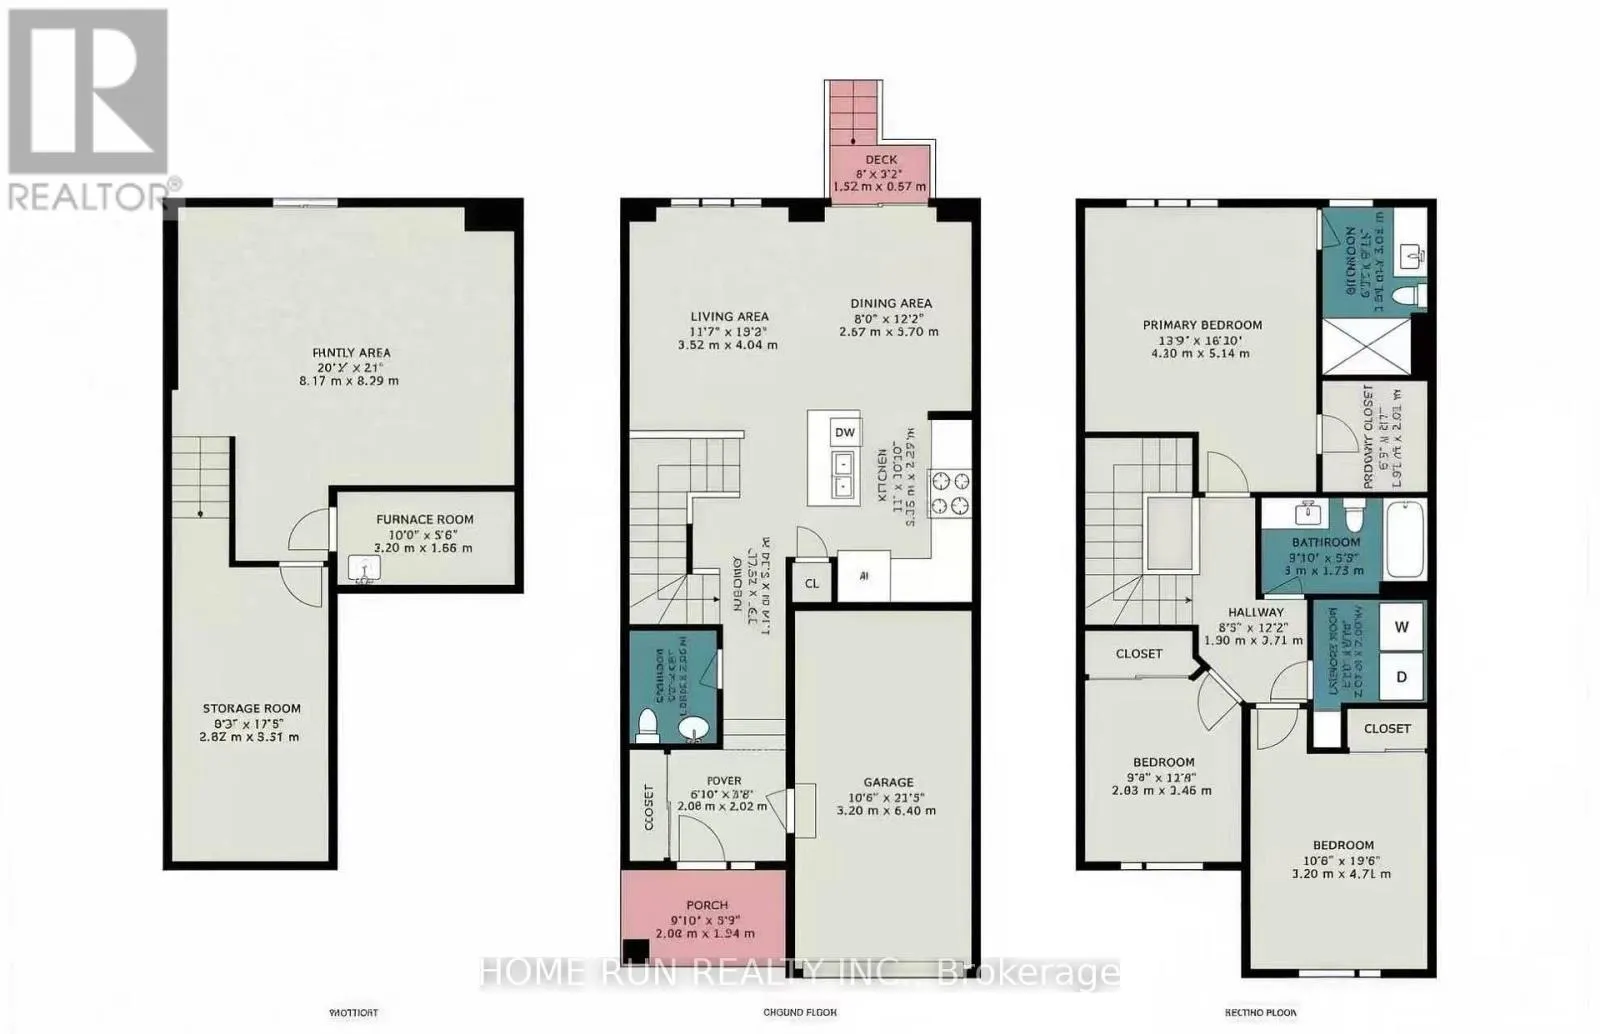
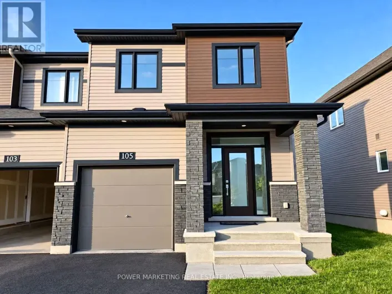
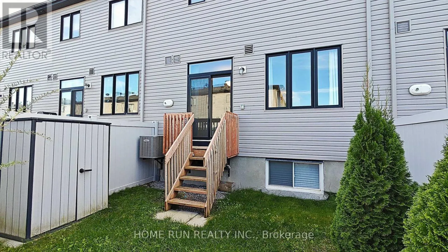
Cross Streets: Winerset RD & Natare Place. ** Directions: Turn left onto Campeau Dr, Turn righ onto Winerset RD, Turn Left onto Natare Pl. Welcome to this 3 Bedrms 2.5 Bathrms townhouse in a highly desirable Kanata new community. Available for immediate occupancy!!! A spacious tiled foyer access to the garage & powder room. Open concept layout with hardwood flooring throughout the main floor. Bright kitchen features SS appliances and functional island space. Upstairs, all three bedrooms are generously sized. Master bdr features 3pc ensuite bathroom & large walk-in closet. The second-floor laundry room adds convenience to everyday living. Finished basement features rec room with large windows,providing additional living space for your family.! Fully fenced backyard is perfect for relaxing and entertaining. Close to Canadian tire ,Tanger Outlets, shopping, schools, and other essential amenities. Within the school boundary of Top rated high school Earl of March and All saints Catholic High School. NO SMOKING. Prefer no pet. Offer please includes application form, full credit report(s), proof of income, proof of employment and photo ID (id:27476)

Property Highlights

MLS® Number
X14030078
Type
Single Family
Community Name
9007 - Kanata - Kanata Lakes/Heritage Hills
Ownership Type
Freehold
Land Size
20.3 x 96.4 FT
Parking Space Total
3

Building

Building Type
Row / Townhouse
Storeys
2.00
Square Footage
1100 - 1500 sqft
Bathrooms Total
3
Bedrooms Above Ground
3
Bedrooms Total
3
Exterior Finish
Brick, Vinyl siding
Fireplace Present
No
Basement Type
Full (Finished)
Basement Features
Building Heating Type
Forced air
Heating Fuel
Natural gas
Building Cooling Type
Central air conditioning

Utilities

Water
Municipal water
Utility Sewer
Sanitary sewer

Room Layout

Primary Bedroom
Second level
4.18 m x 5.14 m
Bedroom
Second level
2.83 m x 3.46 m
Bedroom
Second level
3.2 m x 4.71 m
Family room
Basement
6.17 m x 6.39 m
Living room
Main level
3.52 m x 4.04 m
Dining room
Main level
2.67 m x 3.7 m
Foyer
Main level
2.08 m x 2.02 m

Location

Learn more about this property
Listing provided by:
HOME RUN REALTY INC.
MLS® number:
X14030078
Agent:
Yan Ren
*Indicates required field
Name is required
Email is required
Please enter a valid phone number (e.g., 416-111-1111).