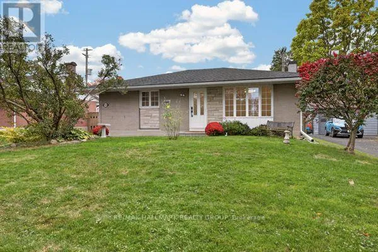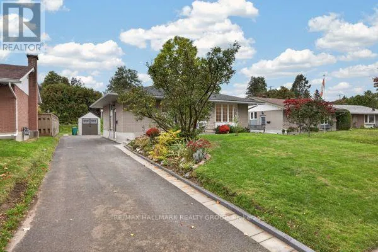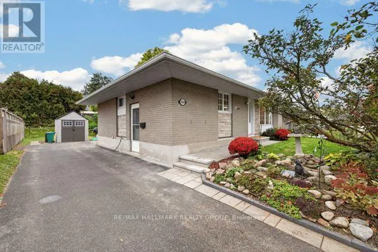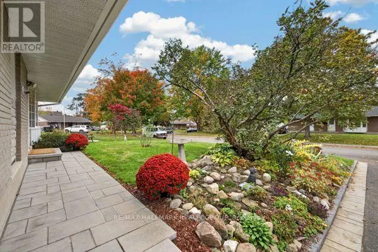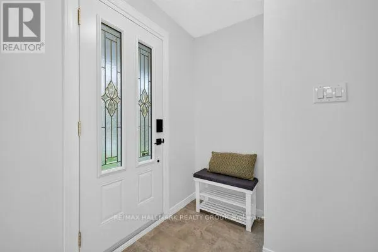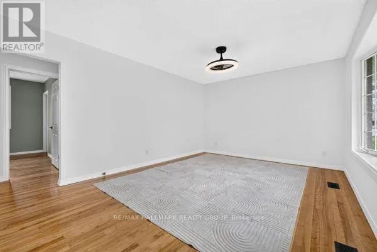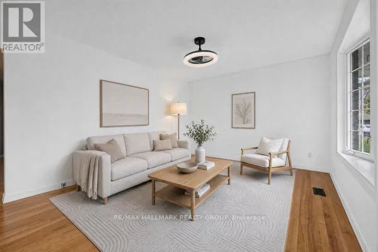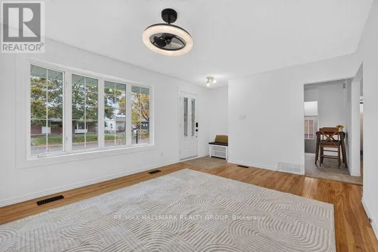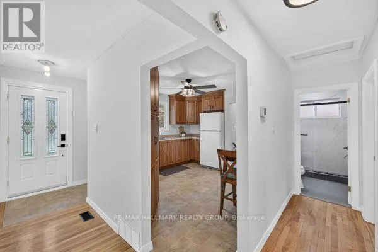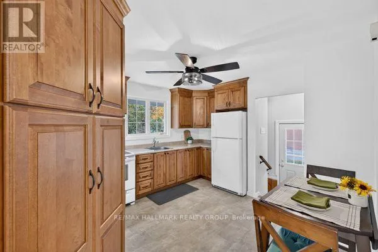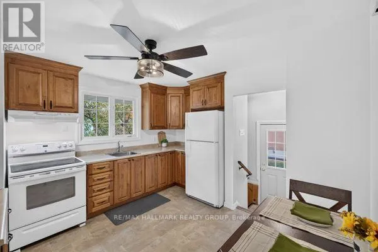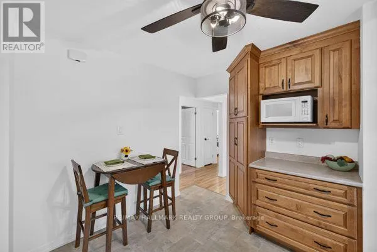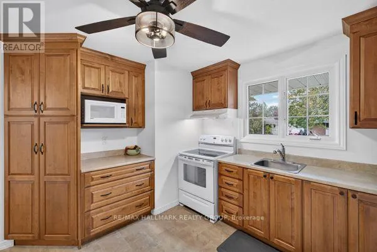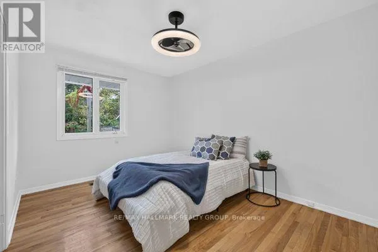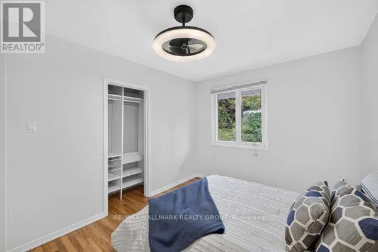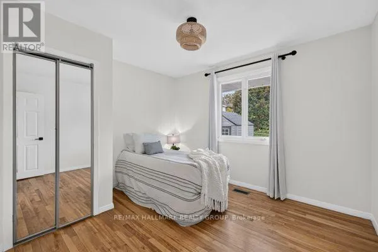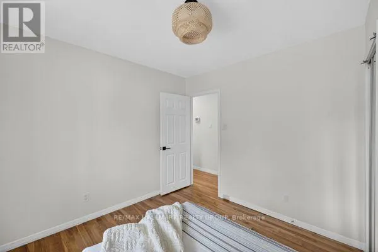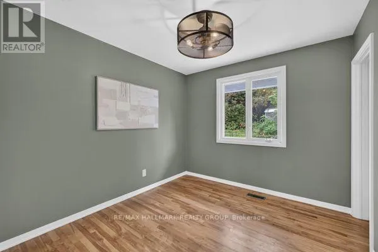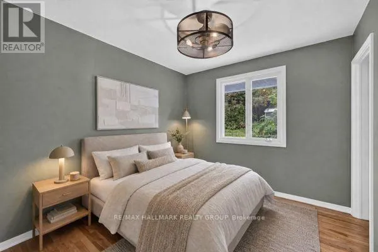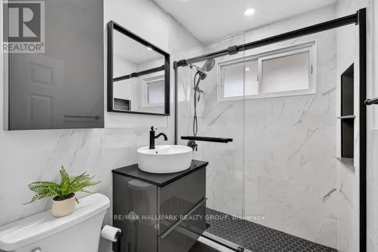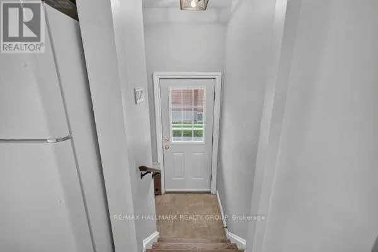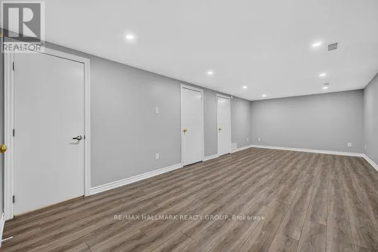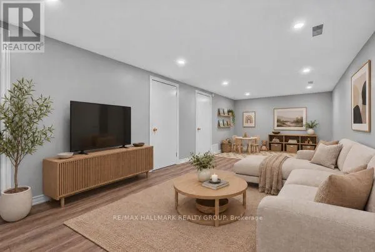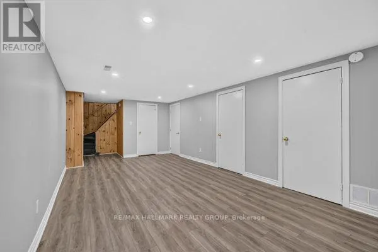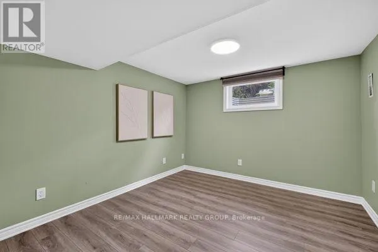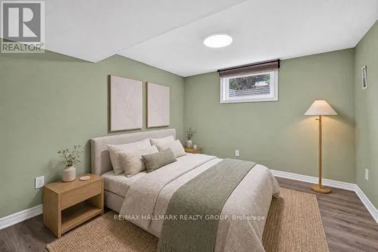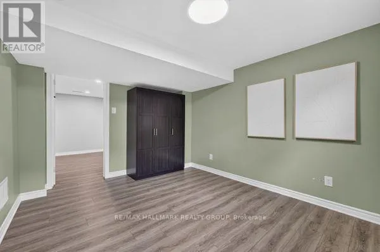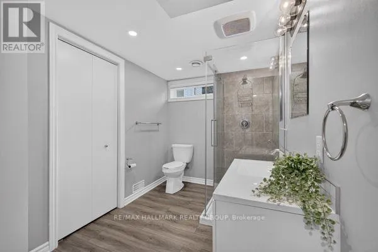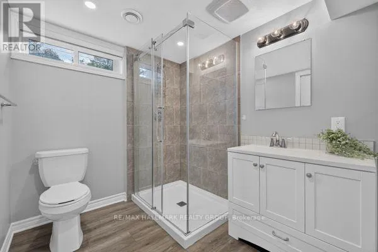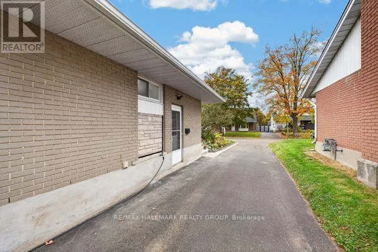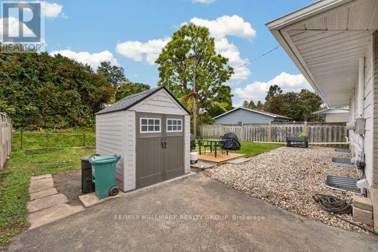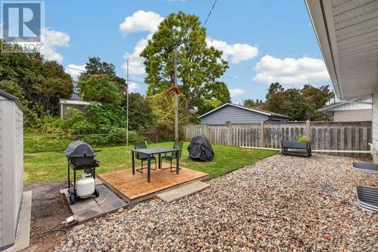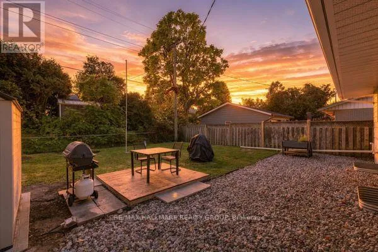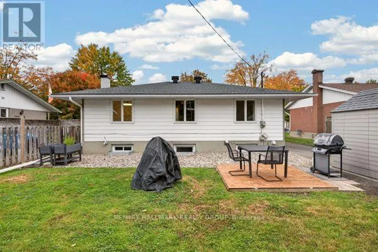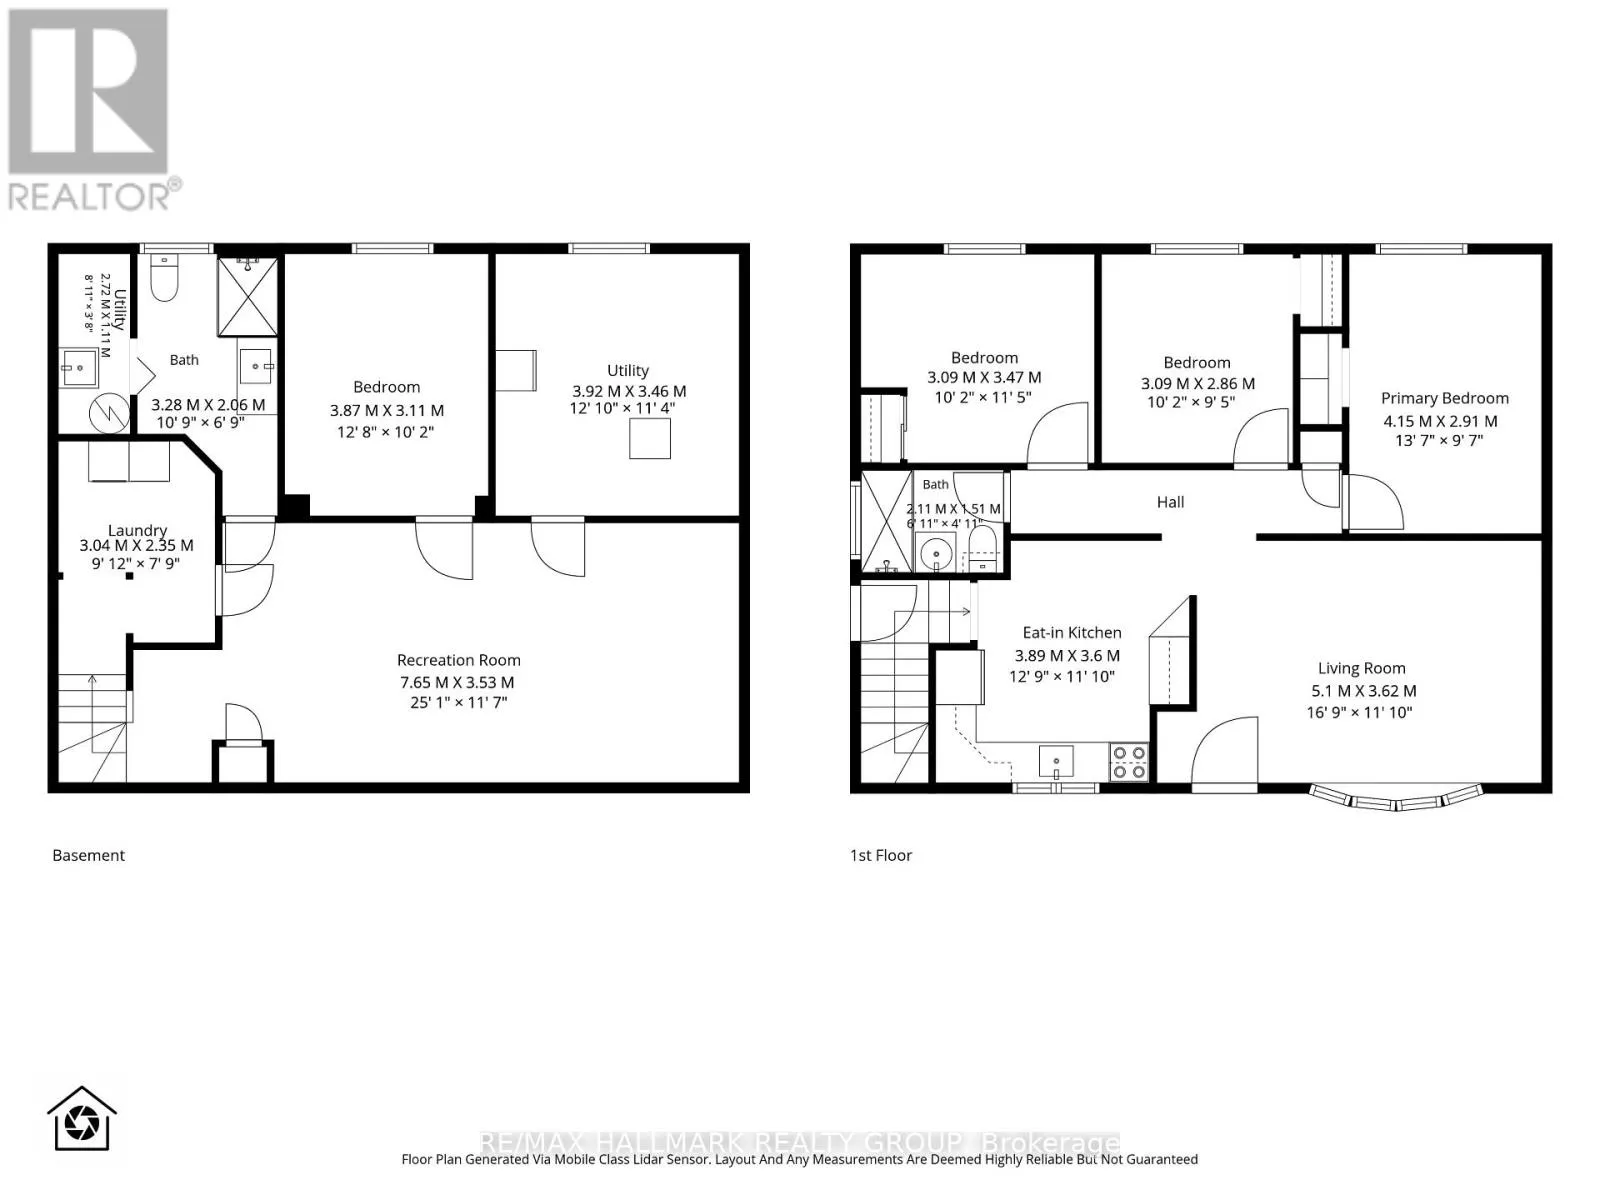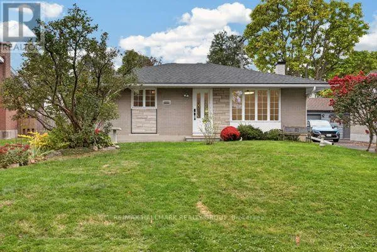
Cross Streets: Hanlon Avenue & Hopkins Road. ** Directions: From Carling Ave turn onto Connaught Ave. Turn left onto Hanlon Ave, take first right onto Hopkins Rd. Welcome to 2524 Hopkins Road! Nestled in the established and family-friendly Queensway Terrace North neighbourhood, this charming brick bungalow offers the perfect combination of comfort, thoughtful updates, and an unbeatable location! Featuring 3 bedrooms on the main level, an additional bedroom downstairs, and 2 full bathrooms, this home offers flexibility for growing families, downsizers, or those looking for additional living space. Step inside to discover beautifully refinished hardwood floors, a bright and inviting living room with a lovely bay window, and a functional eat-in kitchen featuring ample cabinetry and storage. The main floor also boasts a beautifully renovated bathroom (2023), complete with a modern glass-enclosed shower and stylish finishes. Downstairs, the finished basement provides a spacious recreation room, additional bedroom, second full bathroom, laundry area, and generous storage space. Numerous improvements offer added peace of mind, including a NEW gas furnace and central air conditioning (2026), rebuilt chimney (2026), updated eavestroughs (2026), new front walkway and step (2026), basement flooring (2025), and electrical updates. Outside, enjoy a generously sized, fully fenced backyard with plenty of room for children, pets, entertaining, or simply relaxing. A patio area, garden space, storage shed, and parking for 3 vehicles complete the package. Location is another standout feature! Surrounded by mature trees and greenspace, this welcoming neighbourhood offers convenient access to schools, parks, walking and cycling trails, shopping, transit, the Ottawa River pathways, and major commuter routes. A wonderful opportunity to own a well-cared-for bungalow in a neighbourhood where generations of families have loved calling home! (id:27476)