50 Imperial Avenue, Ottawa, Ontario K1S 3E1

Listed for:
$749,900
3 beds
2 baths
Listed 9 days ago
House for rent: 50 Imperial Avenue, Ottawa, Ontario K1S 3E1

View all 2 photos

About

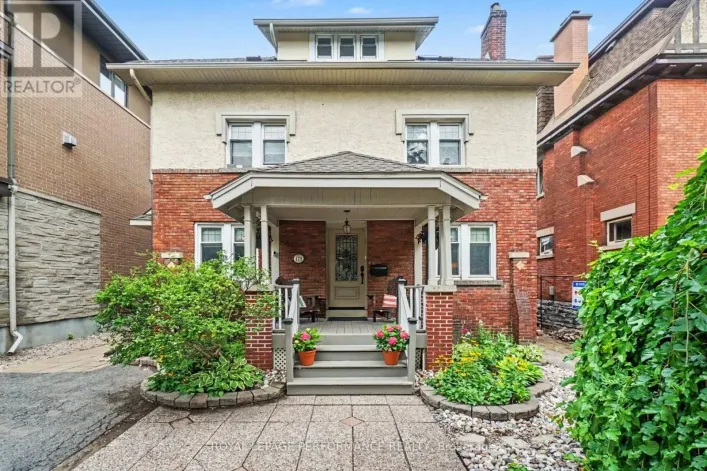
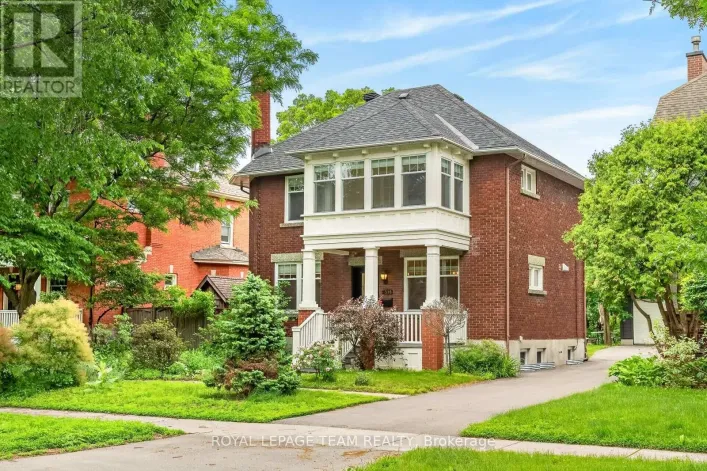
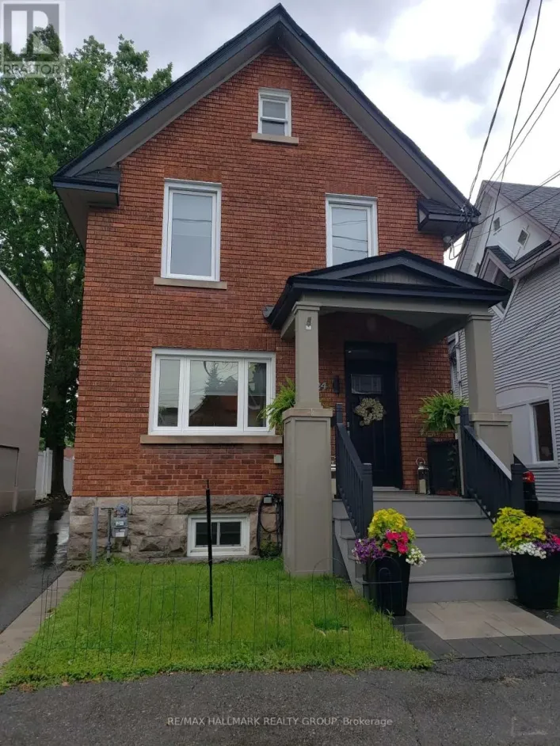
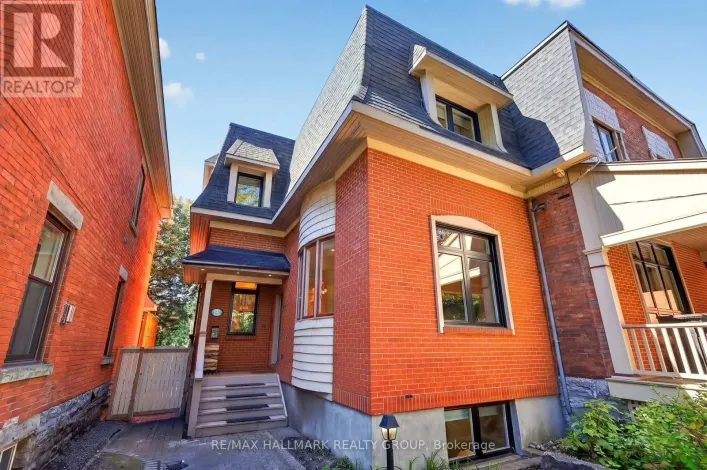
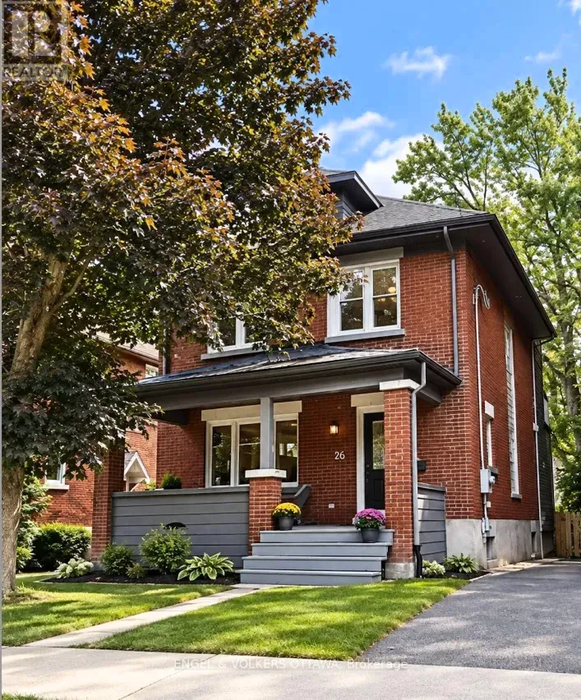
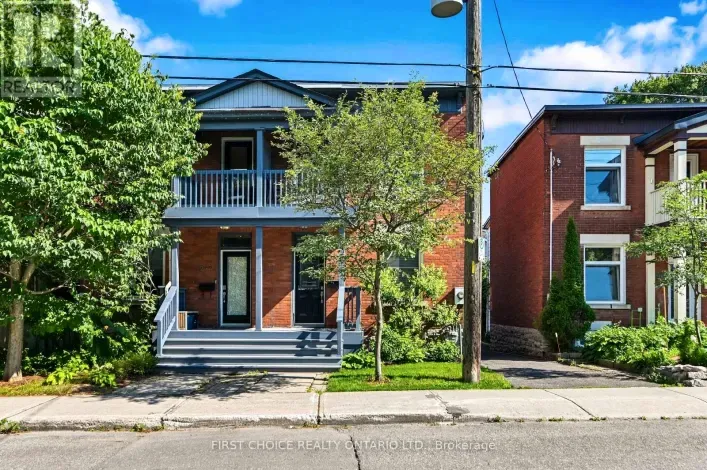
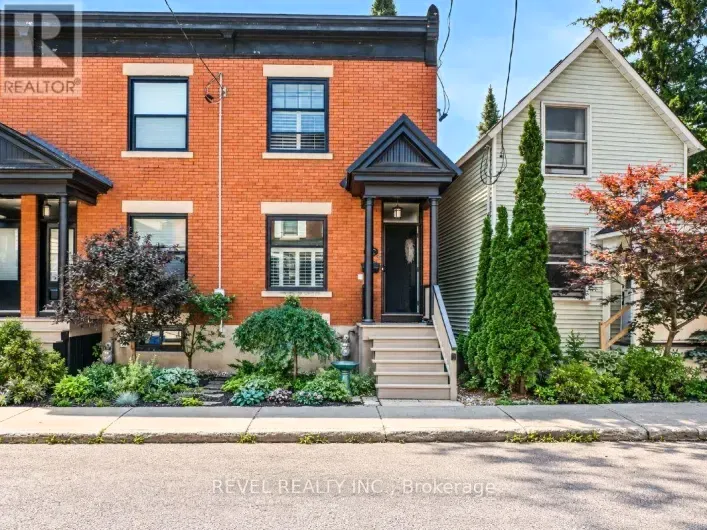
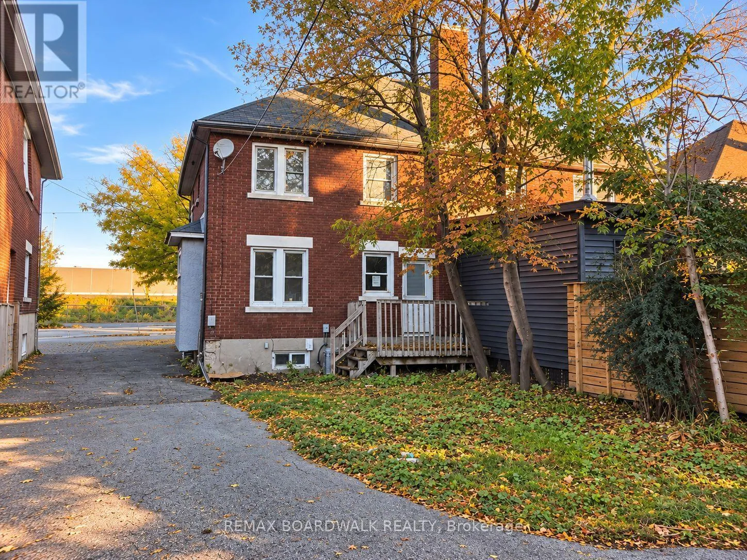
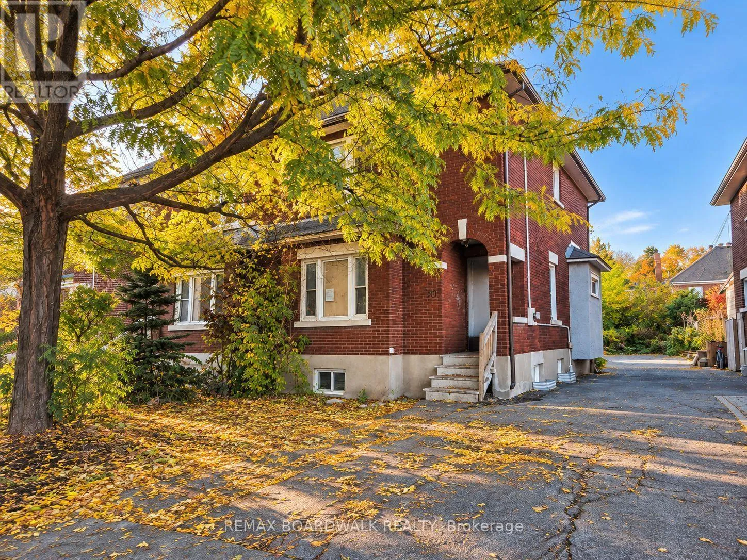
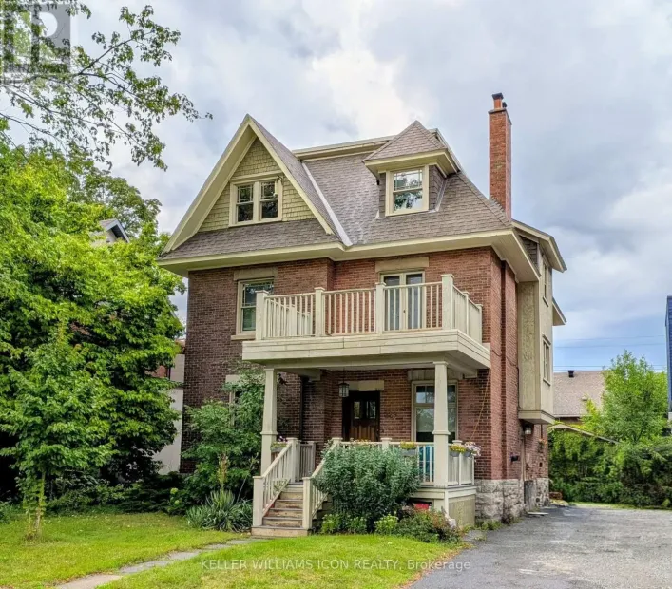
Cross Streets: Bronson avenue and Chamberlain Avenue. ** Directions: From Bronson avenue, turn onto Imperial avenue at the intersection of Chamberlain avenue. A rare opportunity in Ottawa's iconic Glebe neighbourhood! This all-brick semi-detached home is situated on a generously sized lot, offering the exceptional convenience of front parking and space for an additional parking spot at the rear, a valuable advantage in this central location. Featuring 3 bedrooms and 2 bathrooms, the home is ready to be revitalized and tailored to your vision. The generous frontage and impressive lot depth provide excellent possibilities for thoughtful landscaping and a beautifully designed outdoor retreat. Ideally located near shops, restaurants, parks, downtown Ottawa, and Highway 417, the property combines the charm of an established neighbourhood with convenient access to everyday amenities. An appealing prospect for investors, renovators, or buyers looking to make their mark in one of Ottawa's most established and desirable neighbourhoods. The property is being sold "as is, where is." (id:27476)

Property Highlights

MLS® Number
X14030288
Type
Single Family
Community Name
4401 - Glebe
Ownership Type
Freehold
Land Size
31.4 x 132.9 FT
Parking Space Total
2

Building

Building Type
House
Storeys
2.00
Square Footage
1100 - 1500 sqft
Bathrooms Total
2
Bedrooms Above Ground
3
Bedrooms Total
3
Exterior Finish
Brick
Fireplace Present
No
Basement Type
N/A (Unfinished)
Basement Features
Building Heating Type
Forced air
Heating Fuel
Natural gas
Building Cooling Type
Central air conditioning

Utilities

Water
Municipal water
Utility Sewer
Sanitary sewer

Room Layout

Bedroom 2
Second level
3.04 m x 3.55 m
Bedroom 3
Second level
2.49 m x 3.55 m
Primary Bedroom
Second level
4.73 m x 3.4 m
Bathroom
Second level
2.1 m x 2.49 m
Bathroom
Second level
1.7 m x 1.57 m
Kitchen
Main level
2.62 m x 3.56 m
Dining room
Main level
3.62 m x 3.55 m
Foyer
Main level
1.29 m x 1.17 m
Living room
Main level
4.26 m x 4.05 m

Location

Learn more about this property
Listing provided by:
REMAX BOARDWALK REALTY
MLS® number:
X14030288
Agent:
Jessica Anbara
*Indicates required field
Name is required
Email is required
Please enter a valid phone number (e.g., 416-111-1111).

Community Spotlight: Homes For sale in Your Neighborhood