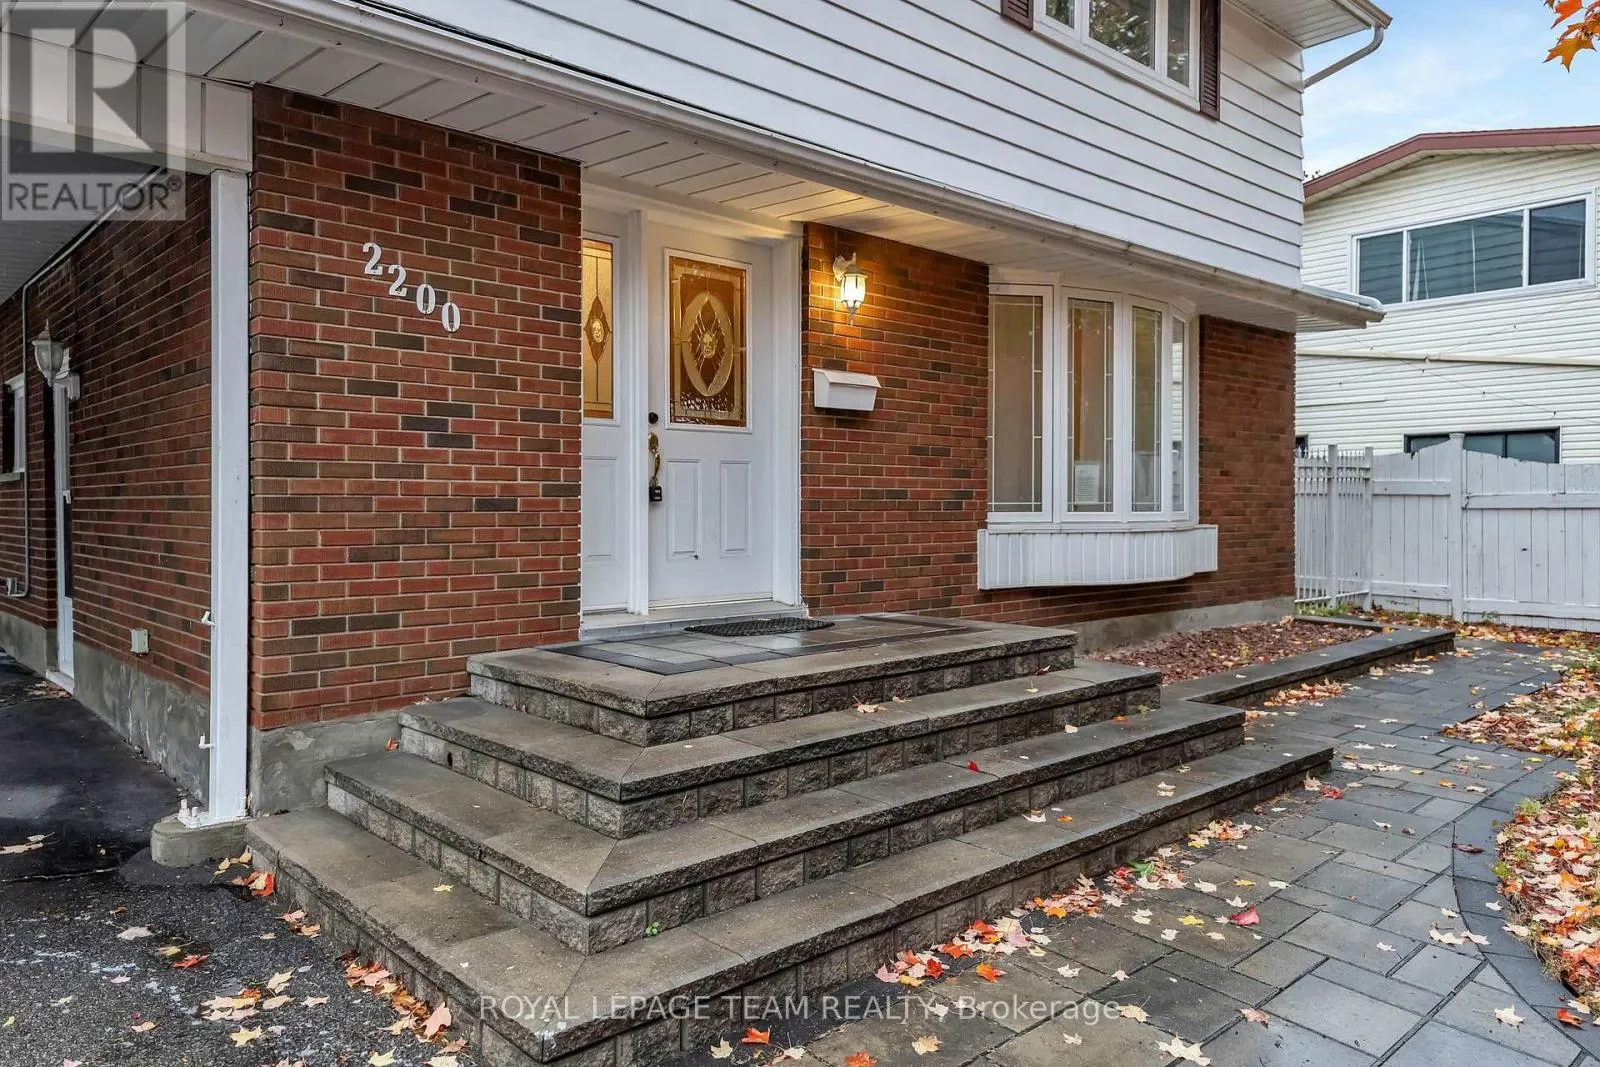
2200 Martha Avenue, Ottawa, Ontario K1G 1K9

Listed for:
$789,900
4 beds
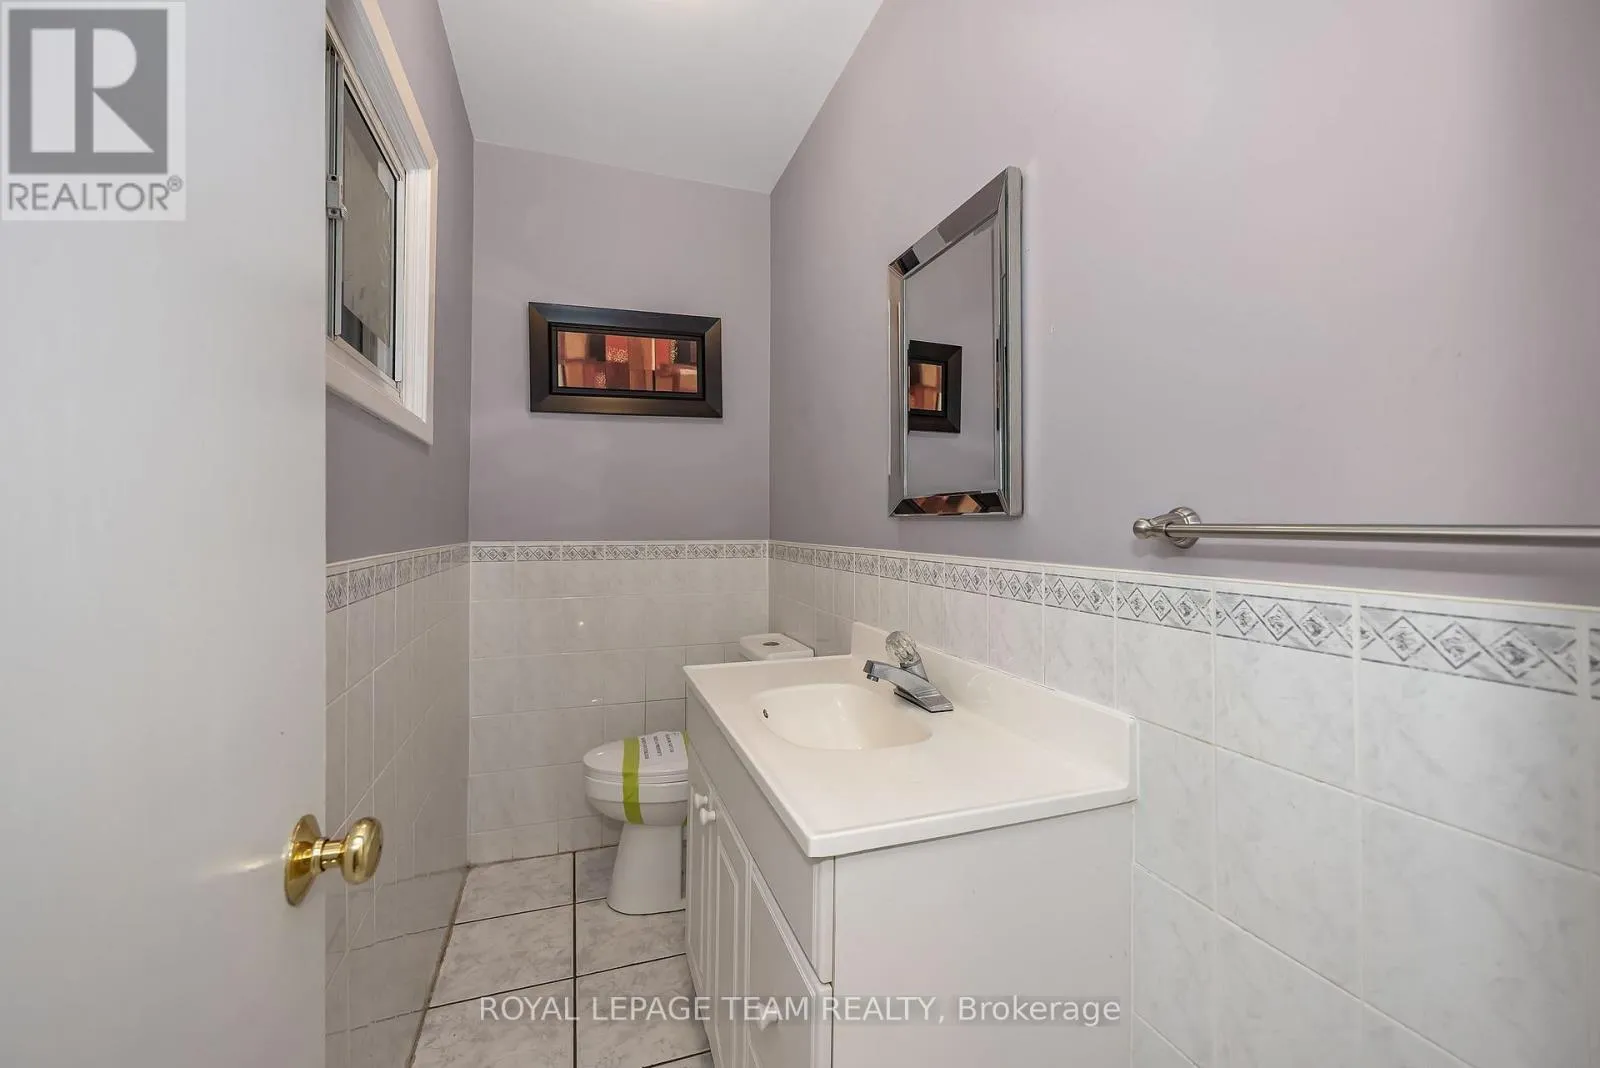
2 baths
Listed 9 days ago
House for rent: 2200 Martha Avenue, Ottawa, Ontario K1G 1K9

View all 48 photos

About

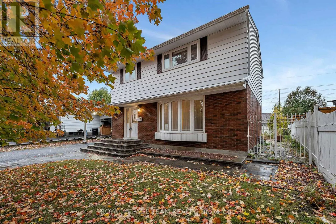
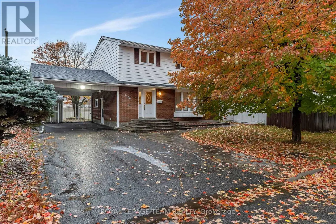
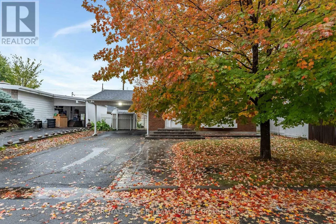
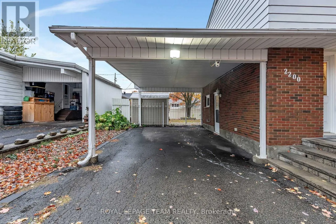
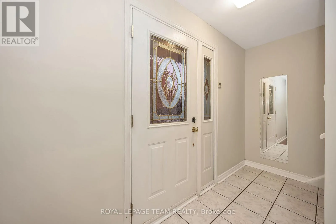
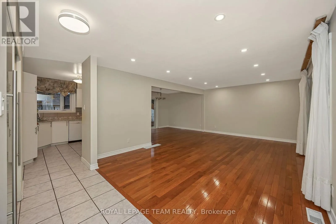
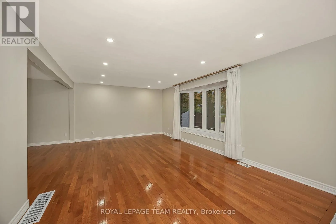
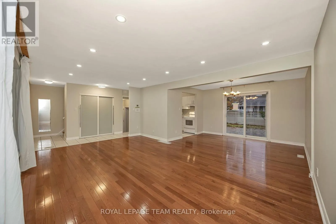
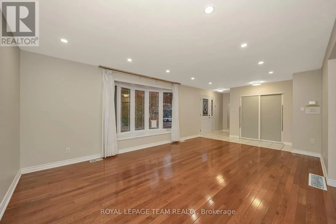
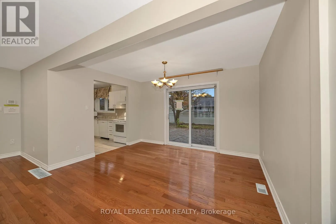
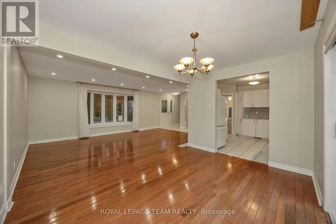
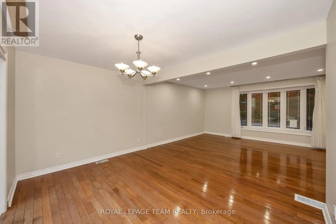
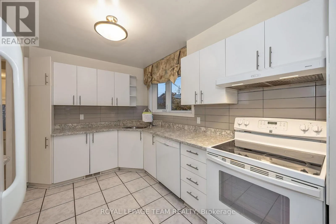
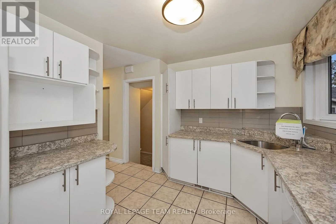
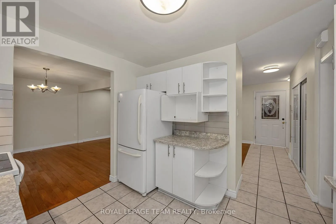
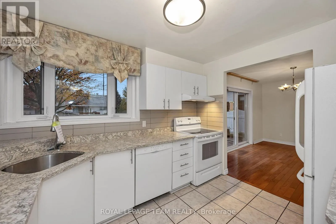
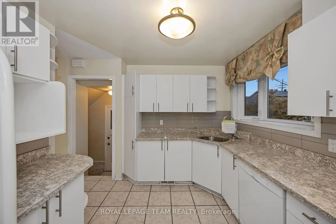
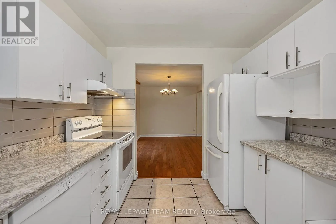
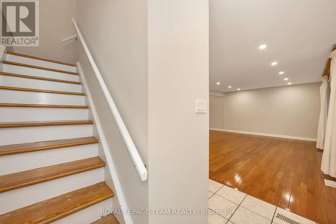
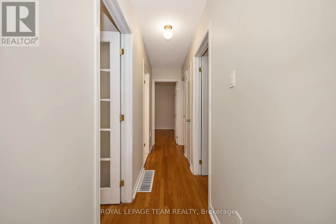
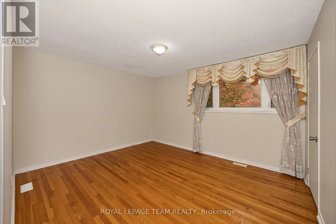
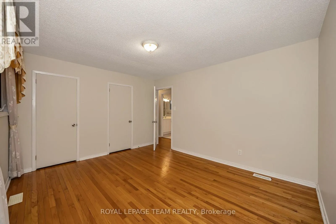
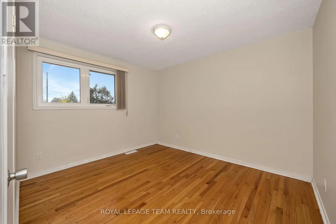
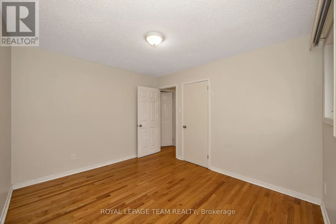
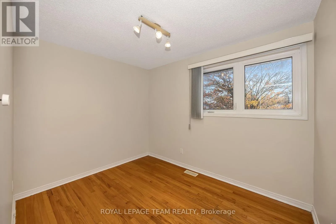
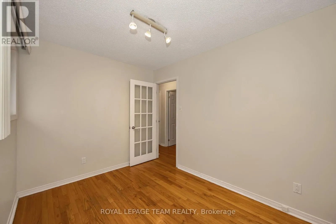
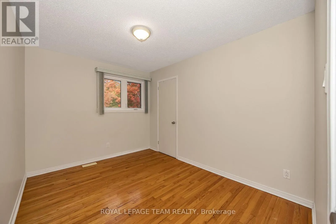
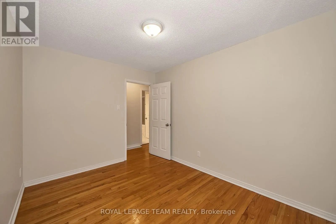
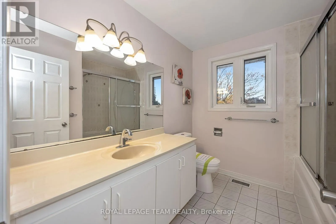
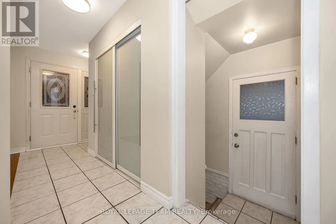
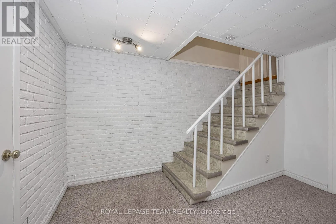
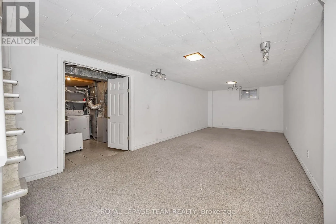
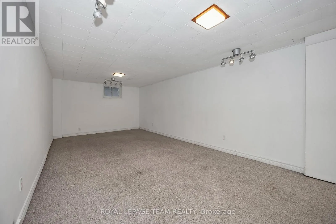
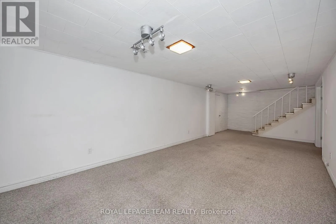
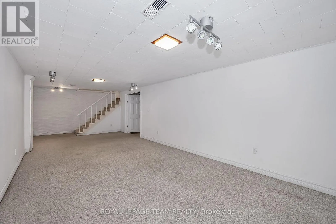
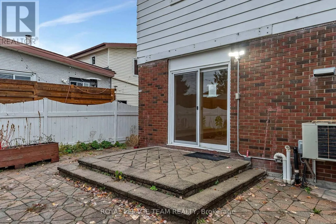
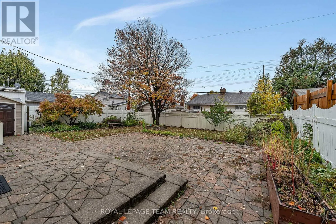
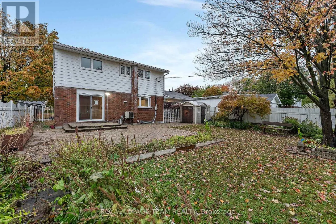
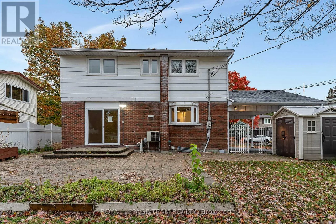
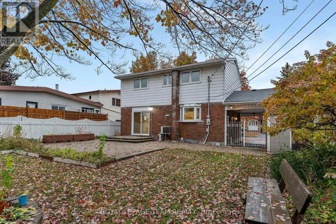
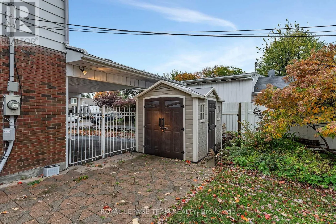
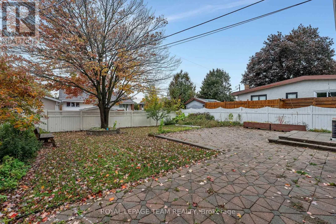
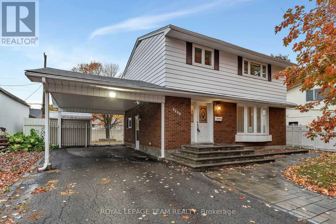
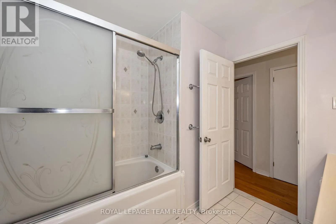
Cross Streets: Walkley to St. Laurent Blvd, to Susan, left onto Martha. ** Directions: St Laurent Blvd. This spacious and well-maintained 4-bedroom family home sits on a quiet, welcoming street in Elmvale Acres - a well-established neighbourhood known for its mature trees, peaceful streets, and friendly community. The area offers a comfortable suburban lifestyle with convenient access to urban amenities, making it an ideal setting for families and professionals alike. Hardwood and ceramic flooring run throughout the main levels, complementing a large living room, a separate dining room, and a bright, oversized kitchen with excellent workspace. The finished basement adds valuable flexibility with a comfortable family room and abundant storage. Outdoors, the fully fenced backyard features lovely gardens, attractive interlock, and a practical storage shed - a great space for relaxing or entertaining. A private driveway with a double carport, accommodates up to six vehicles, and the location offers easy access to bus routes, schools, and shopping. (id:27476)

Property Highlights

MLS® Number
X14033404
Type
Single Family
Community Name
3704 - Hawthorne Meadows
Ownership Type
Freehold
Land Size
58.9 x 95 FT
Parking Space Total
5

Building

Building Type
House
Storeys
2.00
Square Footage
1100 - 1500 sqft
Bathrooms Total
2
Bedrooms Above Ground
4
Bedrooms Total
4
Exterior Finish
Brick, Vinyl siding
Fireplace Present
No
Basement Type
N/A (Finished)
Basement Features
Building Heating Type
Forced air
Heating Fuel
Natural gas
Building Cooling Type
Central air conditioning

Utilities

Water
Municipal water
Utility Sewer
Sanitary sewer

Room Layout

Primary Bedroom
Second level
4.11 m x 3.5 m
Bedroom 2
Second level
3.55 m x 3.05 m
Bedroom 3
Second level
3.5 m x 2.74 m
Bedroom 4
Second level
3.22 m x 2.48 m
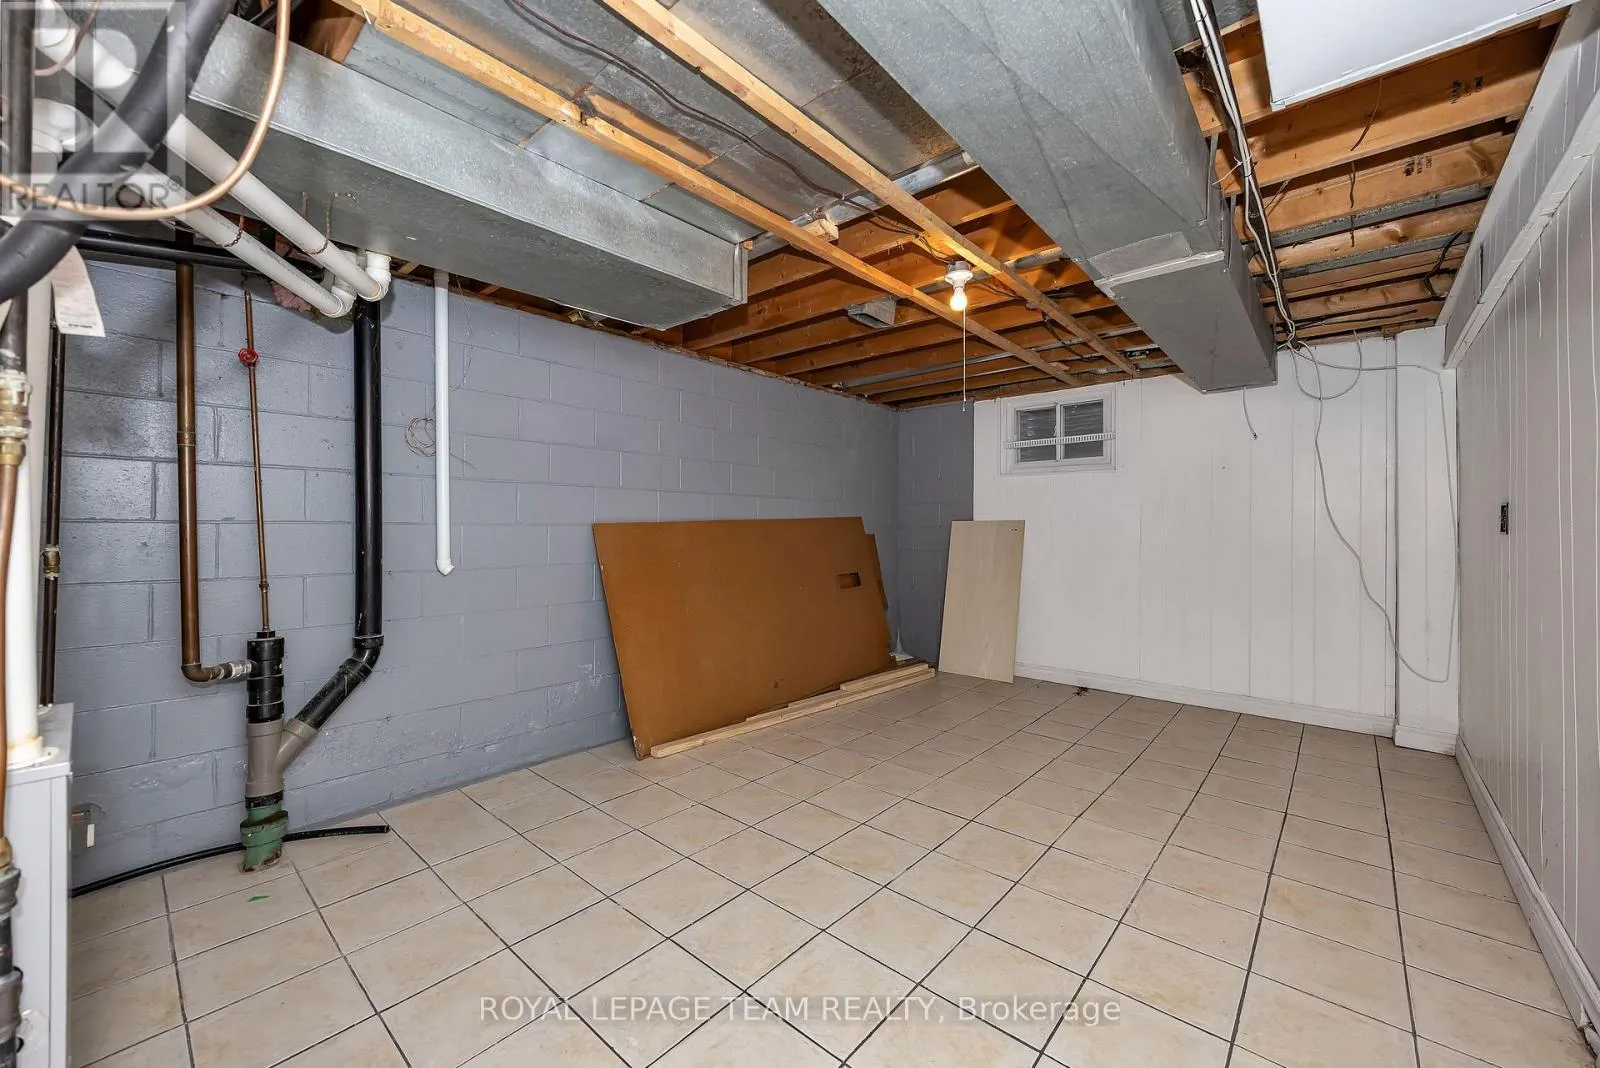
Other
Basement
4.57 m x 3.35 m
Family room
Basement
7.62 m x 3.35 m
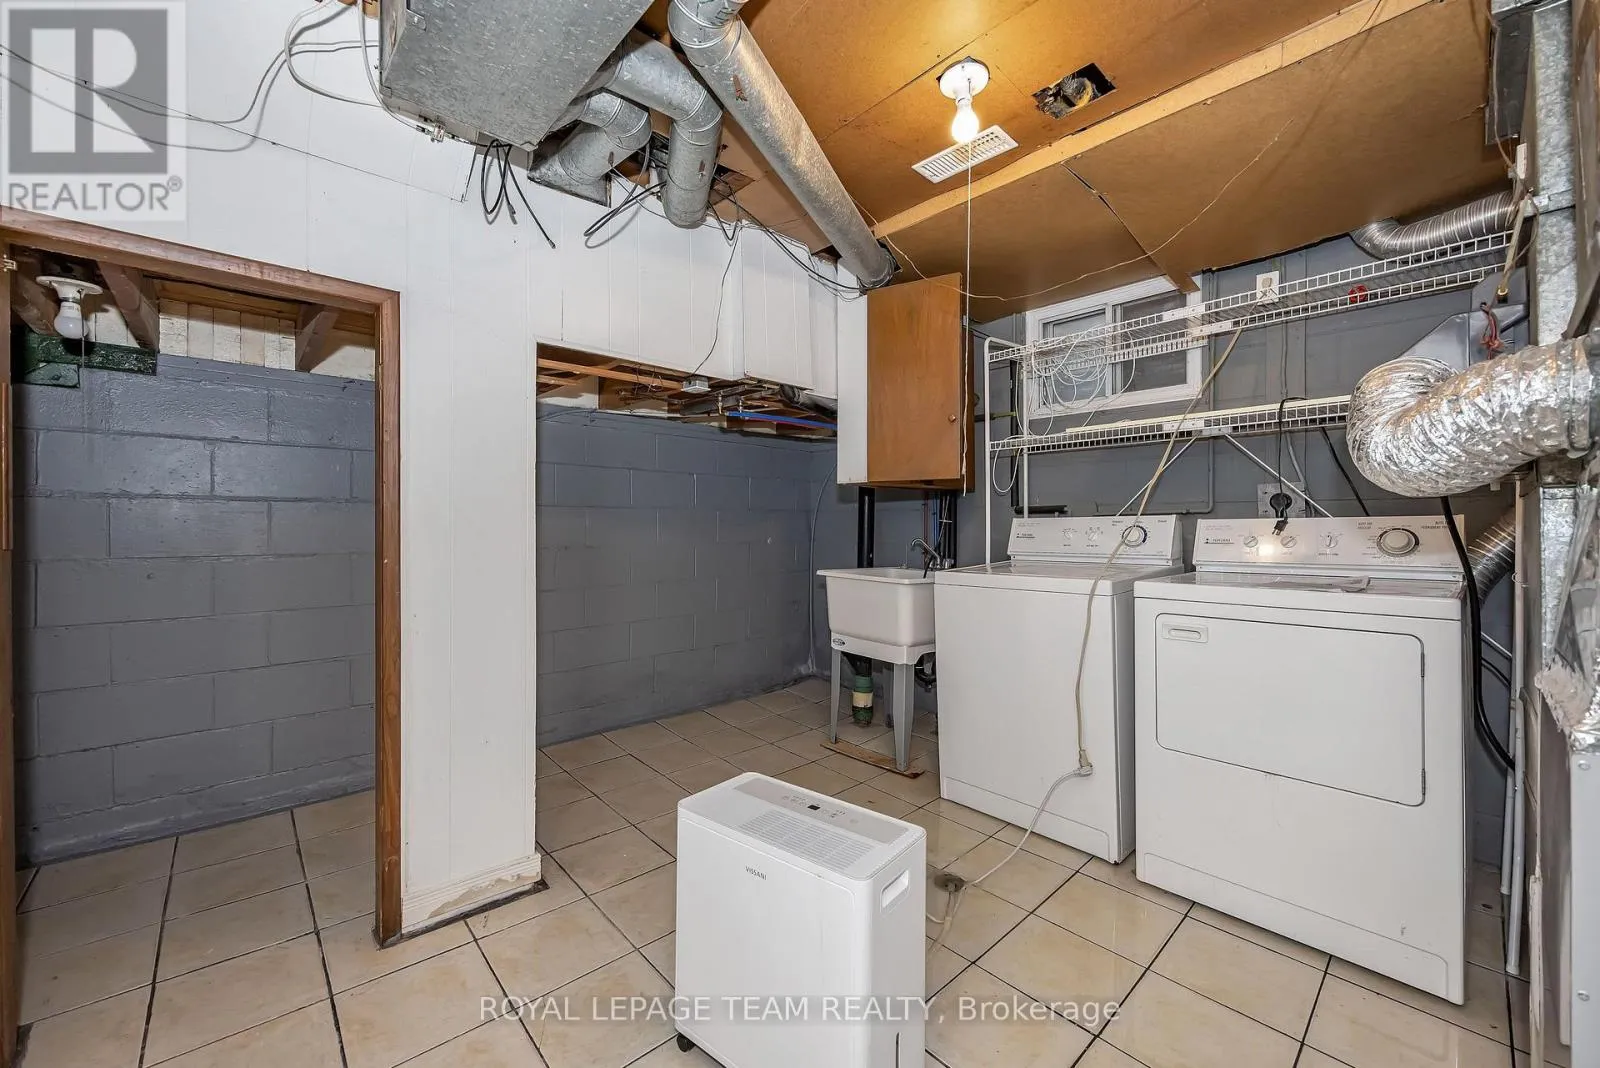
Laundry room
Basement
3.35 m x 3.05 m
Foyer
Main level
3.35 m x 1.06 m
Living room
Main level
5.91 m x 3.96 m
Dining room
Main level
3.91 m x 2.94 m
Kitchen
Main level
3.35 m x 2.79 m

Location

Learn more about this property
Listing provided by:
ROYAL LEPAGE TEAM REALTY
MLS® number:
X14033404
Agent:
Dave Oikle
*Indicates required field
Name is required
Email is required
Please enter a valid phone number (e.g., 416-111-1111).

Community Spotlight: Homes For sale in Your Neighborhood