767 Brittanic Road, Ottawa, Ontario K2V 0R3

Listed for:
$2,600
3 beds
9 baths
Listed 10 days ago
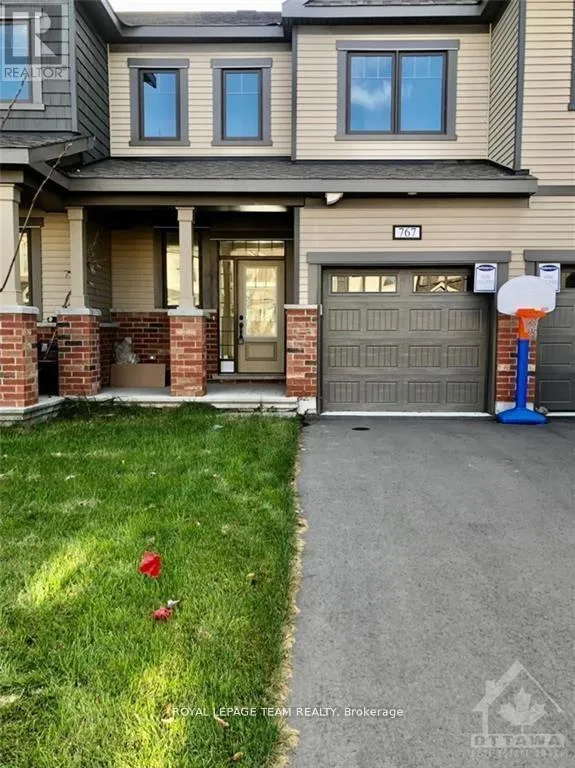
Row / Townhouse for rent: 767 Brittanic Road, Ottawa, Ontario K2V 0R3

View all 20 photos

About

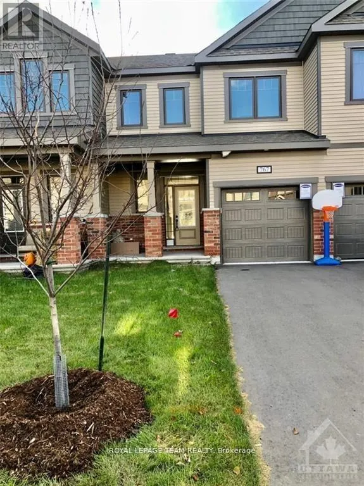
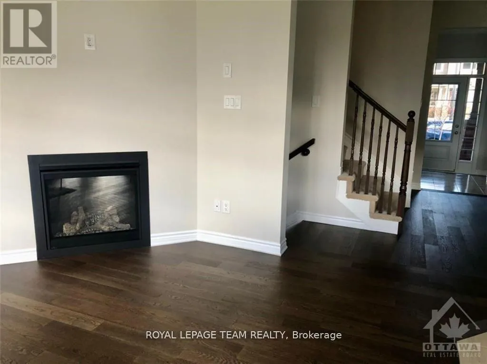
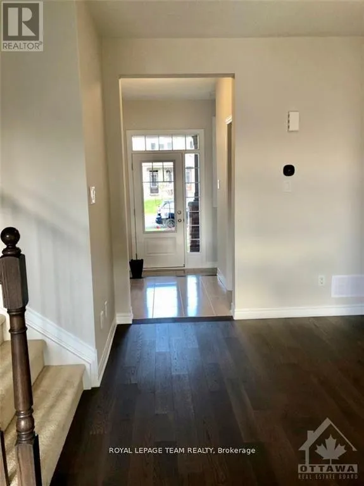
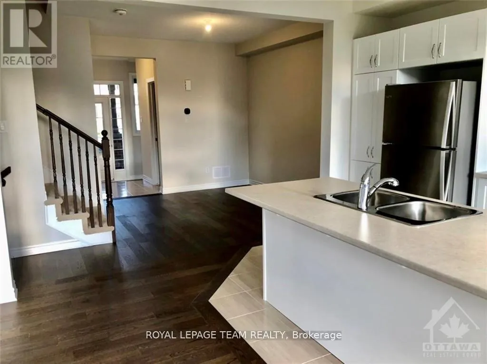
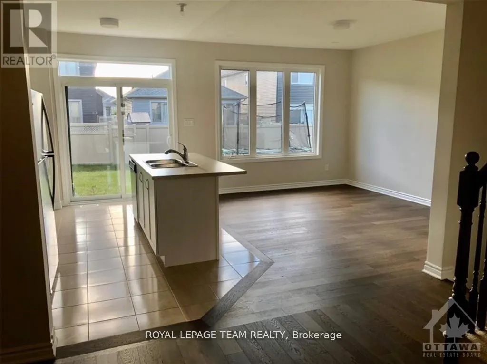
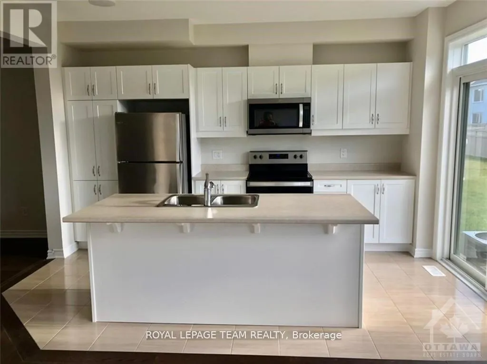
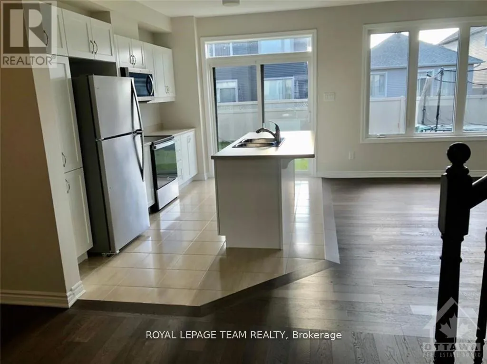
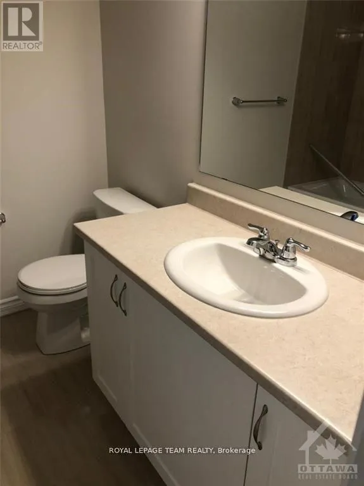
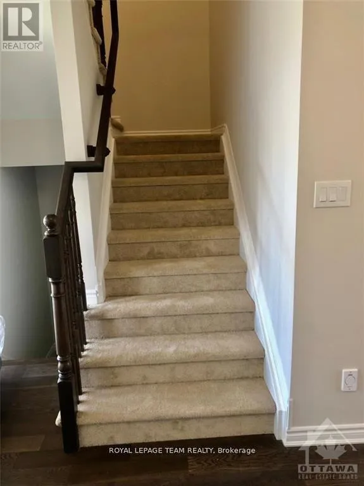
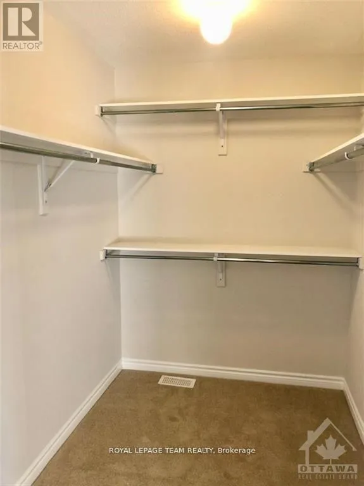
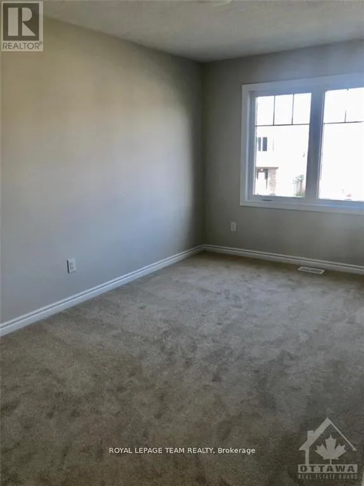
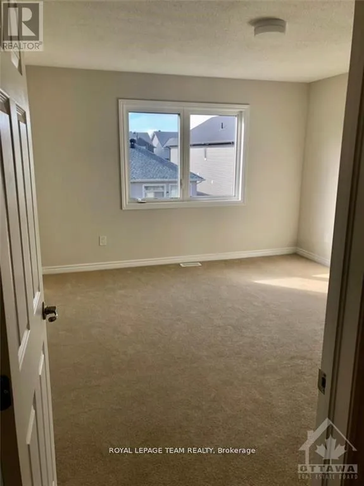
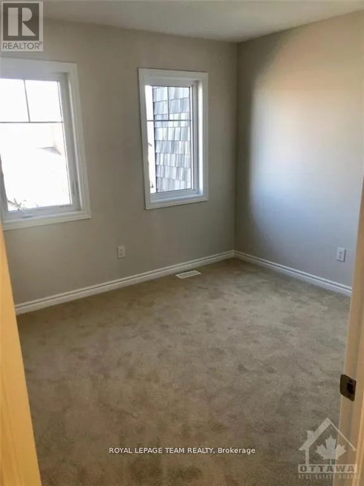
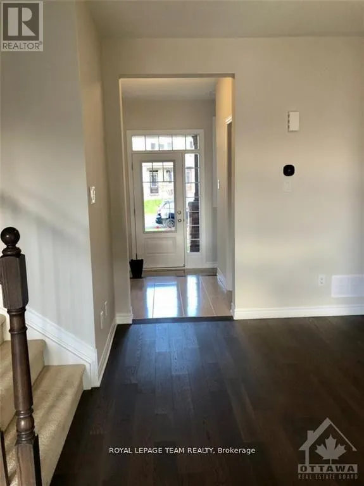
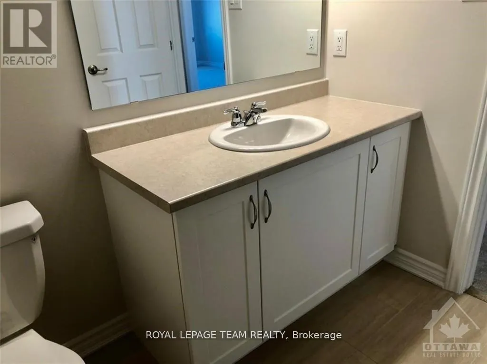
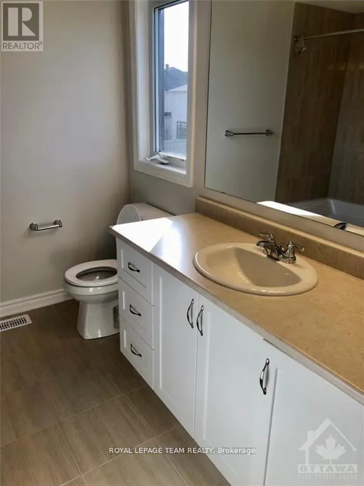
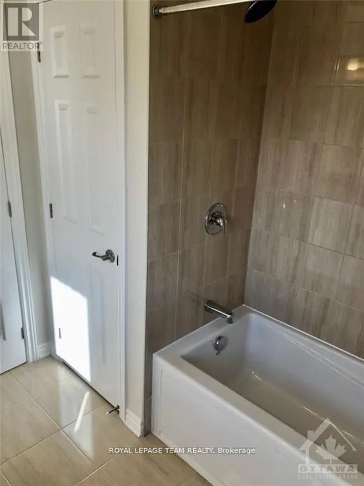
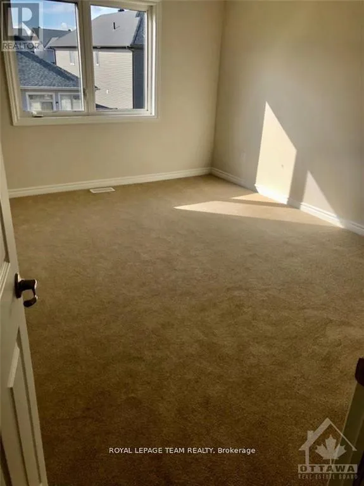
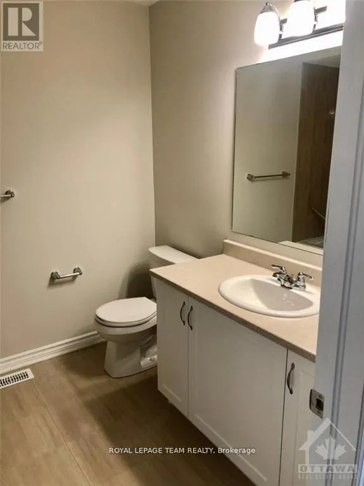
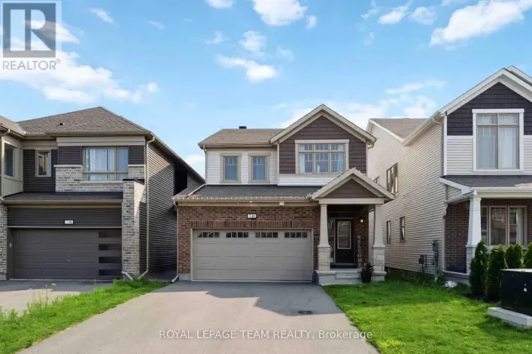
HWY417 west to Terry Fox exit. Left onto Terry Fox & go South. Turn right on Fernbank Road. Take right on Defence st, then right on Hailiburton Heights, first right on to Brittanic Road on the right side. Welcome to this beautiful Mattamy-built townhome in the sought-after, growing community of Blackstone! This spacious 3-bedroom, 3-bathroom home features a bright, open-concept layout with modern finishes throughout. The inviting foyer and bathrooms feature elegant tile flooring, while hardwood floors and pot lights enhance the living space. The functional kitchen boasts tall cabinetry, a central island, and a breakfast bar, making it perfect for everyday living and entertaining. The spacious living room features a cozy gas fireplace and large windows that fill the home with natural light. Generously sized bedrooms offer plenty of space, while the primary bedroom features a private ensuite with a bathtub. Enjoy the convenience of an attached garage, central air conditioning, and a finished basement offering additional living space. Ideally located close to parks, public transit, and everyday amenities, this home offers the perfect blend of comfort, style, and convenience! (id:27476)

Property Highlights

MLS® Number
X14033694
Type
Single Family
Community Name
9010 - Kanata - Emerald Meadows/Trailwest
Ownership Type
Freehold
Land Size
21.3 x 105.4 FT
Parking Space Total
2

Building

Building Type
Row / Townhouse
Storeys
2.00
Square Footage
1100 - 1500 sqft
Bathrooms Total
9
Bedrooms Above Ground
3
Bedrooms Total
3
Exterior Finish
Brick, Vinyl siding
Fireplace Present
Yes
Basement Type
N/A (Finished)
Basement Features
Building Heating Type
Forced air
Heating Fuel
Natural gas
Building Cooling Type
Central air conditioning

Utilities

Water
Municipal water
Utility Sewer
Sanitary sewer

Room Layout

Bedroom
Second level
3.65 m x 4.29 m
Bedroom 2
Second level
2.74 m x 3.93 m
Bedroom 3
Second level
3.4 m x 3.14 m
Recreational, Games room
Basement
4.47 m x 4.14 m
Great room
Ground level
3.5 m x 4.26 m
Dining room
Ground level
3.09 m x 3.35 m
Kitchen
Ground level
2.74 m x 4.26 m

Location

Learn more about this property
Listing provided by:
ROYAL LEPAGE TEAM REALTY
MLS® number:
X14033694
Agent:
Sandeep Chugh
*Indicates required field
Name is required
Email is required
Please enter a valid phone number (e.g., 416-111-1111).