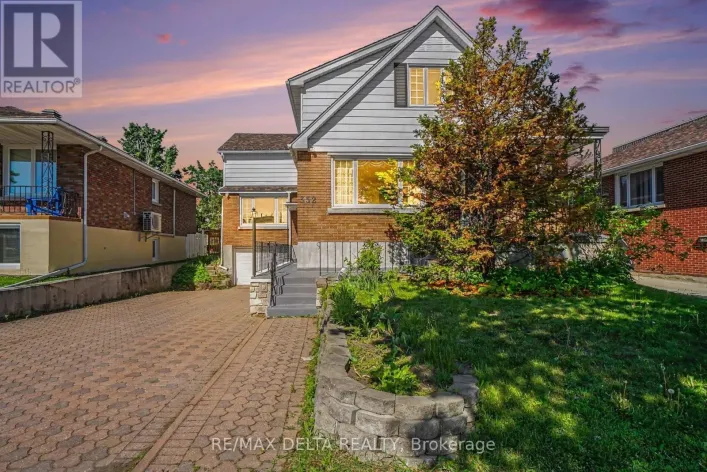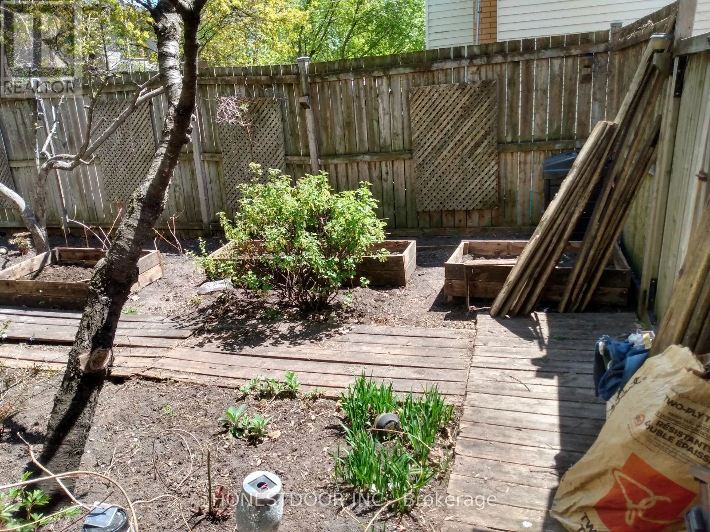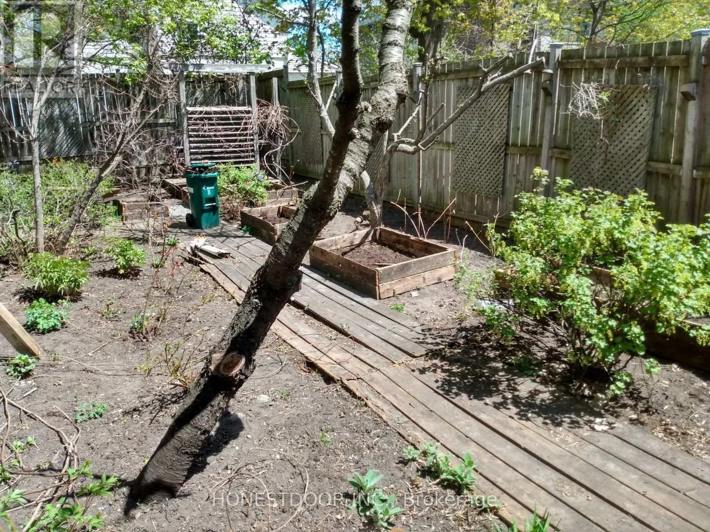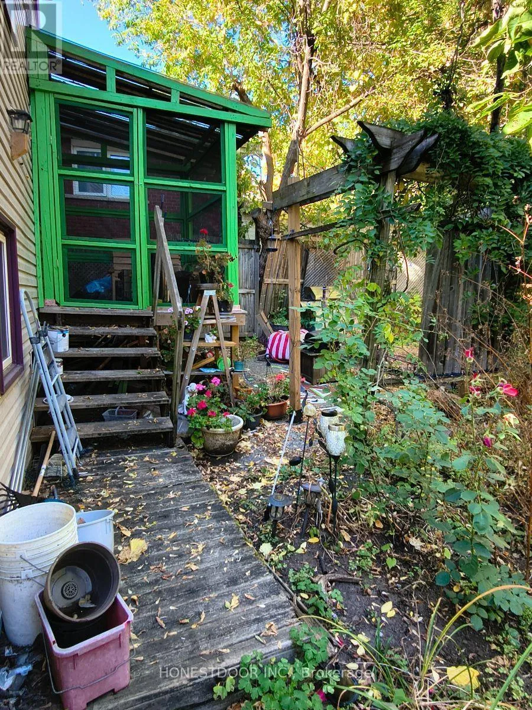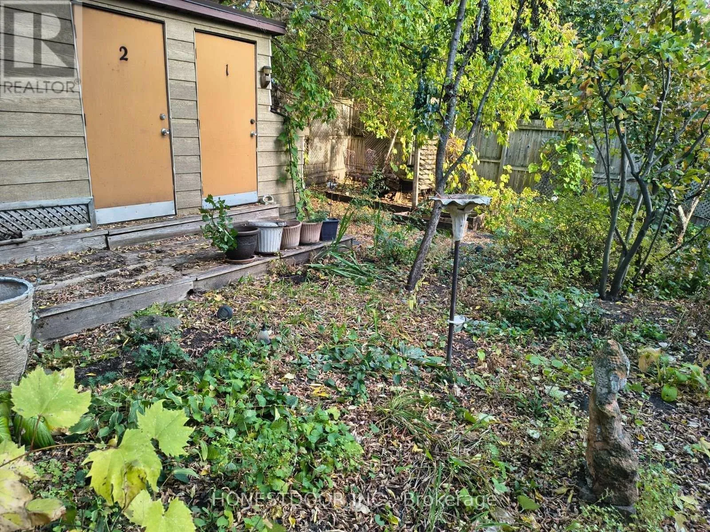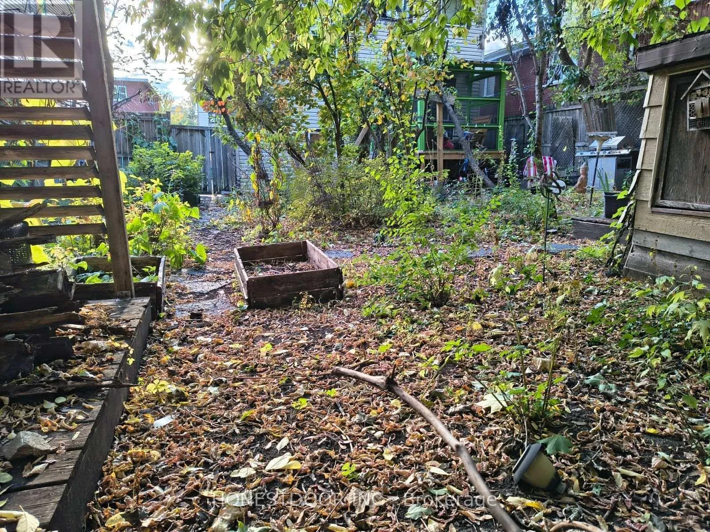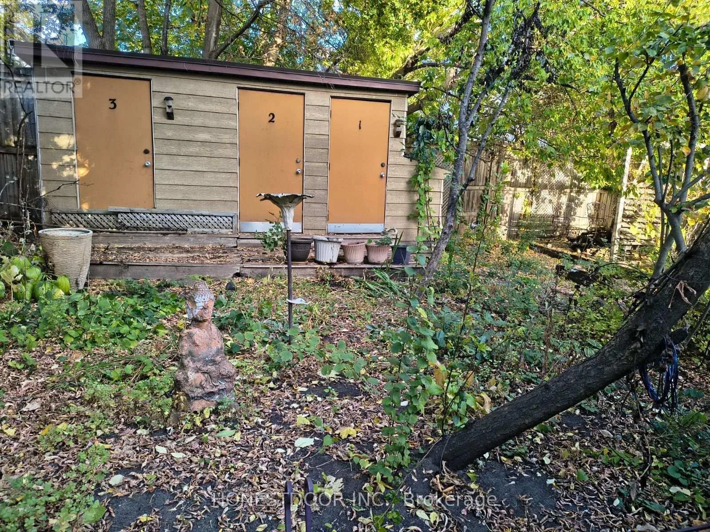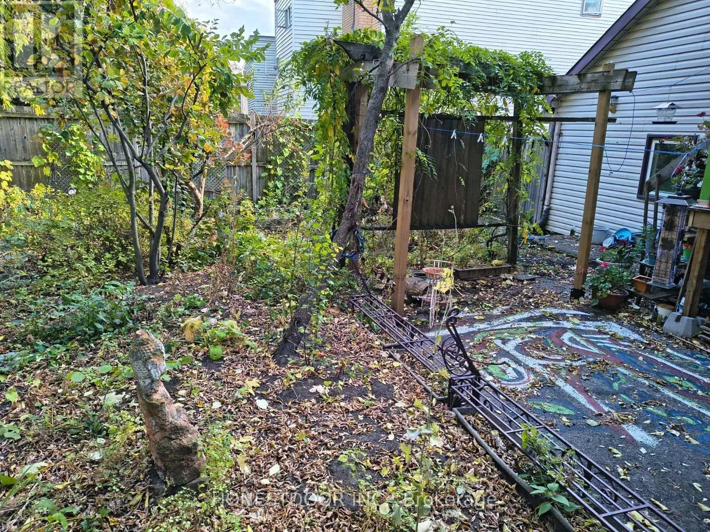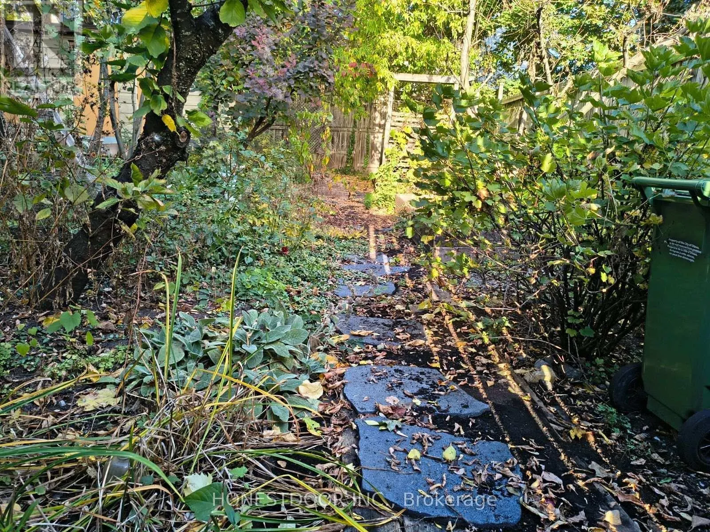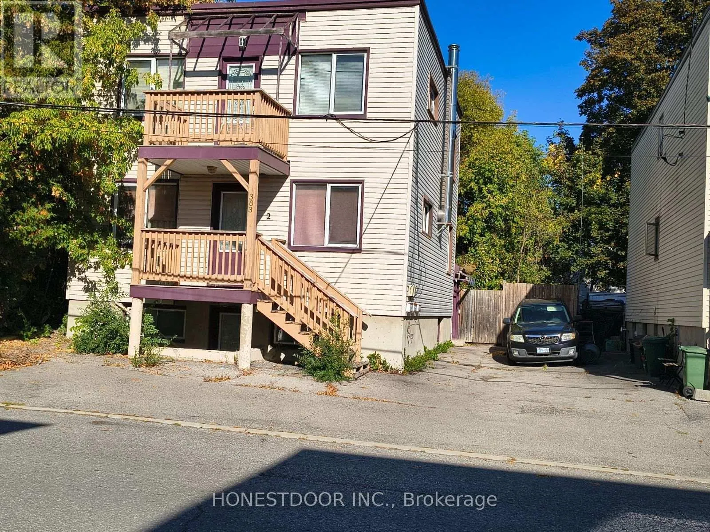
Cross Streets: Lacasse Ave & Montreal Rd. ** Directions: https://maps.app.goo.gl/5QLz616VCgMi4HHP6. Click brochure link for more details. DEVELOPMENT & VALUE-ADD OPPORTUNITY on a VACANT 40' x 100' LOT in VANIER SOUTH. Priced for an immediate, hassle-free sale. This purpose-built triplex structure is owner-occupied and will be delivered with guaranteed 100% vacant possession on closing within 2-4 weeks. No tenant relocation or LTB delays allowing you to completely bypass Landlord and Tenant Board delays, tenant relocation costs, or legacy rent controls. PROPERTY HIGHLIGHTS: Features a large triple detached storage shed with a durable metal roof and a fully enclosed yard anchored by a premium 7-foot pressure treated privacy fence. Situated on a highly desirable, quiet stretch of Lacasse Ave populated by long-term owners and tenants and a short 2 minute walk to major bus routes on Montreal Rd. Each of the 3 -- 2 bedroom units has separate electric meters, private laundry hookup & private entrances. The hot water tanks are owned. There are no lease agreements for utilities. DEVELOPMENT POTENTIAL: Capitalize immediately on Ottawa's New Zoning By-law 2026-50 framework. Located in a high-density N-zone transition pocket featuring zero municipal parking minimums, allowing you to maximize the rear footprint for an optimal low-rise 4 to 8-unit multiplex conversion or full clean-slate build. If you'd prefer to renovate the existing triplex, gross rental potential for three 2-bedroom units ranges from $1,800-$2,000/month per unit ($64,800-$72,000 annually) post-renovations. New zoning rules for this district are focused on high density housing & have eliminated the requirement for surface parking. FAST CLOSING TERMS within 30 days/flexible of acceptance. (id:27476)