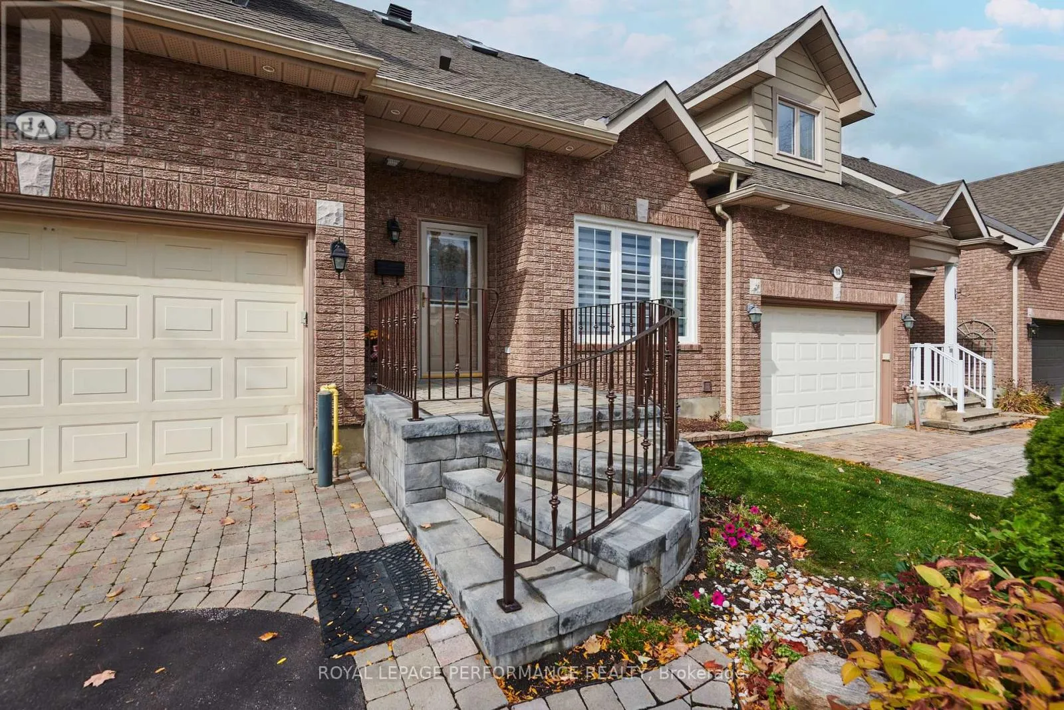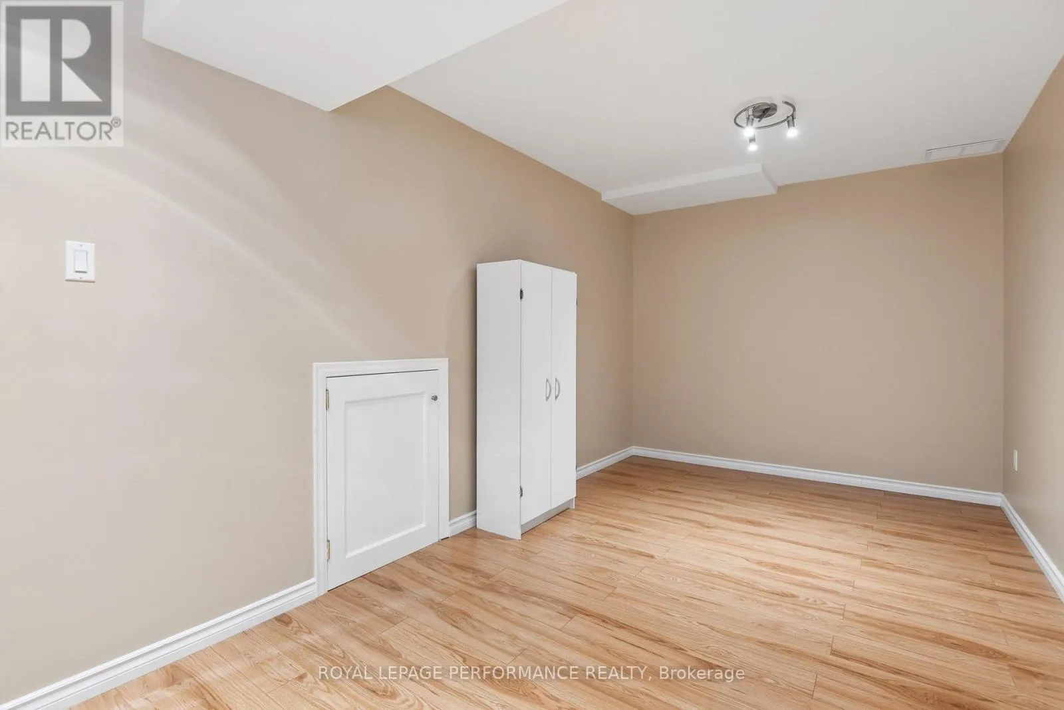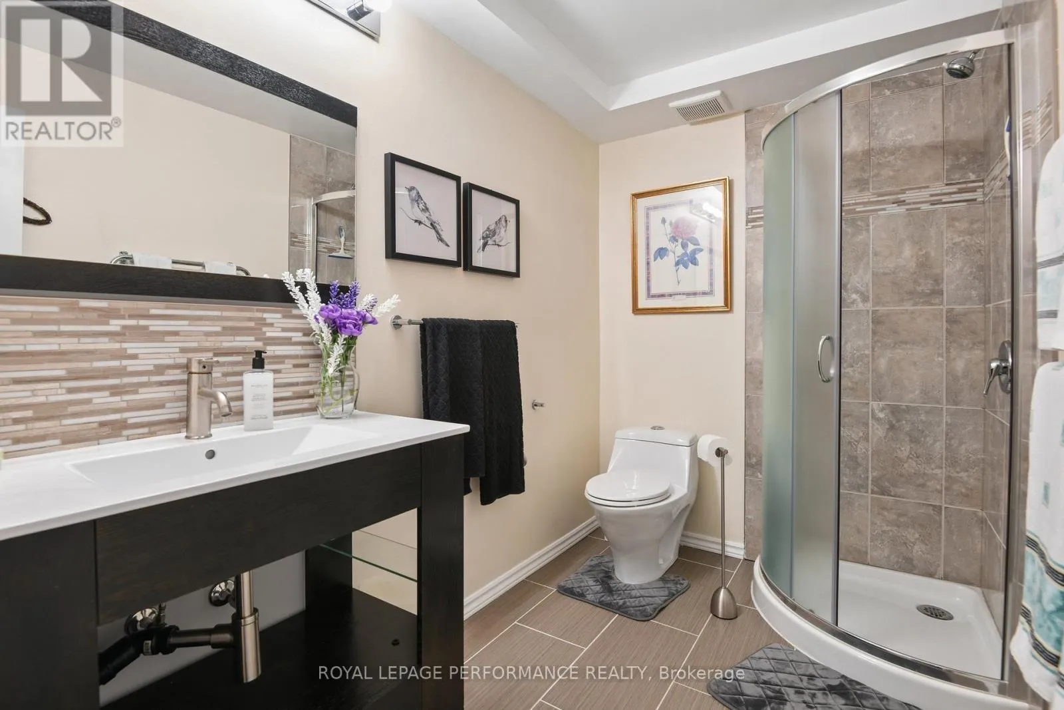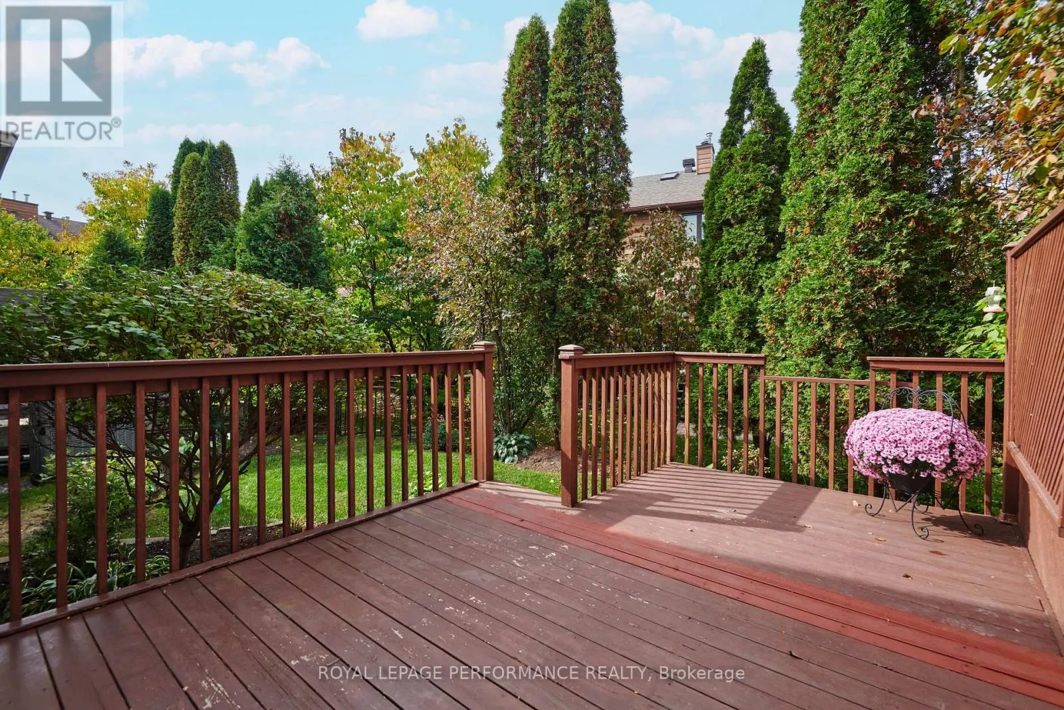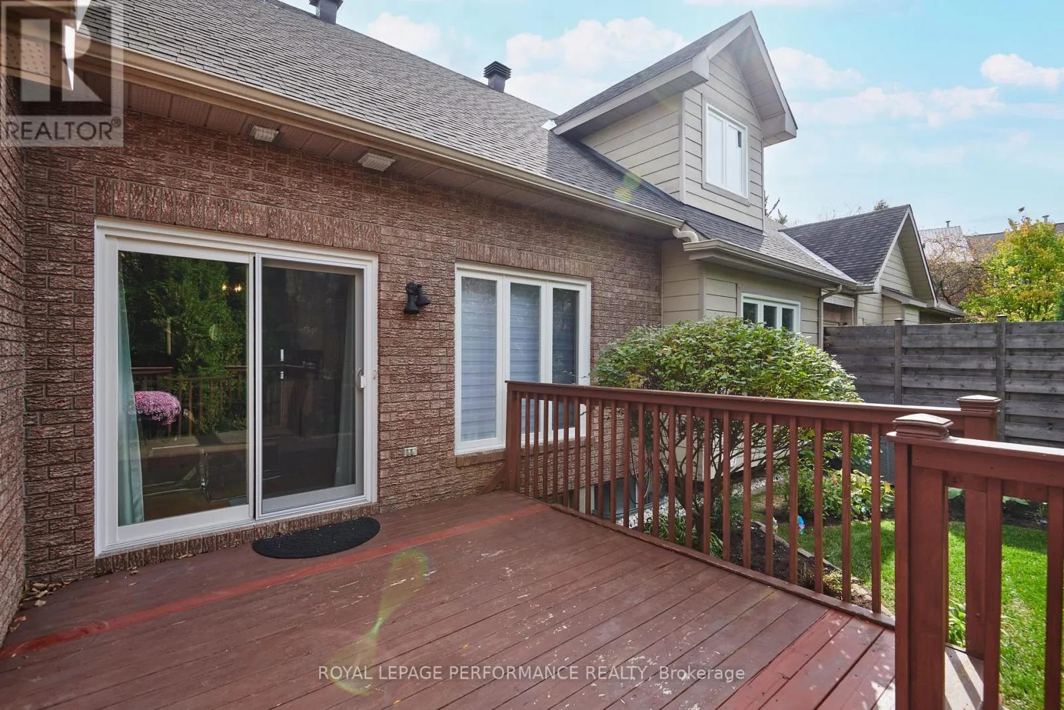
14 Windeyer Crescent, Ottawa, Ontario K2K 2P6

Listed for:
$749,900
3 beds
4 baths
Listed 8 days ago
Row / Townhouse for rent: 14 Windeyer Crescent, Ottawa, Ontario K2K 2P6

View all 38 photos

About

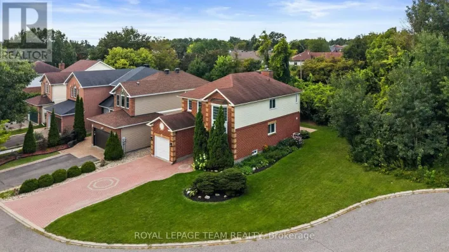
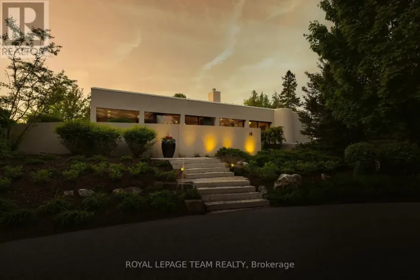
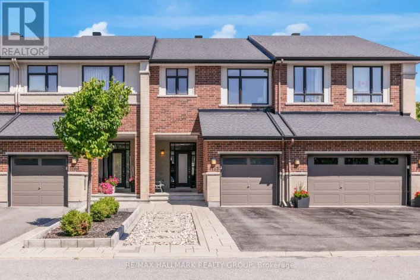
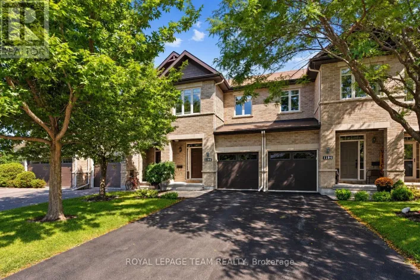
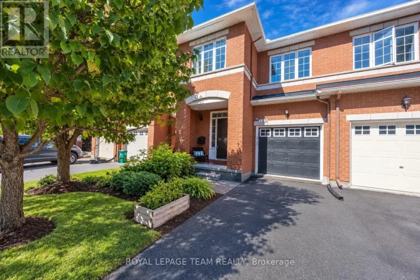
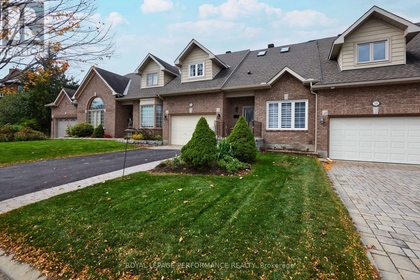
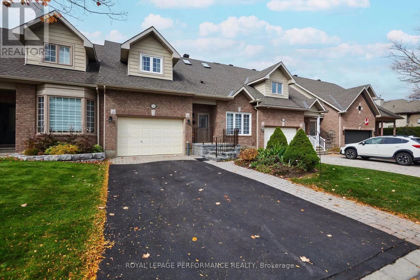
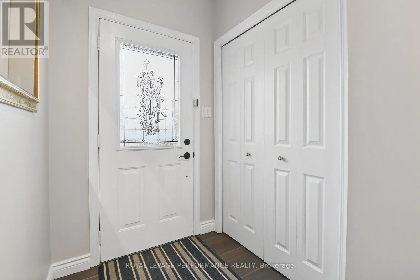
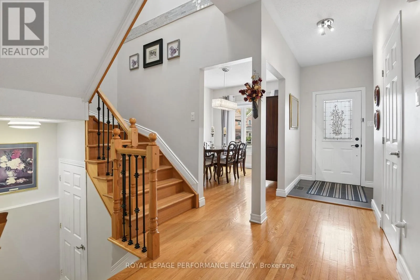
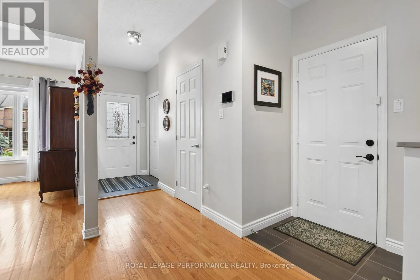
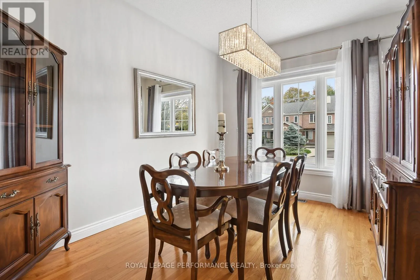
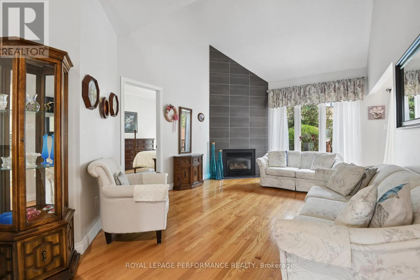
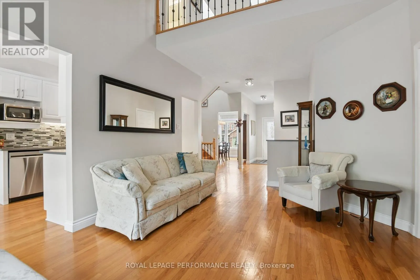
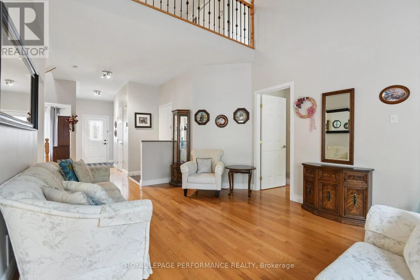
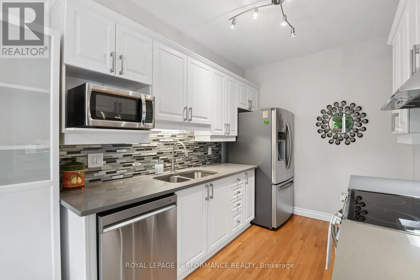
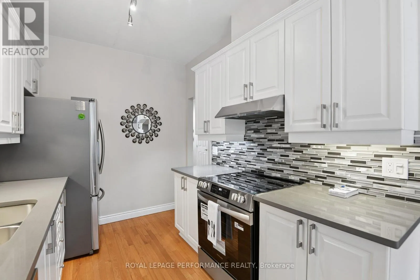
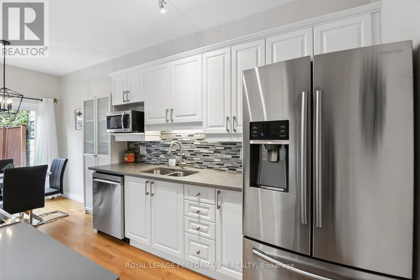
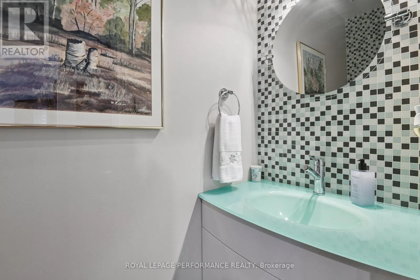
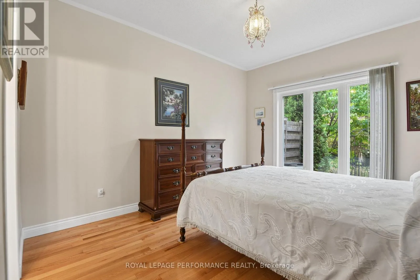
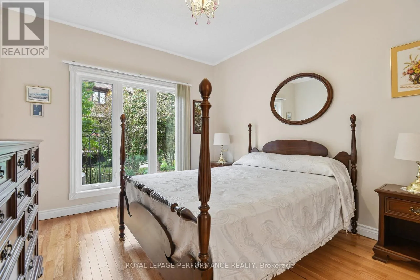
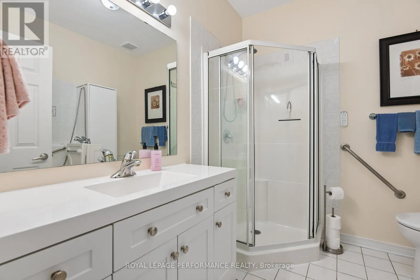
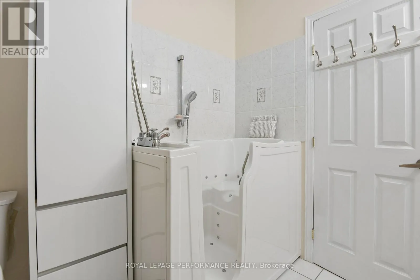
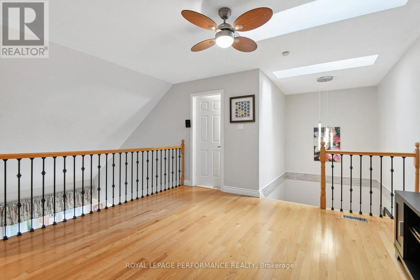
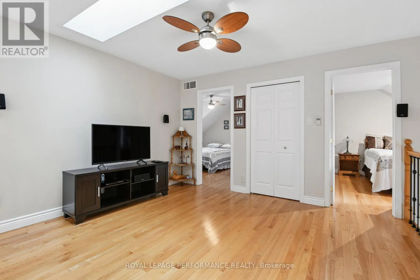
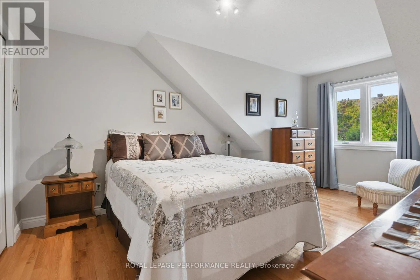
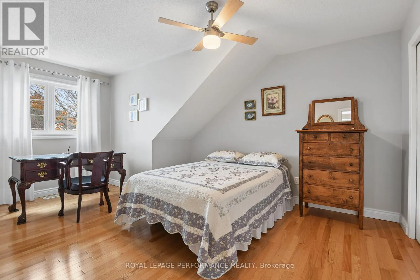
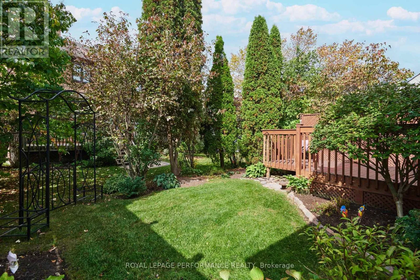
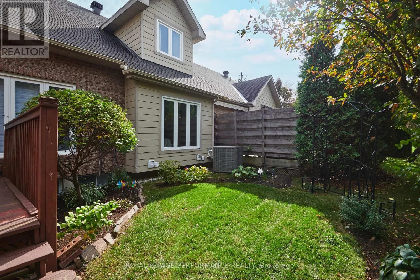
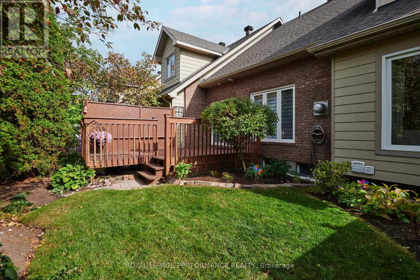
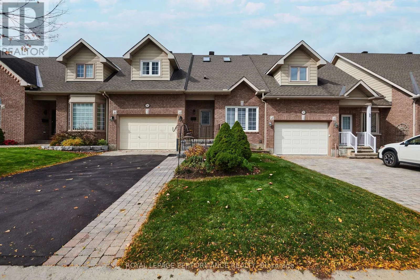
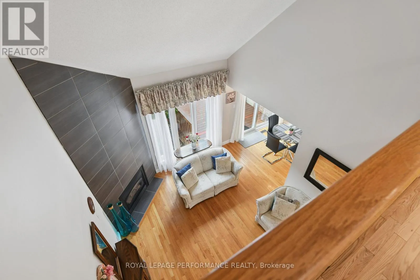
Cross Streets: SHAUGHNESSY & WINDEYER. ** Directions: CAMPEAU AV. TO KANATA AV. RIGHT ON KNUDSON, RIGHT ON SHAUGHNESSY TO WINDEYER. Welcome to this rarely available bungalow with loft, perfectly situated in one of Kanata's most highly sought-after locations, Kanata Lakes. Meticulously maintained, upgraded, and updated throughout, this exceptional home offers seamless main-floor living combined with the added versatility of a private upper-level loft-ideal for a home office, guest /family suite (s) , or additional media space. Step inside to discover a bright, thoughtful layout featuring premium finishes, refined detailing, and pride of ownership at every turn, offering effortless functionality and peace of mind. .Key features include: Sought-After Layout: True main-level living with a spacious primary suite and a flexible, elevated loft space .Turn-Key Upgrades: Modernized fixtures, crisp interior finishes, and updated HVAC components. New and recently purchased Stainless Steel Appliances in kitchen surrounded by ample counter space and storage. Prime Location: Minutes from top-rated schools, parks, dining, shopping, and convenient commuter routes. An extraordinary opportunity to secure a move-in ready home offering timeless main-floor convenience and elevated modern design in an unbeatable neighbourhood. (id:27476)

Property Highlights

MLS® Number
X14034610
Type
Single Family
Community Name
9007 - Kanata - Kanata Lakes/Heritage Hills
Ownership Type
Freehold
Land Size
27 x 98.4 FT
Parking Space Total
3

Building

Building Type
Row / Townhouse
Storeys
1.50
Square Footage
1500 - 2000 sqft
Bathrooms Total
4
Bedrooms Above Ground
3
Bedrooms Total
3
Amenities
Fireplace(s)
Exterior Finish
Brick, Vinyl siding
Fireplace Present
Yes
Basement Type
N/A (Partially finished)
Basement Features
Building Heating Type
Forced air
Heating Fuel
Natural gas
Building Cooling Type
Central air conditioning, Air exchanger

Utilities

Water
Municipal water
Utility Sewer
Sanitary sewer

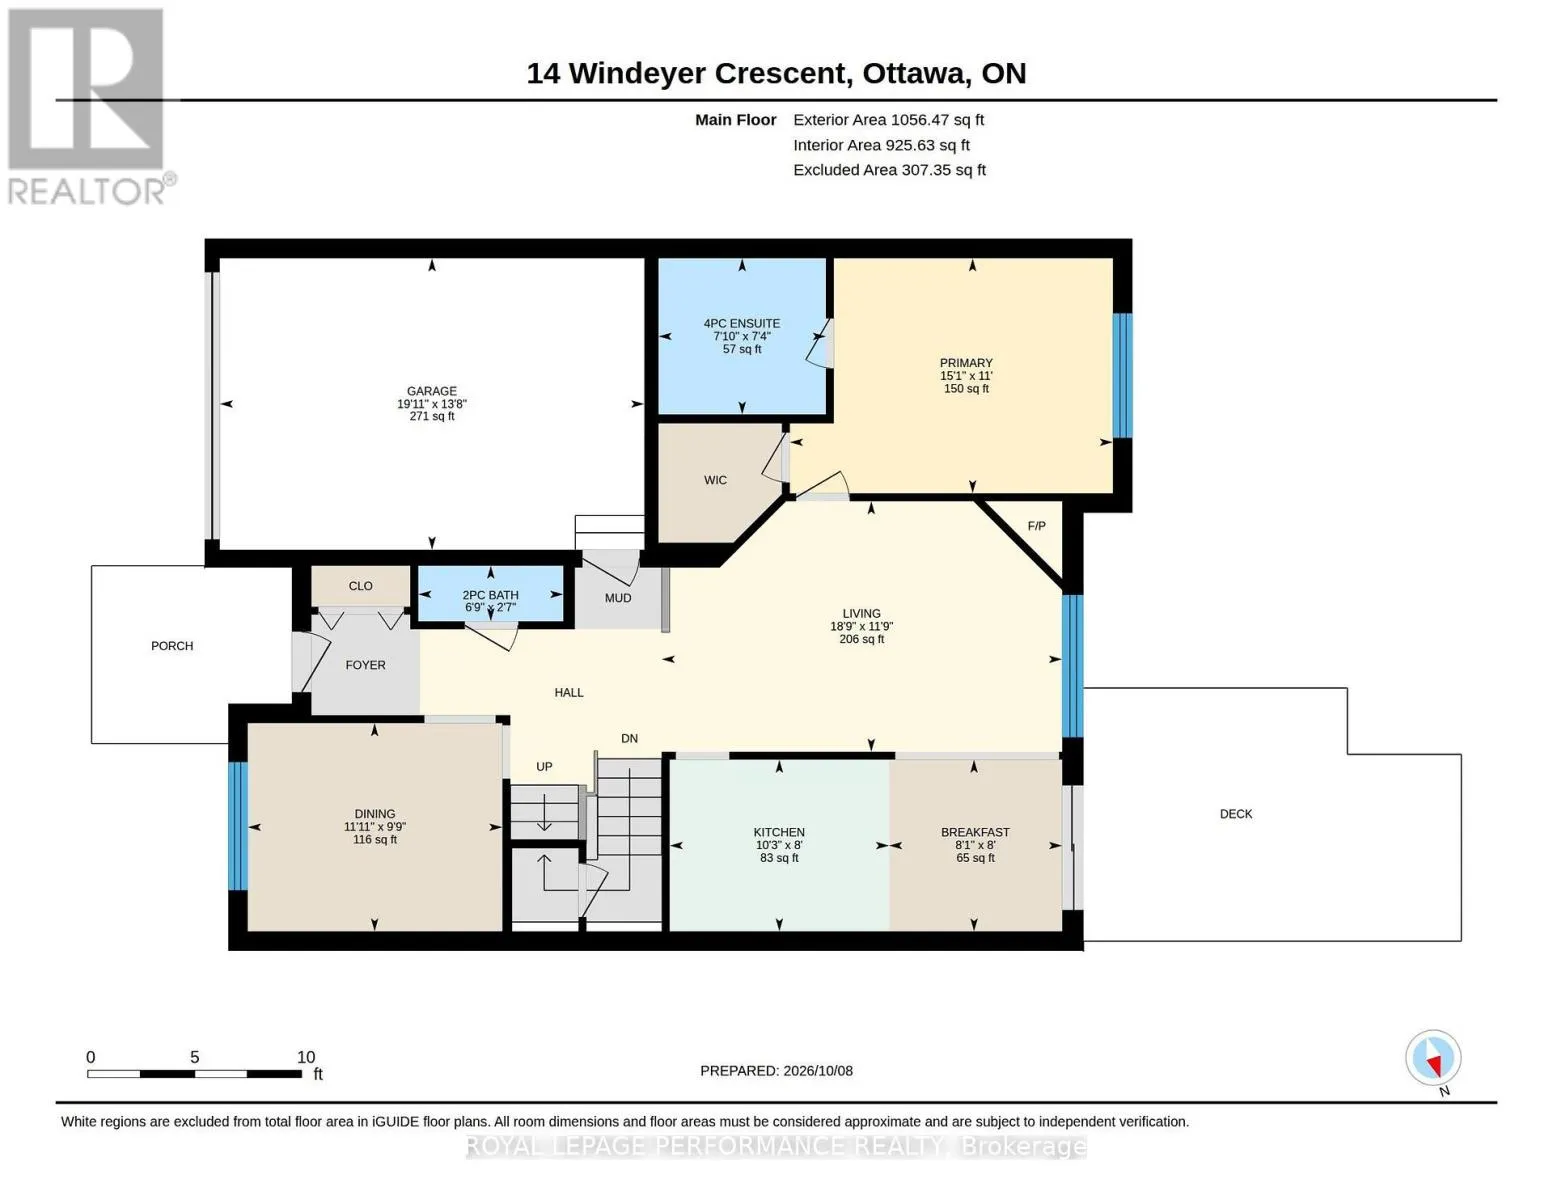
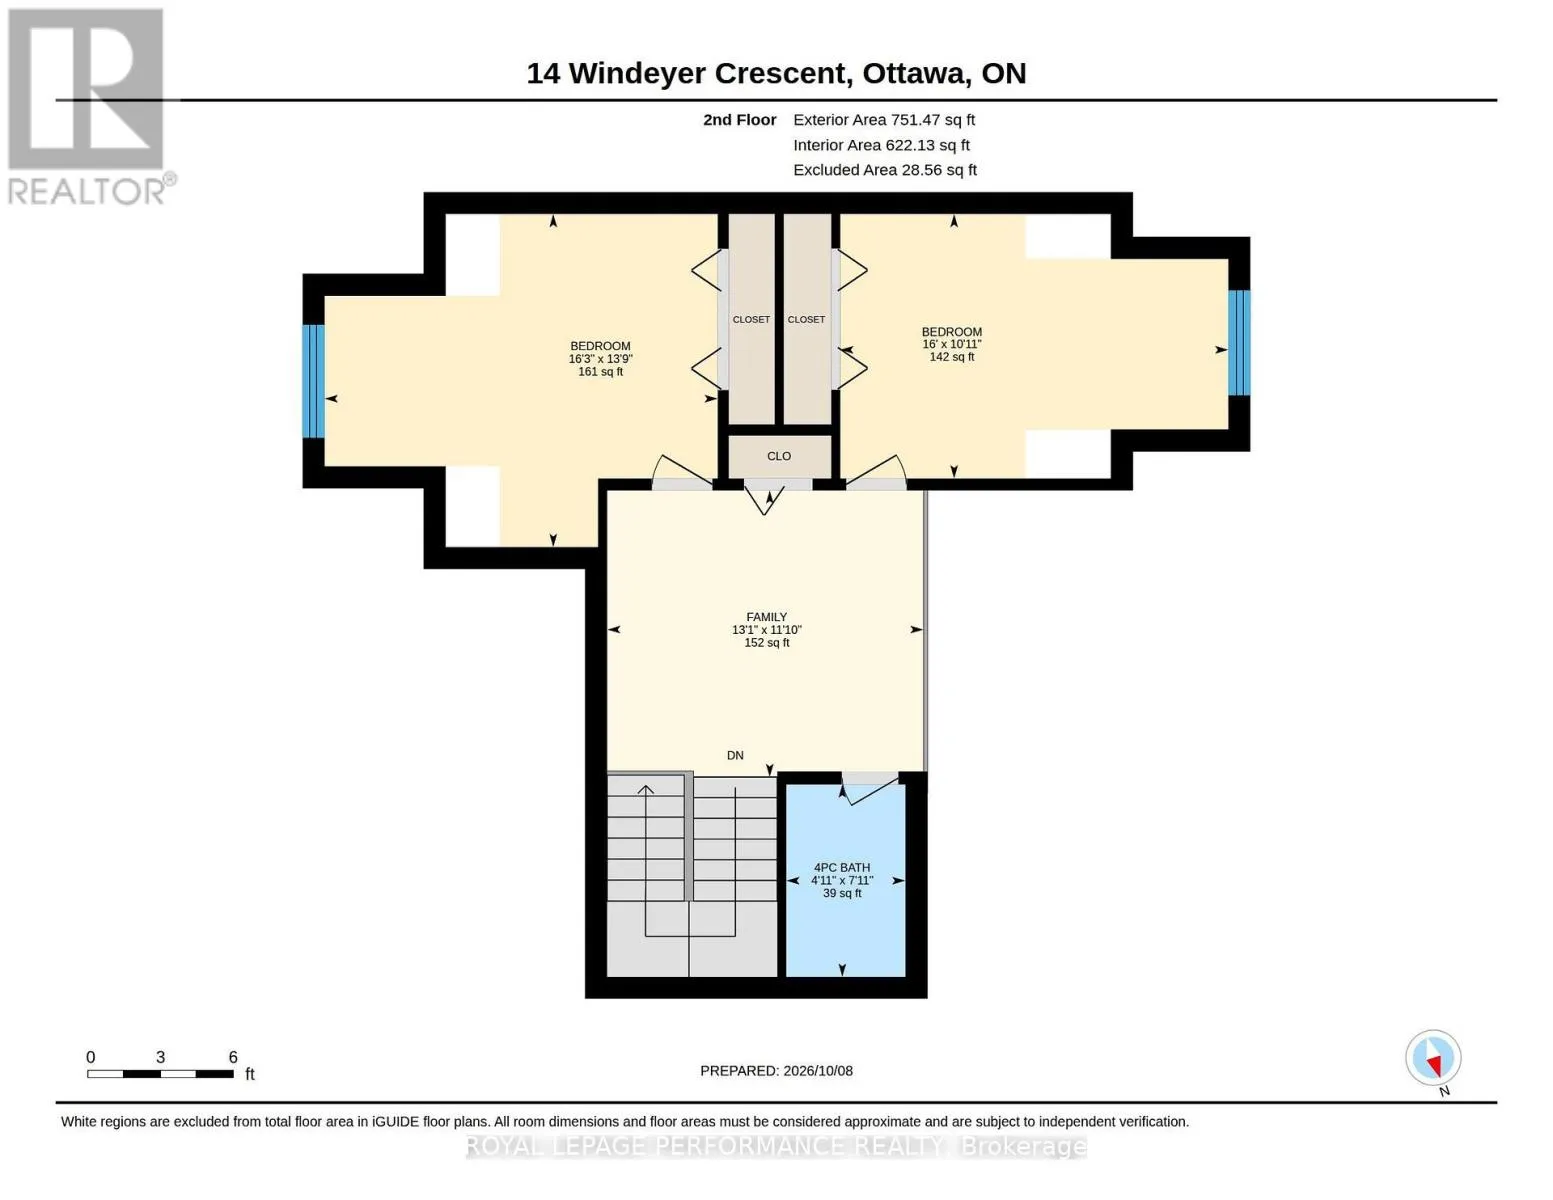
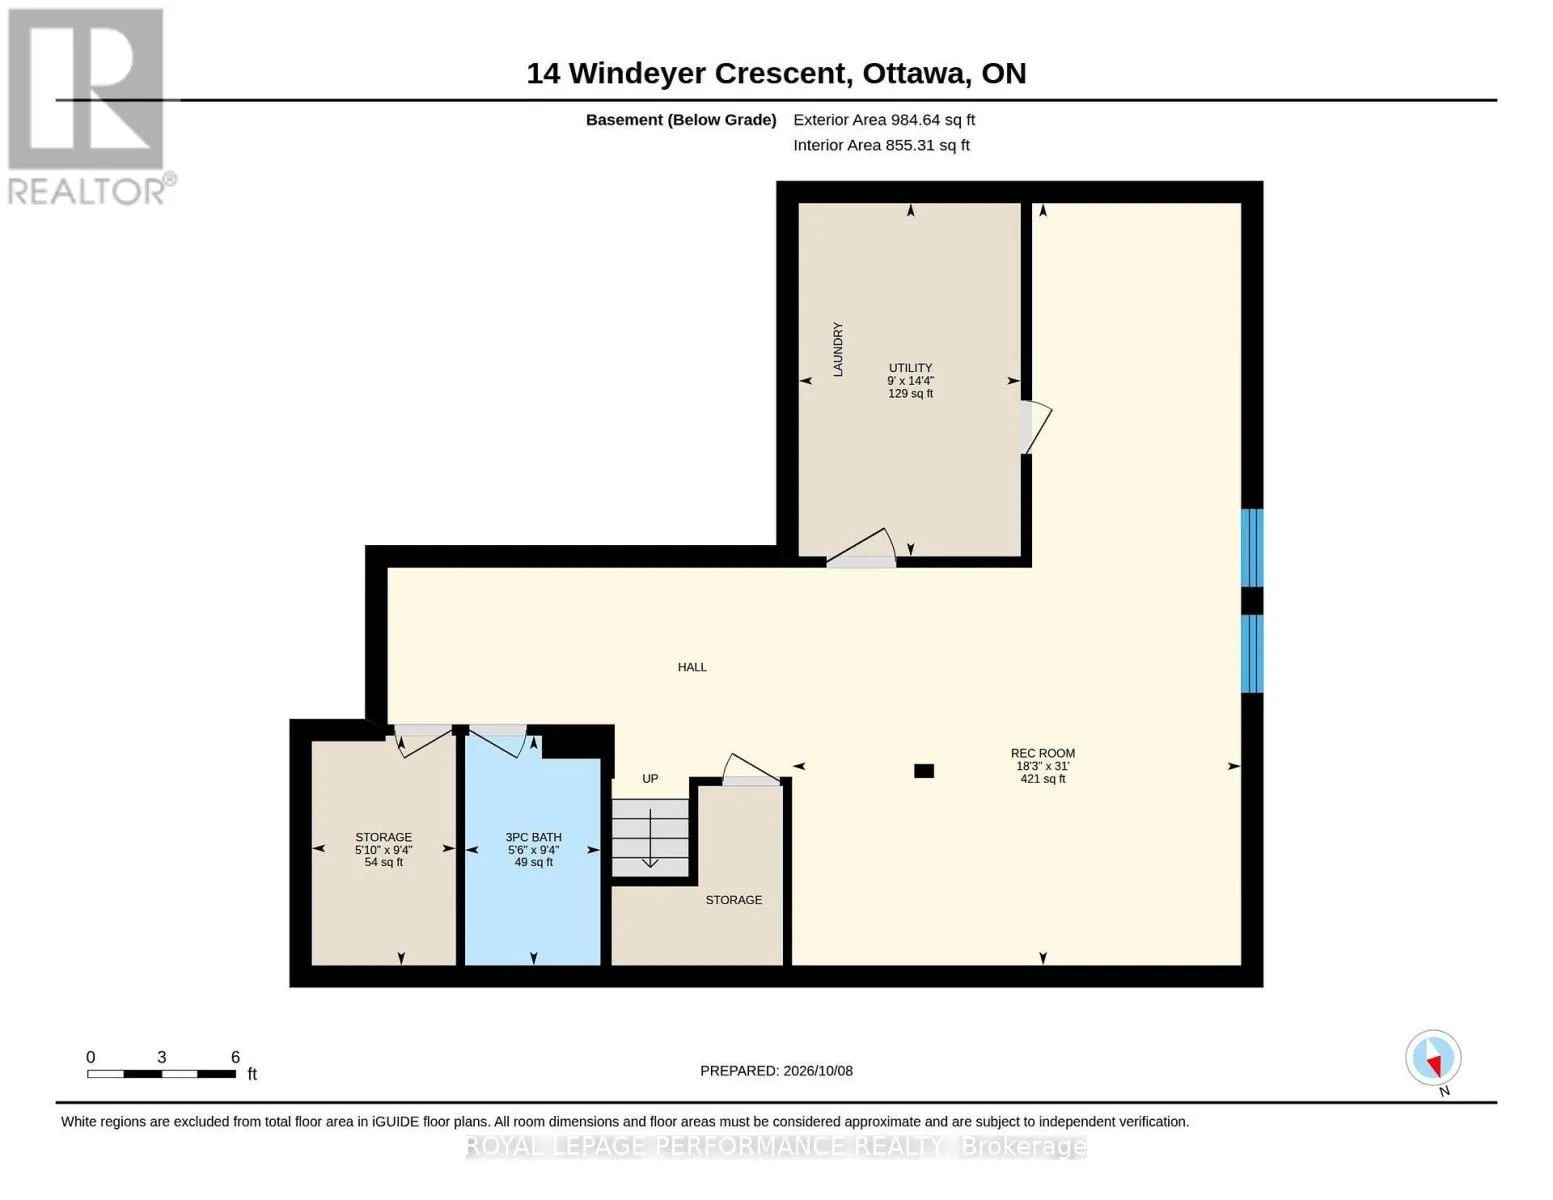
Room Layout

Bedroom
Second level
4.95 m x 4.19 m
Bedroom 2
Second level
4.88 m x 3.33 m
Family room
Second level
3.99 m x 3.61 m
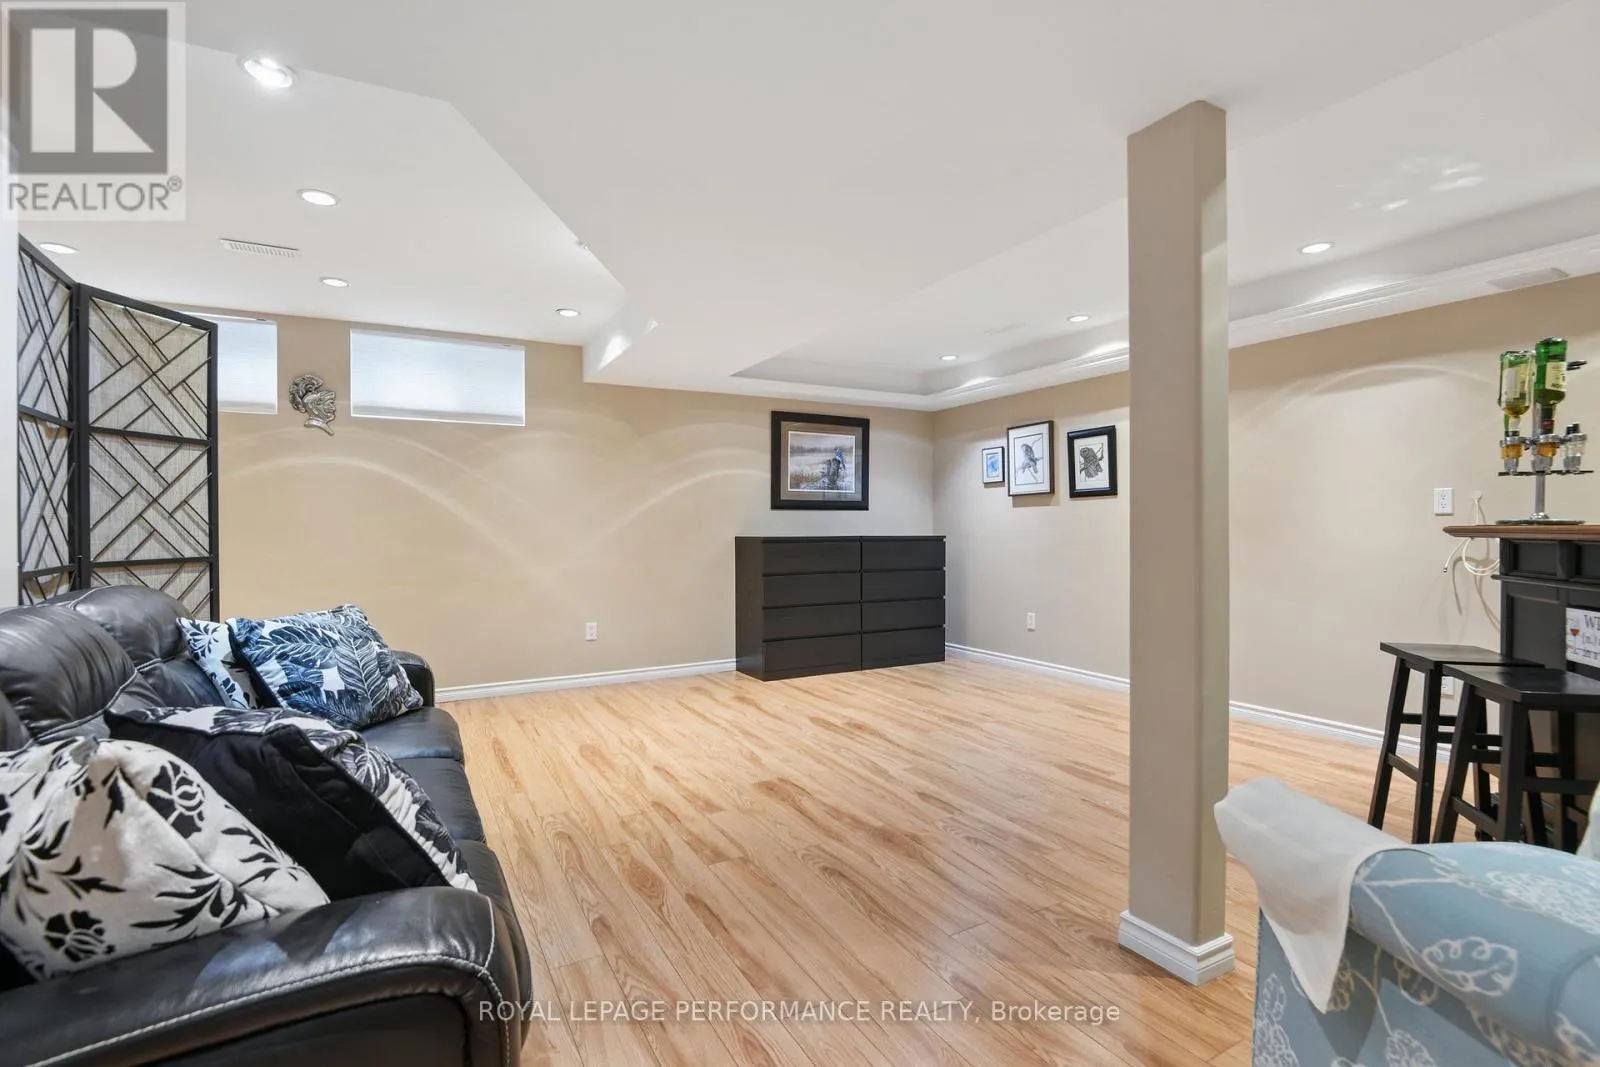
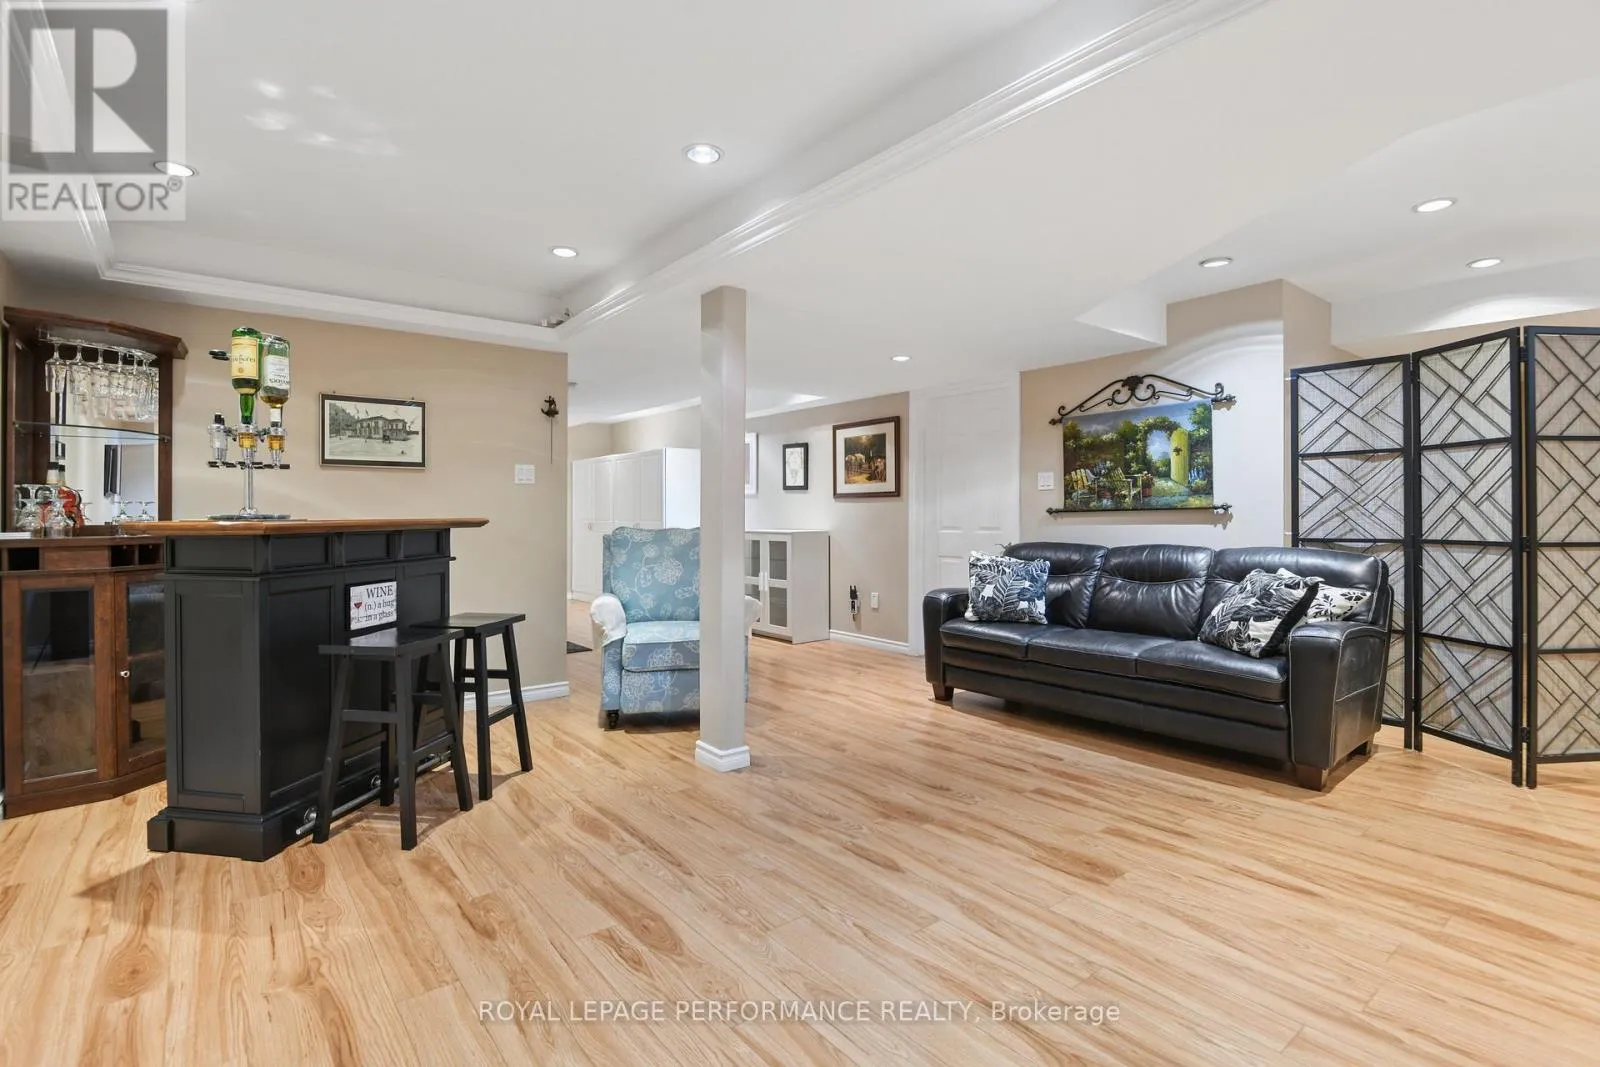
Recreational, Games room
Basement
31 m x 5.56 m
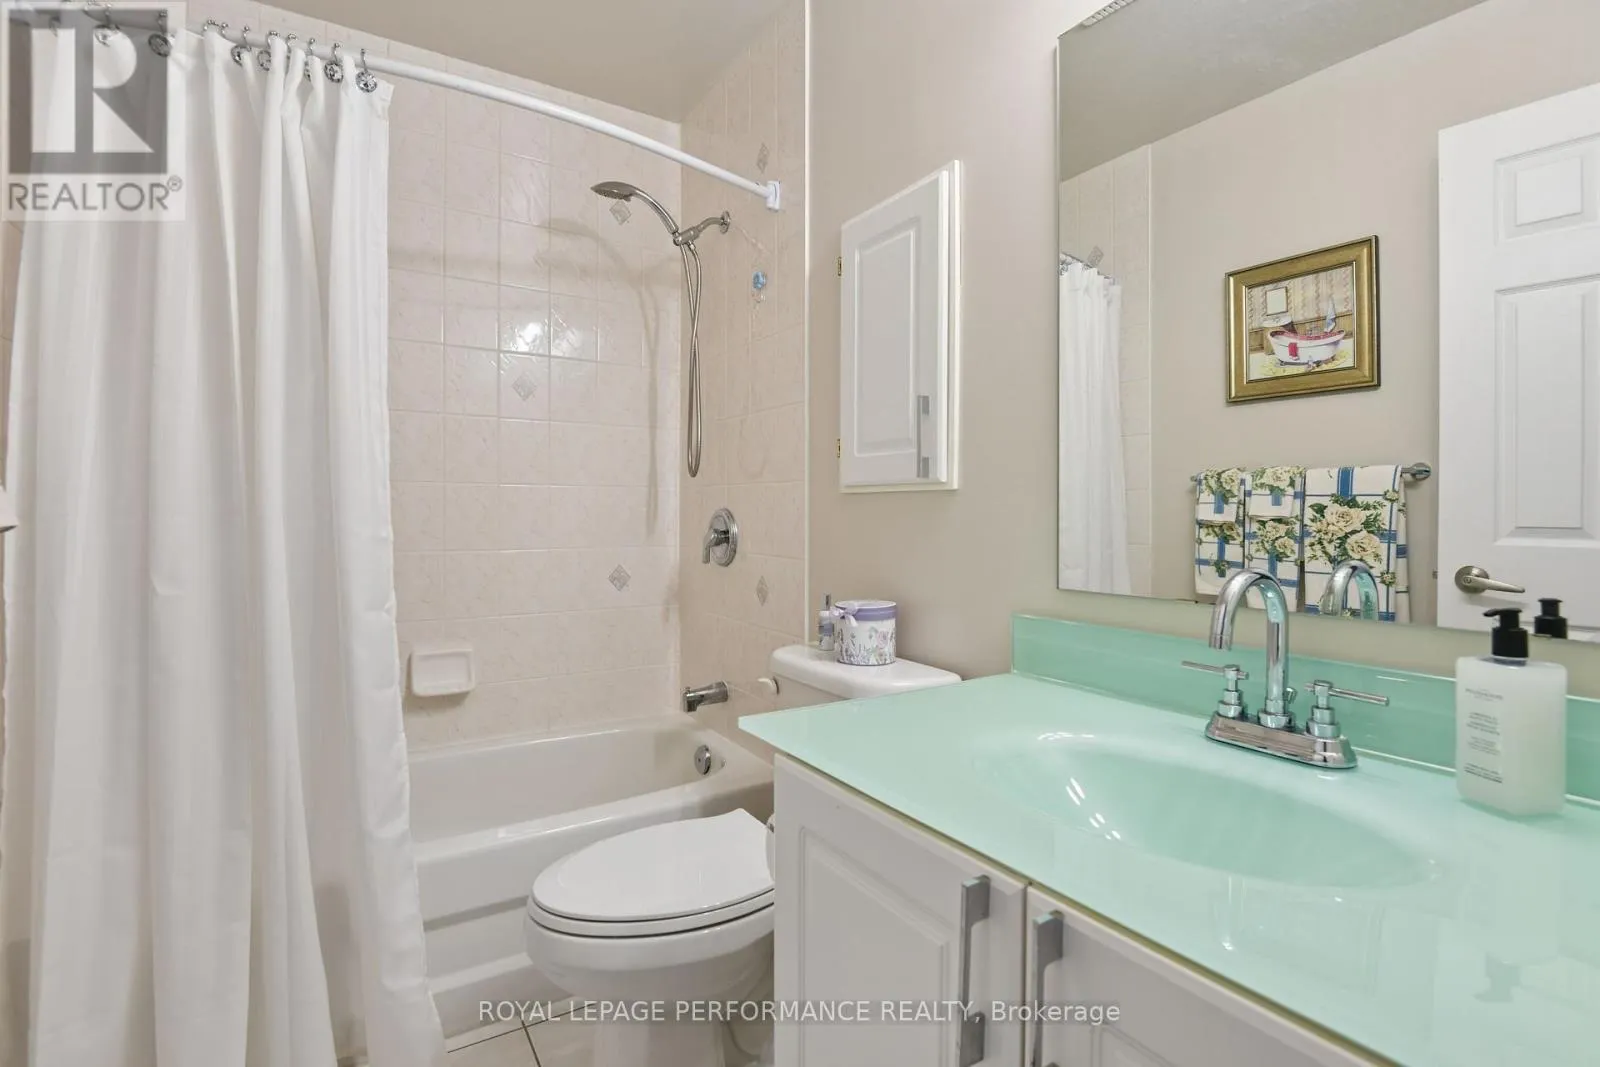
Bathroom
Basement
2.85 m x 1.68 m
Utility room
Basement
4.37 m x 2.74 m
Bathroom
Main level
2.03 m x 0.76 m
Bathroom
Main level
2.39 m x 2.24 m
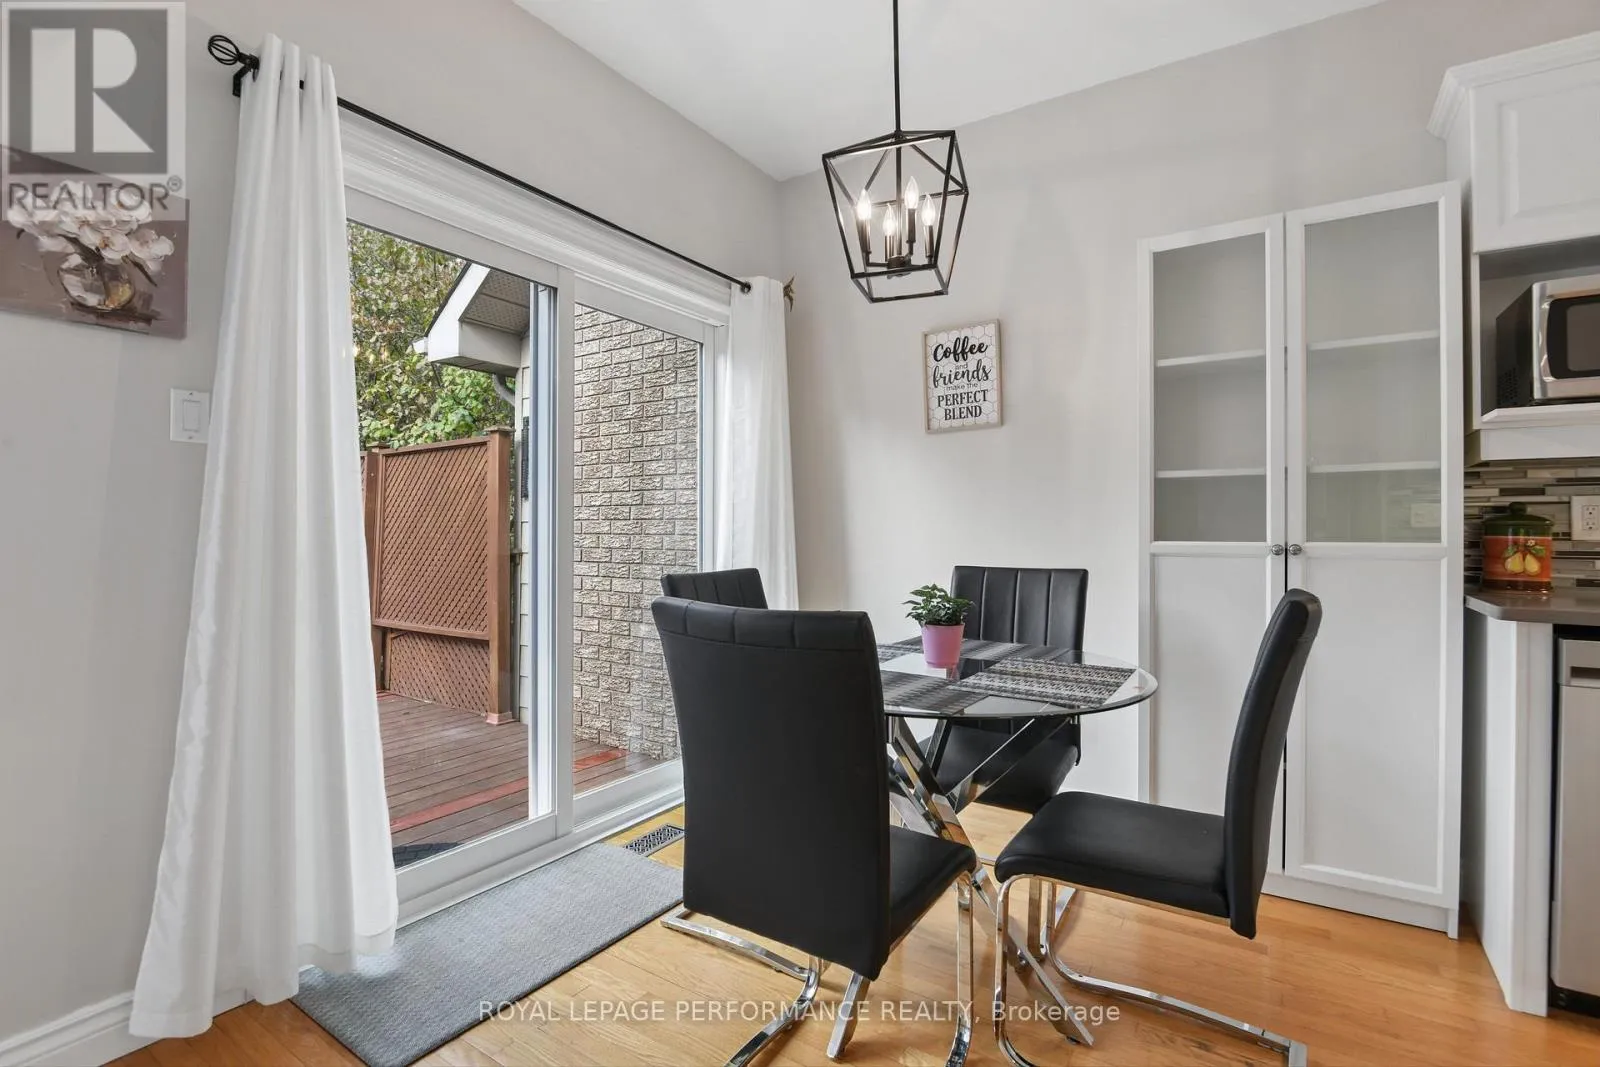
Eating area
Main level
2.46 m x 2.44 m
Dining room
Main level
3.63 m x 2.97 m
Kitchen
Main level
3.12 m x 2.44 m
Living room
Main level
3.58 m x 5.72 m
Primary Bedroom
Main level
4.6 m x 3.35 m

Location

Learn more about this property
Listing provided by:
ROYAL LEPAGE PERFORMANCE REALTY
MLS® number:
X14034610
Agent:
Joanne Wilson
*Indicates required field
Name is required
Email is required
Please enter a valid phone number (e.g., 416-111-1111).

Community Spotlight: Homes For sale in Your Neighborhood