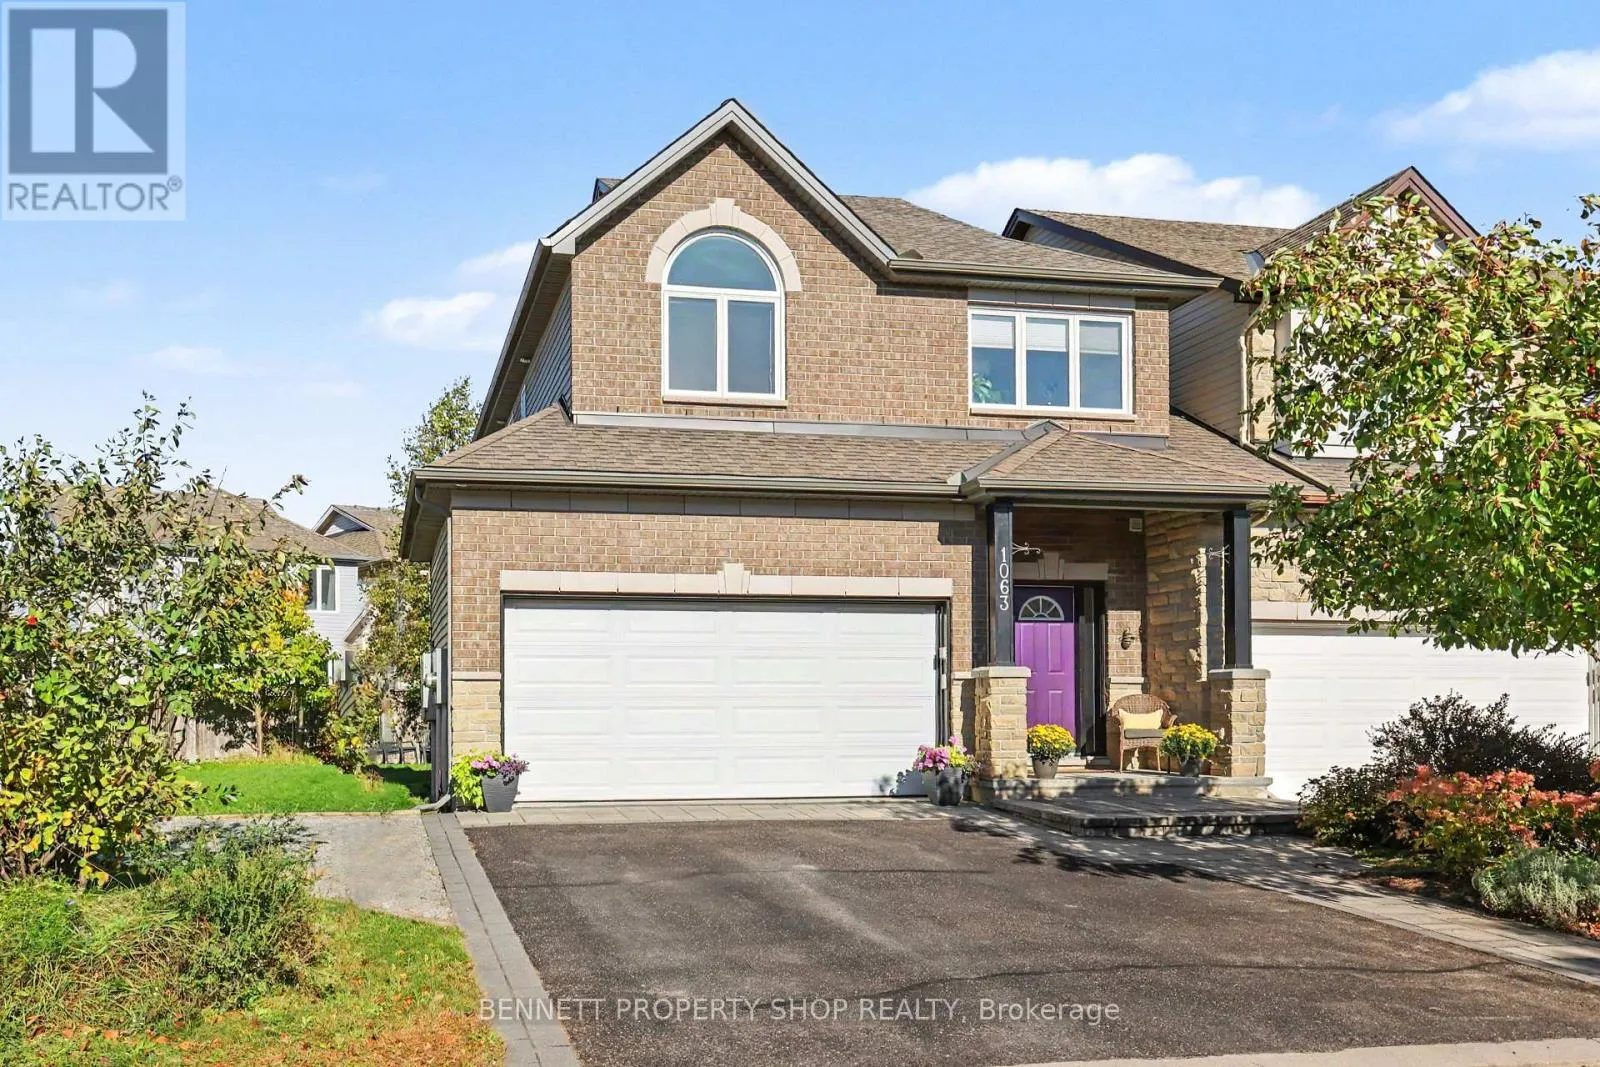
1063 Northgraves Crescent, Ottawa, Ontario K2M 0C6

Listed for:
$749,900
3 beds
3 baths
Listed 8 days ago
House for rent: 1063 Northgraves Crescent, Ottawa, Ontario K2M 0C6

View all 20 photos

About

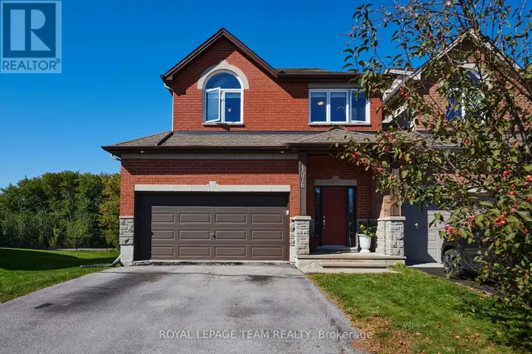
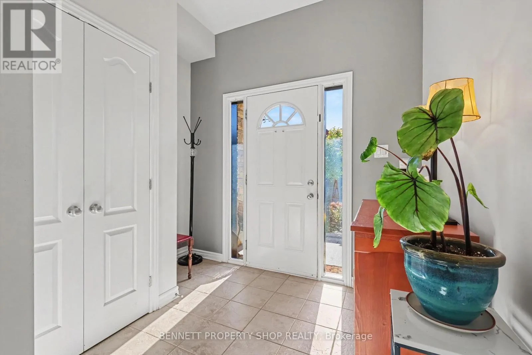
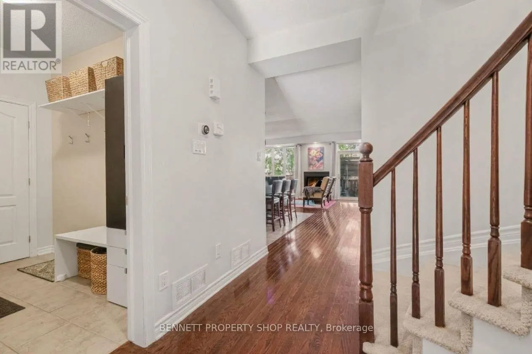
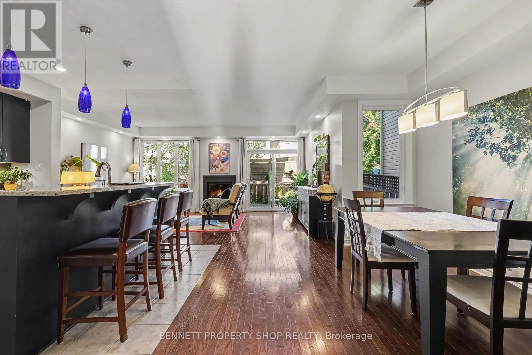
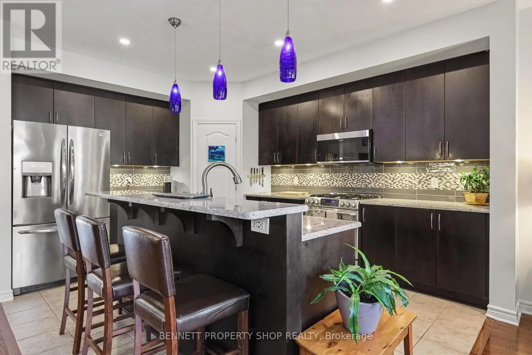
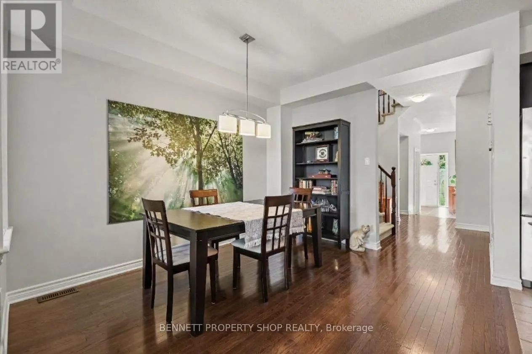
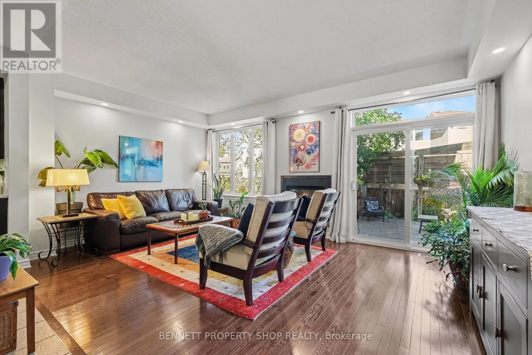
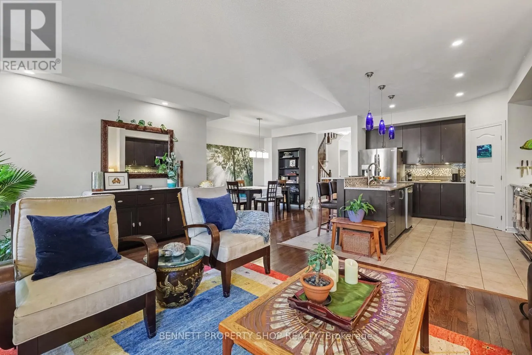
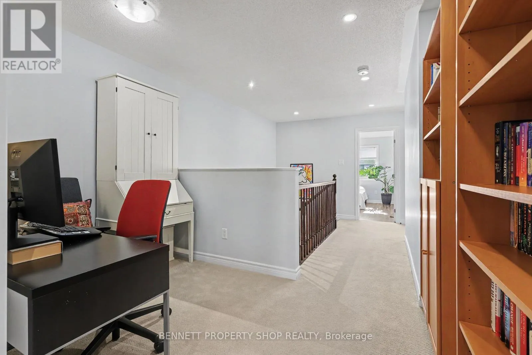
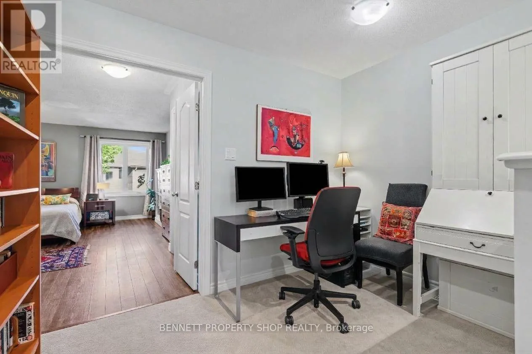
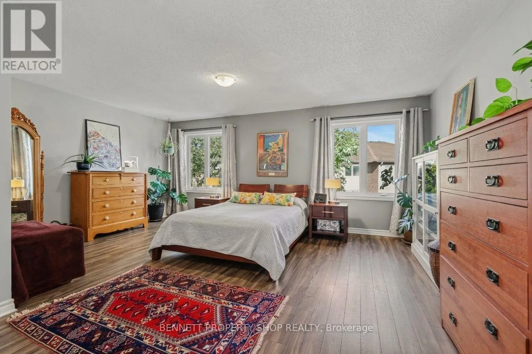
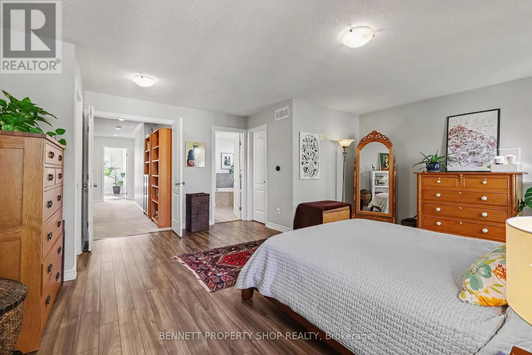
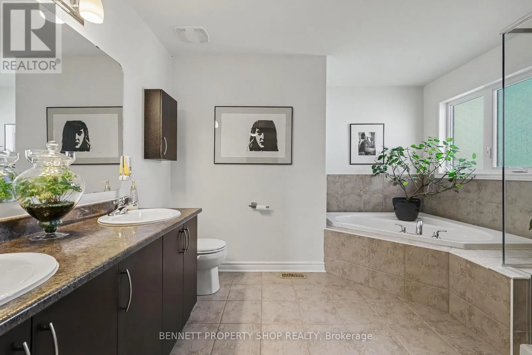
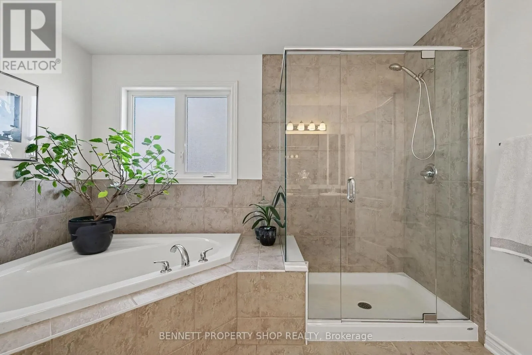
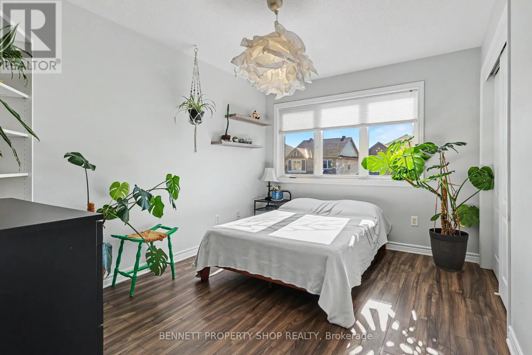
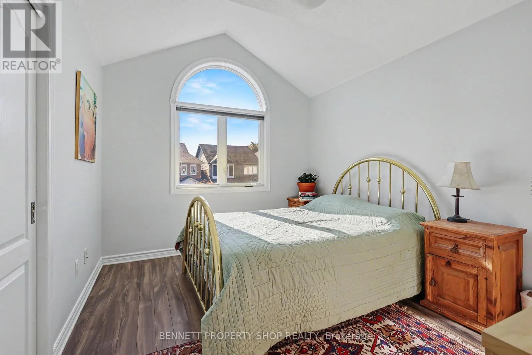
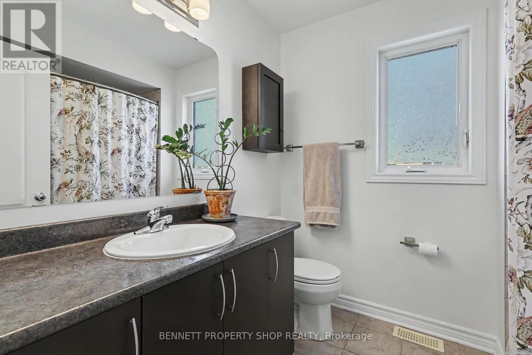
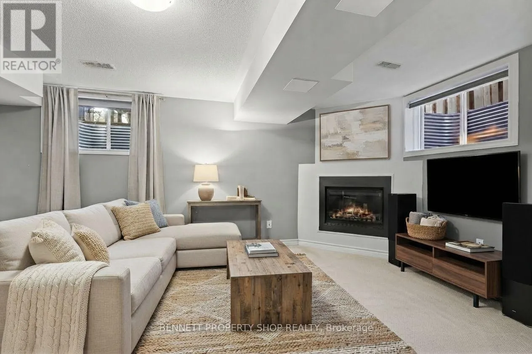
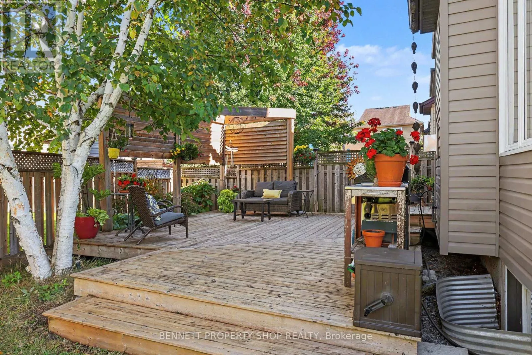
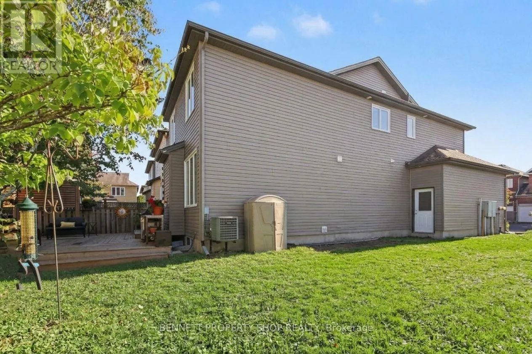
Cope to Northgraves Welcome to this super roomy single-family home (linked by the garage only - no attached walls) that includes - a wonderful location, a spacious side & back yard, a beautiful layout & room for your family to grow. The main floor has a large mudroom with entry from the double-car garage, perfect for hockey gear, boots & coats. The living space has a very generous kitchen with a large island, upgraded lighting, plenty of cabinet space, plus a walk-in pantry! This opens up onto your dining area & family living area & includes a cozy gas fireplace. With large windows & direct access to the beautifully landscaped private yard, you will love this main level space. The upper level has a laundry room, a quiet sitting area or home office, an expansive principal suite that includes 2 walk in closets, a massive en-suite with a oversized shower, double sinks & a soaker tub! Rounding out this level are 2 more generous bedrooms & a good sized main bath. Heading to the lower level, you will find a 2nd gas fireplace, perfect for movie nights, room for a home gym, another office & lots of storage. A spectacular location! Close to parks, bike paths, shopping, great schools & the NCC Trail. This is a very well thought-out & laid out home! So much room for all! Your family will be so happy here! 24 hours irrevocable on all offers. (id:27476)

Property Highlights

MLS® Number
X14034688
Type
Single Family
Community Name
9010 - Kanata - Emerald Meadows/Trailwest
Ownership Type
Freehold
Land Size
46.8 x 82.6 FT|under 1/2 acre
Parking Space Total
6

Building

Building Type
House
Storeys
2.00
Square Footage
2000 - 2500 sqft
Bathrooms Total
3
Bedrooms Above Ground
3
Bedrooms Total
3
Amenities
Fireplace(s) Park, Place of Worship, Public Transit, Schools
Exterior Finish
Brick, Vinyl siding
Fireplace Present
Yes
Basement Type
N/A (Partially finished)
Basement Features
Building Heating Type
Forced air
Heating Fuel
Natural gas
Building Cooling Type
Central air conditioning

Utilities

Water
Municipal water
Utility Sewer
Sanitary sewer

Room Layout

Bathroom
Second level
2.26 m x 2 m
Bedroom 2
Second level
3.25 m x 3.37 m
Bedroom 3
Second level
2.73 m x 3.37 m
Primary Bedroom
Second level
5.51 m x 5.36 m
Bathroom
Second level
3.51 m x 3.2 m
Laundry room
Second level
2.18 m x 1.61 m
Family room
Lower level
6.73 m x 8.48 m
Family room
Lower level
3.54 m x 6.91 m
Furnace
Lower level
7.04 m x 4.1 m
Other
Lower level
2.9 m x 6.22 m
Foyer
Main level
2.44 m x 3.51 m
Bathroom
Main level
1.47 m x 1.31 m
Mud room
Main level
2.73 m x 1.6 m
Kitchen
Main level
3.84 m x 4.3 m
Pantry
Main level
1.2 m x 1.05 m
Dining room
Main level
3.02 m x 3.76 m
Living room
Main level
5.51 m x 3.66 m

Location

Learn more about this property
Listing provided by:
BENNETT PROPERTY SHOP REALTY
MLS® number:
X14034688
Agent:
Marnie Bennett
*Indicates required field
Name is required
Email is required
Please enter a valid phone number (e.g., 416-111-1111).