2166 Monson Crescent, Ottawa, Ontario K1J 6A8

Listed for:
$654,900
3 beds
2 baths
Listed 8 days ago
House for rent: 2166 Monson Crescent, Ottawa, Ontario K1J 6A8

View all 34 photos

About

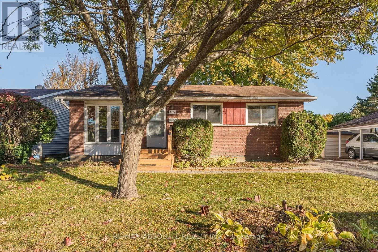
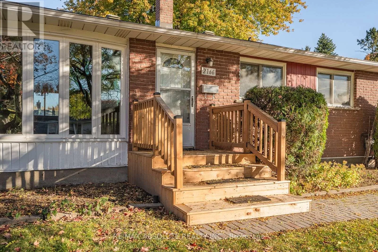
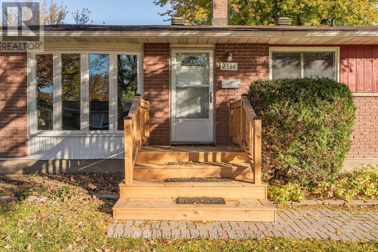
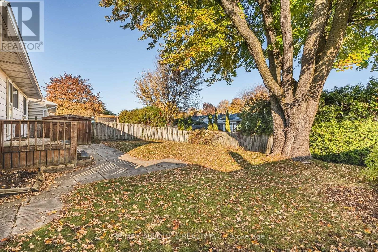
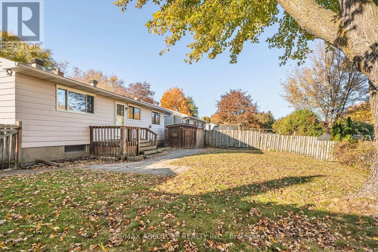
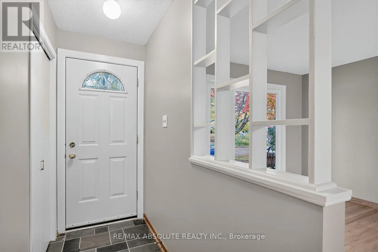
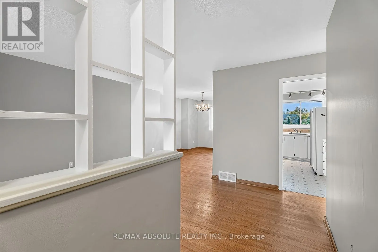
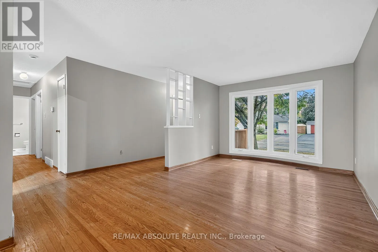
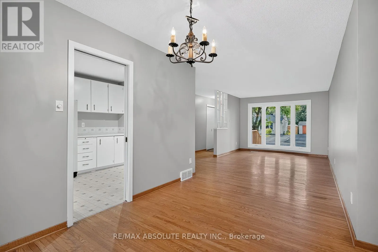
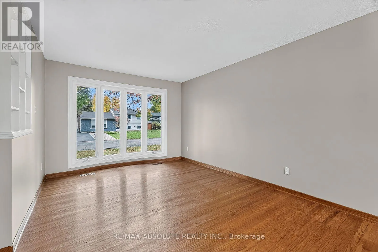
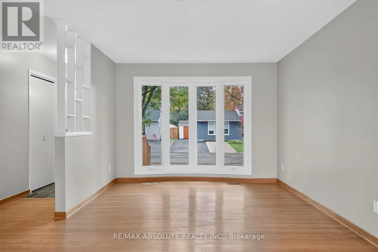
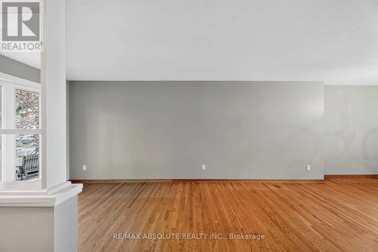
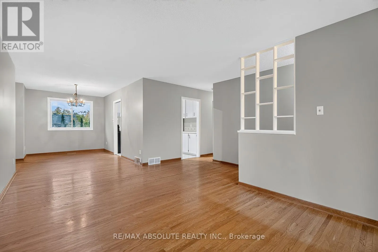
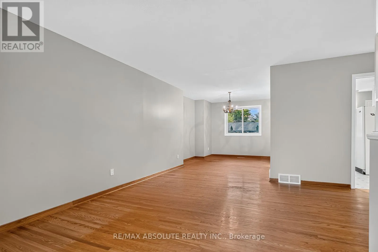
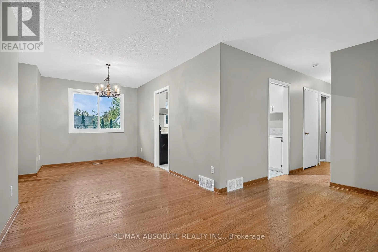
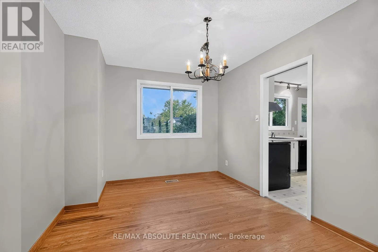
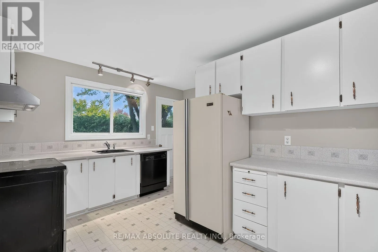
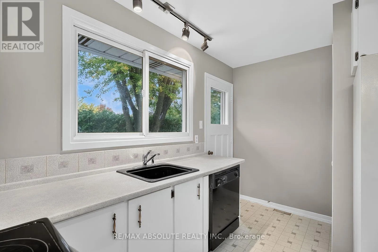
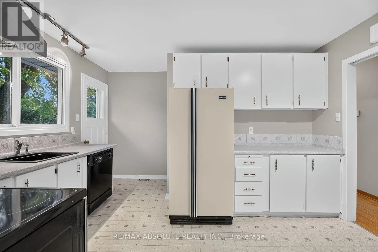
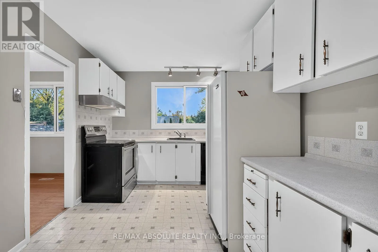
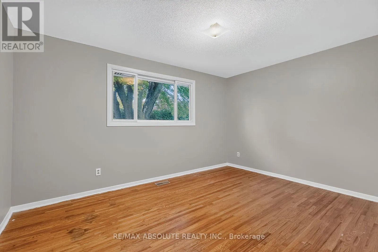
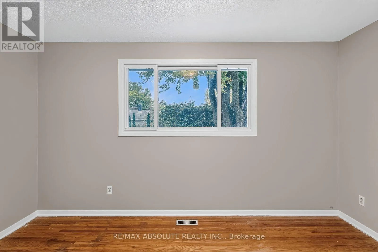
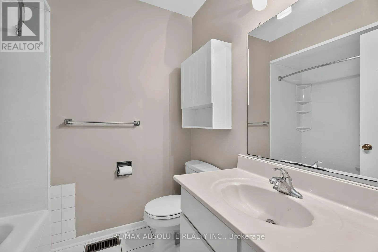
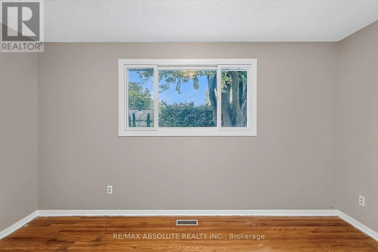
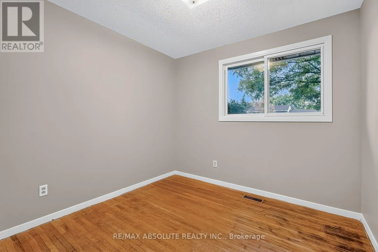
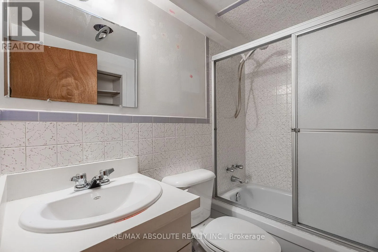
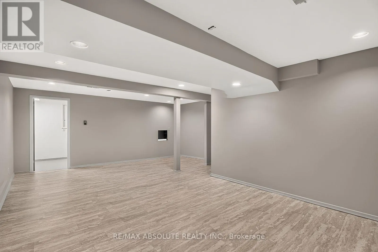
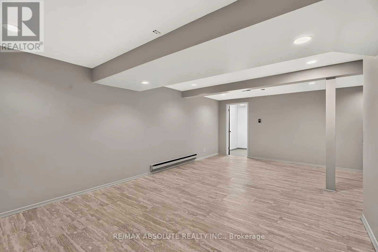
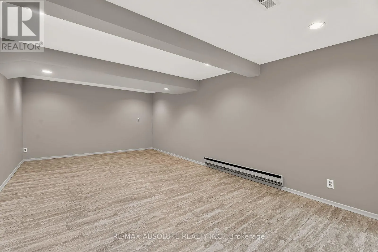
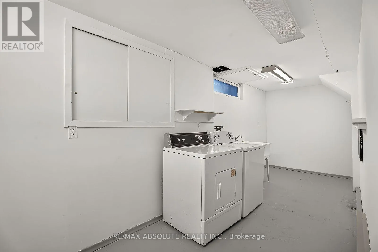
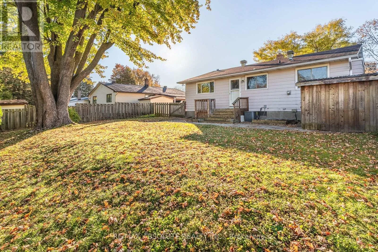
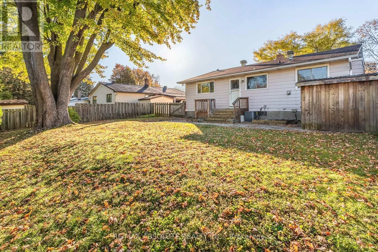
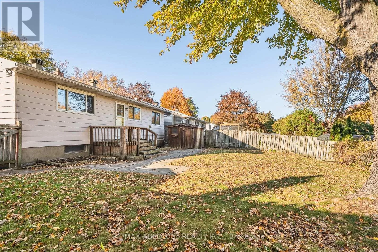
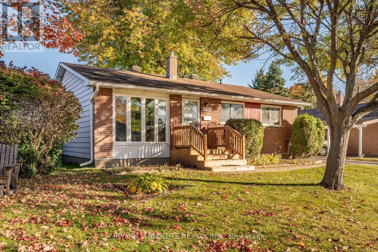
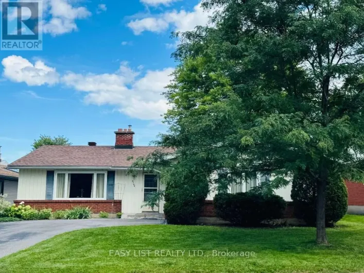
Cross Streets: Fillmore. ** Directions: Eastvale to Fillmore to Monson. OPEN HOUSE FRI 5-7PM Tucked away in Beacon Hill is where you will find this cute bungalow on a GREAT size FENCED lot! An instant community, most of the neighbours are long time/original owners! Full brick front & a LONG driveway that can fit 3 cars! The interlock front walkway guides you to the new front door with glass detail. There is a beautiful mature tree in the front & north facing backyard. Freshly painted throughout. A new front door with glass detail! A large NEW bay window (2021) in the living room allows for great front yard views. Site finished hardwood throughout! Easy flow from the dining room to the kitchen! The kitchen offers lots of cabinets, a window over the granite sink & plenty of countertop space! 3 bedrooms on the MAIN level. A 4-piece bath can be found on the main AND lower level! FULLY finished lower level offers NEW luxury vinyl flooring in the large family room & office (or playroom, home theatre). Ample storage. Potential for an income property or private inlaw suite in the lower level as there is a door at the back of the home!. Roof & furnace 2005, AC 2010 (id:27476)

Property Highlights

MLS® Number
X14081376
Type
Single Family
Community Name
2103 - Beacon Hill North
Ownership Type
Freehold
Land Size
55 x 100 FT
Parking Space Total
4

Building

Building Type
House
Storeys
1.00
Square Footage
1100 - 1500 sqft
Bathrooms Total
2
Bedrooms Above Ground
3
Bedrooms Total
3
Exterior Finish
Brick
Fireplace Present
No
Basement Type
Full (Finished)
Basement Features
Building Heating Type
Forced air
Heating Fuel
Natural gas
Building Cooling Type
Central air conditioning

Utilities

Water
Municipal water
Utility Sewer
Sanitary sewer

Room Layout

Family room
Lower level
6.4 m x 4.27 m
Den
Lower level
4.05 m x 3.44 m
Living room
Main level
4.69 m x 3.99 m
Dining room
Main level
3.28 m x 2.7 m
Kitchen
Main level
3.76 m x 3.2 m
Primary Bedroom
Main level
3.63 m x 3.34 m
Bedroom 2
Main level
3.66 m x 3.64 m
Bedroom 3
Main level
3.63 m x 2.74 m

Location

Learn more about this property
Listing provided by:
RE/MAX ABSOLUTE REALTY INC.
MLS® number:
X14081376
Agent:
Kristine Johnson
*Indicates required field
Name is required
Email is required
Please enter a valid phone number (e.g., 416-111-1111).