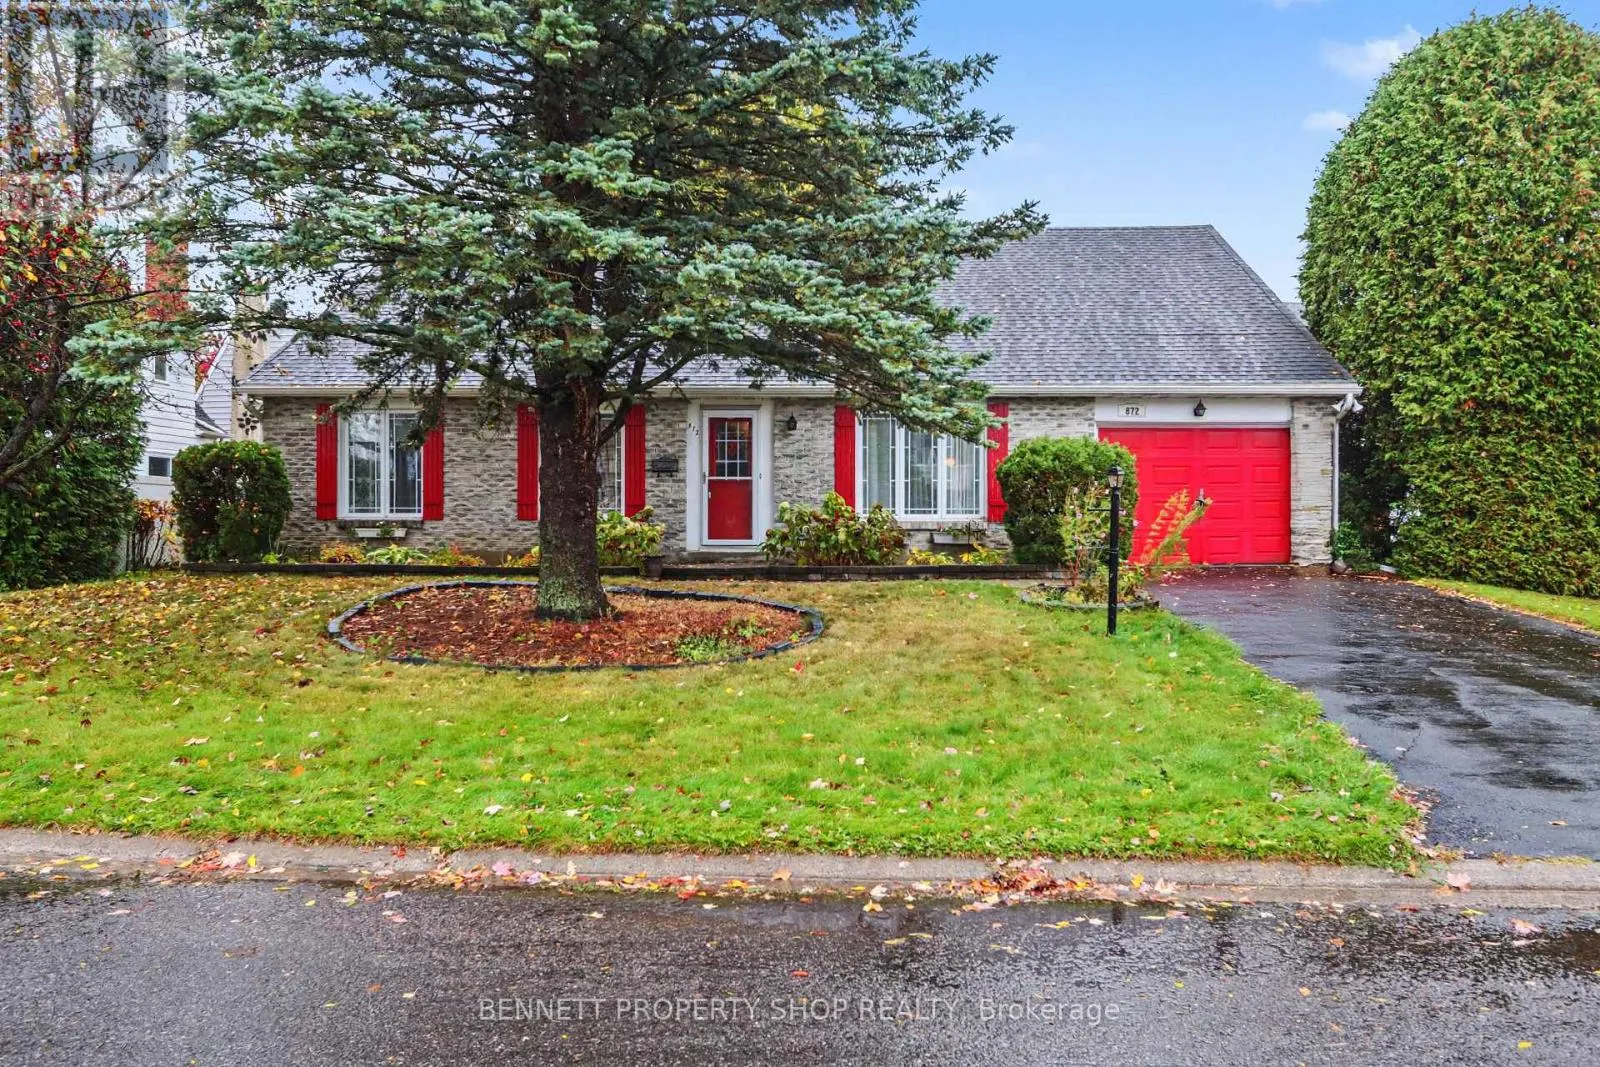
872 Lawnsberry Drive, Ottawa, Ontario K1E 1X7

Listed for:
$499,900
3 beds
2 baths
Listed 7 days ago
House for rent: 872 Lawnsberry Drive, Ottawa, Ontario K1E 1X7

View all 15 photos

About

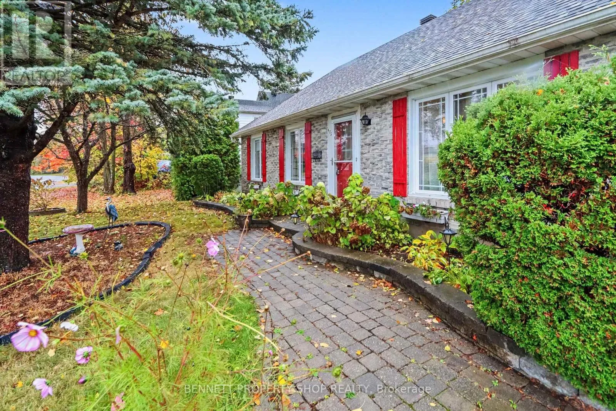
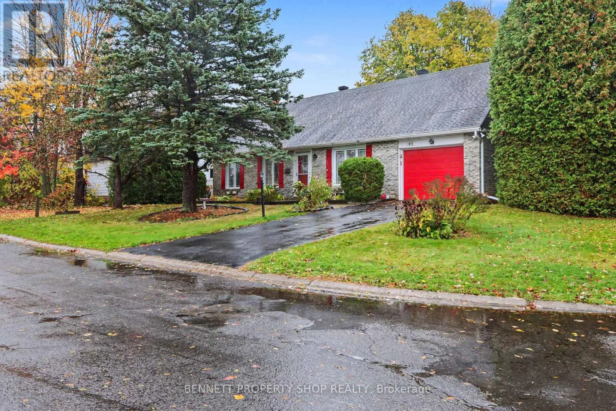
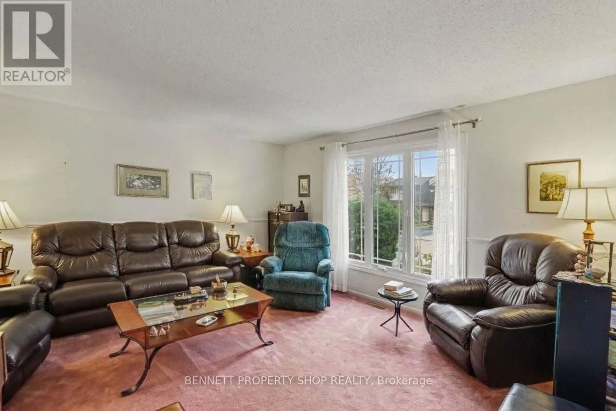
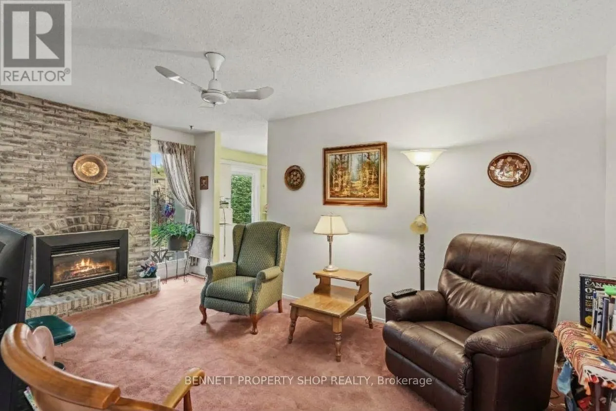
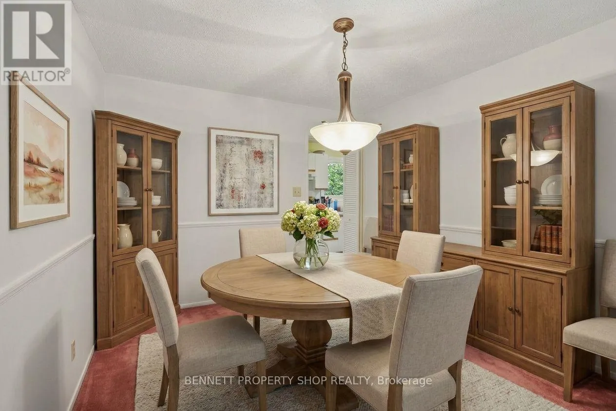
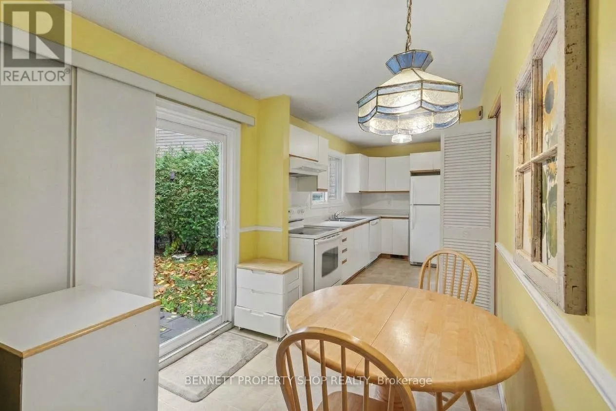
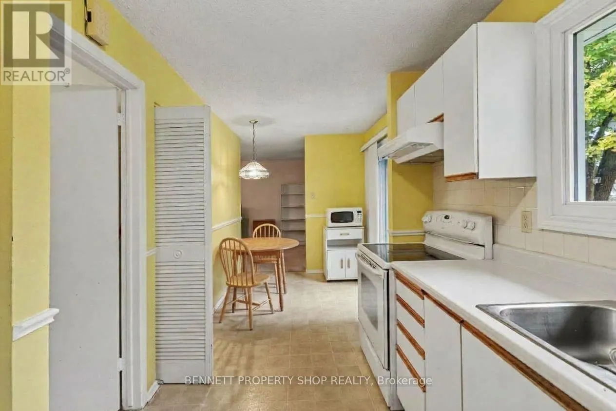
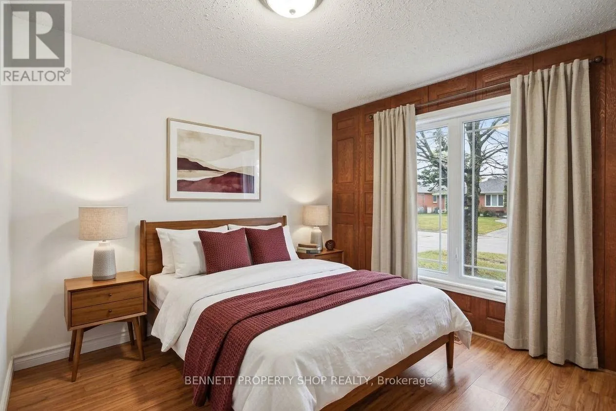
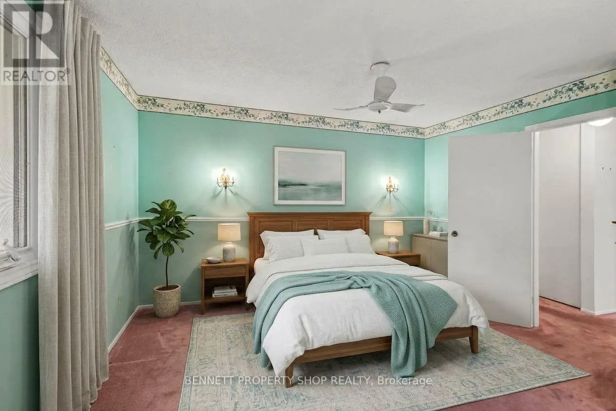
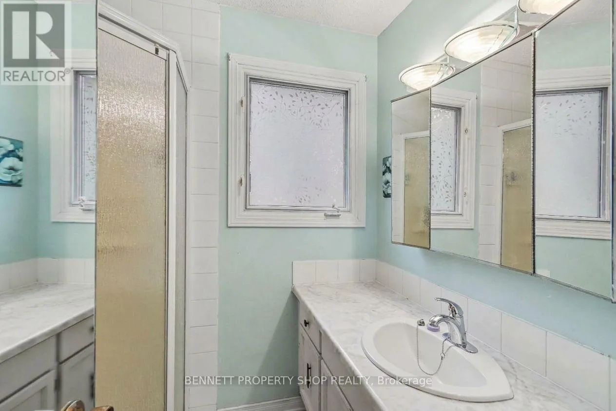
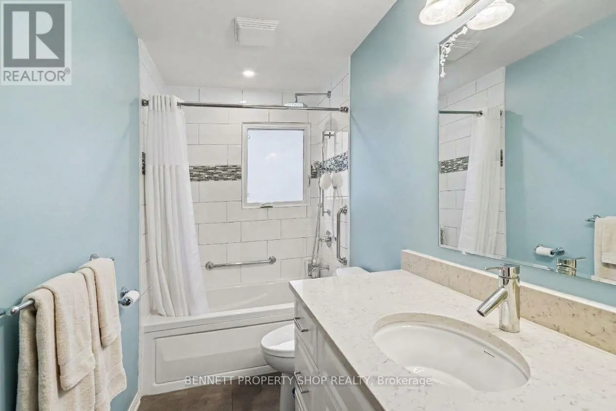
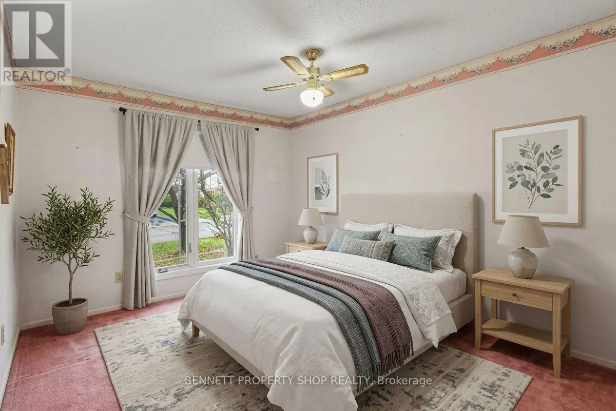
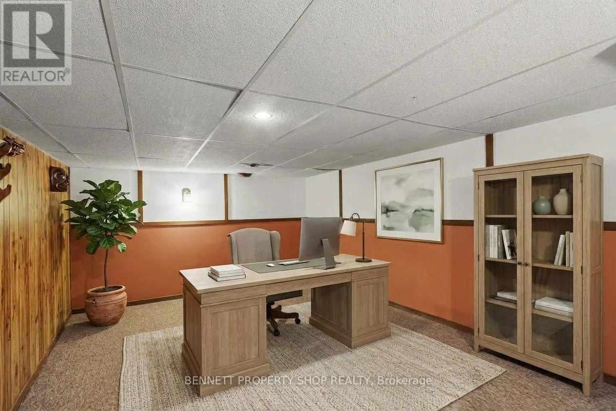
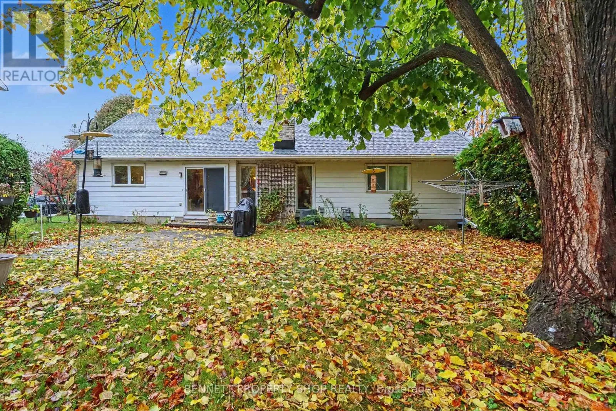
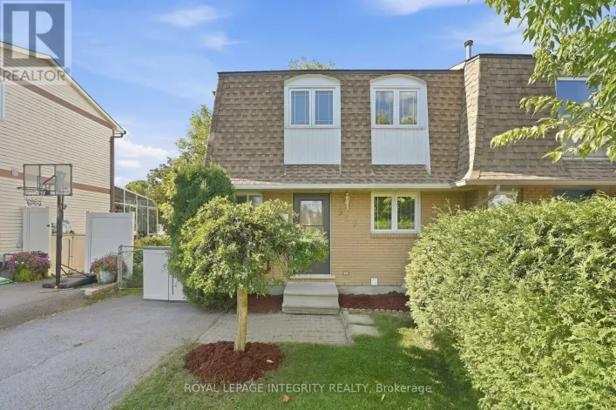
Cross Streets: Lawnsberry & Jeanne D'Arc Blvd. ** Directions: Jeanne D'Arc Blvd. North to Lawnsberry. For the first time in over 40 years, this much-loved home is being offered to the market! Lovingly maintained & well taken care of, this single-family bungalow offers so much potential. 3 generous-sized bedrooms, a beautiful main bath stunningly done by Oakwood Renovations, a principal suite with a walk-in closet & ensuite, a formal living & dining area, a generous family room with a cozy gas fireplace & big windows that let you enjoy beautiful vistas of the outdoors. The eat-in kitchen offers plenty of storage & has access to your private yard. The lower level has direct access from the garage - let your imagination soar! A superb location, a wonderful community & a fantastic opportunity to make this home your own! 48 hours irrevocable on all offers. (id:27476)

Property Highlights

MLS® Number
X14083434
Type
Single Family
Community Name
1101 - Chatelaine Village
Ownership Type
Freehold
Land Size
98.9 x 92.1 FT|under 1/2 acre
Parking Space Total
3

Building

Building Type
House
Storeys
1.00
Square Footage
1100 - 1500 sqft
Bathrooms Total
2
Bedrooms Above Ground
3
Bedrooms Total
3
Amenities
Fireplace(s) Public Transit, Schools
Exterior Finish
Brick, Vinyl siding
Fireplace Present
Yes
Basement Type
N/A (Partially finished)
Basement Features
Building Heating Type
Forced air
Heating Fuel
Natural gas
Building Cooling Type
Central air conditioning

Utilities

Water
Municipal water
Utility Sewer
Sanitary sewer

Room Layout

Workshop
Lower level
4.19 m x 3.43 m
Furnace
Lower level
3.86 m x 2.11 m
Family room
Lower level
4.19 m x 6.5 m
Other
Lower level
7.7 m x 8.84 m
Other
Lower level
4.01 m x 3.33 m
Laundry room
Lower level
3.63 m x 2.49 m
Other
Lower level
2.54 m x 1.04 m
Foyer
Main level
1.42 m x 4.9 m
Bathroom
Main level
3.38 m x 1.73 m
Living room
Main level
4.83 m x 4.8 m
Dining room
Main level
3.35 m x 3.61 m
Eating area
Main level
2.57 m x 2.39 m
Kitchen
Main level
4.32 m x 2.39 m
Family room
Main level
3.45 m x 5.41 m
Primary Bedroom
Main level
4.12 m x 4.2 m
Bathroom
Main level
1.78 m x 2.29 m
Bedroom 2
Main level
3.38 m x 4.42 m
Bedroom 3
Main level
3.07 m x 3.33 m

Location

Learn more about this property
Listing provided by:
BENNETT PROPERTY SHOP REALTY
MLS® number:
X14083434
Agent:
Marnie Bennett
*Indicates required field
Name is required
Email is required
Please enter a valid phone number (e.g., 416-111-1111).