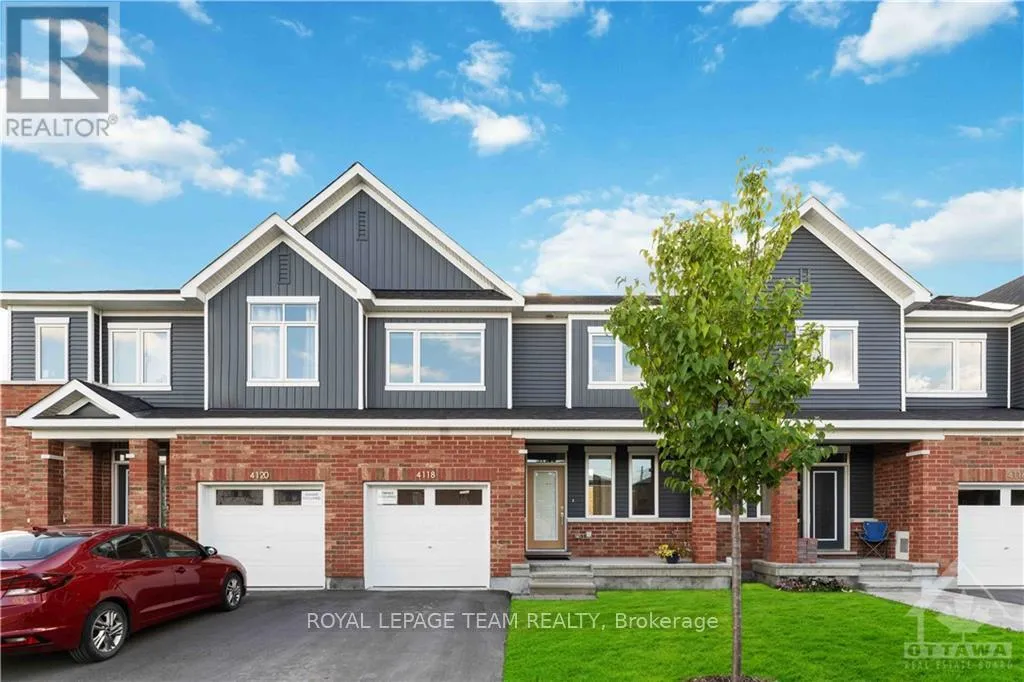
4118 Obsidian Street, Ottawa, Ontario K2J 6X9

Listed for:
$619,000
3 beds
4 baths
Listed 7 days ago
Row / Townhouse for rent: 4118 Obsidian Street, Ottawa, Ontario K2J 6X9

View all 29 photos

About

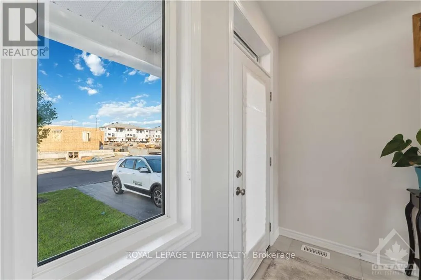
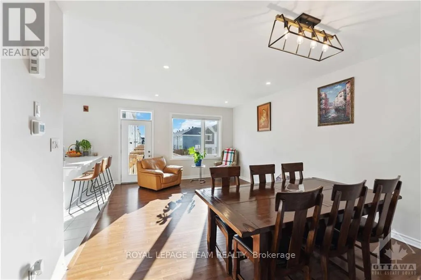
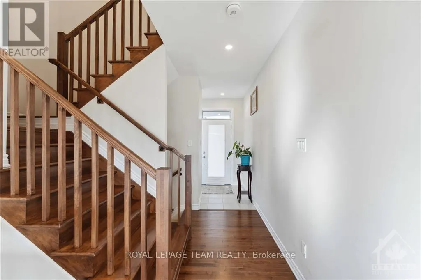
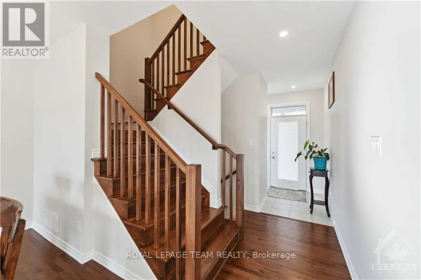
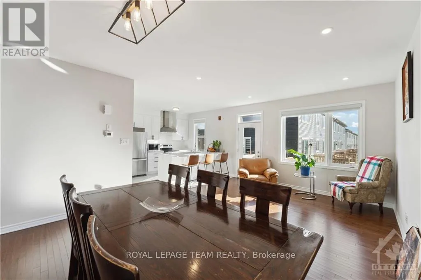
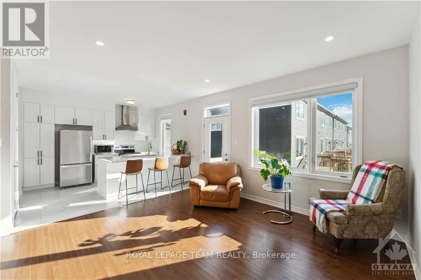
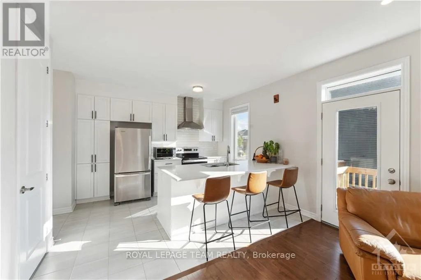
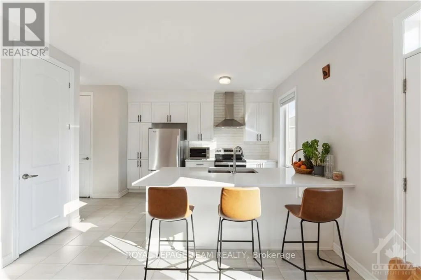
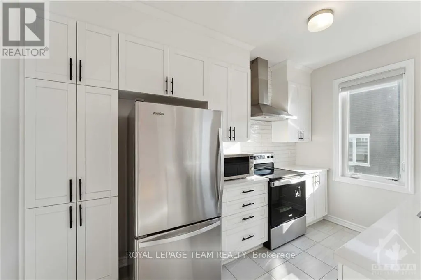
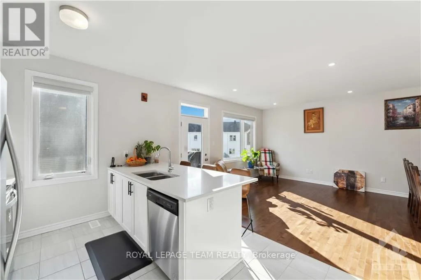
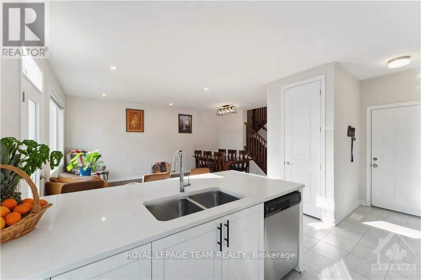
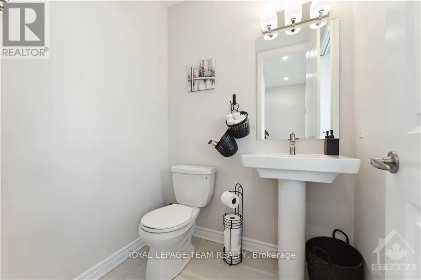
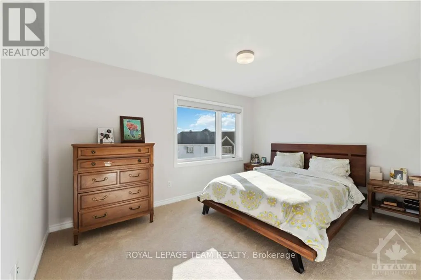
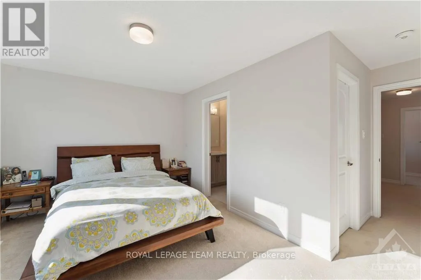
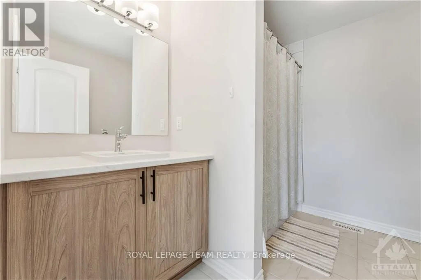
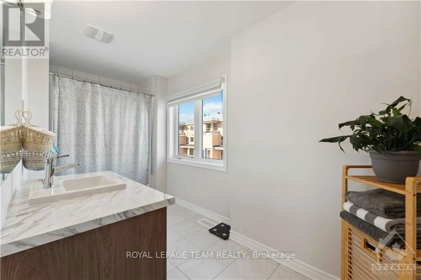
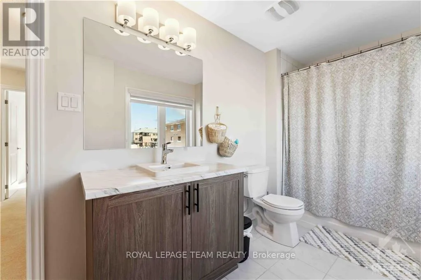
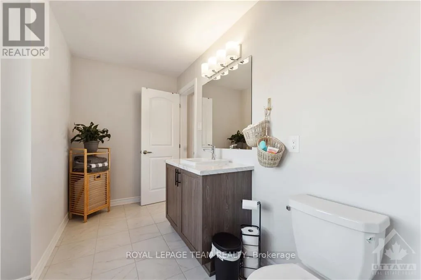
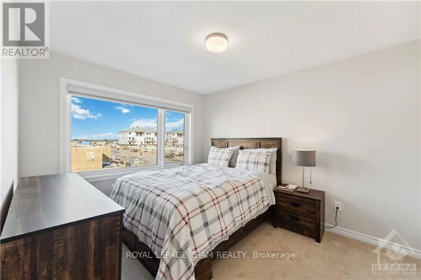
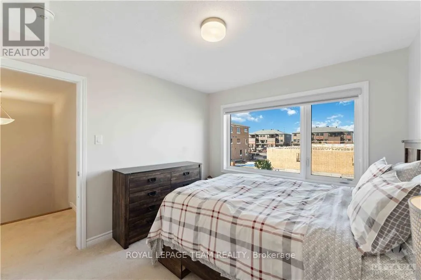
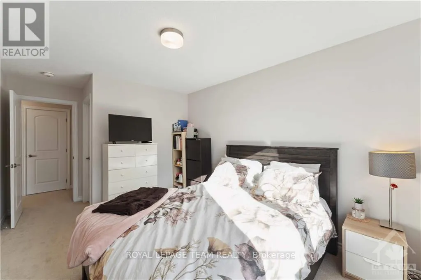
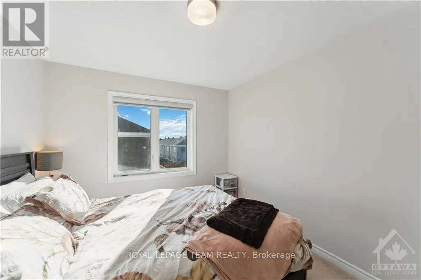
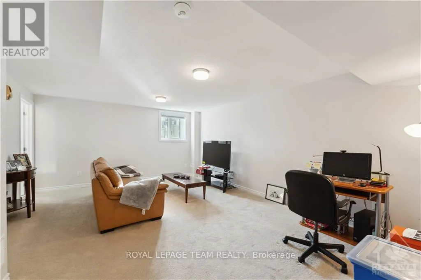
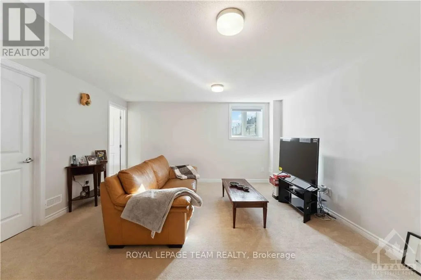
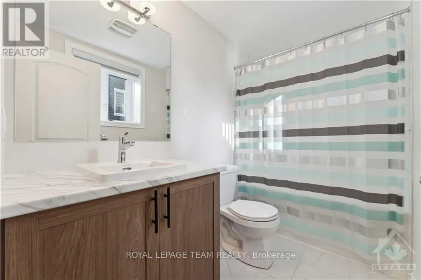
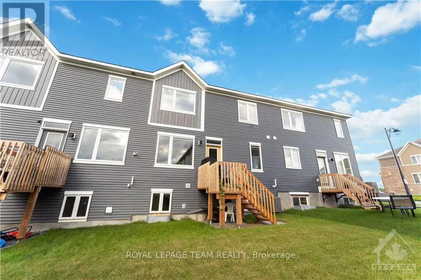
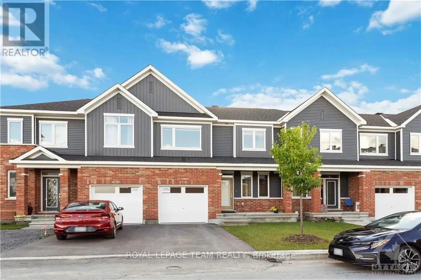
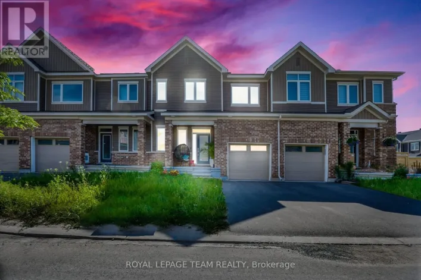
From Strandherd Dr to left on Borrisokane Rd turn Left on Haiku st and turn right on Obsidian Street Welcome to this beautifully maintained 3-bedroom, 3.5-bathroom townhome in the heart of Barrhaven. This home boasts an open-concept kitchen, living, and dining area, complemented by a finished basement that includes a convenient full bathroom and a fantastic entertainment space. The kitchen features upgraded appliances, modern countertops, and ample cabinetry, while the main floor enjoys nine-foot ceilings and elegant hardwood flooring throughout, including pot lights. The hardwood stairs is an additional upgrade the buyers will enjoy. Spacious rooms on the second floor offer a tour-worthy experience, and the thoughtful ambience of lighting throughout adds a touch of luxury to the home. Conveniently located near reputable schools, public transportation, shopping plazas, Costco, highway access, and multiple parks, this townhome truly has it all. Enjoy your visit! (id:27476)

Property Highlights

MLS® Number
X14084038
Type
Single Family
Community Name
7711 - Barrhaven - Half Moon Bay
Ownership Type
Freehold
Land Size
25 x 66.2 FT ; 0
Parking Space Total
2

Building

Building Type
Row / Townhouse
Storeys
2.00
Square Footage
1500 - 2000 sqft
Bathrooms Total
4
Bedrooms Above Ground
3
Bedrooms Total
3
Amenities
Golf Nearby, Public Transit
Exterior Finish
Brick
Fireplace Present
No
Basement Type
Full (Finished)
Basement Features
Building Heating Type
Forced air
Heating Fuel
Natural gas
Building Cooling Type
Central air conditioning

Utilities

Water
Municipal water
Utility Sewer
Sanitary sewer

Room Layout

Bedroom
Second level
3.02 m x 3.5 m
Primary Bedroom
Second level
4.31 m x 3.02 m
Bedroom
Second level
2.94 m x 3.65 m
Recreational, Games room
Basement
4.31 m x 5.66 m
Dining room
Main level
4.16 m x 1.93 m
Great room
Main level
4.41 m x 3.81 m
Kitchen
Main level
2.94 m x 3.75 m

Location

Learn more about this property
Listing provided by:
ROYAL LEPAGE TEAM REALTY
MLS® number:
X14084038
Agent:
Piriya Paramananthan
*Indicates required field
Name is required
Email is required
Please enter a valid phone number (e.g., 416-111-1111).