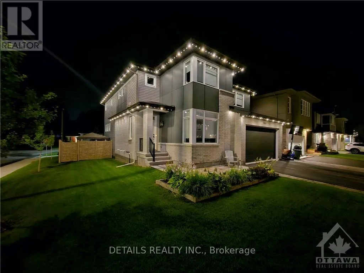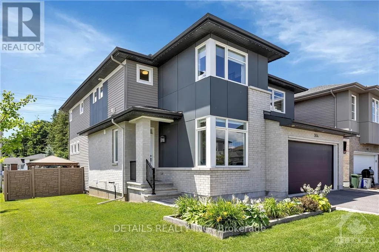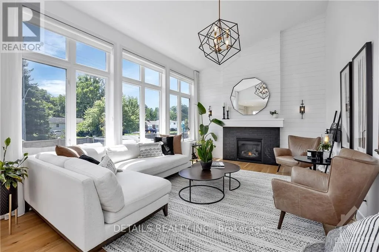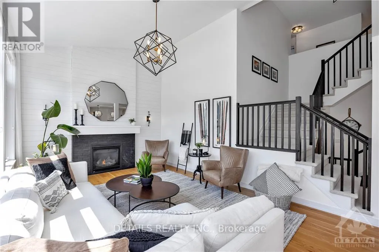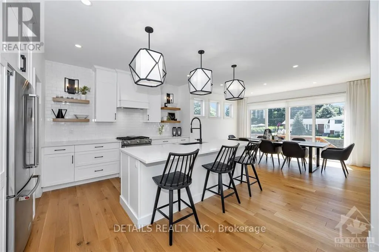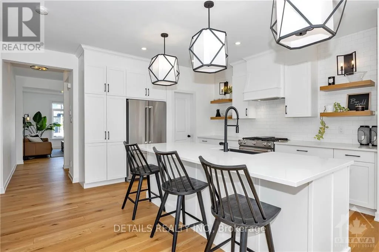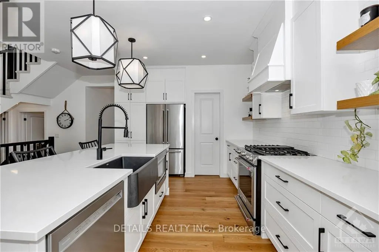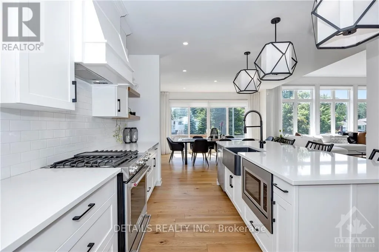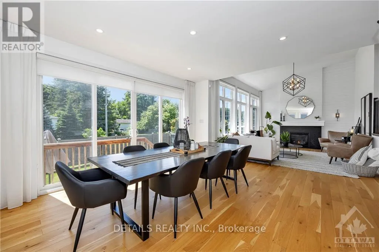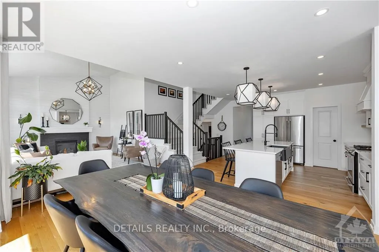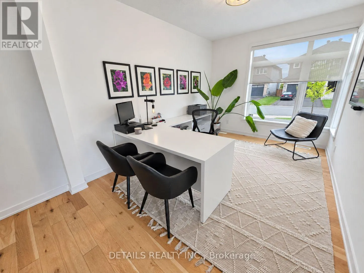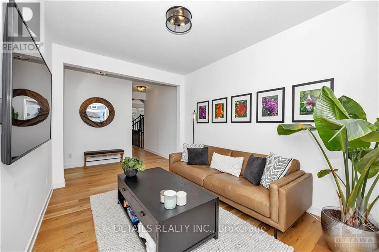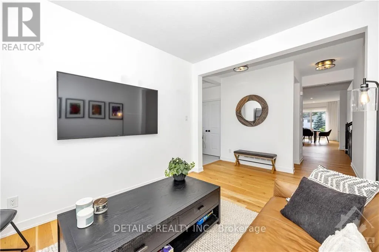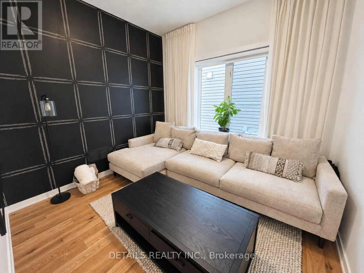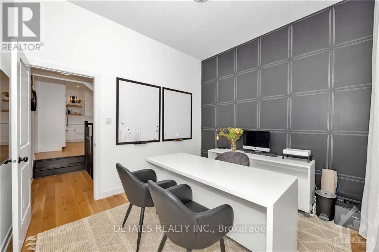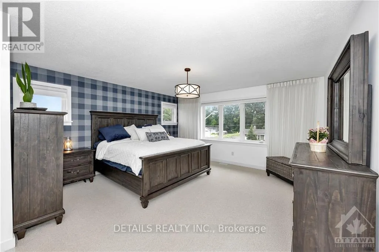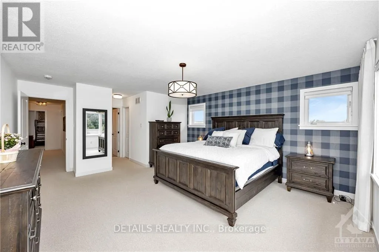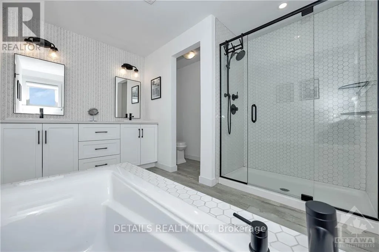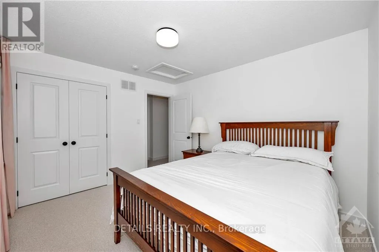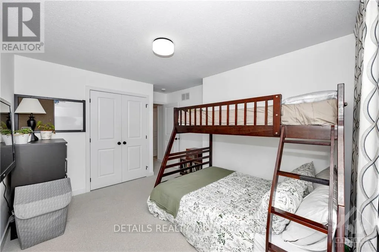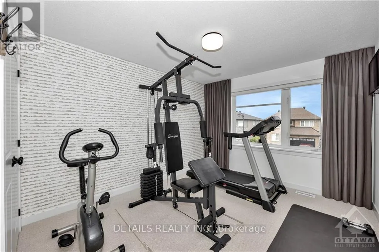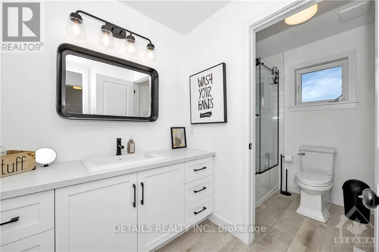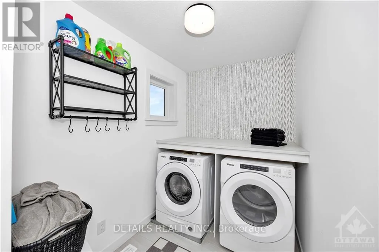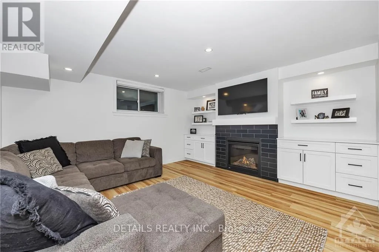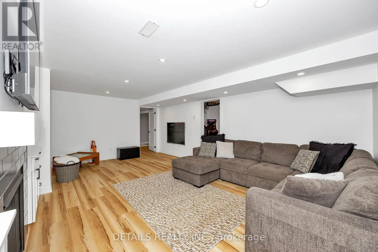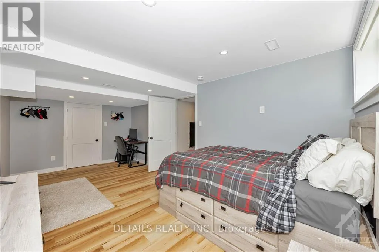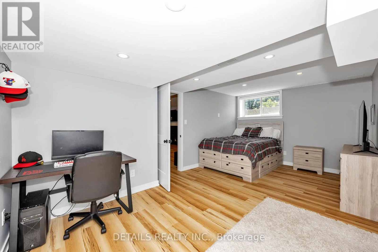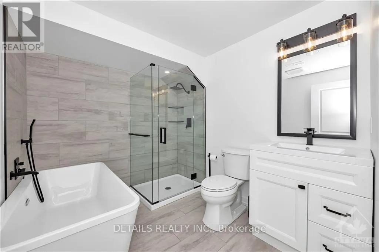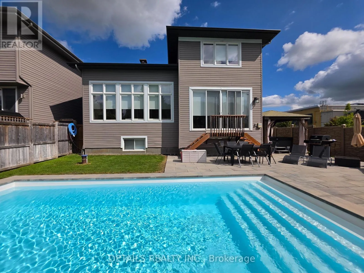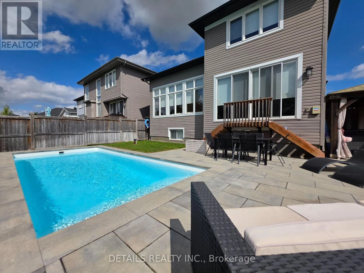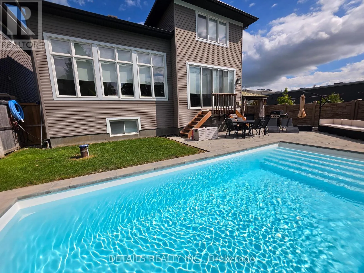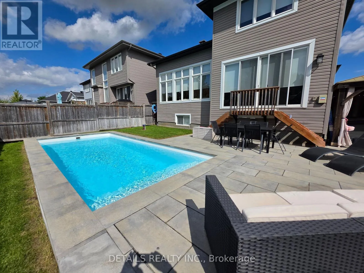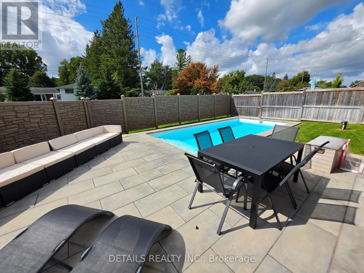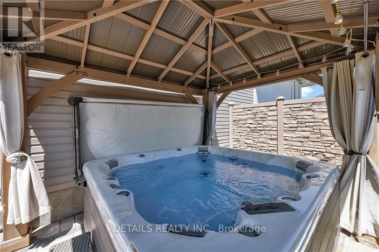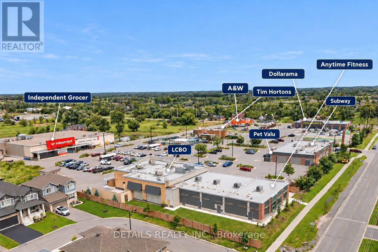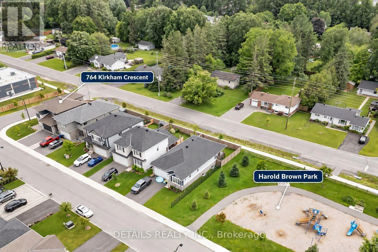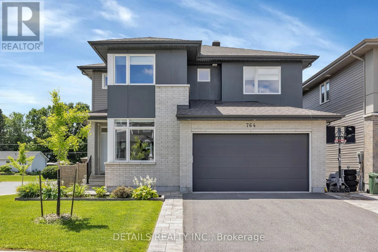
Cross Streets: Eagleson to Perth, Perth to Shea, Shea to Kirkham. ** Directions: Perth to Shea, right on Kirkham. Welcome to this stunning former model home by award-winning Cardel Homes, where thoughtful design, quality craftsmanship and high-end finishes create an inviting place to call home. The spacious layout and attention to detail make a lasting impression. The impressive great room is filled with natural light from expansive windows and features a soaring vaulted ceiling, striking fireplace and shiplap feature wall. It's a welcoming space for relaxing with family or gathering with friends. The spacious kitchen is designed for everyday living and entertaining, with a large island and breakfast bar, walk-in pantry and gas stove. The adjoining eating area offers plenty of room for family dinners and special occasions, while a four-panel patio door provides an easy connection to the backyard. A dedicated main-floor office and separate living room offer additional space for work, conversation or a 5th bedroom. Upstairs, the oversized primary bedroom provides a private retreat, complete with two closets and a luxurious ensuite featuring a glass shower and corner soaker tub. Three additional generously sized bedrooms offer room for family, guests or hobbies. A full bathroom and convenient second-floor laundry complete this level. The finished lower level adds valuable living space, including a spacious family room with a gas fireplace and built-ins, a large bedroom with a walk-in closet and a beautifully finished bathroom. This versatile area is well suited for guests, teens, extended family or a comfortable spot to relax and unwind. Step outside to enjoy your own private backyard oasis. The finished outdoor space features a fiberglass pool installed in 2025, hot tub, gazebo and extensive interlock. Located just steps from shopping, Harold Brown Park and everyday amenities, this exceptional home offers a wonderful combination of space, style, convenience and indoor-outdoor living. (id:27476)