6556 Michelangelo Court, Ottawa, Ontario K0A 2T0

Listed for:
$878,000
4 beds
3 baths
Listed 7 days ago
House for rent: 6556 Michelangelo Court, Ottawa, Ontario K0A 2T0

View all 49 photos

About

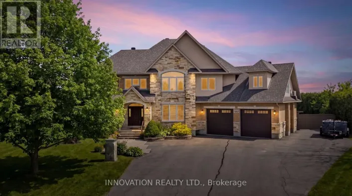
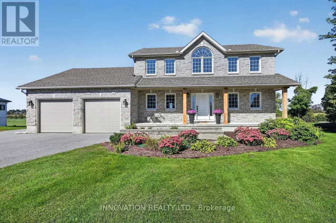
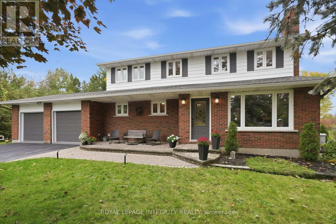
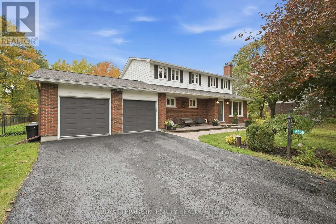
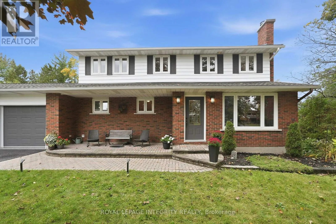
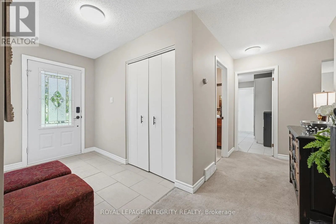
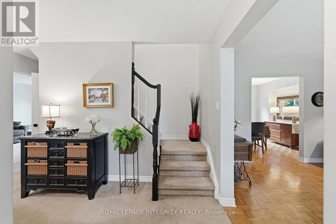
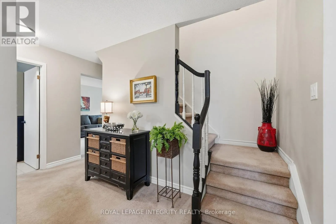
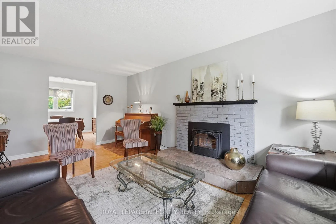
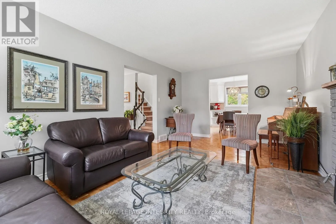
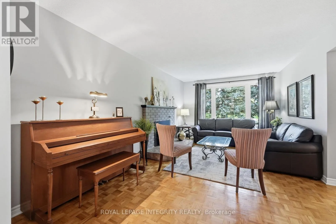
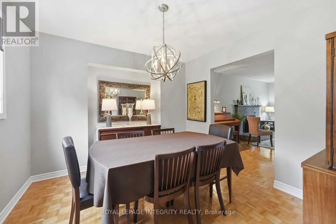
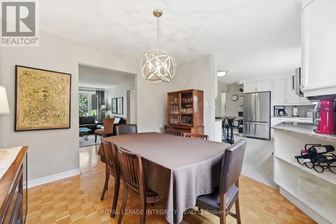
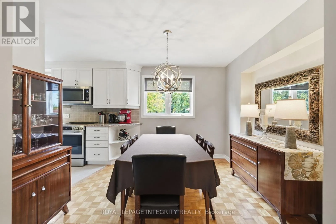
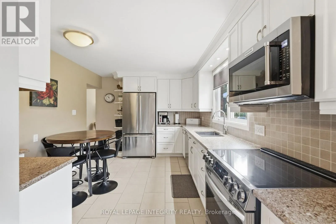
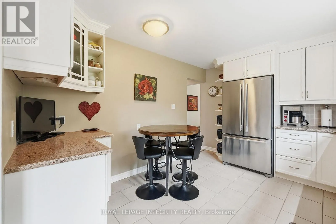
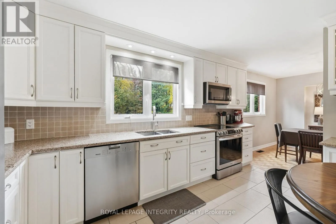
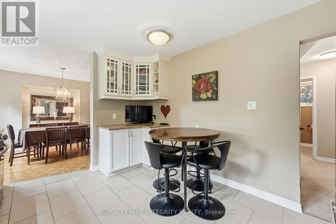
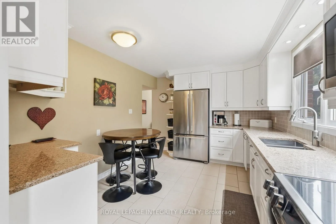
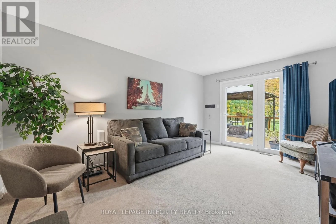
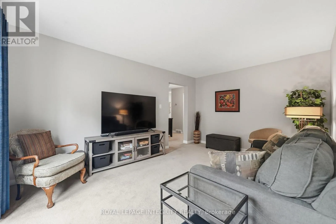
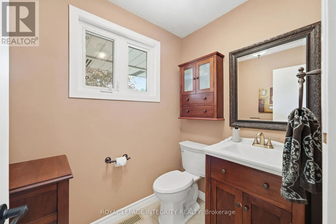
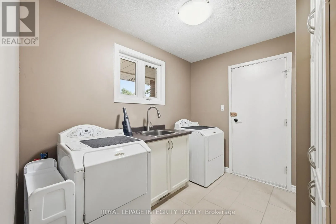
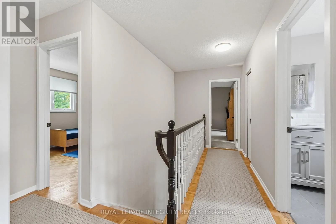
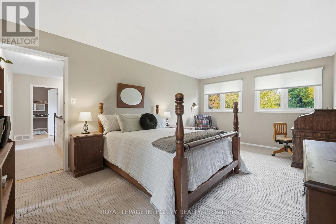
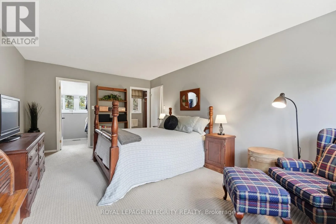
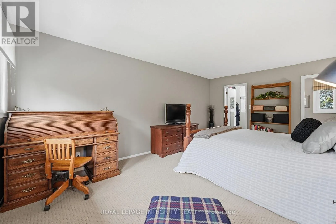
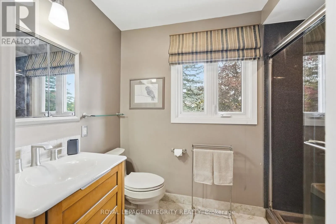
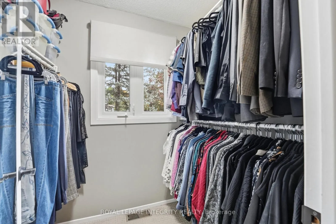
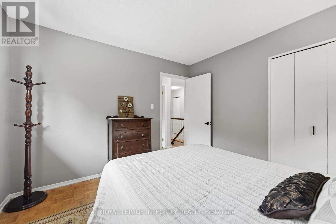
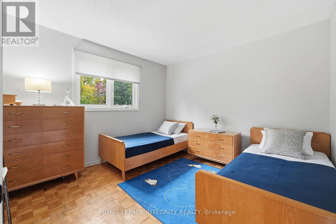
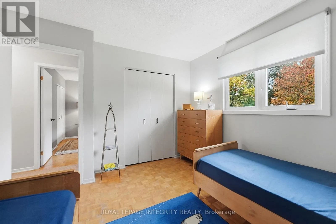
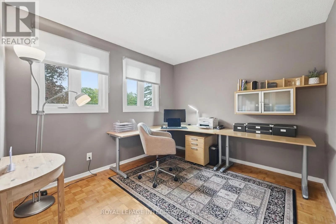
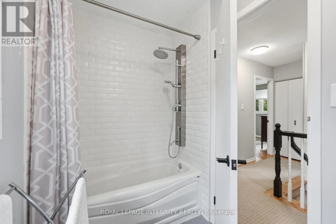
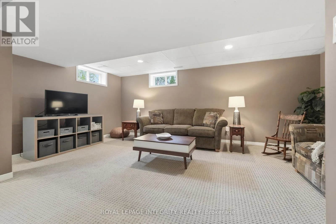
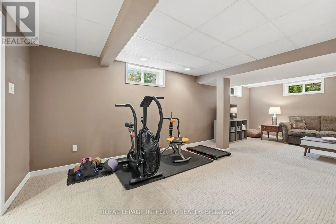
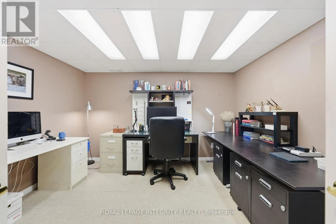
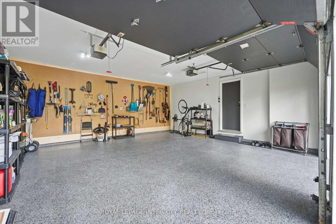
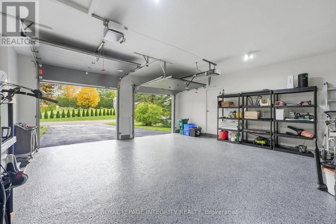
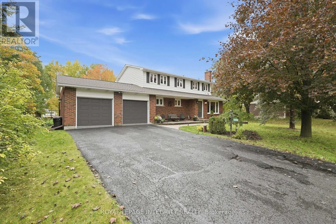
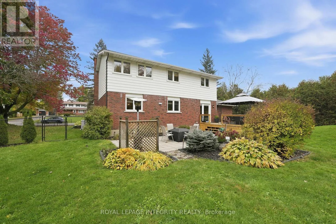
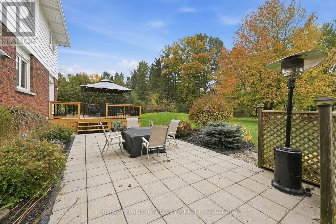
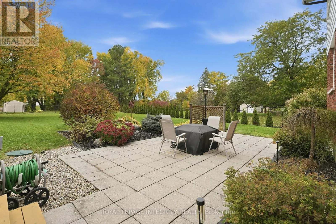
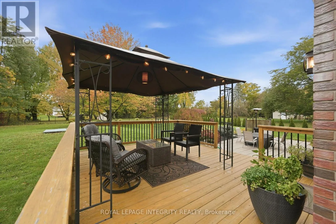
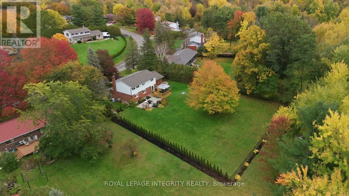
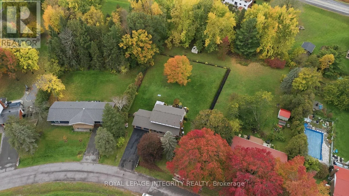
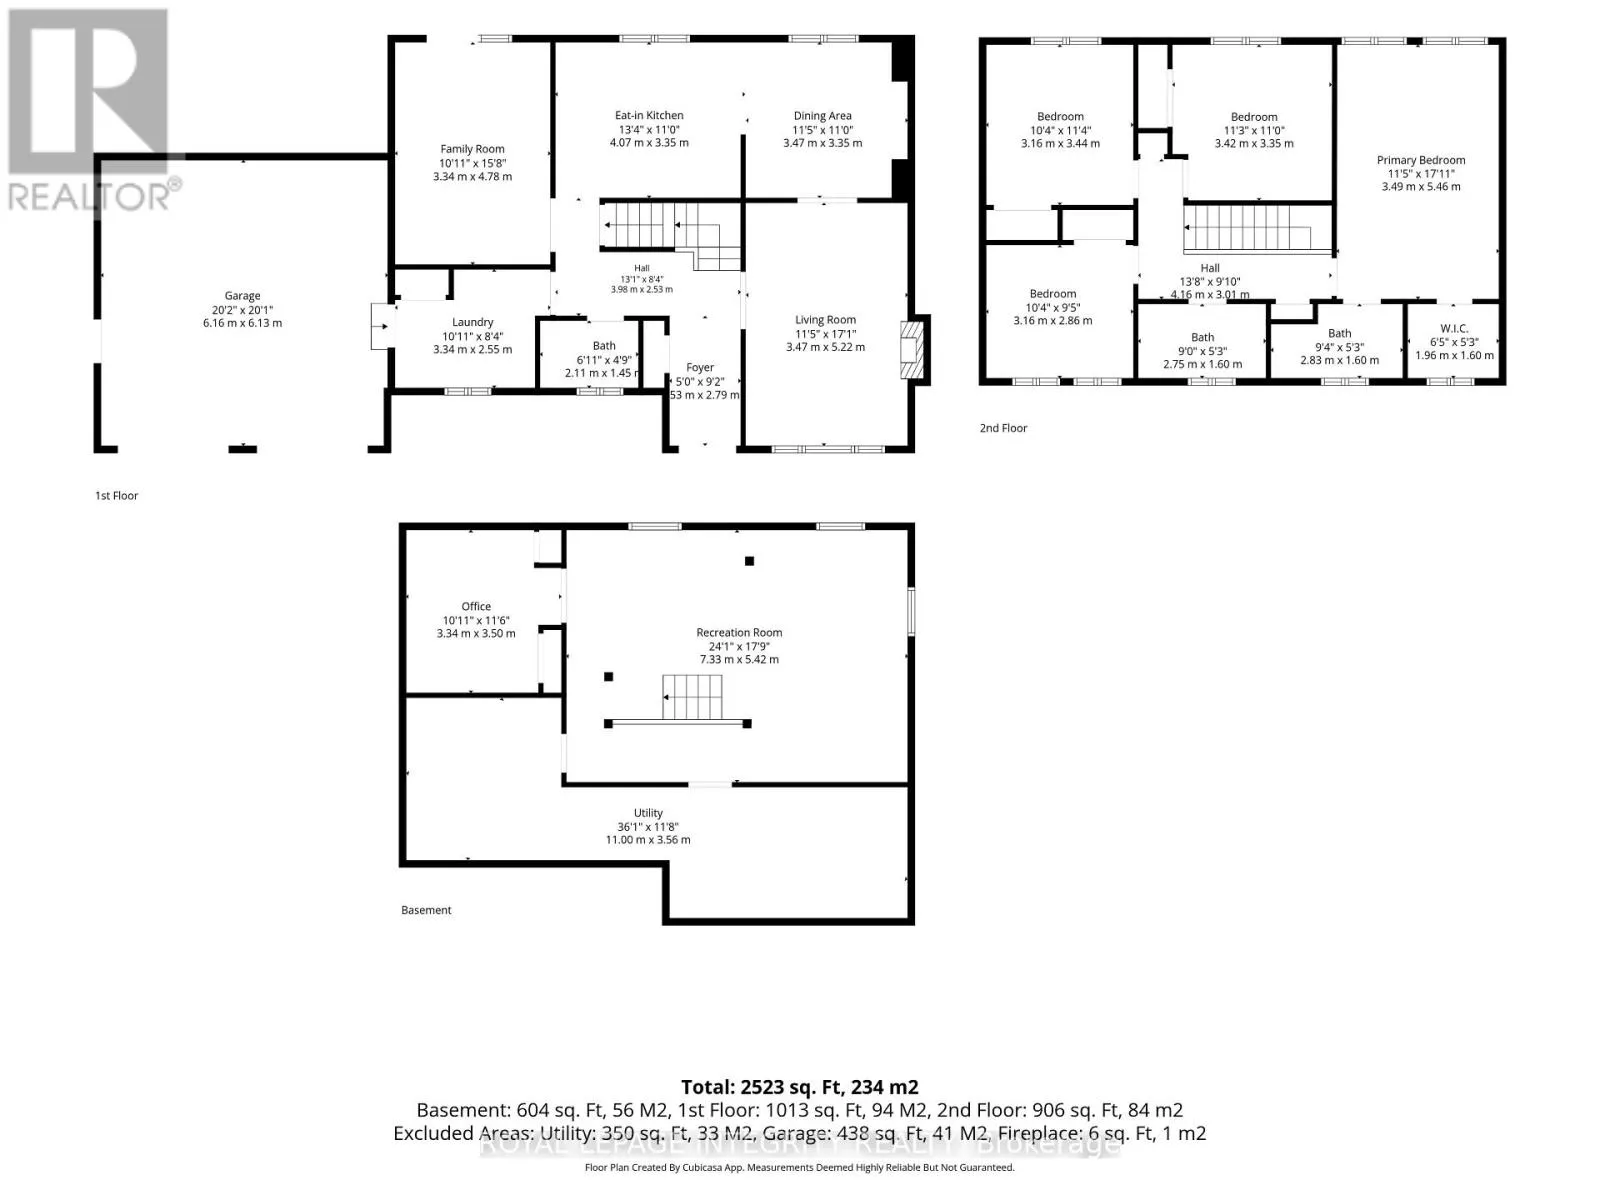
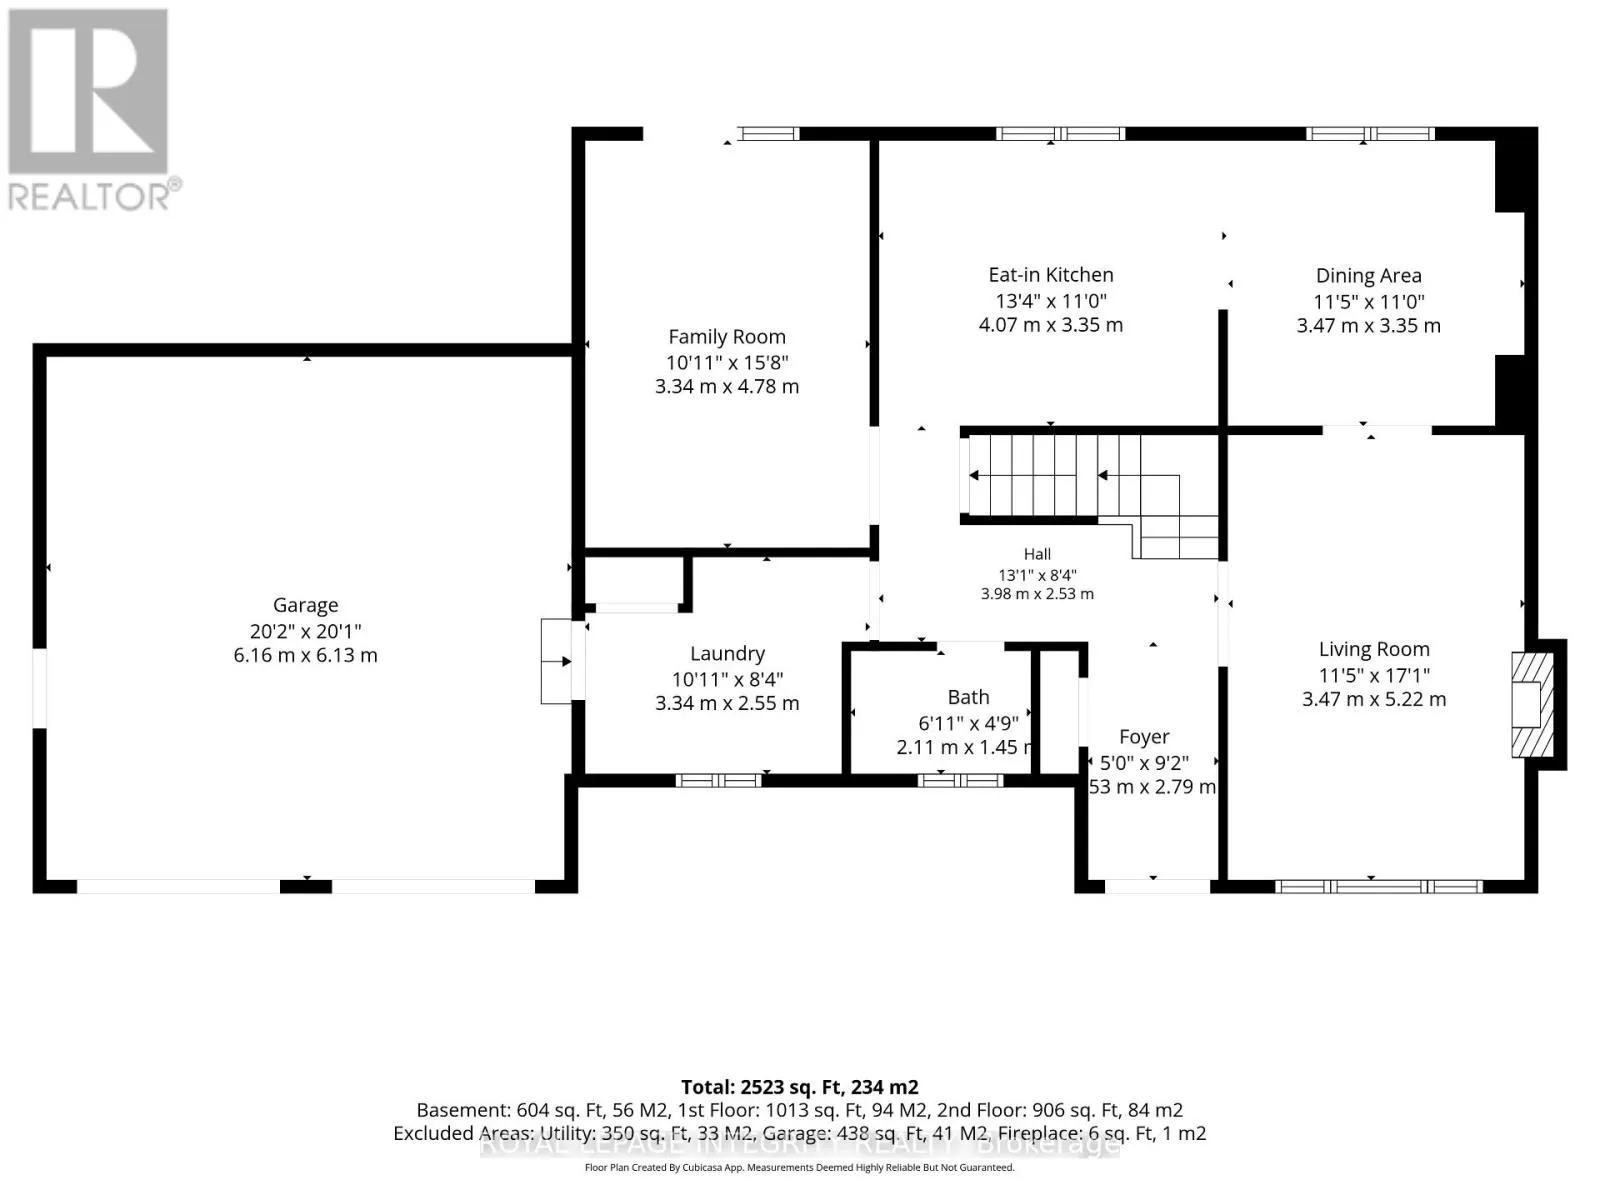
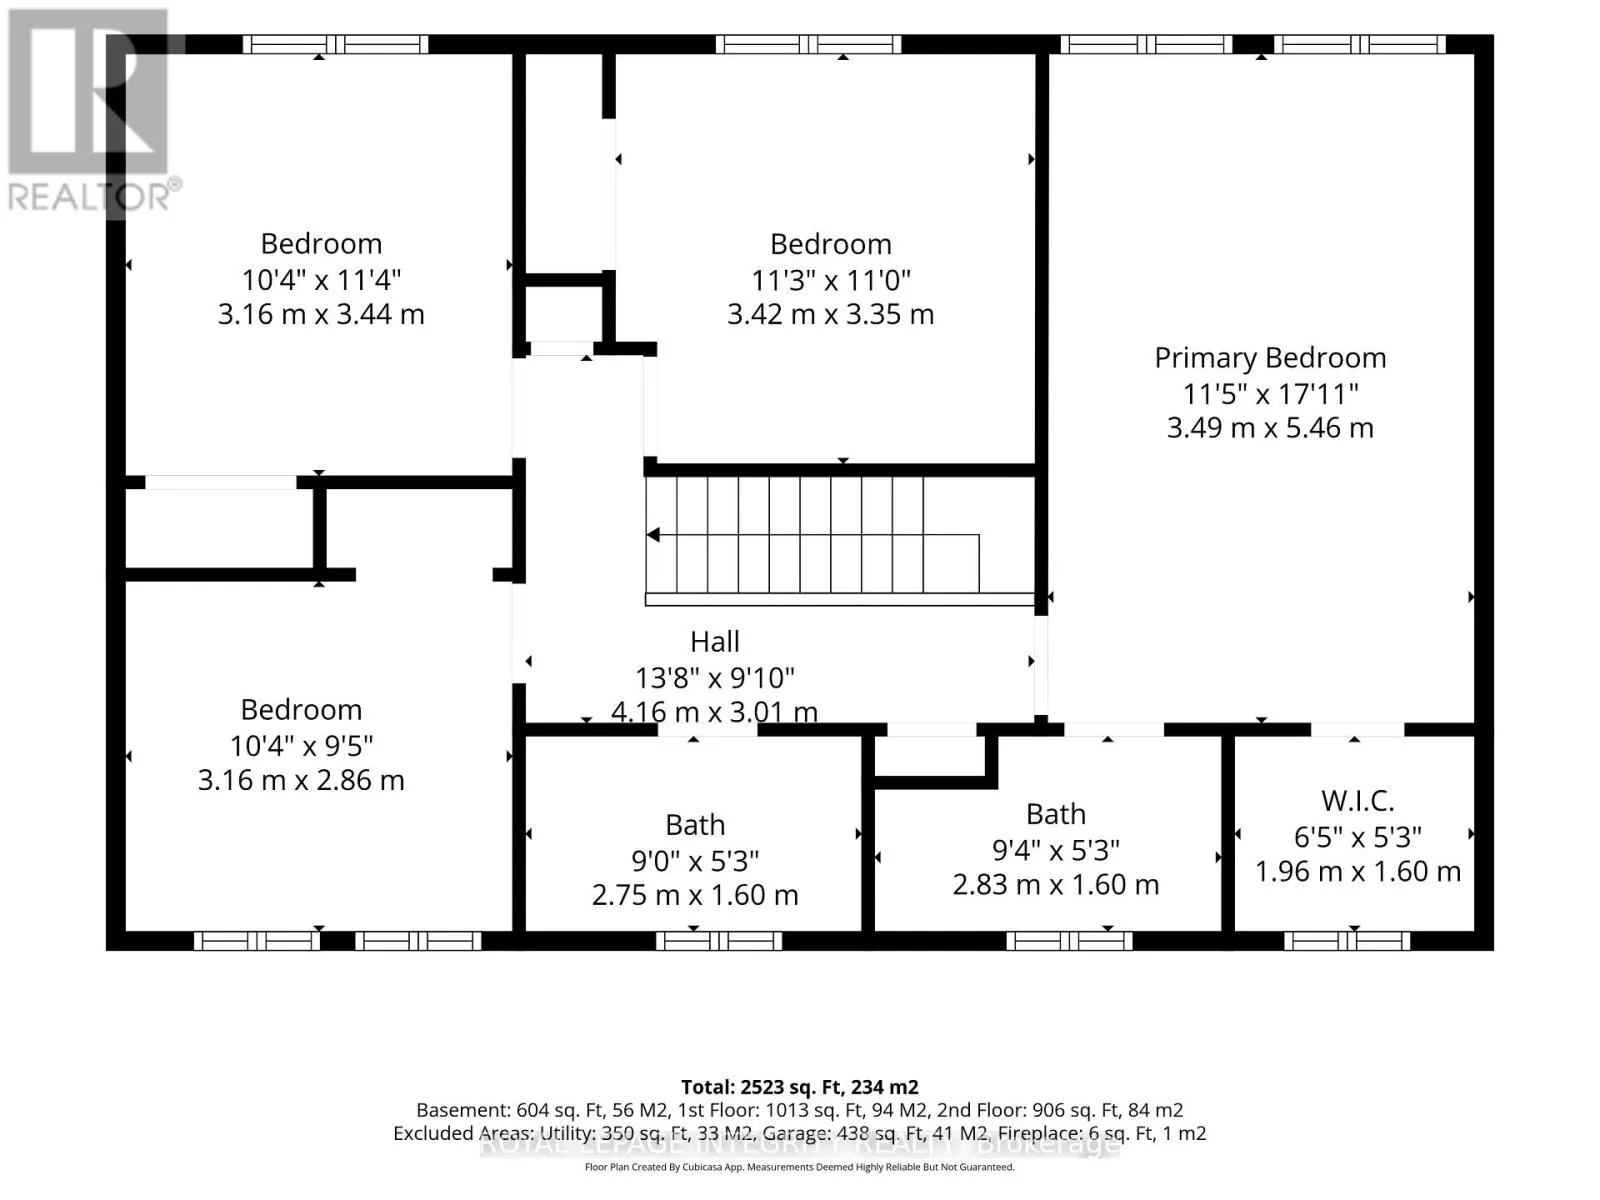
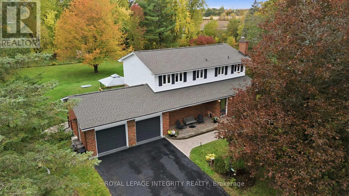
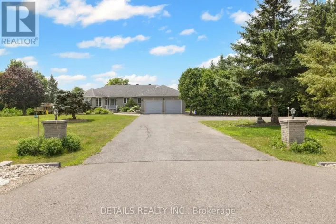
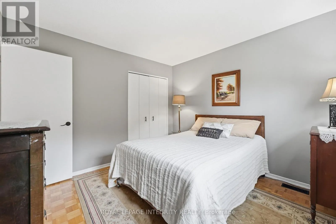
Cross Streets: Russvern Drive. ** Directions: Prince of Wales south to Village of North Gower, left on Russvern Drive, right on Michelangelo Court, fiifth house on the right hand side. This 4 bedroom 3 bathroom detached 2 storey home with an attached double garage sits on a landscaped 0.7 acre lot in a family-oriented neighbourhood with two small parks PLUS a safe walkway into the Village of North Gower! As you step through the welcoming front door into this house, the main level features: Vermont casting wood fireplace insert; a spacious dining room with comfortable seating space for eight, and a classic white kitchen with reliable stainless steel appliances, ample cabinetry, and an eating area. The main floor family room provides access through a custom European tilt and swing door to a two-level deck and expansive patio in the fenced private back yard. Pass by the main floor's two piece powder room to reach the main floor laundry room which provides interior access to the recently updated double garage with epoxy flooring. The second level features: FOUR bedrooms; a renovated main bathroom; a 3 piece ensuite bathroom; good closet space including a walk-in closet in the primary bedroom. The finished basement includes: an open concept recreation room with an exercise area; a home office; PLUS the storage and workshop area. Recent upgrades include: new shingles (June 2026); epoxy flooring in double garage; Briggs & Stratton generator (2024); water softener/conditioner; LG induction stove; +++! (id:27476)

Property Highlights

MLS® Number
X14084614
Type
Single Family
Community Name
8009 - North Gower
Ownership Type
Freehold
Land Size
100 x 250 FT
Parking Space Total
6

Building

Building Type
House
Storeys
2.00
Square Footage
2000 - 2500 sqft
Bathrooms Total
3
Bedrooms Above Ground
4
Bedrooms Total
4
Amenities
Fireplace(s)
Exterior Finish
Brick, Steel
Fireplace Present
Yes
Basement Type
Full
Basement Features
Building Heating Type
Forced air
Heating Fuel
Natural gas
Building Cooling Type
Central air conditioning

Utilities

Power
Generator
Utility Sewer
Septic System

Room Layout

Bedroom 4
Second level
3.3 m x 3.19 m
Primary Bedroom
Second level
5.37 m x 3.48 m
Other
Second level
1.98 m x 1.4 m
Bedroom 2
Second level
3.3 m x 3.19 m
Bedroom 3
Second level
3.23 m x 2.98 m
Recreational, Games room
Basement
7.15 m x 5.57 m
Office
Basement
3.63 m x 2.8 m
Workshop
Basement
3.51 m x 2.98 m
Utility room
Basement
7.32 m x 1.525 m
Foyer
Main level
1.59 m x 1.29 m
Living room
Main level
5.5 m x 3.42 m
Dining room
Main level
3.09 m x 3.06 m
Kitchen
Main level
4 m x 3.0547 m
Family room
Main level
4.67 m x 3.2029 m
Laundry room
Main level
2.87 m x 1.89 m

Location

Learn more about this property
Listing provided by:
ROYAL LEPAGE INTEGRITY REALTY
MLS® number:
X14084614
Agent:
Anne Scharf
*Indicates required field
Name is required
Email is required
Please enter a valid phone number (e.g., 416-111-1111).

Community Spotlight: Homes For sale in Your Neighborhood