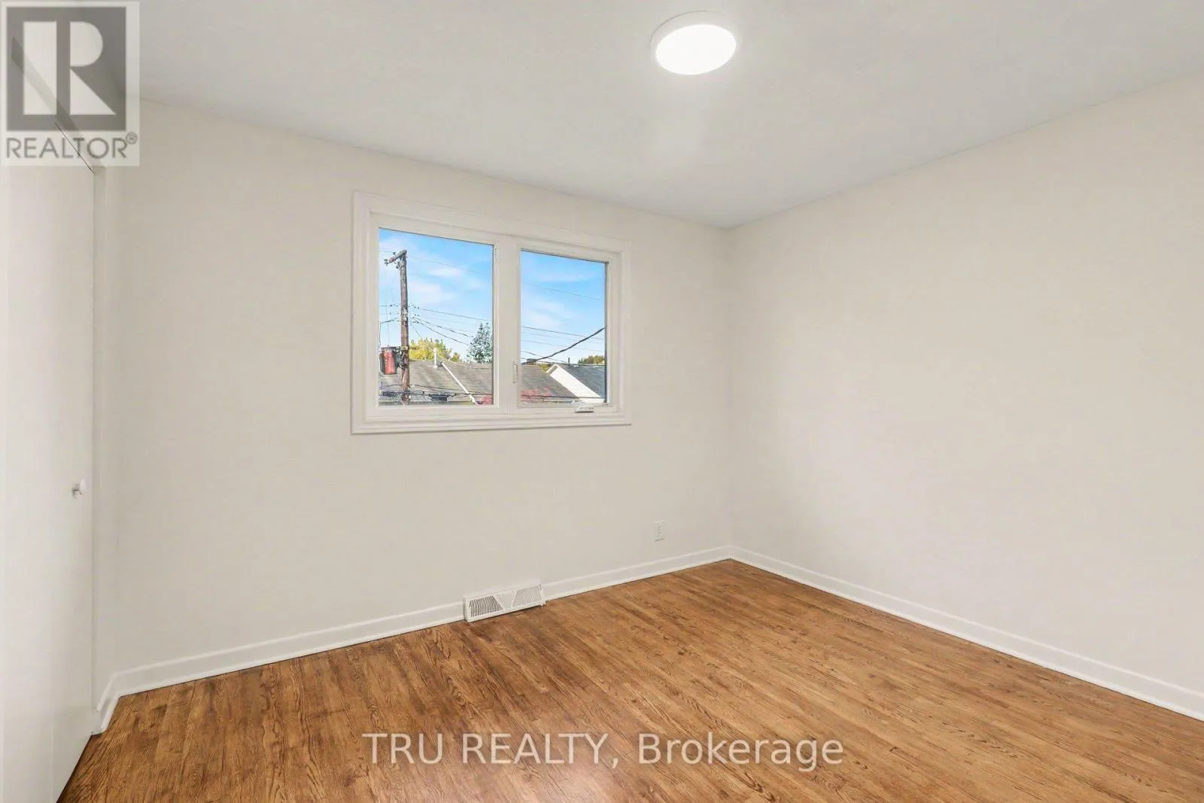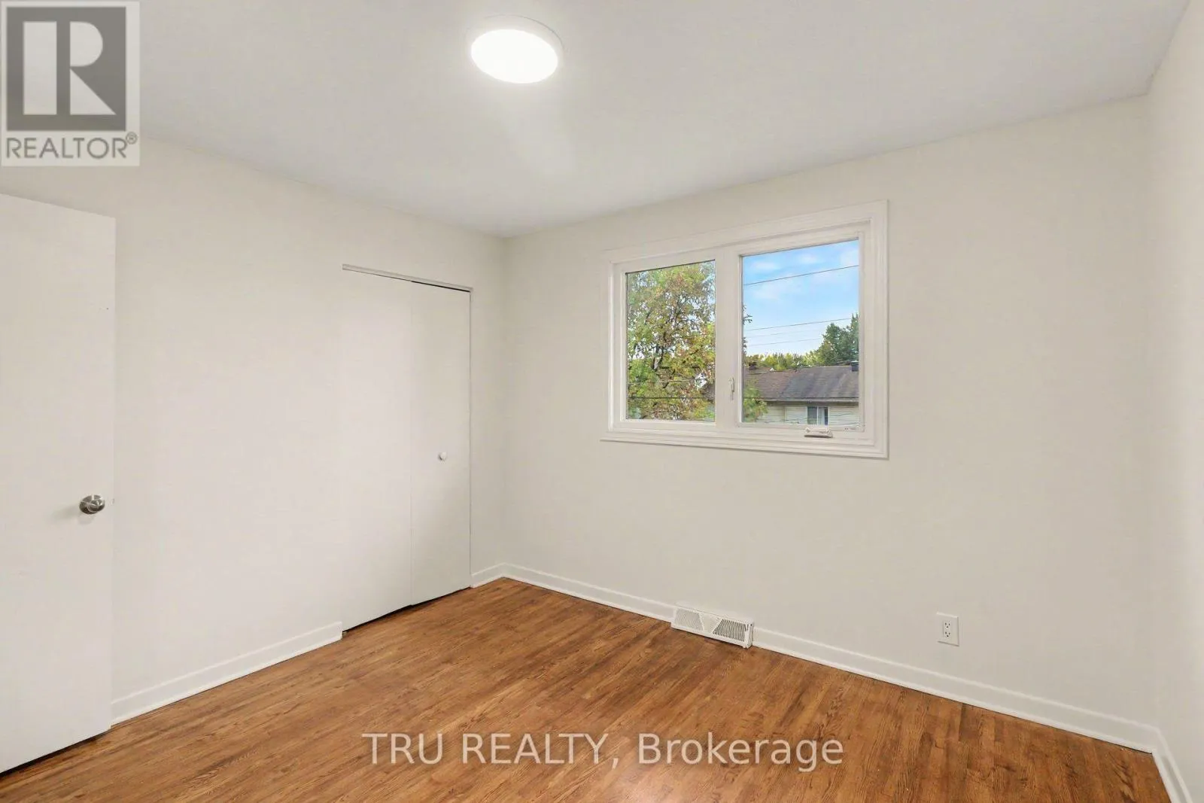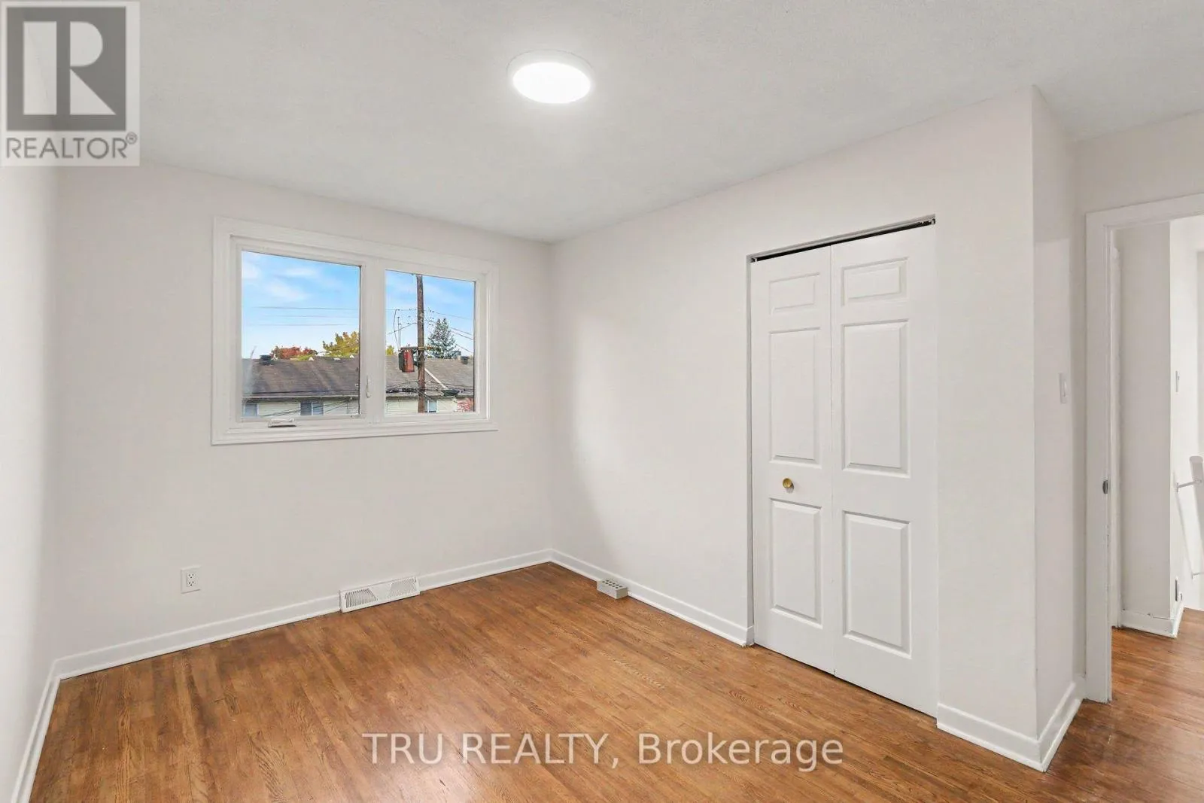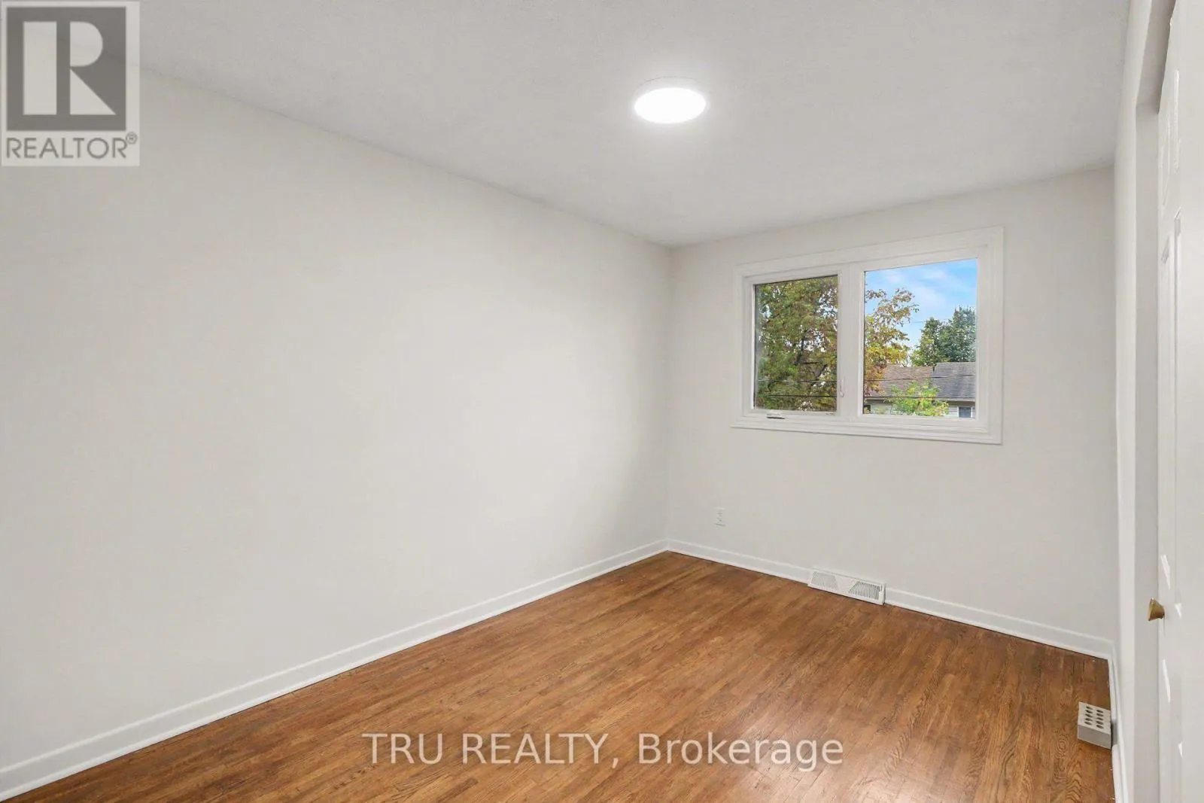
682 Morin Street, Ottawa, Ontario K1K 3G9

Listed for:
$529,900
4 beds
2 baths
Listed 7 days ago
House for rent: 682 Morin Street, Ottawa, Ontario K1K 3G9

View all 40 photos

About

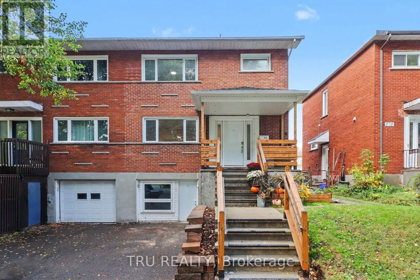
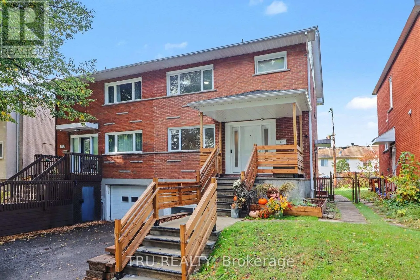
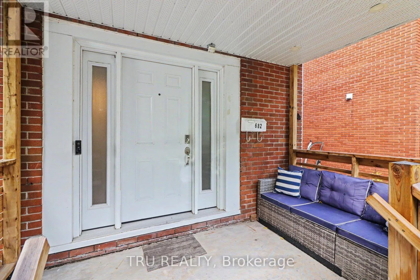
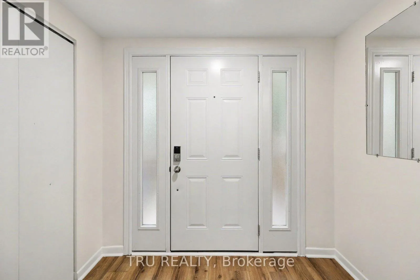
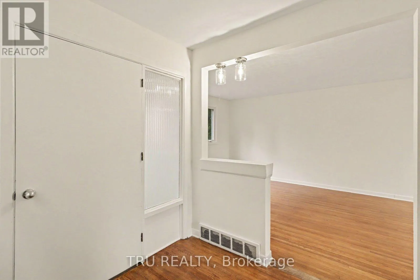
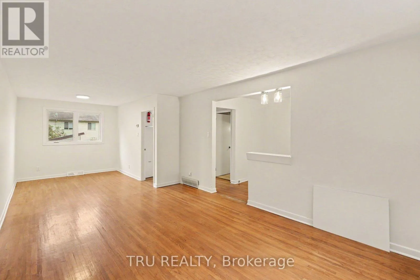
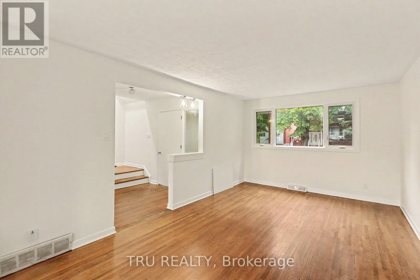
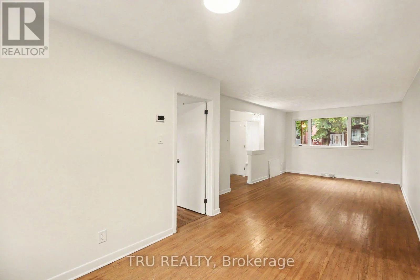
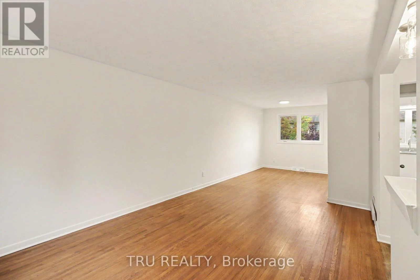
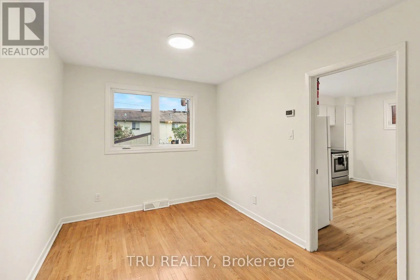
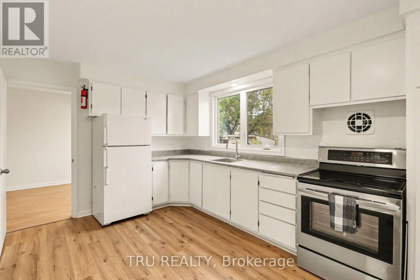
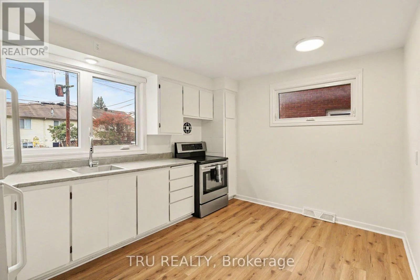
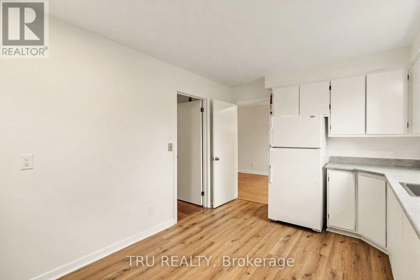
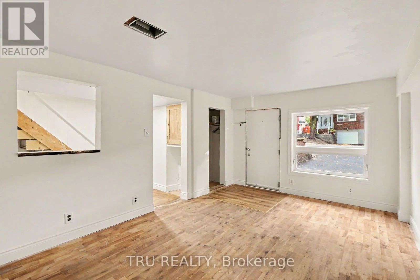
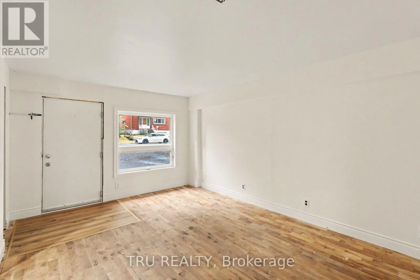
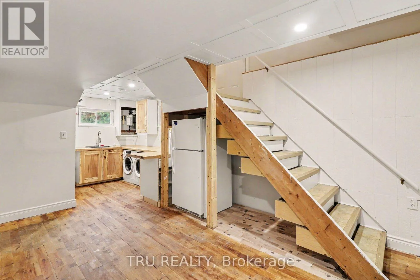
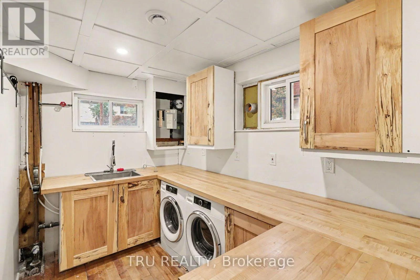
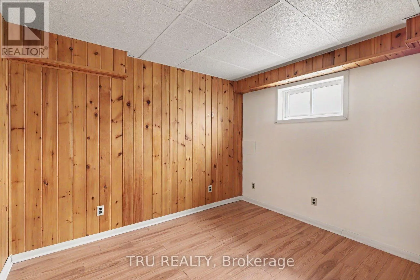
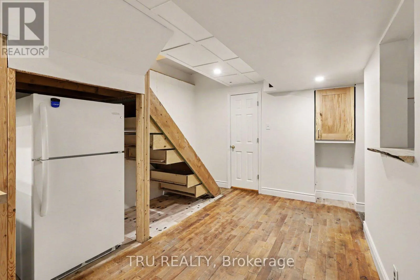
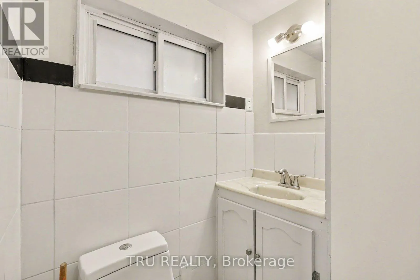
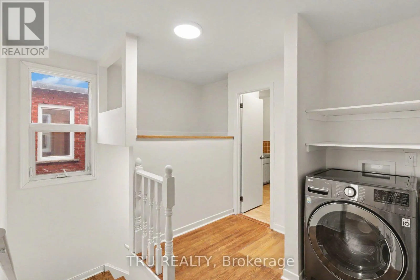
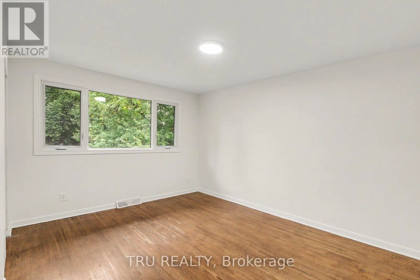
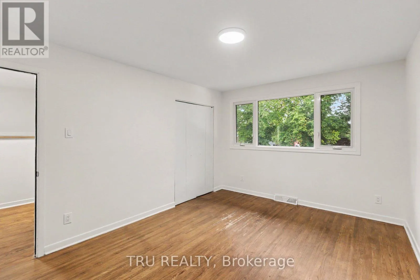
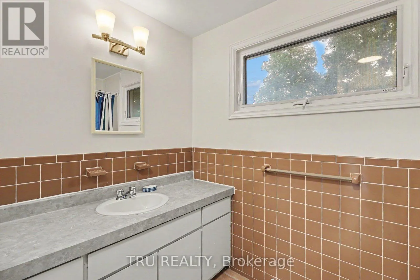
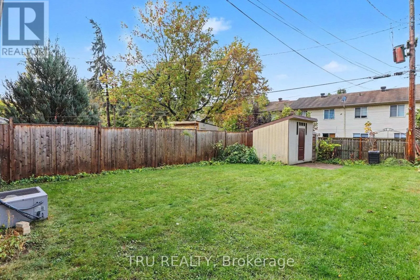
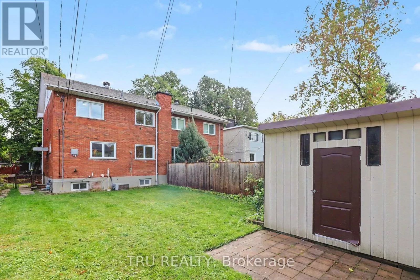
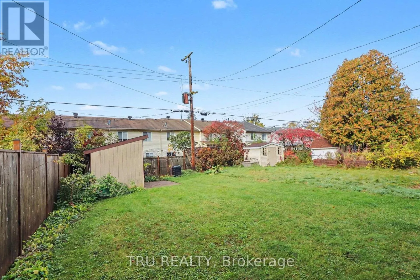
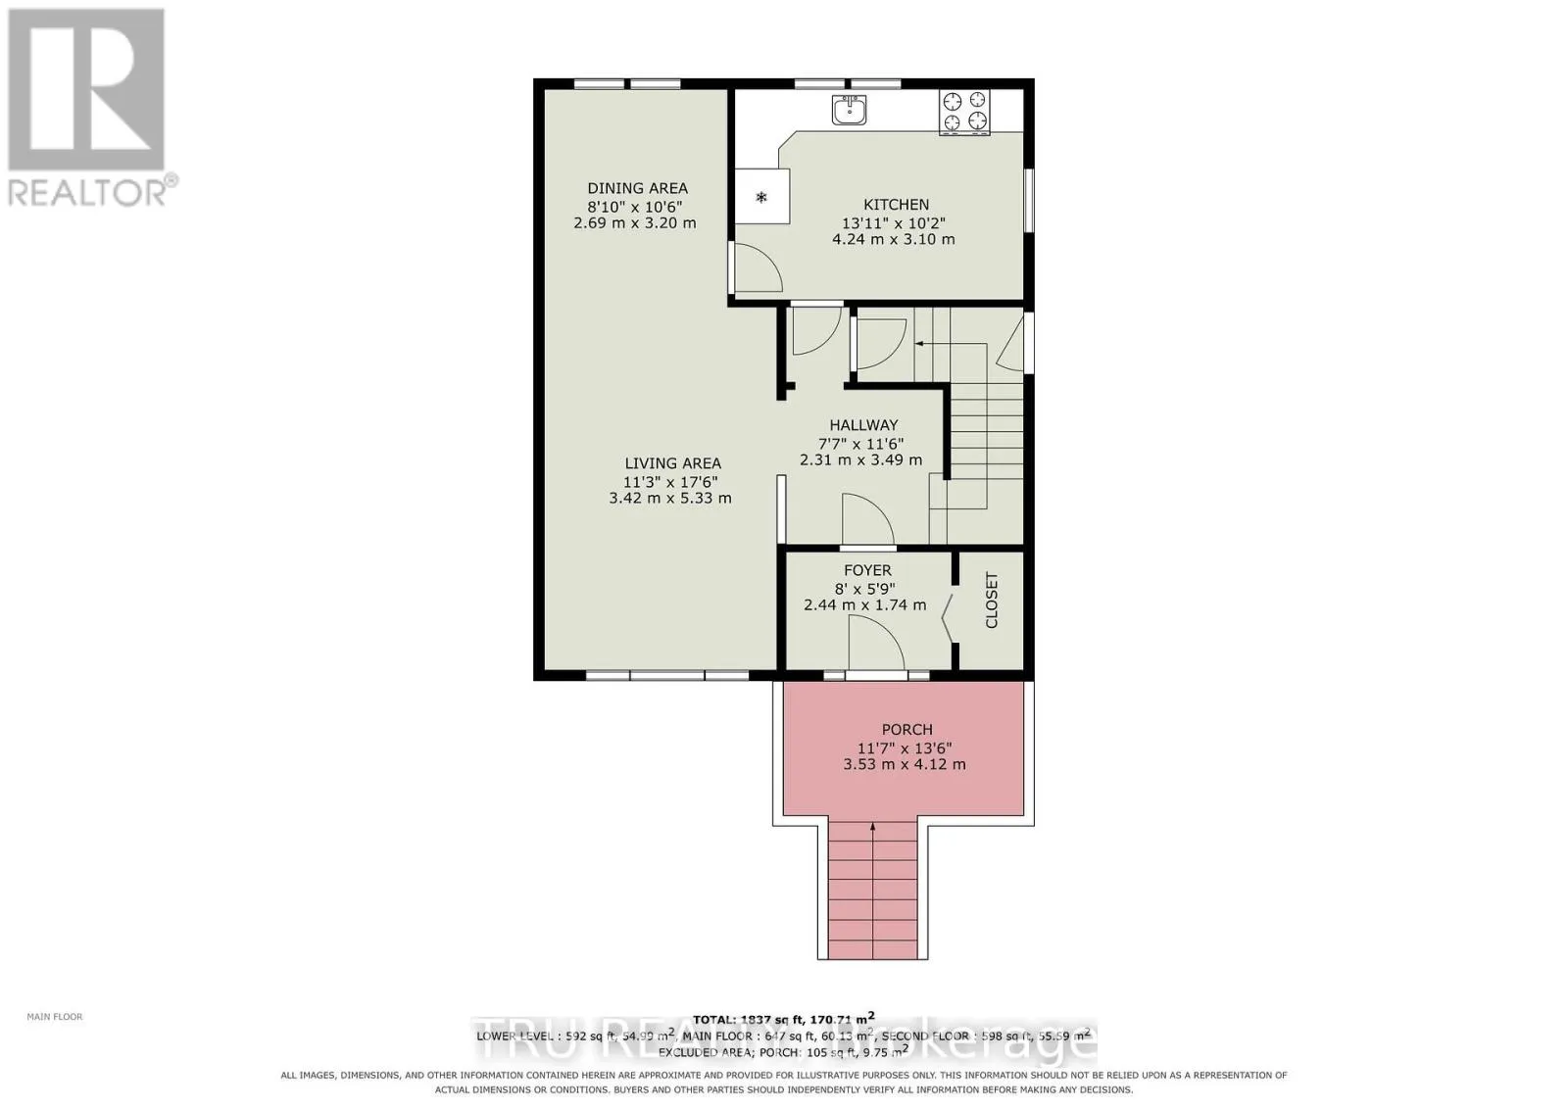
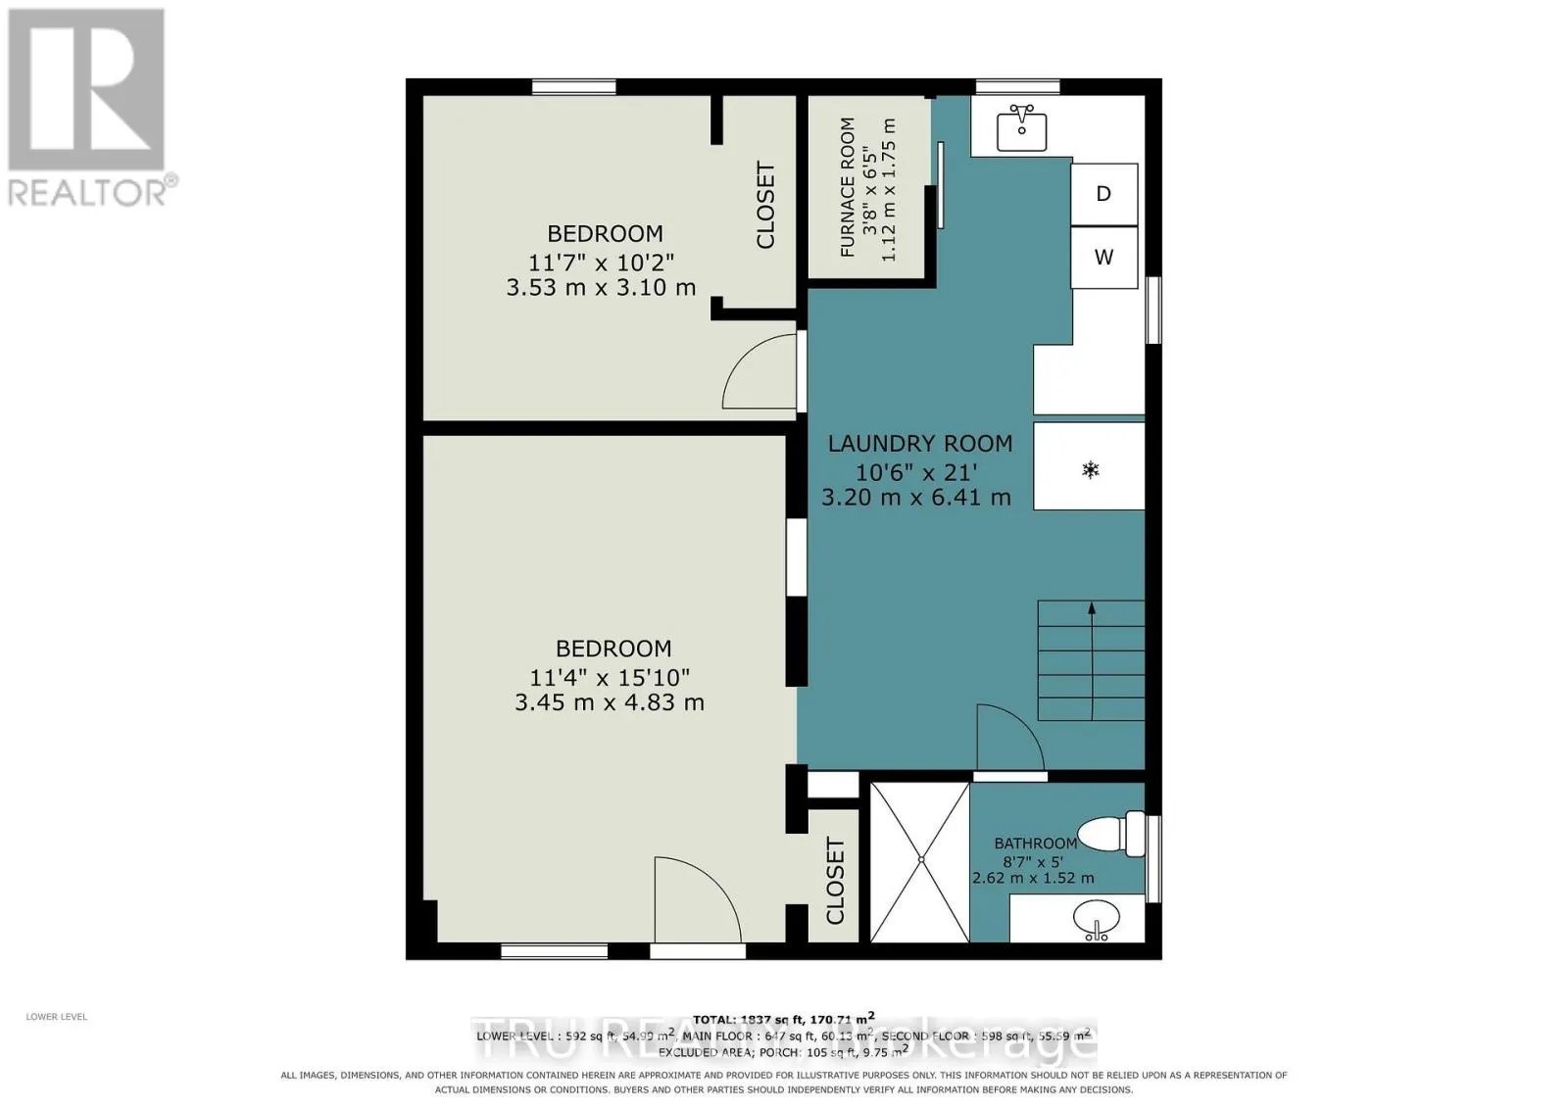
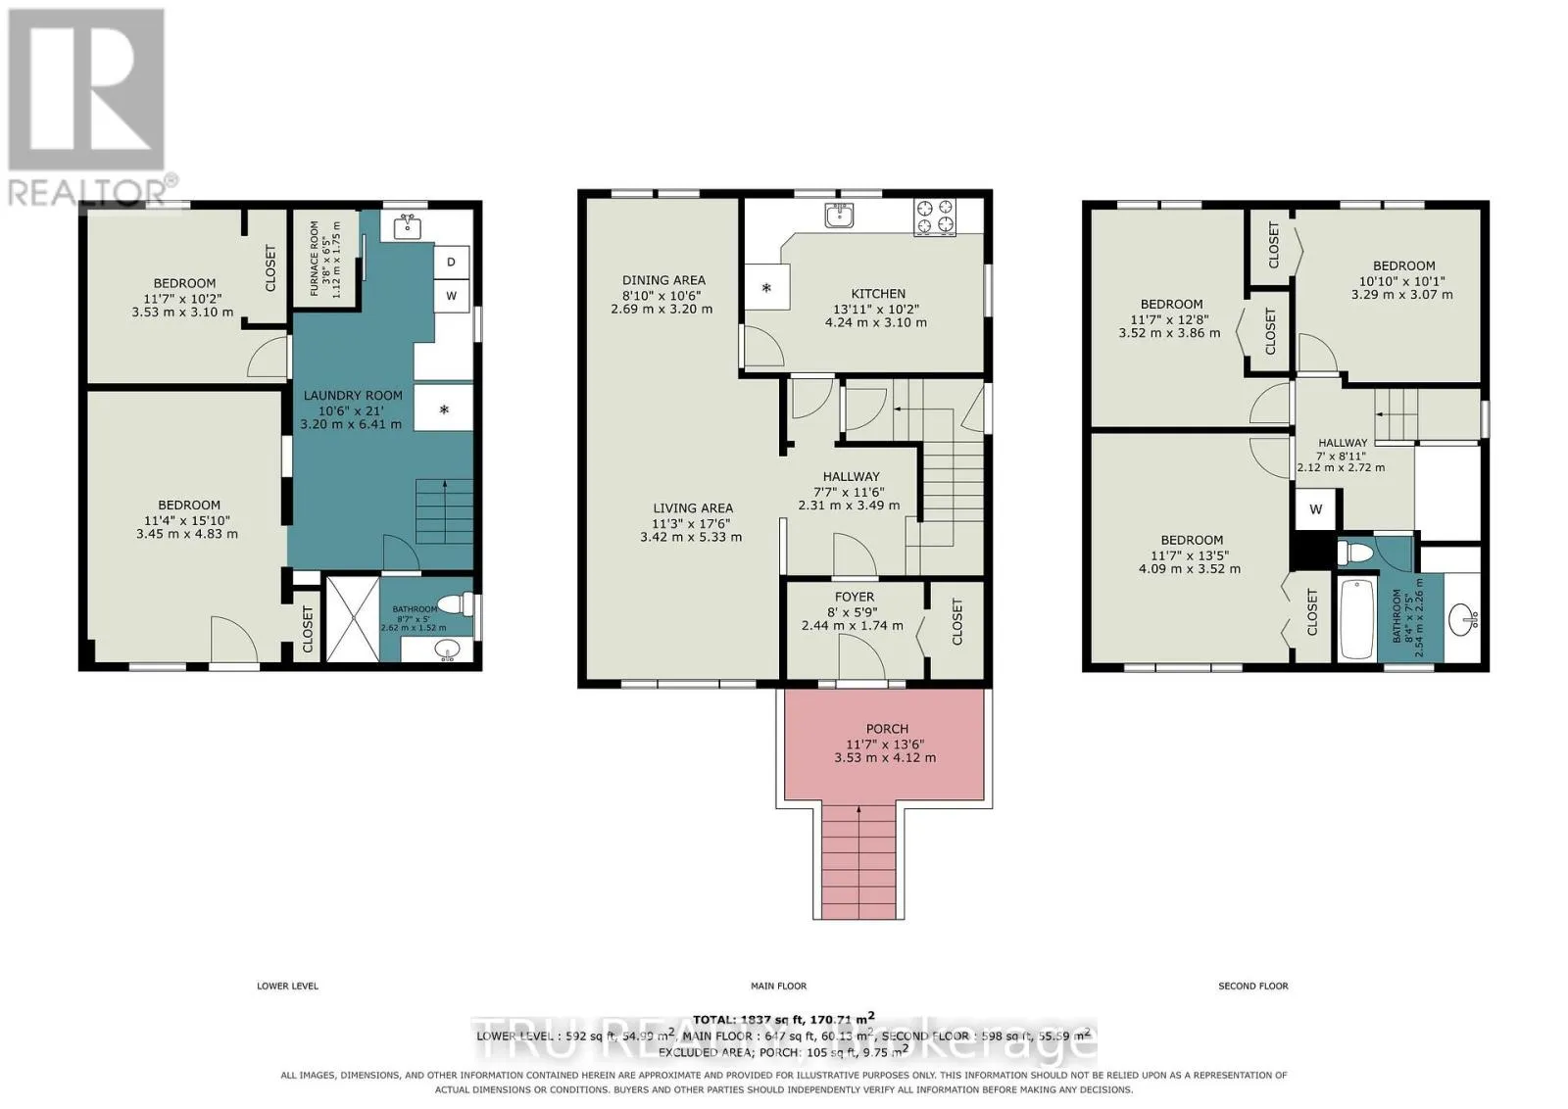
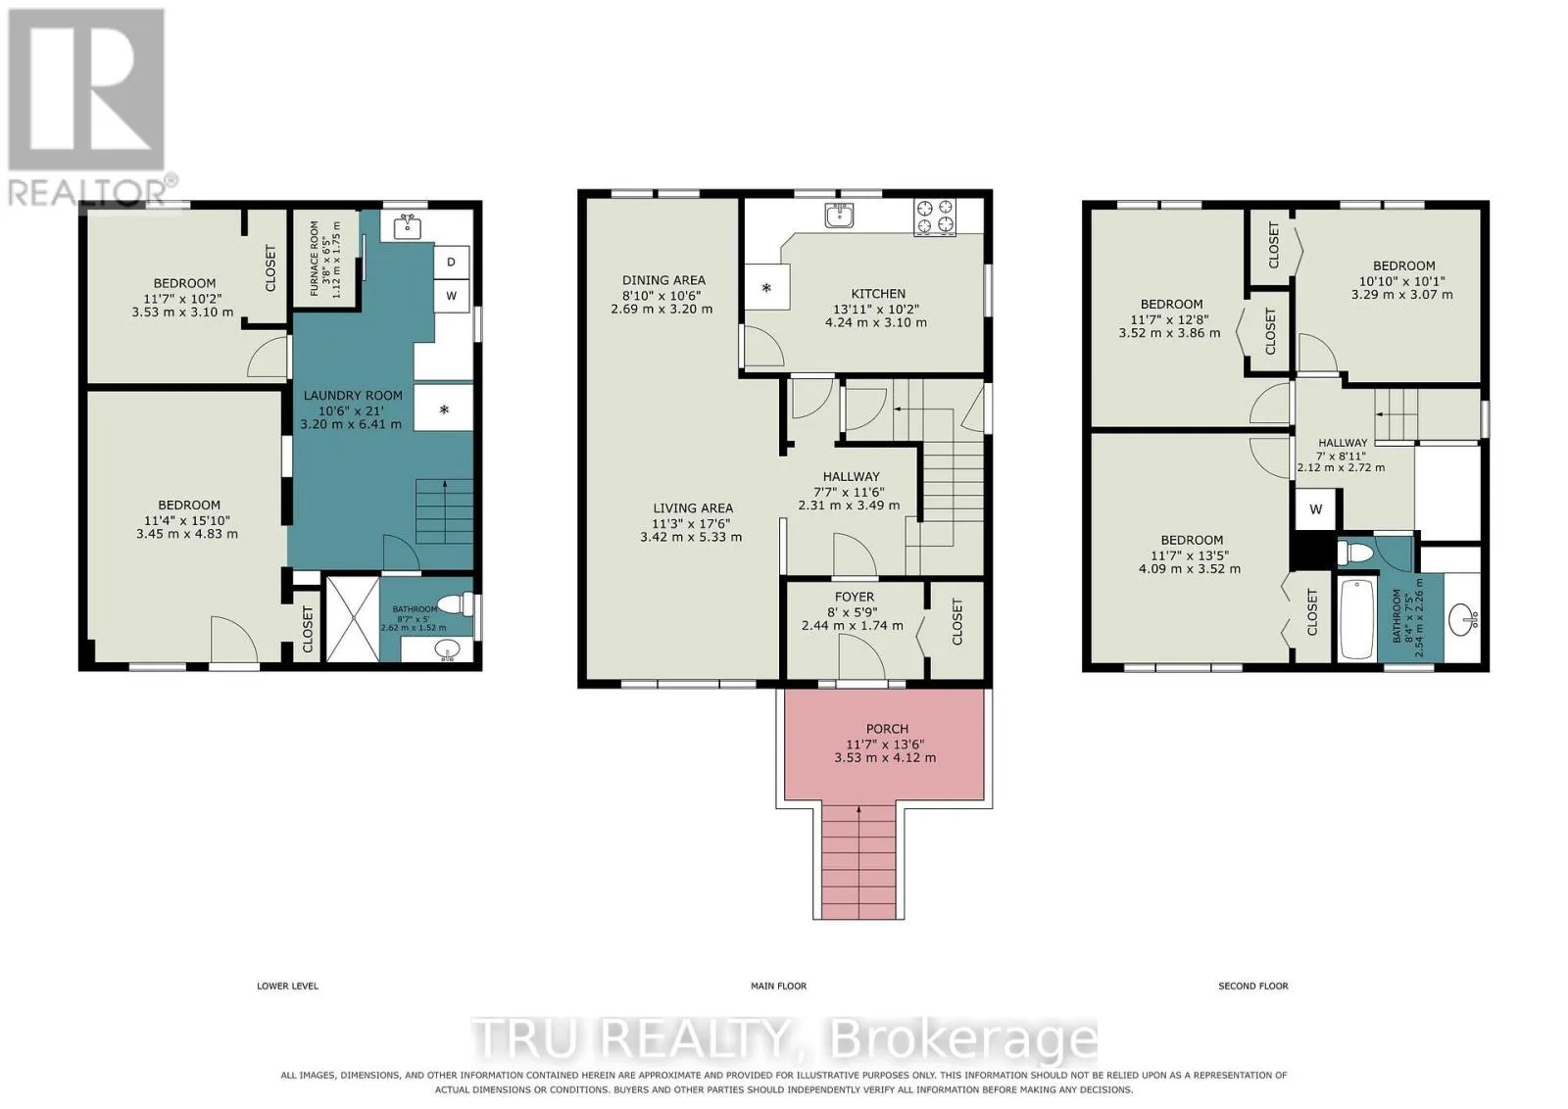
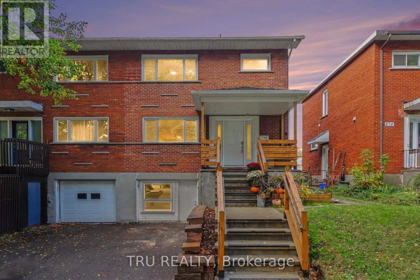
Cross Streets: Cote St and St Laurent Blvd. ** Directions: North on St Laurent to left on Cote St - right on Morin St. Spacious and Bright Semi-Detached Home in a Convenient Location! Welcome to this spacious and bright 2-storey semi-detached home in Castle Heights, featuring a beautiful brick exterior and a large yard on a mature, tree-lined street. This 3+1 bedroom home offers recent updates: the roof, windows, and front staircase, all completed approximately within the last 5-8 years. The home has been freshly painted and features upgraded light fixtures, switches, and electrical outlets. Enjoy mostly hardwood flooring throughout, with vinyl flooring in the entrance and kitchen and ceramic tile in the bathrooms. The finished lower level offers excellent additional living space, complete with a kitchen, living room, bedroom, and 3-piece bathroom, as well as a separate entrance-ideal for extended family or added flexibility. Conveniently located close to schools, shopping, a public community centre, and public transit, making daily errands and commuting easy. A wonderful opportunity to own a spacious home in a desirable, family-friendly neighbourhood! (id:27476)

Property Highlights

MLS® Number
X14084924
Type
Single Family
Community Name
3503 - Castle Heights
Ownership Type
Freehold
Land Size
30 x 108.1 FT
Parking Space Total
3

Building

Building Type
House
Storeys
2.00
Square Footage
1100 - 1500 sqft
Bathrooms Total
2
Bedrooms Above Ground
3
Bedrooms Total
4
Exterior Finish
Brick
Fireplace Present
No
Basement Type
Full (Finished)
Basement Features
Building Heating Type
Forced air
Heating Fuel
Natural gas
Building Cooling Type
None

Utilities

Water
Municipal water
Utility Sewer
Sanitary sewer

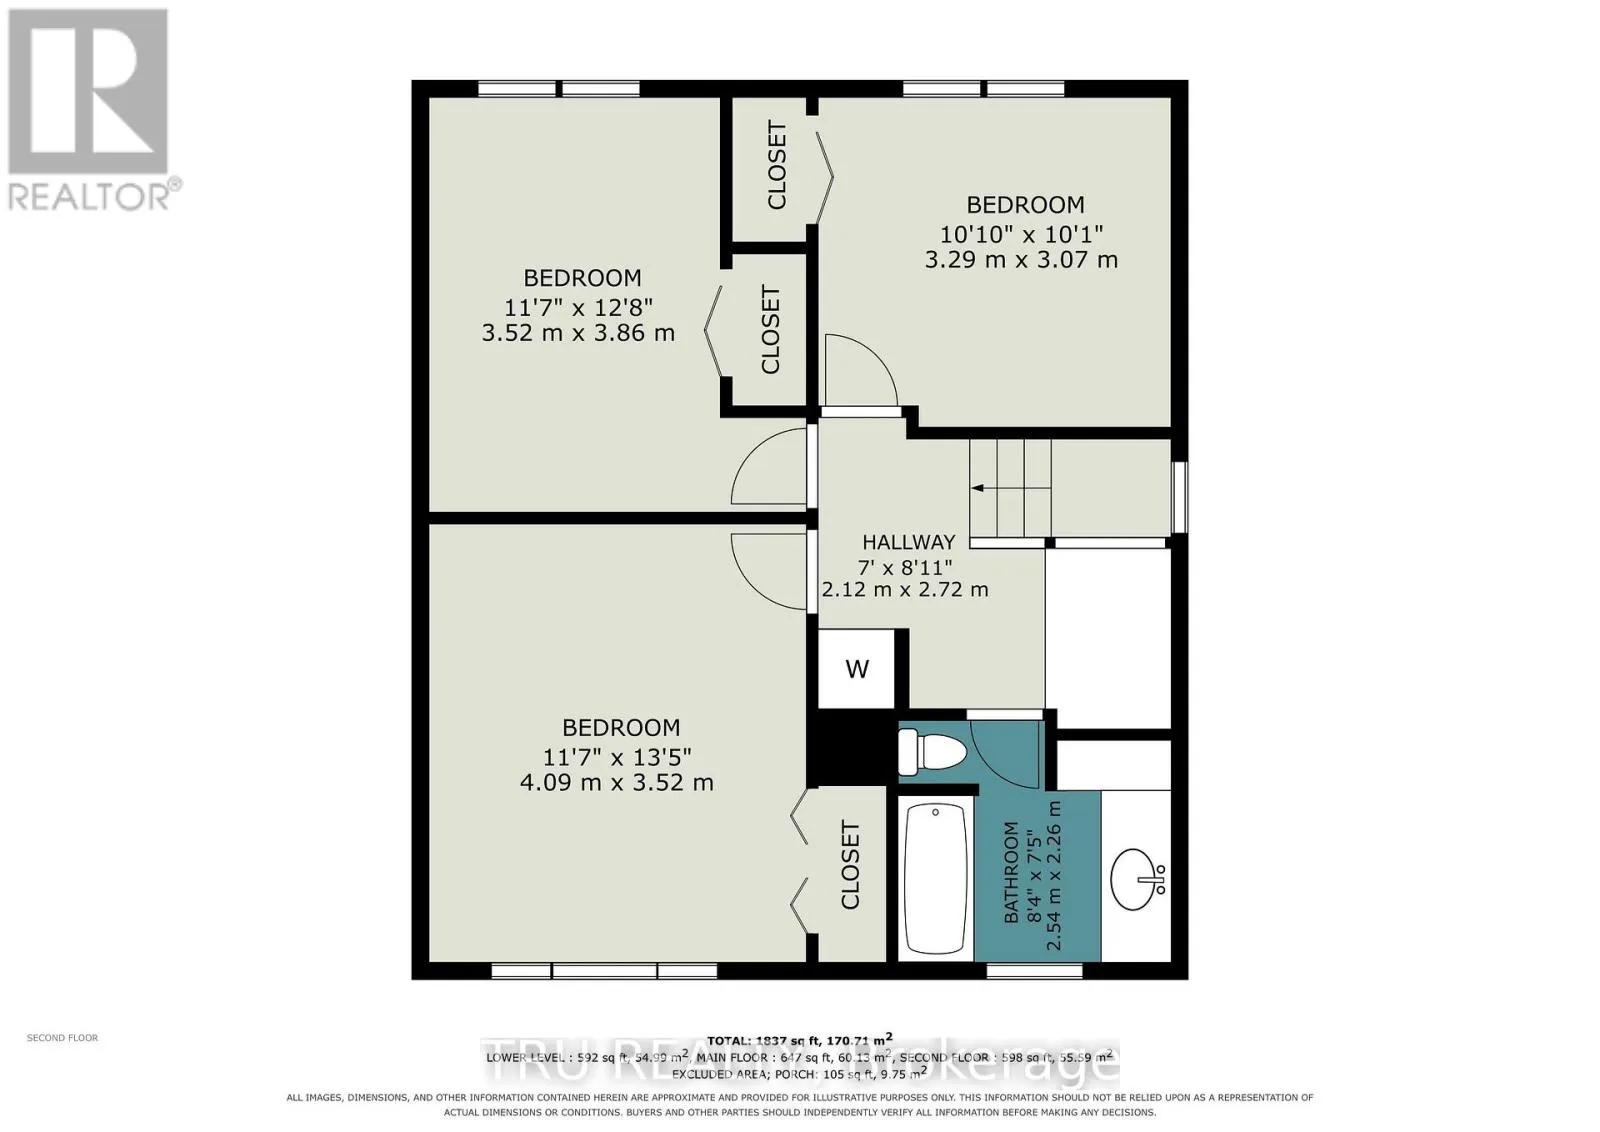
Room Layout

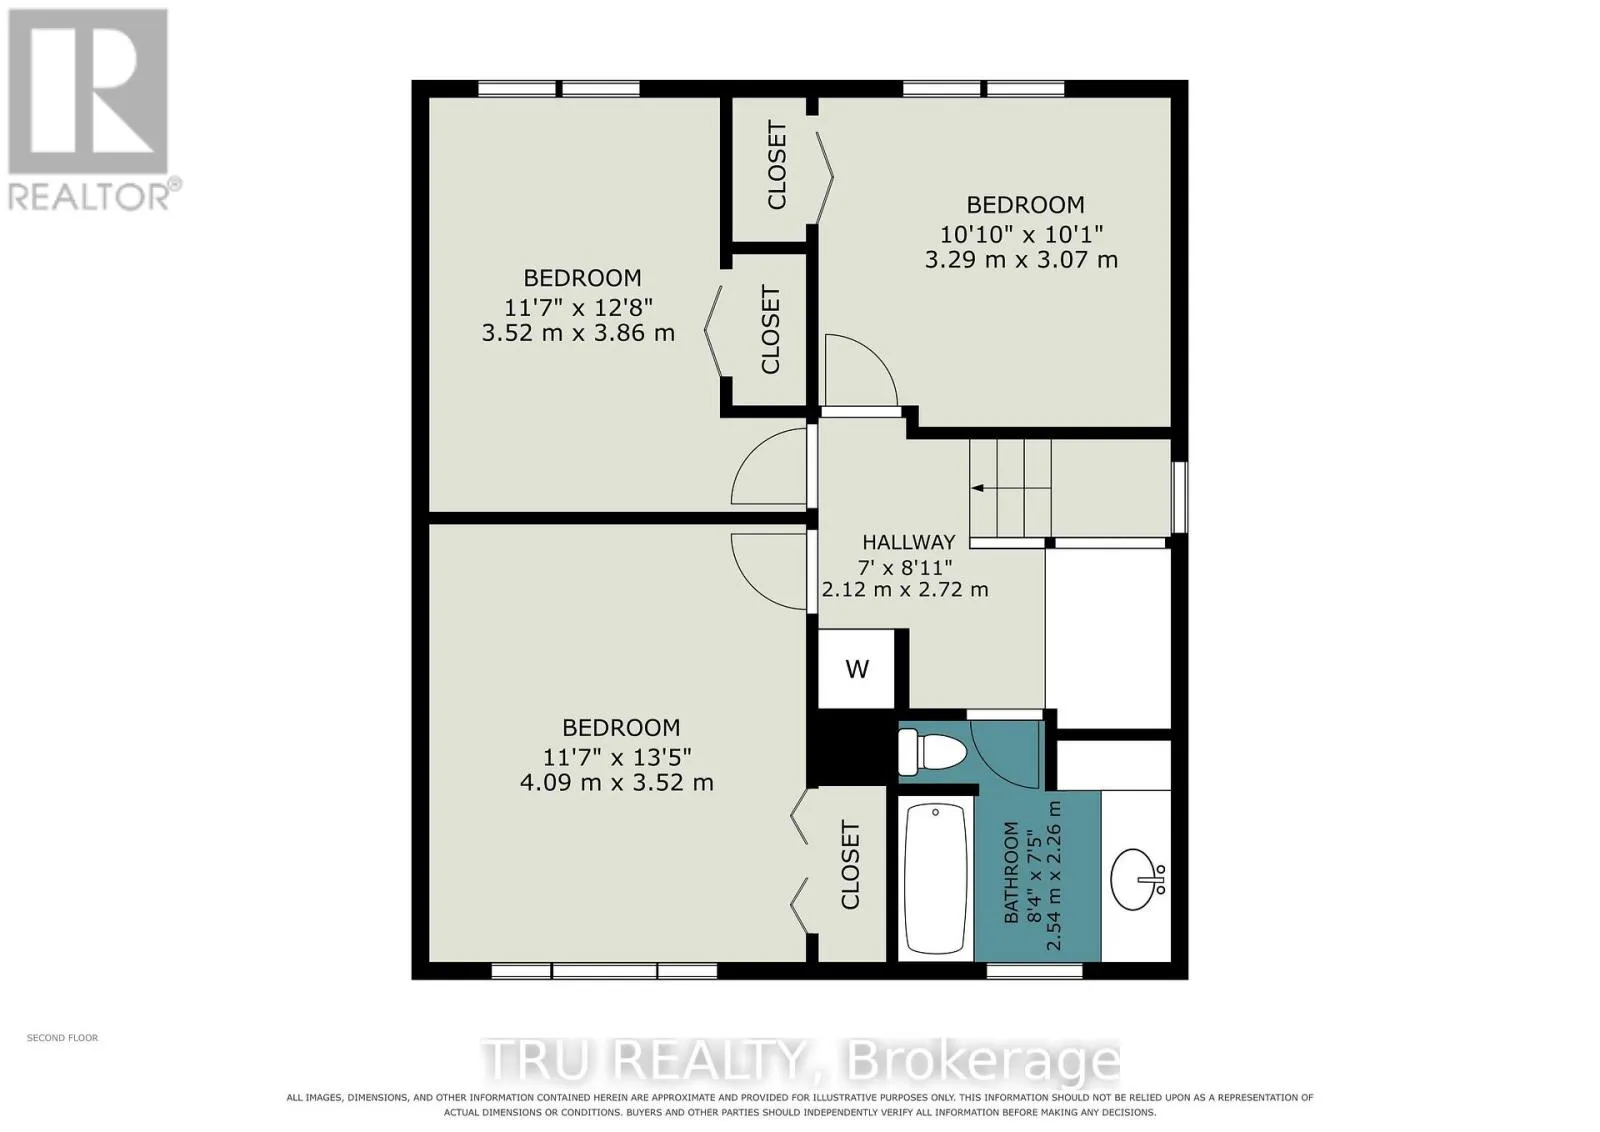
Primary Bedroom
Second level
4.36 m x 3.41 m
Bedroom
Second level
3.44 m x 2.93 m
Bedroom
Second level
4.02 m x 2.8 m
Recreational, Games room
Lower level
4.85 m x 3.35 m
Kitchen
Lower level
3.05 m x 2.13 m
Bedroom
Lower level
3.2 m x 2.74 m
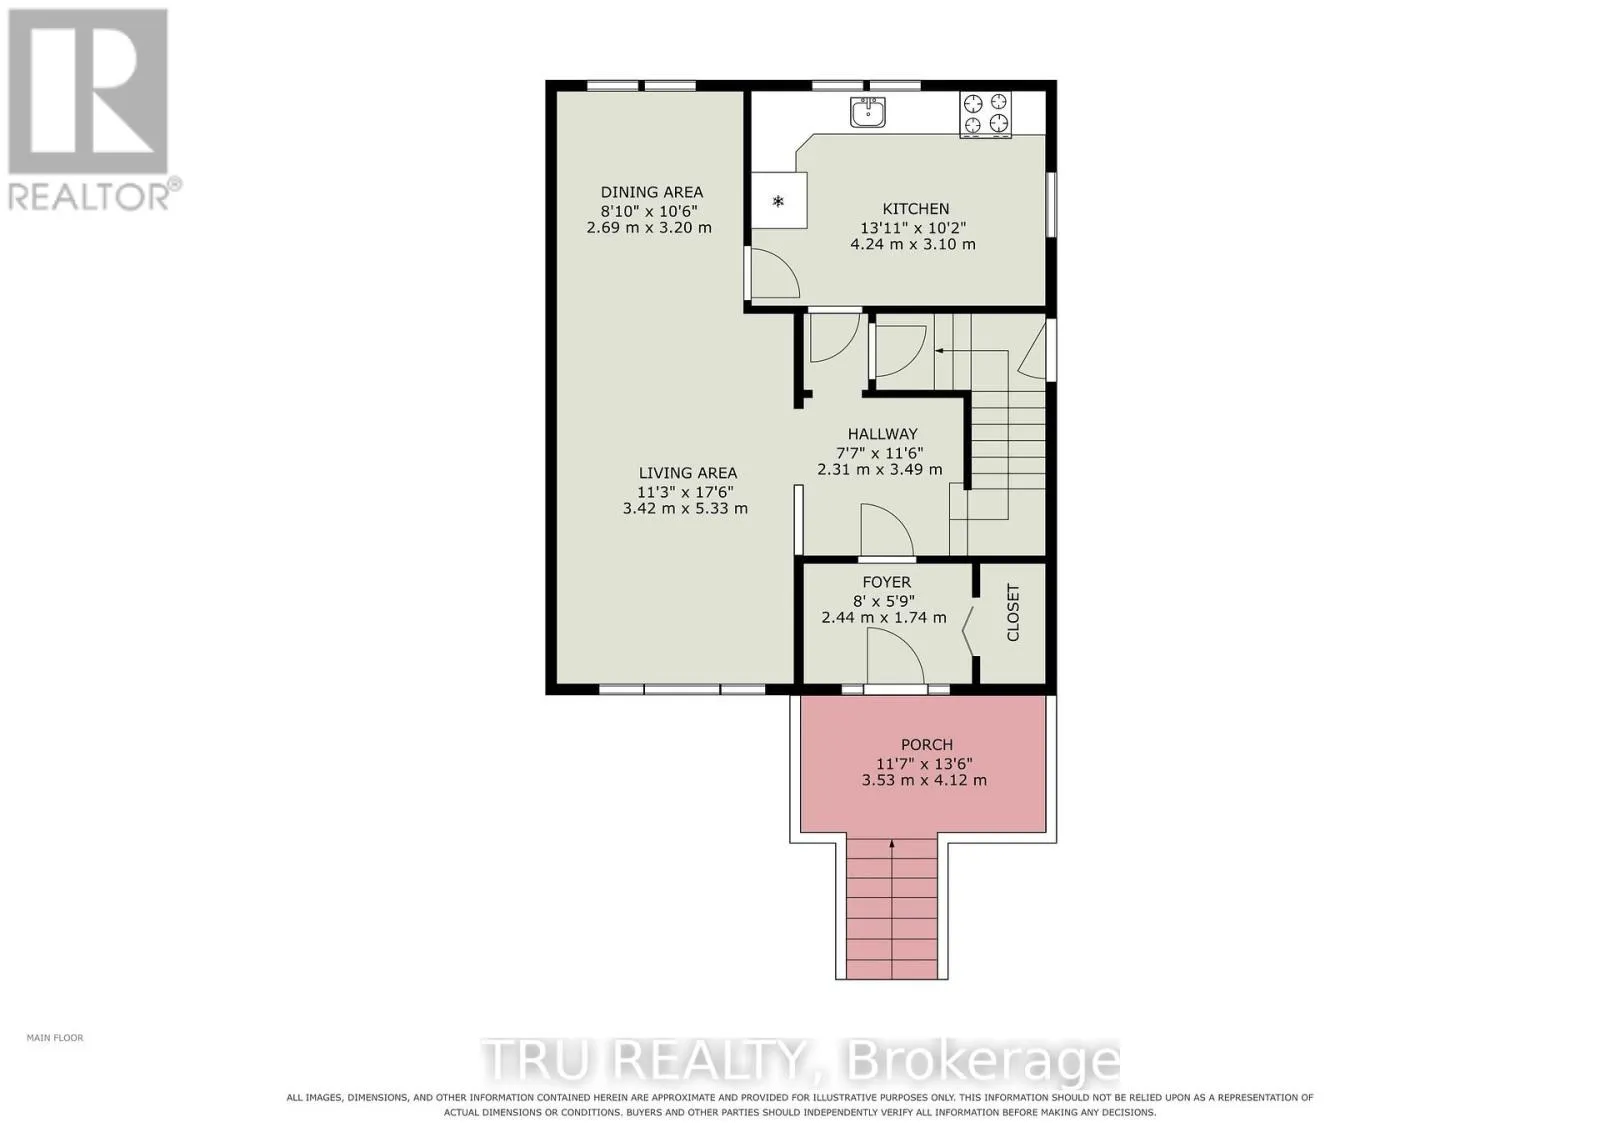
Kitchen
Main level
4.24 m x 3.11 m
Living room
Main level
5.03 m x 3.44 m
Dining room
Main level
3.05 m x 2.8 m

Location

Learn more about this property
Listing provided by:
TRU REALTY
MLS® number:
X14084924
Agent:
Glenn Papineau
*Indicates required field
Name is required
Email is required
Please enter a valid phone number (e.g., 416-111-1111).