302 Parnell Avenue, Ottawa, Ontario K1Z 5J8

Listed for:
$1,469,900
4 beds
4 baths
Listed 6 days ago
House for rent: 302 Parnell Avenue, Ottawa, Ontario K1Z 5J8

View all 14 photos

About

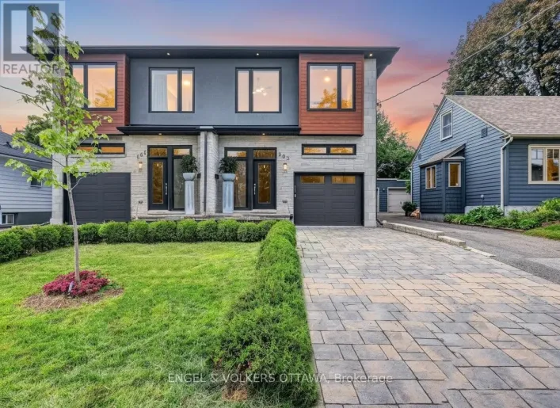
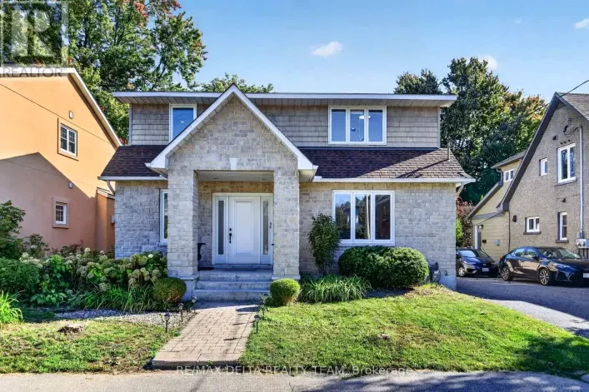
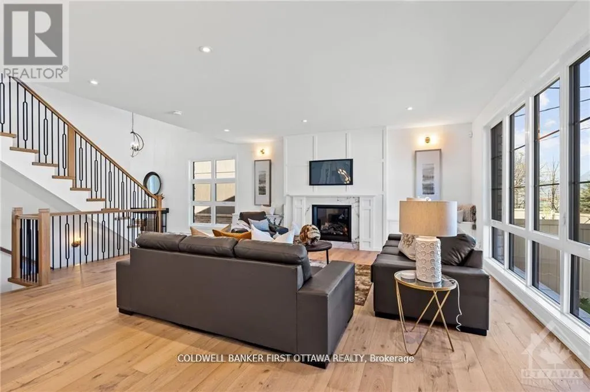
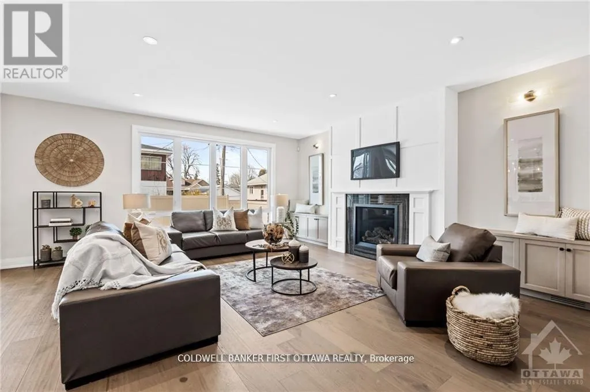
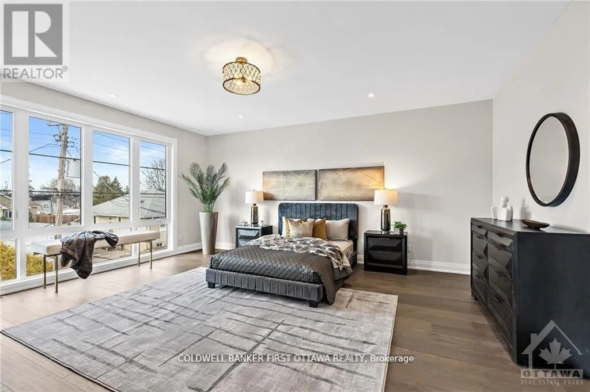
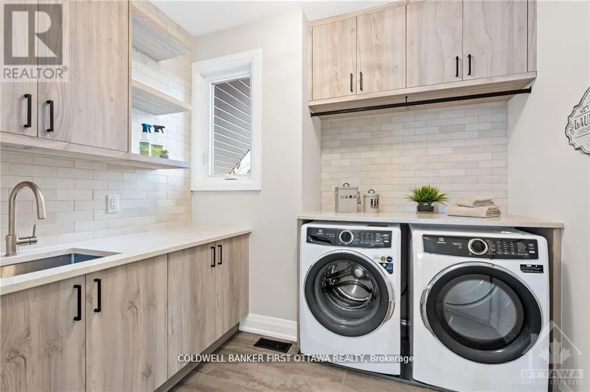
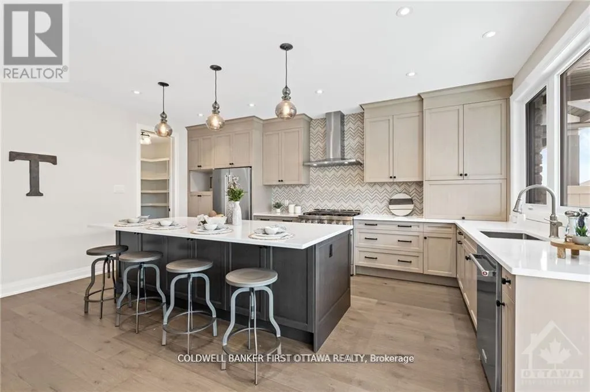
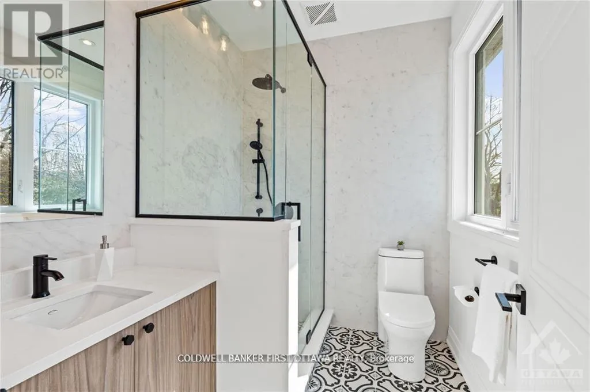
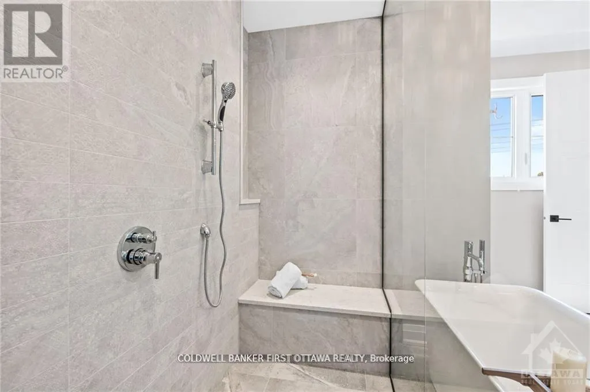
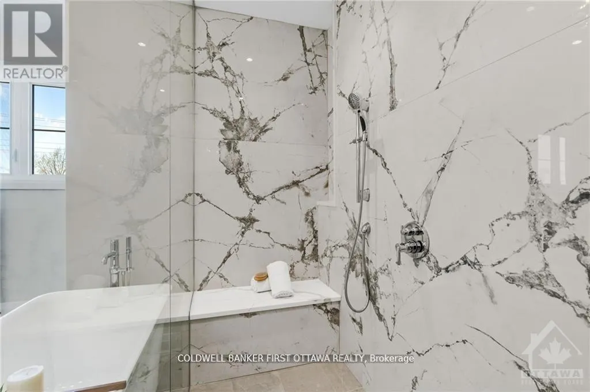
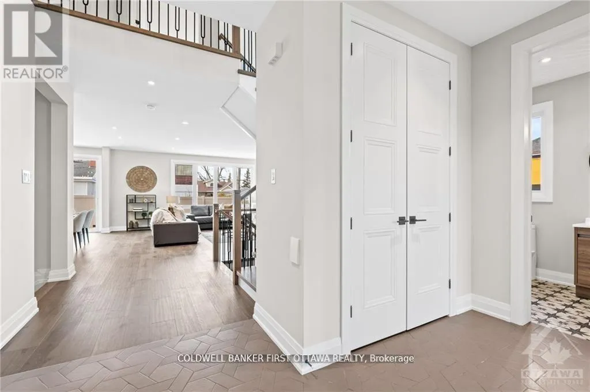
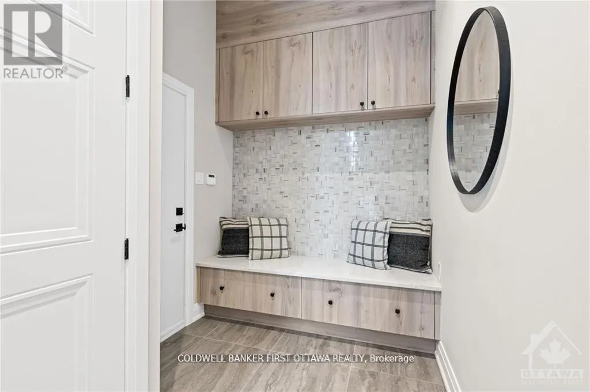
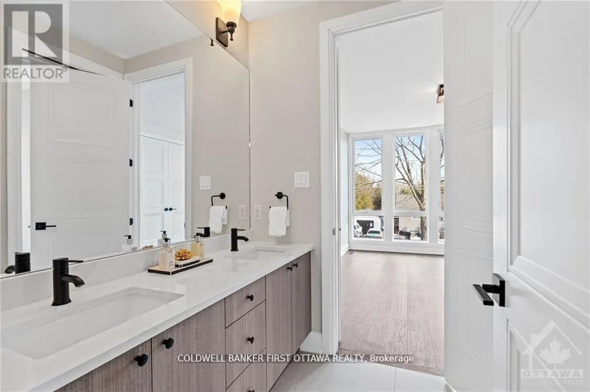
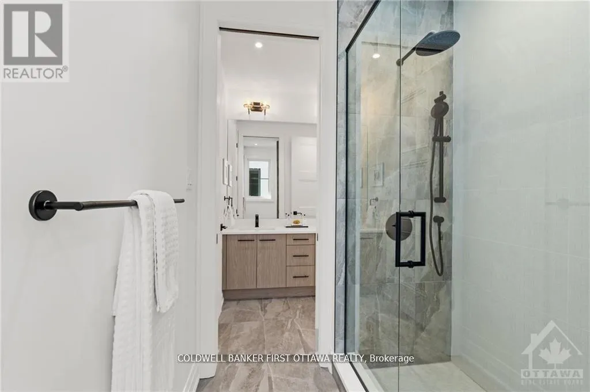
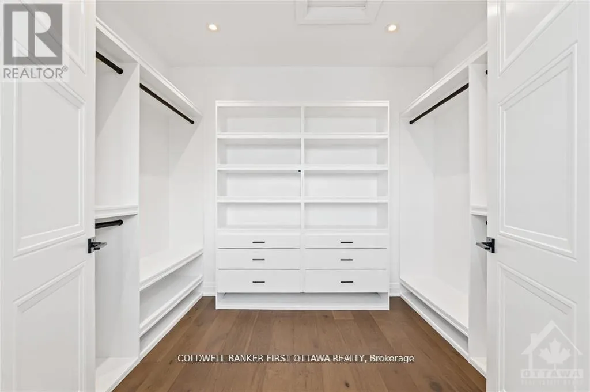
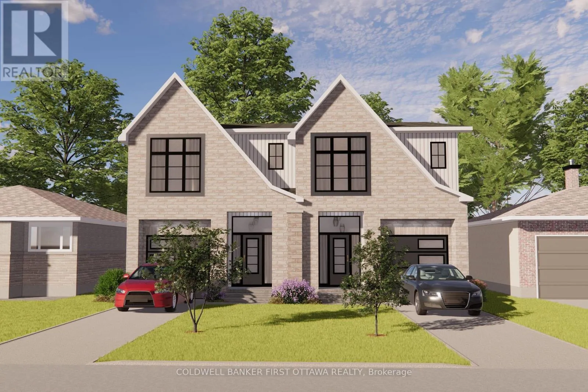
Clare St to Evered Ave to Parnell Ave FEBRUARY OCCUPANCY - NEARING COMPLETION - TAKE ADVANTAGE OF SIGNIFICANT SAVINGS WITH THE HST REBATE!! Dinardo Homes presents 302 PARNELL AVENUE - their newest build in this sought after Westboro location. From a builder synonymous with quality craftmanship and innovative designs, this residence will surpass your every expectation. Featuring 2450+SF of luxuriously finished space across 4 bedrooms, 4 bathrooms and a finished basement - this home is dressed to impress from top to bottom. A carefully crafted interior ensures only the highest quality of finishes throughout in a home that truly is move in ready. Fully fenced, landscaped, high end appliances, innovative security system, in wall retractable central vac, eavestrough, AC & much more - it is all there! Ideally situated on a tree lined, prime Westboro street, backed by Dinardo's reputation and a complete TARION NEW HOME WARRANTY. Photos are from previous builds of similar homes. (id:27476)

Property Highlights

MLS® Number
X14085998
Type
Single Family
Community Name
5003 - Westboro/Hampton Park
Ownership Type
Freehold
Land Size
25 x 99 FT
Parking Space Total
2

Building

Building Type
House
Storeys
2.00
Square Footage
1500 - 2000 sqft
Bathrooms Total
4
Bedrooms Above Ground
3
Bedrooms Total
4
Amenities
Public Transit
Exterior Finish
Wood, Brick
Fireplace Present
Yes
Basement Type
N/A (Finished)
Basement Features
Building Heating Type
Forced air
Heating Fuel
Natural gas
Building Cooling Type
Central air conditioning

Utilities

Water
Municipal water
Utility Sewer
Sanitary sewer

Room Layout

Bedroom 2
Second level
3.84 m x 3.17 m
Bedroom 3
Second level
3.53 m x 3.17 m
Primary Bedroom
Second level
4.85 m x 3.69 m
Bedroom 4
Lower level
4.28 m x 3.05 m
Family room
Lower level
5.79 m x 3.35 m
Dining room
Main level
3.32 m x 3.38 m
Living room
Main level
5.94 m x 3.69 m
Kitchen
Main level
3.34 m x 3.28 m

Location

Learn more about this property
Listing provided by:
COLDWELL BANKER FIRST OTTAWA REALTY
MLS® number:
X14085998
Agent:
Niraj Singhal
*Indicates required field
Name is required
Email is required
Please enter a valid phone number (e.g., 416-111-1111).

Community Spotlight: Homes For sale in Your Neighborhood