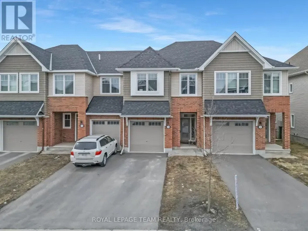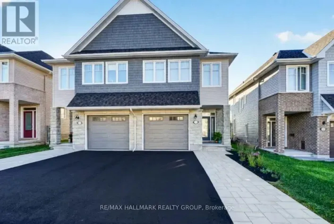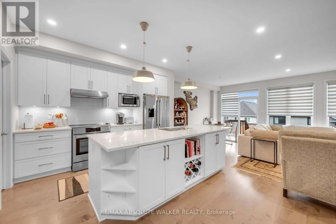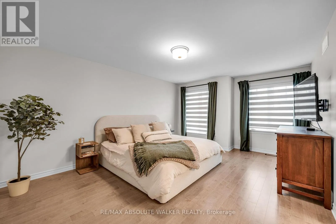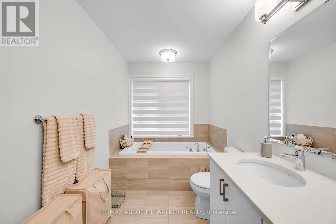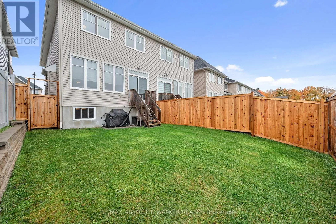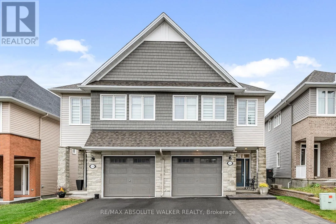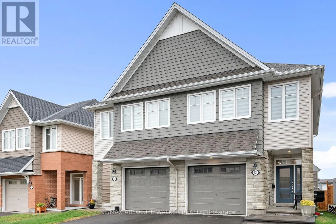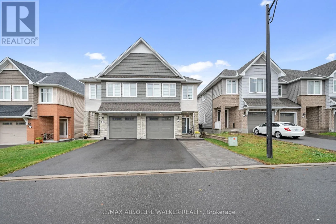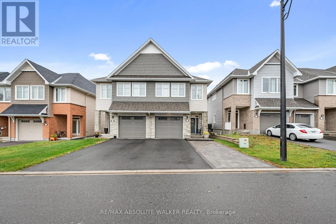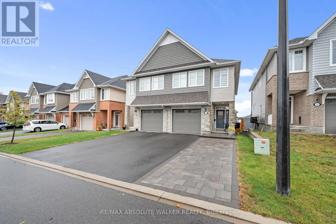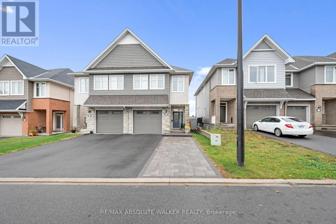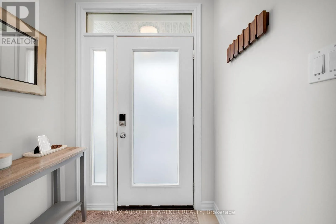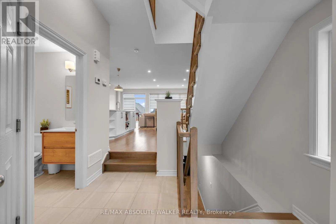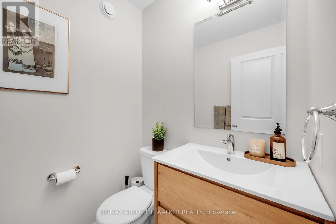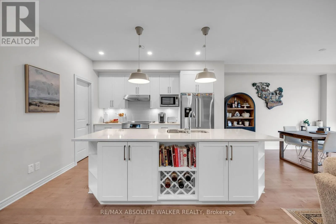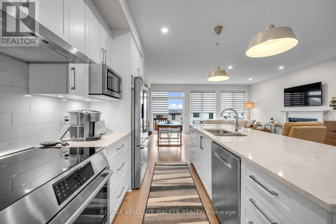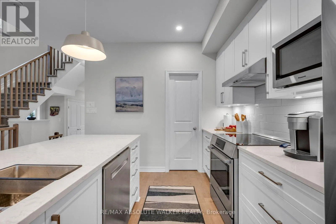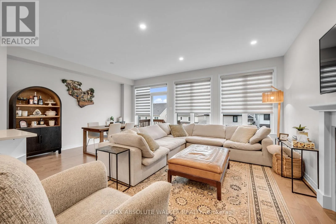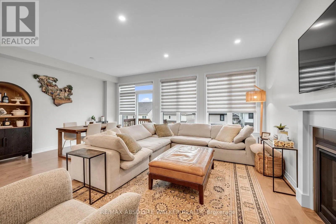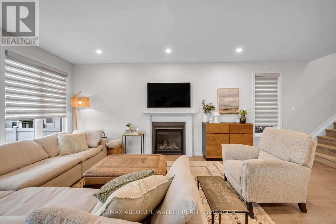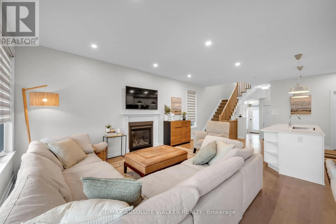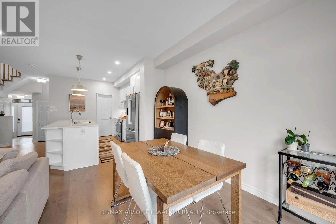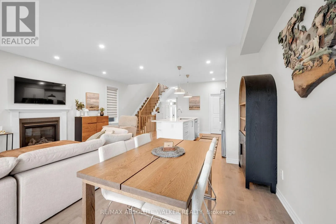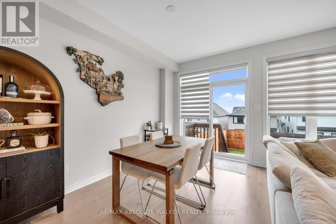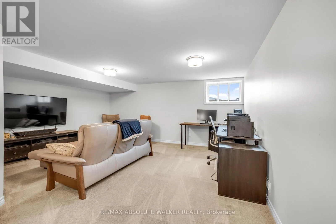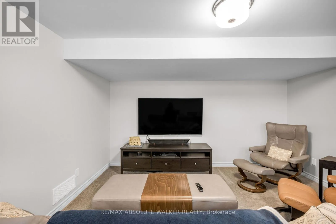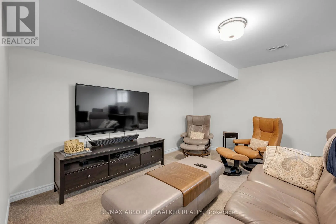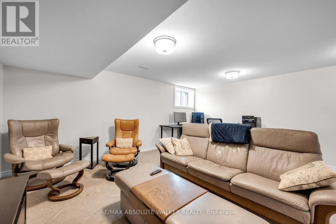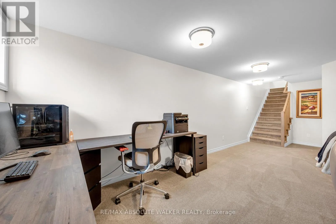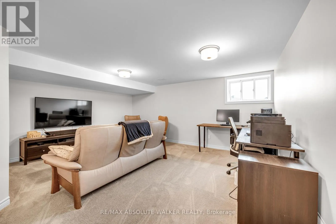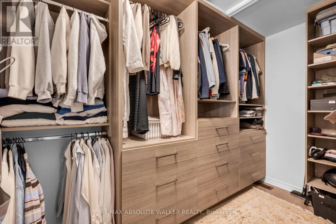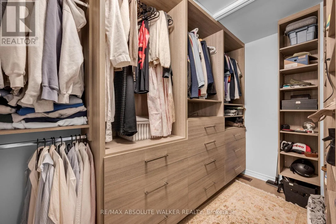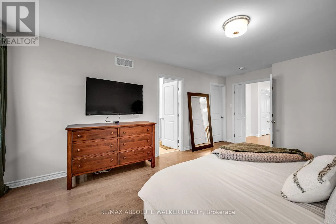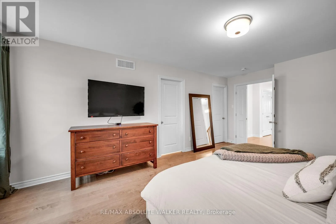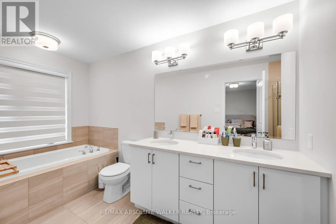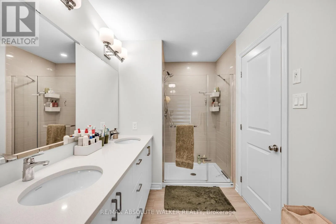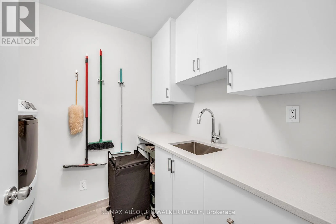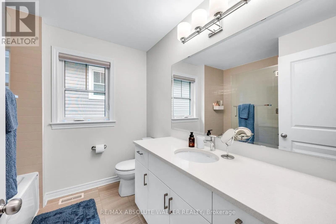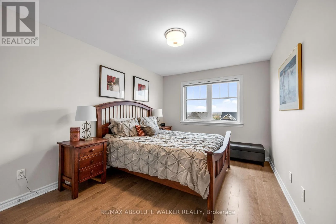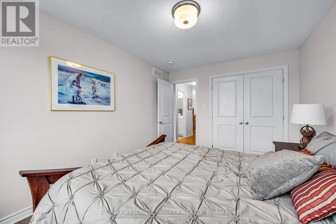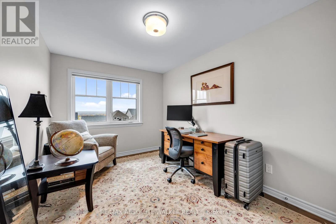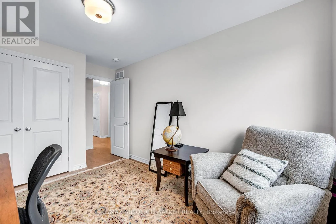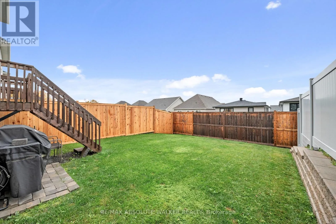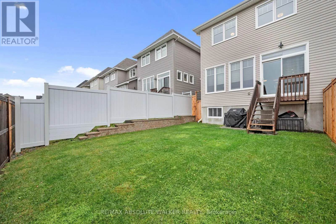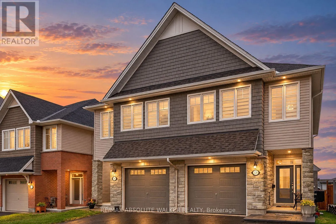
Cross Streets: Old Montreal Rd. and Trim Rd. ** Directions: Old Montreal Rd. to Cardinal Creek Dr. to Bonne Renommee Ave. to Kanashtage Ter. Welcome to this beautifully updated and exceptionally well-maintained 3-bedroom, 3-bathroom home in the desirable community of Orleans. Updated throughout, featuring a stunning modern kitchen with stylish finishes and plenty of space for cooking and entertaining, this home offers a wonderful balance of style, comfort and functionality. The thoughtfully designed open concept layout provides inviting living spaces for the whole family, while three spacious bedrooms and three bathrooms offer added convenience for everyday living. Step outside to enjoy the fully fenced backyard, providing a great space for outdoor dining, entertaining or simply relaxing in your own private outdoor retreat. Ideally situated in the sought-after area of Orleans, this home is conveniently located near parks, schools, shopping, restaurants and a variety of everyday amenities. With easy access to major routes and nearby conveniences, this is an excellent opportunity to own a move-in-ready home in an established and family-friendly neighbourhood. A fantastic combination of modern updates, comfortable living and a great location! (id:27476)