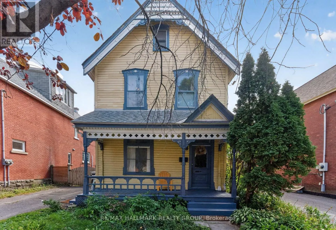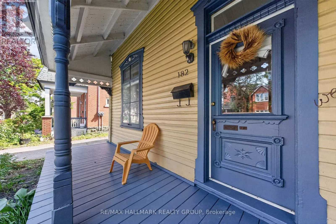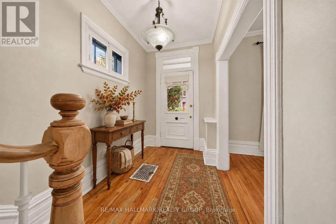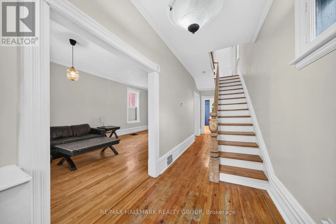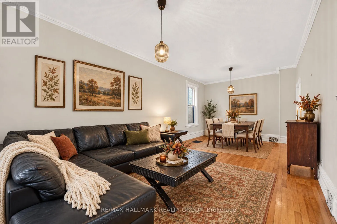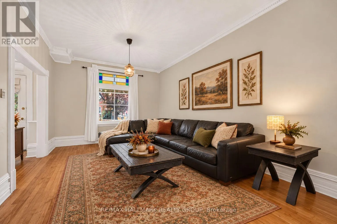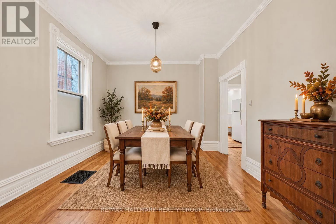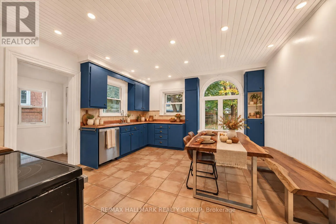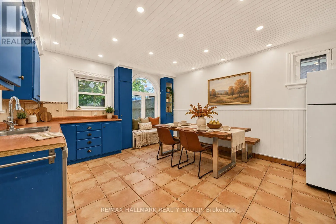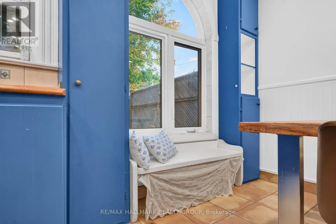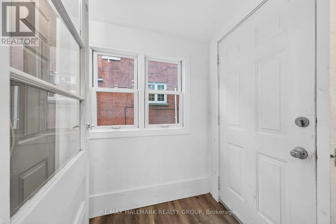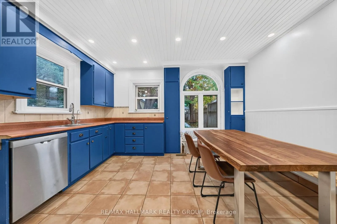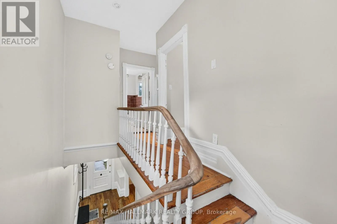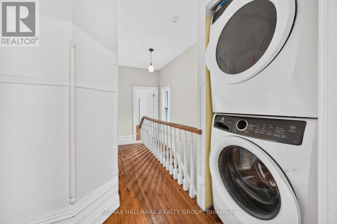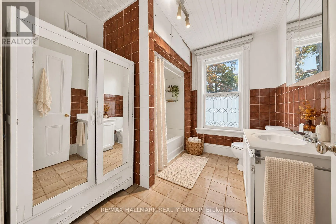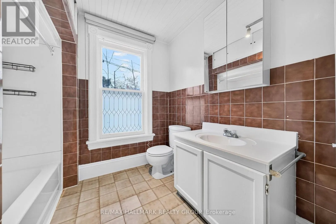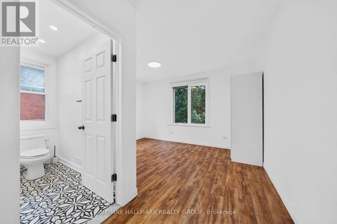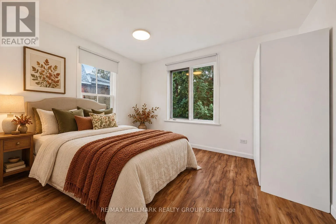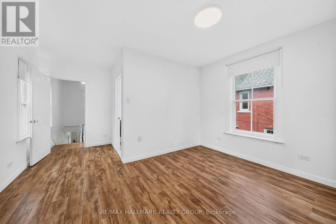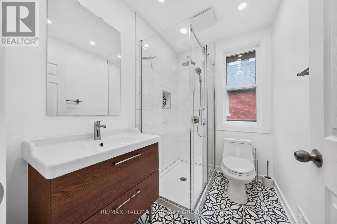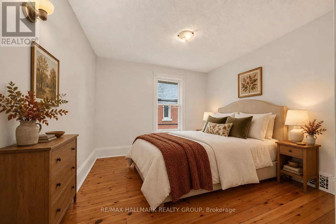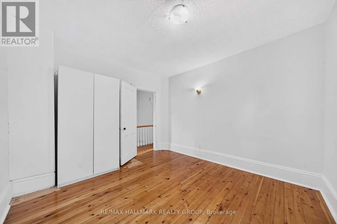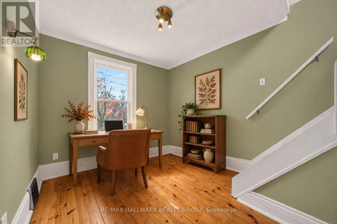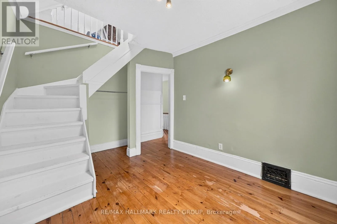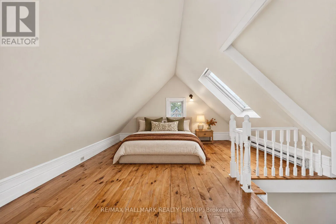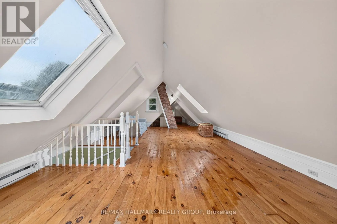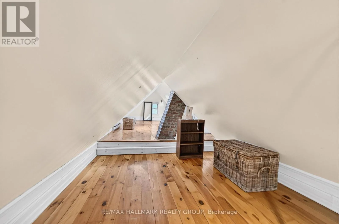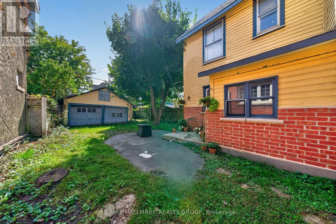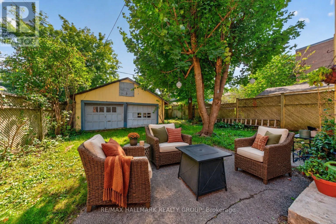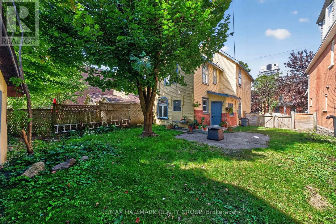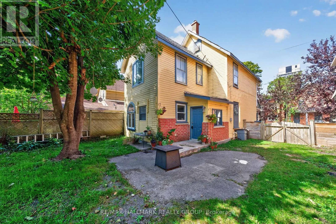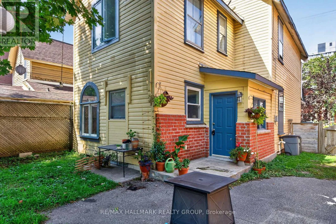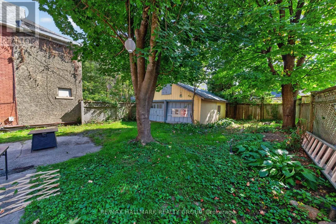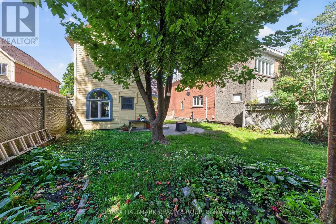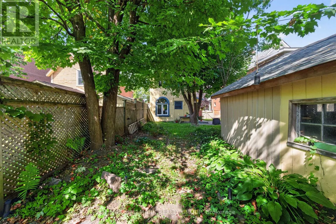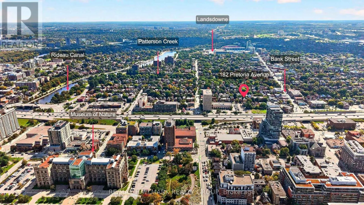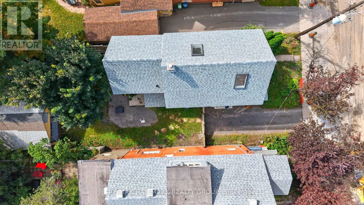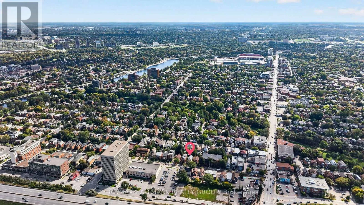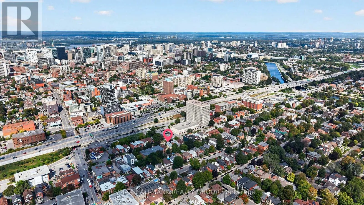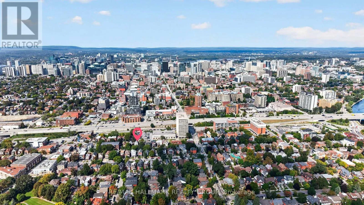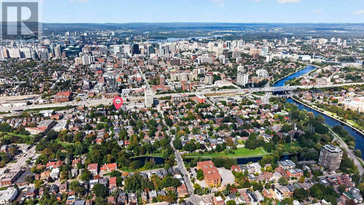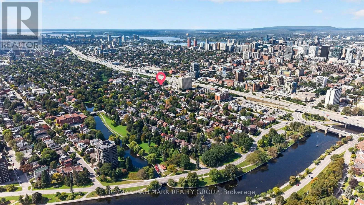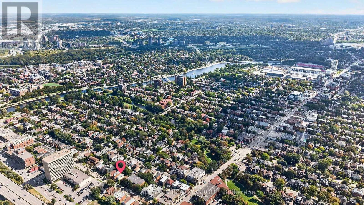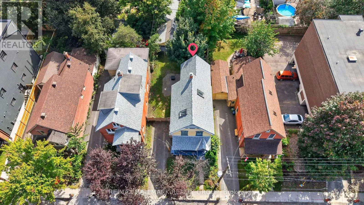
Cross Streets: Pretoria Avenue at Bank Street. ** Directions: Heading North on O'Connor Street, turn left onto Pretoria Avenue. RARE DEVELOPMENT & INVESTMENT OPPORTUNITY IN THE HEART OF THE GLEBE! Welcome to 182 Pretoria Avenue, an exciting opportunity to secure a prime piece of real estate in one of Ottawa's most desirable and established neighbourhoods! Situated on an approximately 36' x 101' lot and zoned R4S this property offers incredible potential for investors, builders, developers, or those dreaming of creating their own custom home in an unbeatable location. Whether you're envisioning a stunning new single-family residence, exploring the possibility of additional residential units, a coach house, or a low-rise redevelopment, this property presents an exciting opportunity to bring your vision to life. The lot currently features a charming Victorian home and a detached garage, offering flexibility for those considering renovation, redevelopment, or potential income-generating opportunities. Location is everything, and it doesn't get much better than this! Nestled in the heart of the Glebe, just steps from the Rideau Canal, Lansdowne Park, boutique shops, restaurants, cafés, schools, and beautiful green spaces, this sought-after neighbourhood offers exceptional walkability and a vibrant community atmosphere. With convenient access to downtown Ottawa, transit, and countless amenities, it's easy to see why the Glebe remains one of the city's most coveted places to live.An exceptional opportunity to invest in location, lifestyle, and future potential! Whether you're looking to build your dream home, explore a multi-unit residential project, or add a valuable property to your investment portfolio, 182 Pretoria Avenue is full of possibilities. (id:27476)