30 Spring Cress Drive, Ottawa, Ontario K2R 1A1

Listed for:
$1,950,000
6 beds
6 baths
Listed 7 days ago
House for rent: 30 Spring Cress Drive, Ottawa, Ontario K2R 1A1

View all 50 photos

About

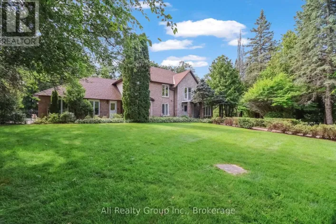
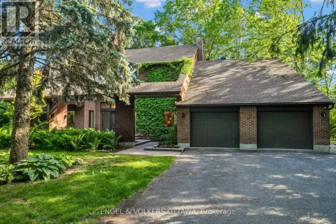
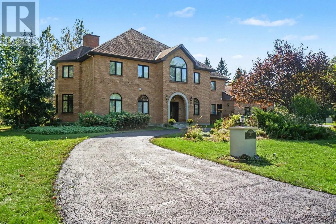
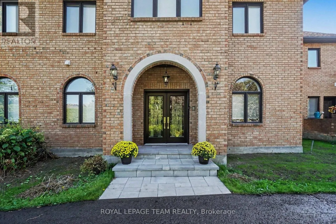
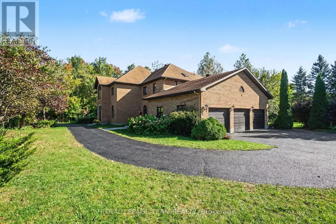
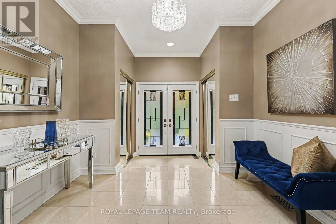
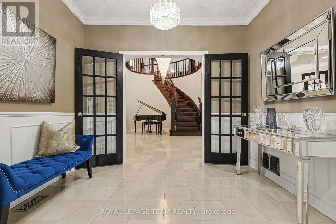
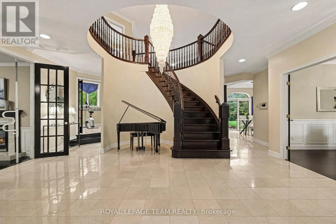
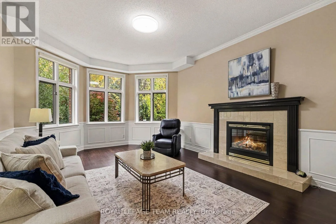
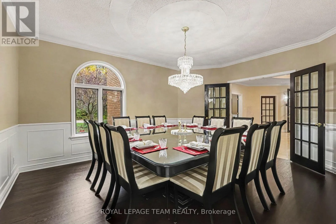
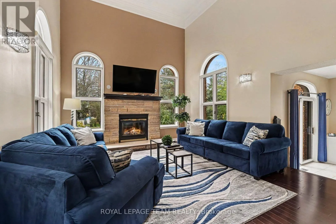
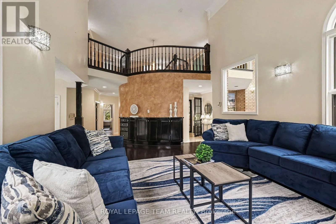
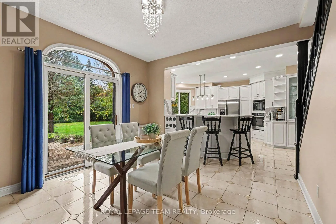
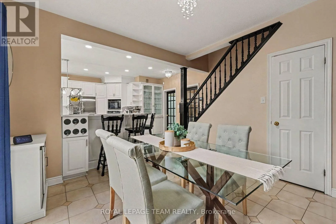
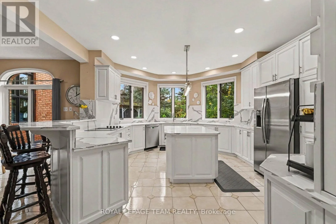
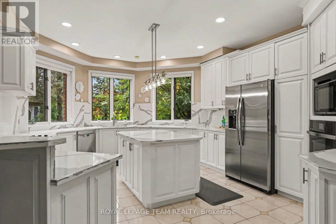
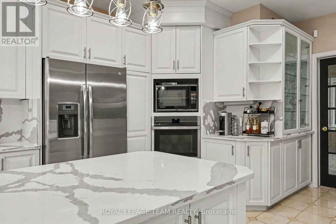
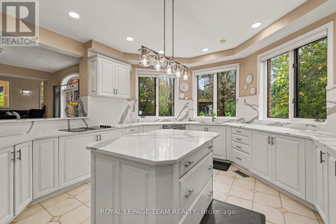
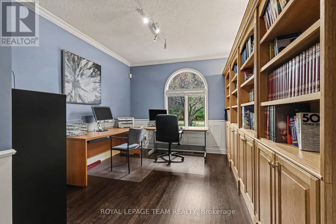
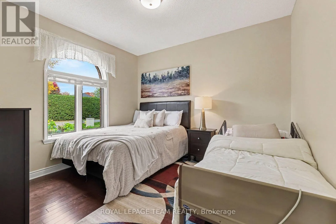
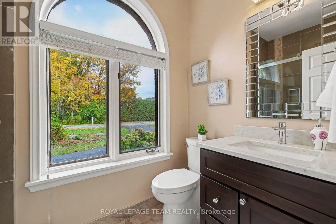
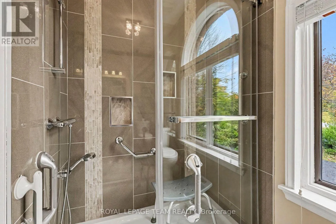
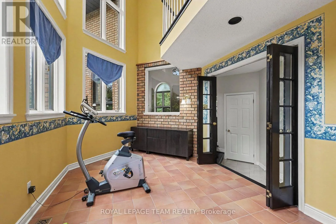
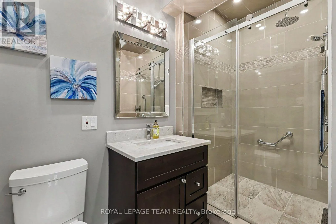
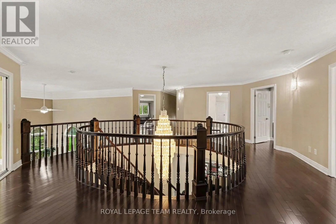
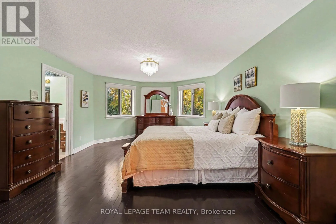
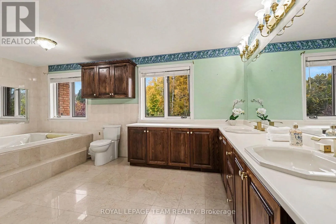
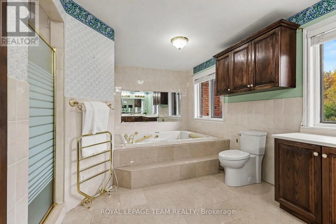
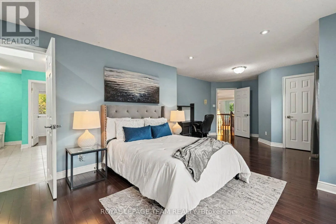
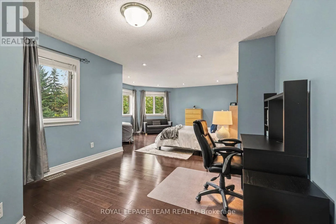
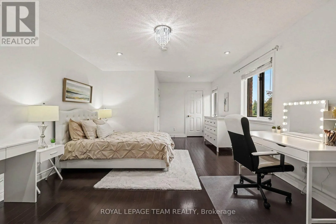
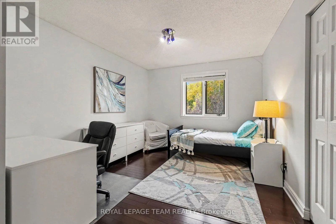
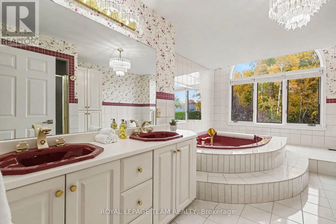
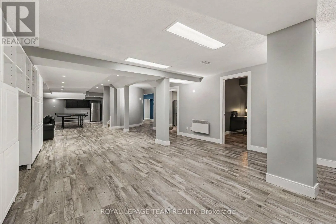
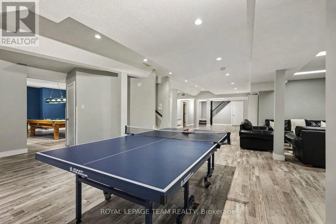
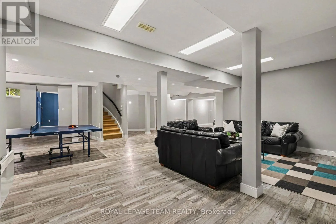
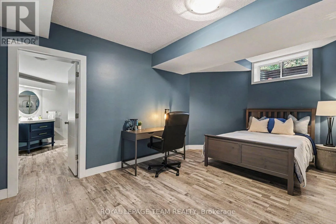
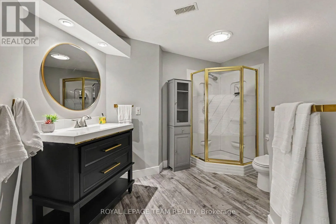
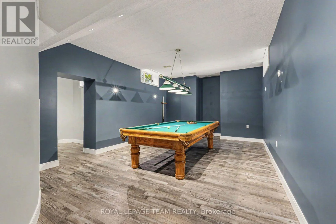
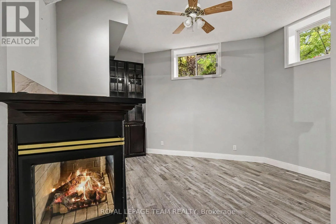
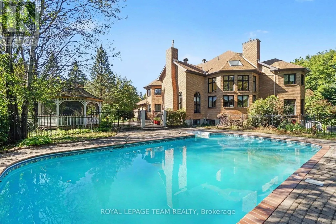
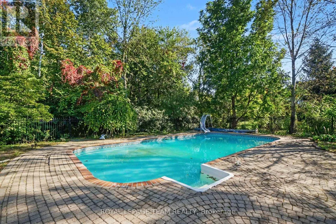
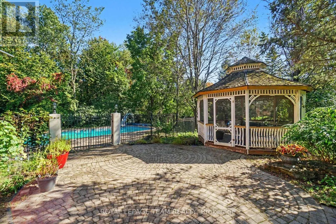
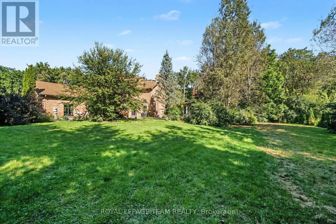
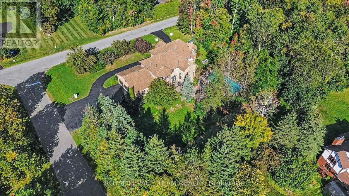
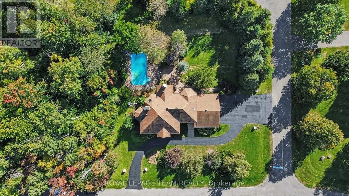
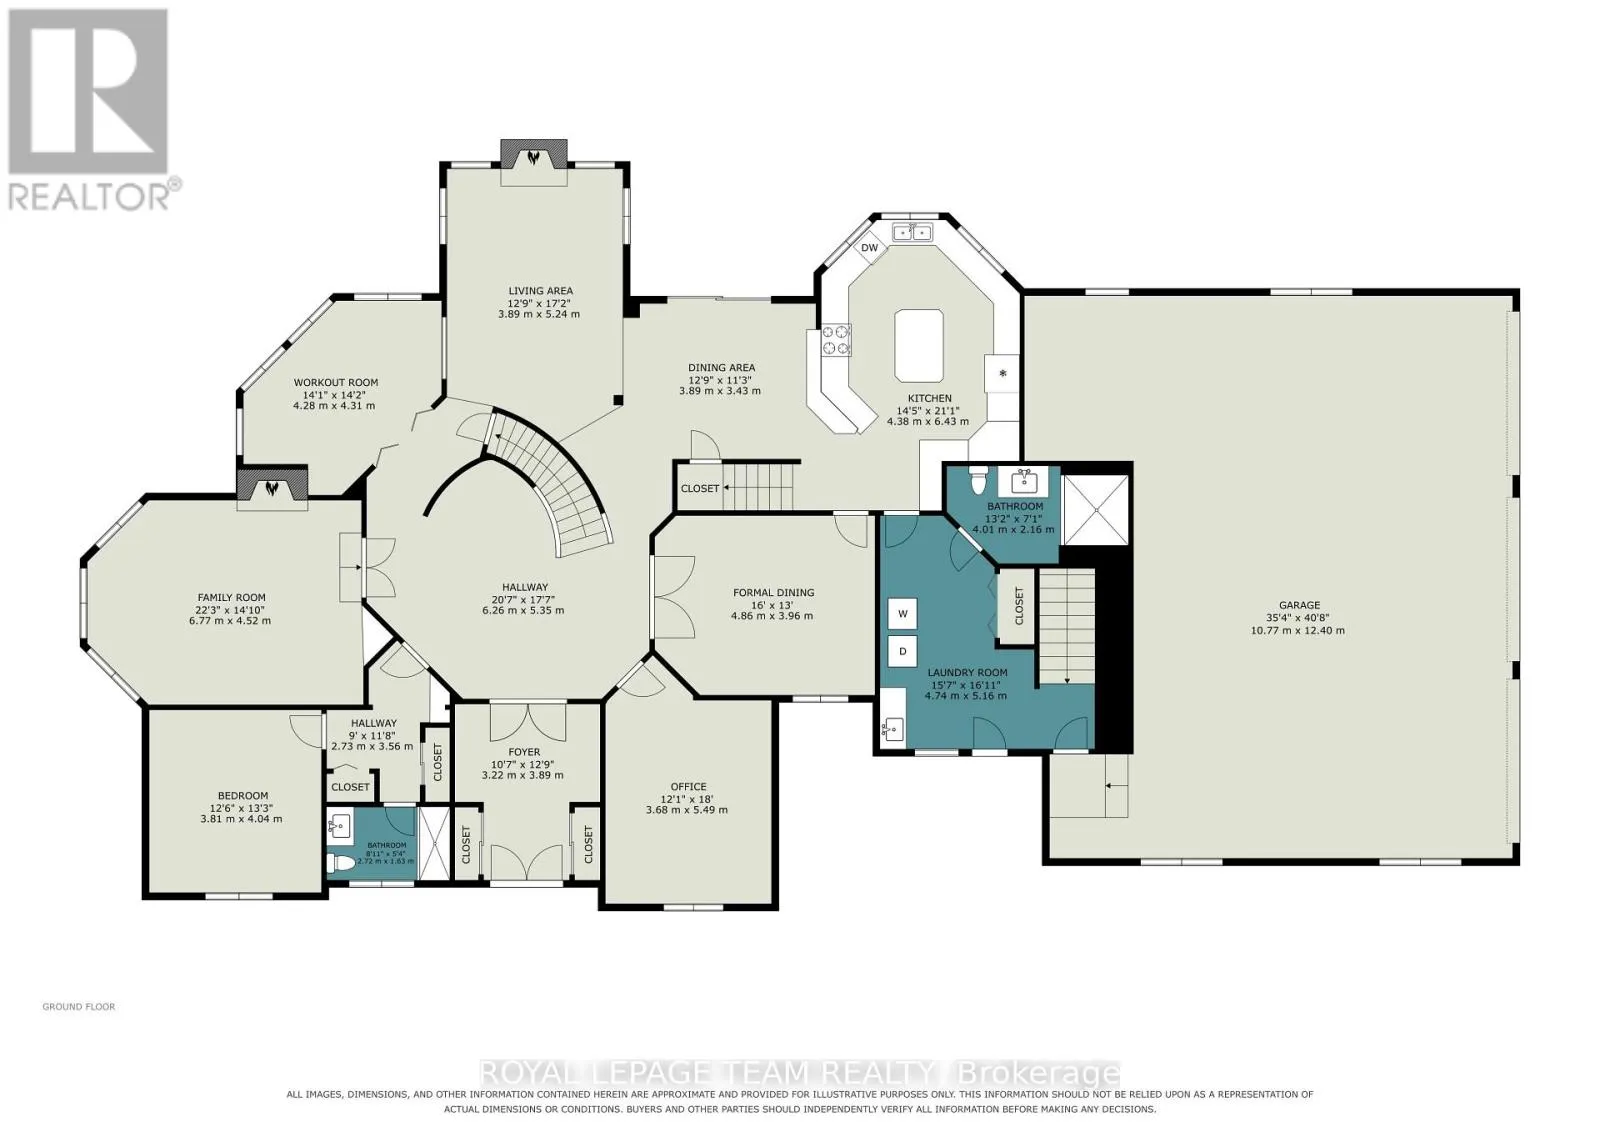
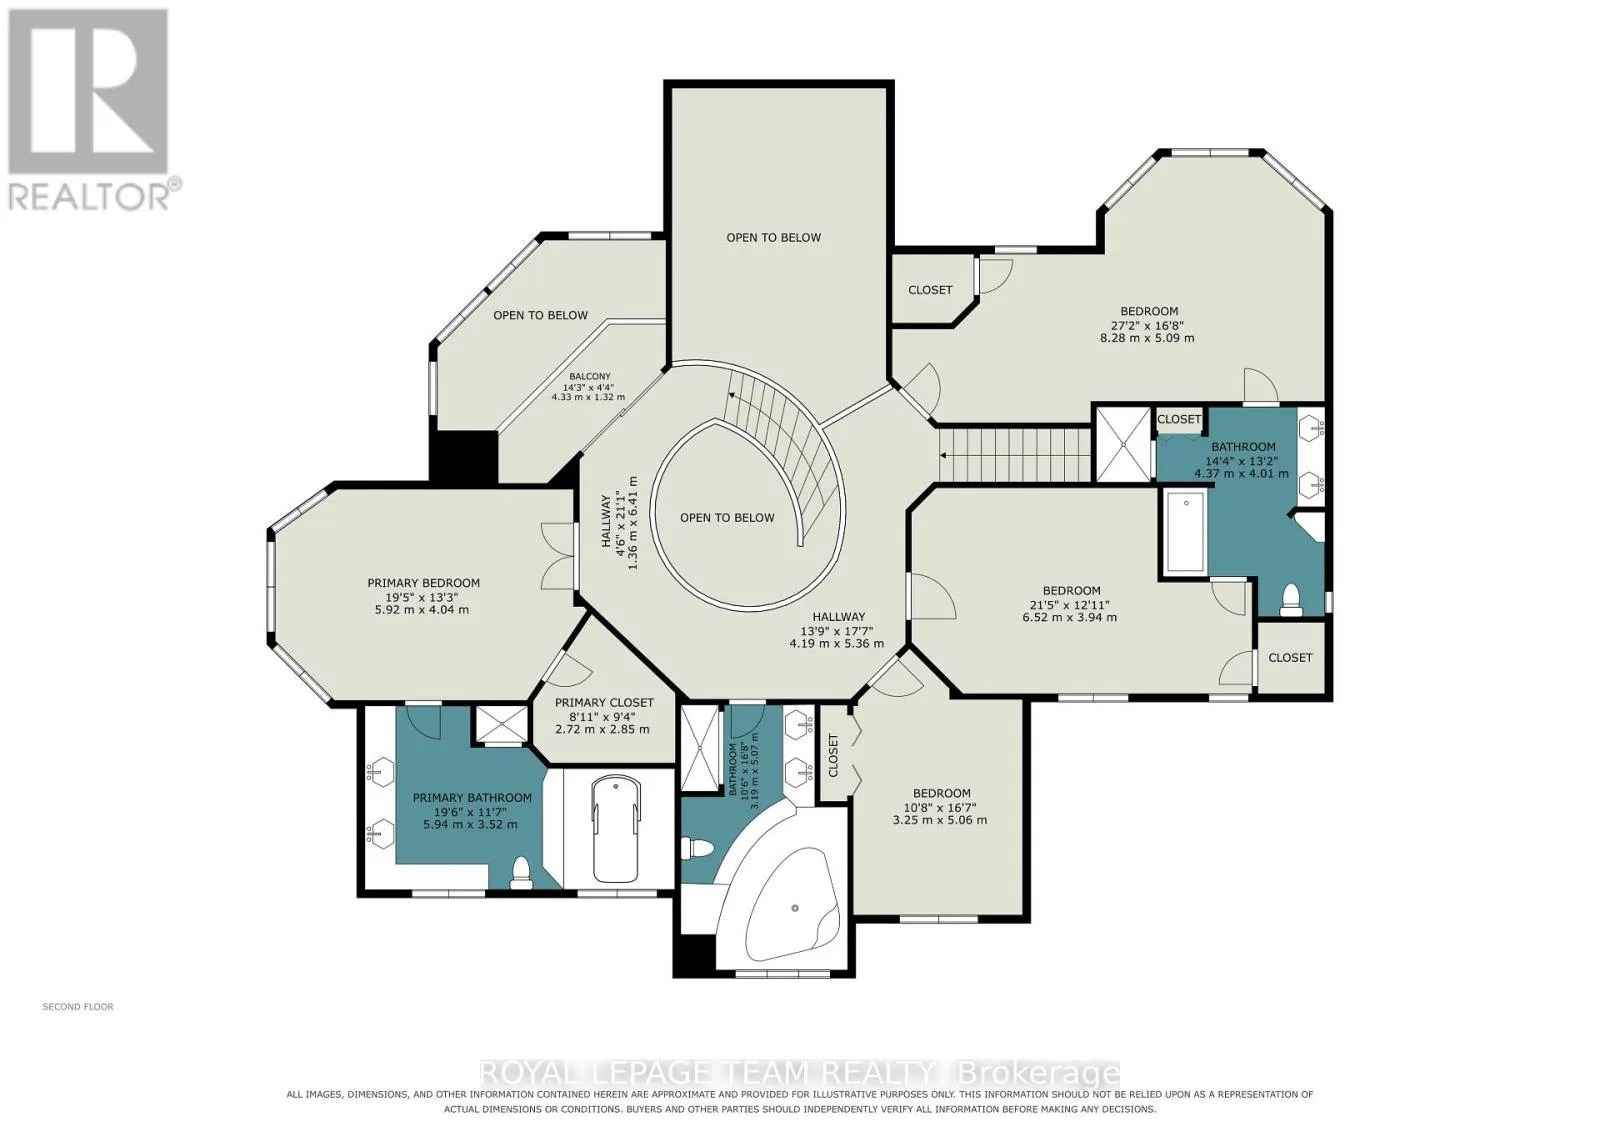
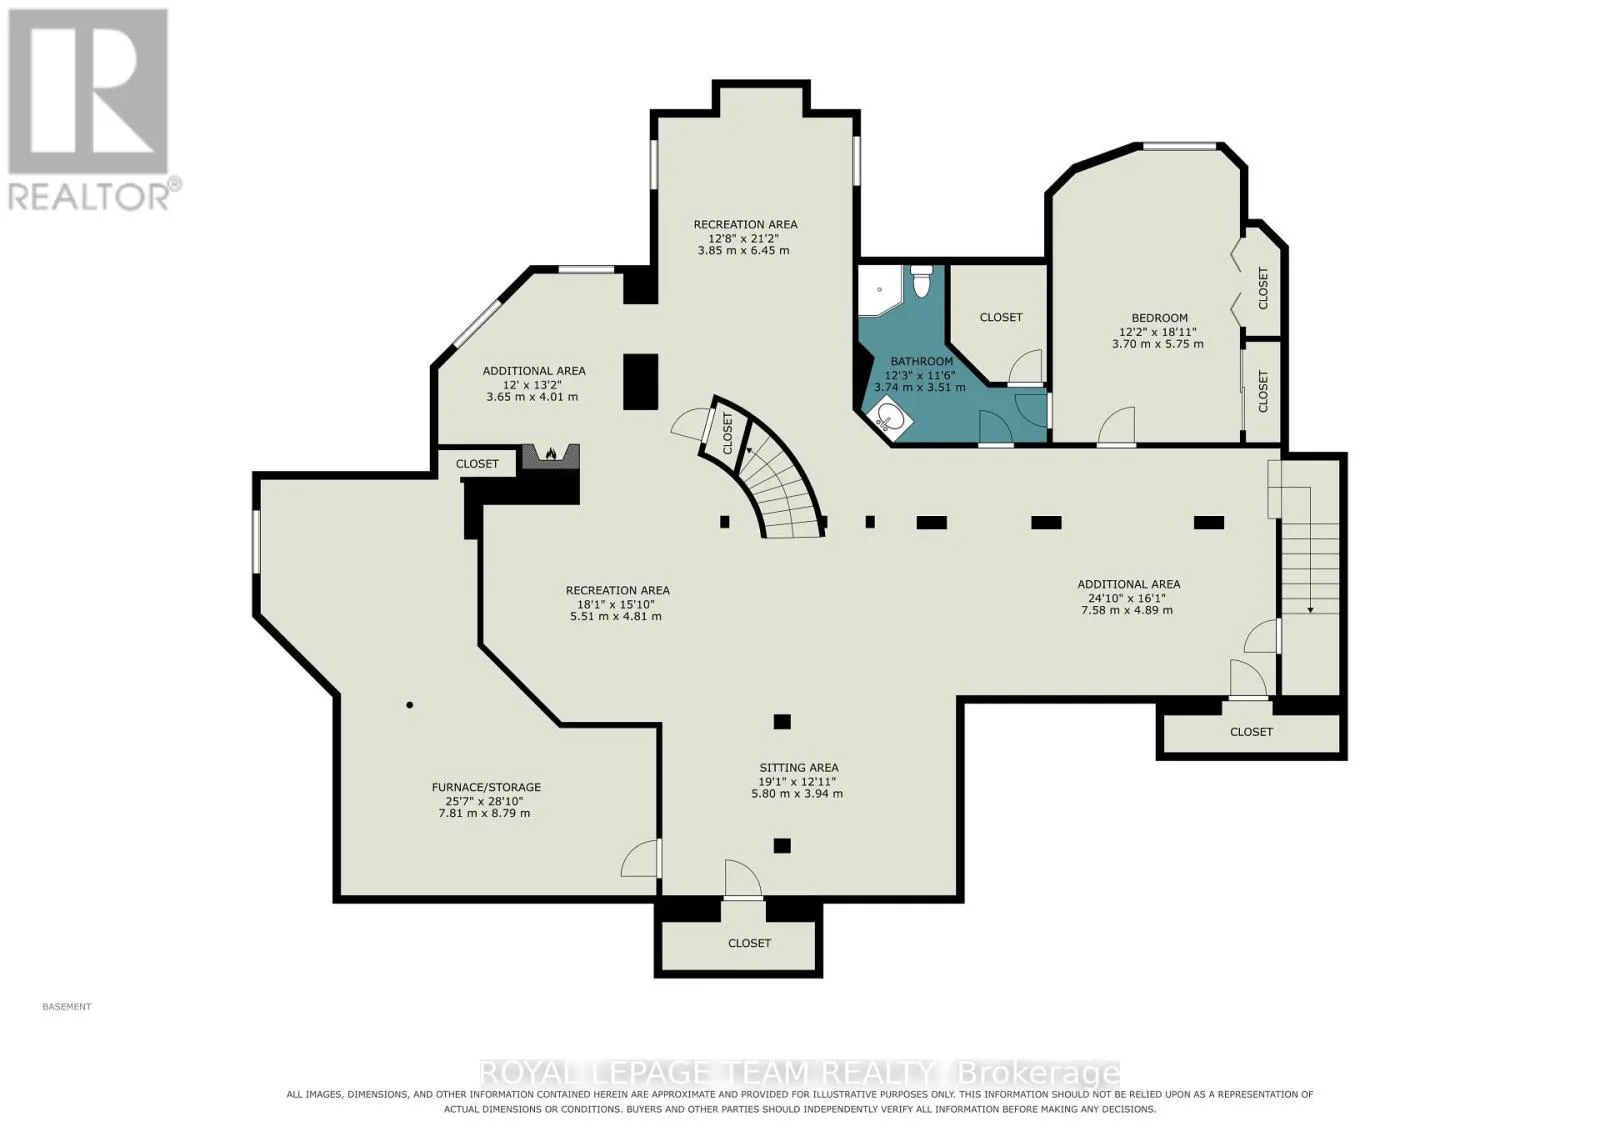
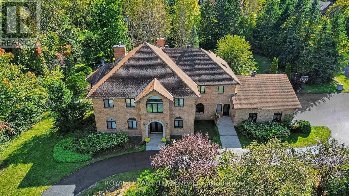
Cross Streets: Fallowfield Dr/O'Keefe Ct. ** Directions: North on Fallowfield,left on O'Keefe Ct,right on Foxtail Ave,left on Spring Cress Dr. Magnificent 6-bedroom, 6-bathroom mansion in Cedarhill/Orchard Estates with access to the Cedarhill Golf & Country Club and just minutes from all the amenities Barrhaven, Ottawa has to offer. This home is where privacy, grandeur, entertainment, and convenience meet. Enjoy 1.2 acres of land with landscaped grounds, a screened-in pergola, and a heated saltwater pool.Come inside through the grand foyer with its dramatic staircase. To your left, you'll find a separate guest or nanny suite with a bedroom and full bathroom. To your right is a large main-floor office or library.The main-floor layout was designed to perfectly accommodate entertaining and family living, with a formal living room and dining room right off the grand foyer, a bright four-season sunroom that would be perfectly suited as an atelier or gym, a central family room overlooking the yard, and a large kitchen with so much countertop space that any cook will rejoice! Two staircases lead upstairs, one of them directly from the kitchen. Upstairs, 4 bedrooms and 3 full bathrooms accommodate the whole family. There is an additional bedroom with an ensuite bathroom in the fully finished basement, where you'll also find a pool table included in the sale and space for all your entertainment or family living needs.This home is nothing short of breathtaking! Arrange your private viewing today! (id:27476)

Property Highlights

MLS® Number
X14087350
Type
Single Family
Community Name
7806 - Cedar Hill/Orchard Estates
Ownership Type
Freehold
Land Size
180.2 x 220.7 FT
Parking Space Total
12

Building

Building Type
House
Storeys
2.00
Square Footage
5000 - 100000 sqft
Bathrooms Total
6
Bedrooms Above Ground
5
Bedrooms Total
6
Exterior Finish
Brick
Fireplace Present
Yes
Basement Type
N/A (Finished)
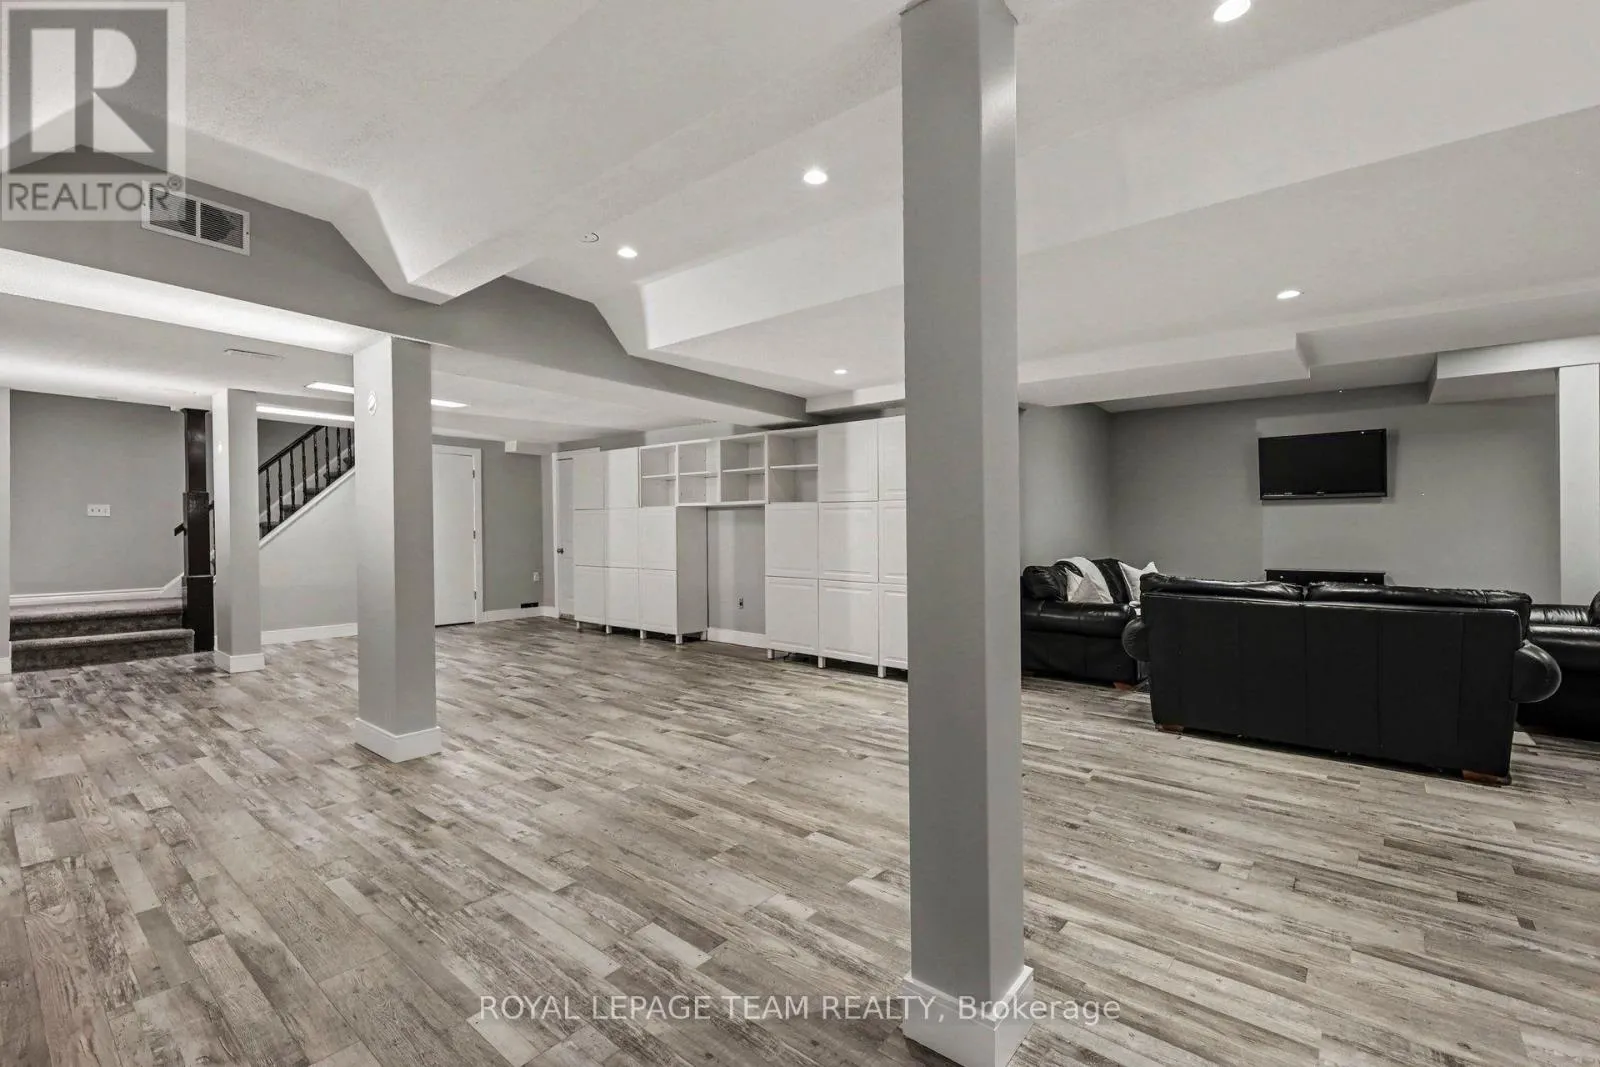
Basement Features
Building Heating Type
Forced air
Heating Fuel
Natural gas
Building Cooling Type
Central air conditioning

Utilities

Water
Municipal water
Power
Generator
Utility Sewer
Septic System

Room Layout

Primary Bedroom
Second level
5.91 m x 4.24 m
Bathroom
Second level
5.22 m x 3.72 m
Bathroom
Second level
3.58 m x 4.91 m
Bedroom 2
Second level
3.2 m x 3.72 m
Bedroom 3
Second level
3.96 m x 5.83 m
Bathroom
Second level
3.15 m x 3.45 m
Bedroom 4
Second level
8.29 m x 4.94 m
Recreational, Games room
Basement
5.03 m x 9.17 m
Bedroom
Basement
4.7 m x 3.53 m
Living room
Basement
3.81 m x 6.17 m
Kitchen
Basement
4.27 m x 3.35 m
Library
Basement
3.86 m x 3.69 m
Games room
Basement
4.06 m x 5.21 m
Bedroom 5
Main level
3.08 m x 3.58 m
Bathroom
Main level
1.65 m x 2.47 m
Bathroom
Main level
5.94 m x 3.52 m
Living room
Main level
4.21 m x 5.22 m
Sunroom
Main level
4.27 m x 3.02 m
Family room
Main level
5.22 m x 4 m
Eating area
Main level
3.08 m x 3.51 m
Kitchen
Main level
6.25 m x 4.3 m
Dining room
Main level
4.94 m x 3.69 m
Office
Main level
3.63 m x 3.17 m
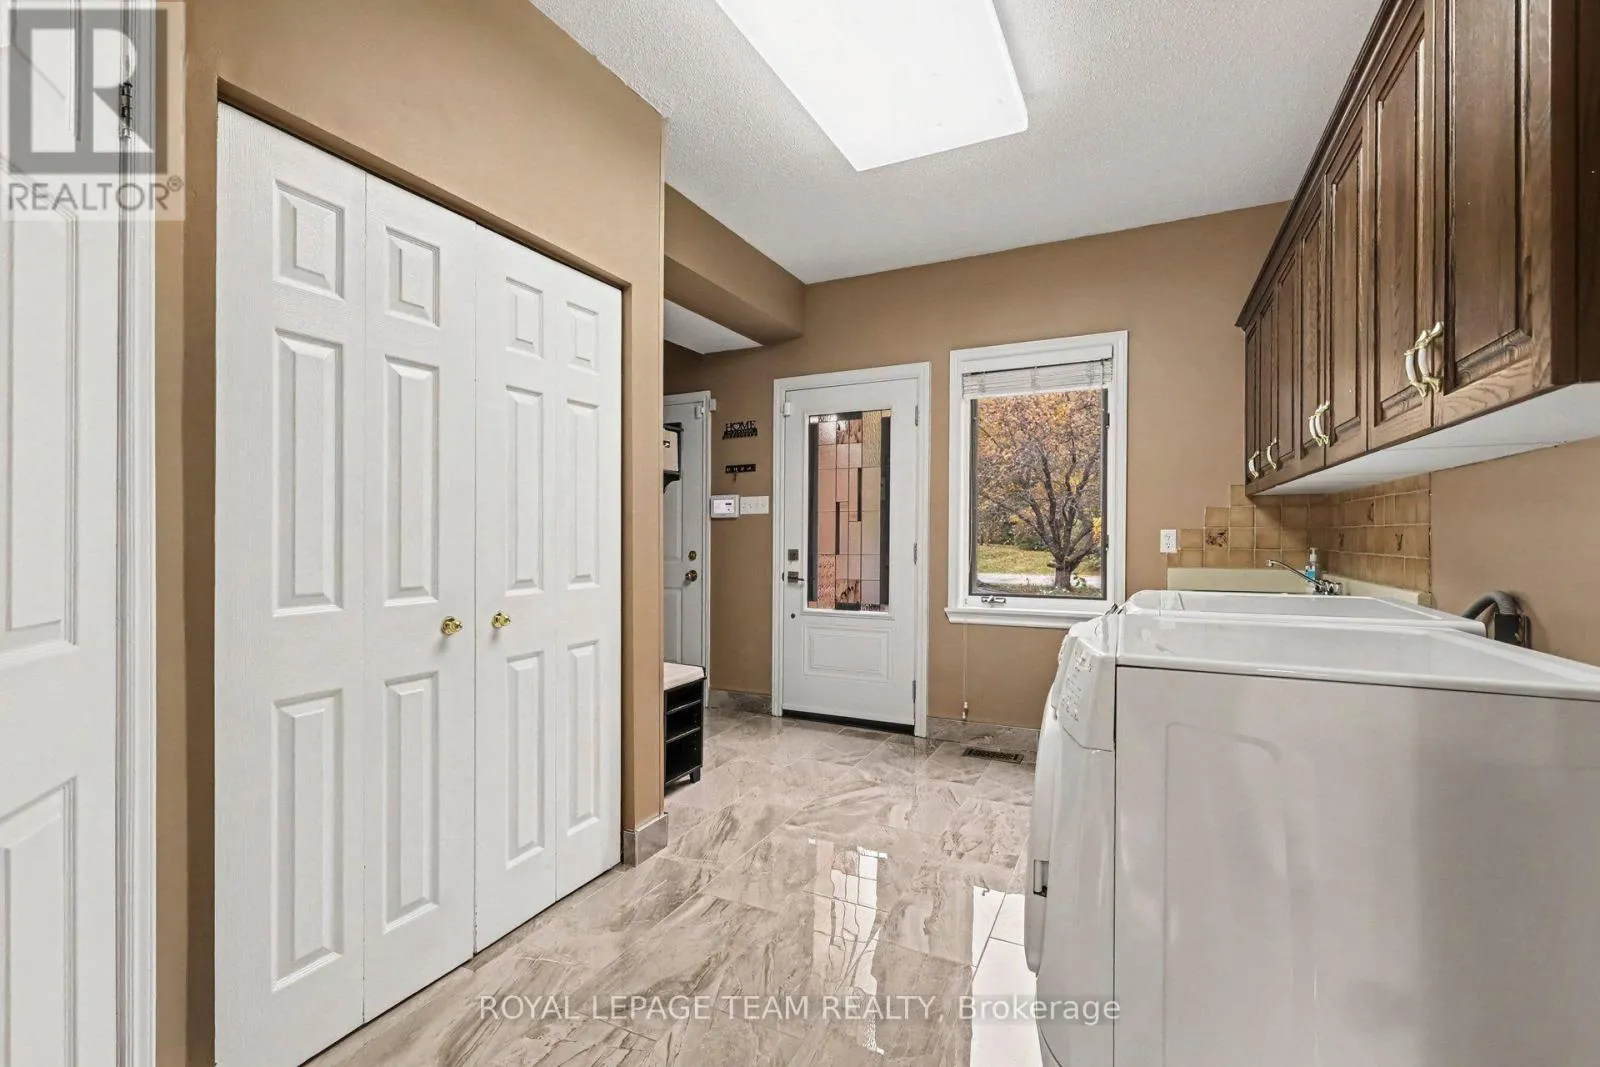
Laundry room
Main level
3.69 m x 3.02 m

Location

Learn more about this property
Listing provided by:
ROYAL LEPAGE TEAM REALTY
MLS® number:
X14087350
Agent:
Eduardo Andrade
*Indicates required field
Name is required
Email is required
Please enter a valid phone number (e.g., 416-111-1111).