359 Big Dipper Street, Ottawa, Ontario K4M 0J3

Listed for:
$739,900
3 beds
3 baths
Listed 6 days ago
Row / Townhouse for rent: 359 Big Dipper Street, Ottawa, Ontario K4M 0J3

View all 33 photos

About

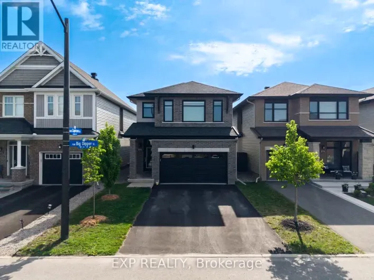
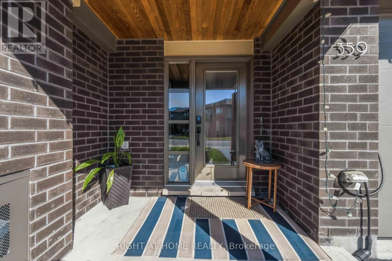
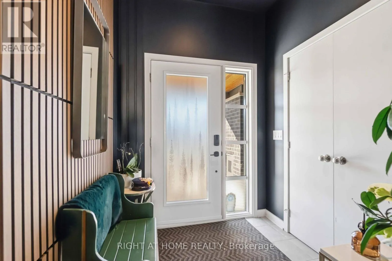
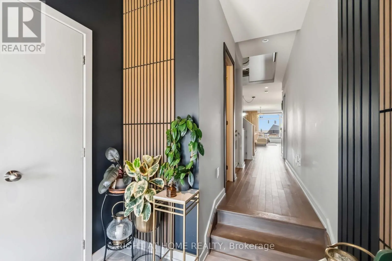
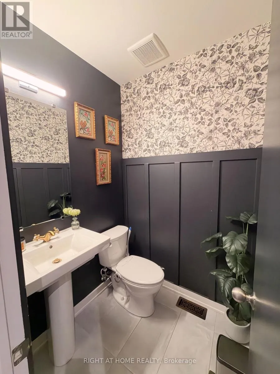
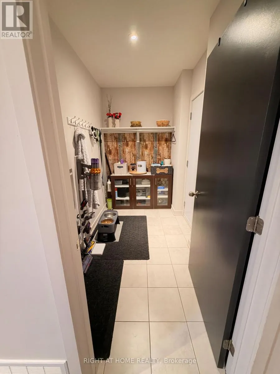
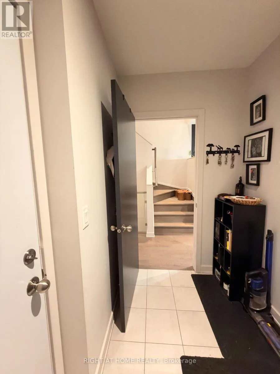
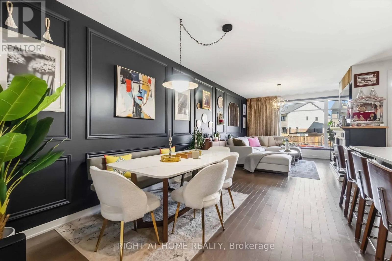
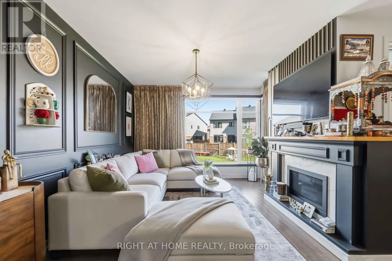
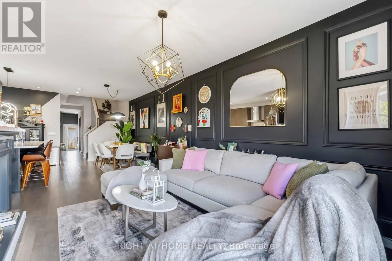
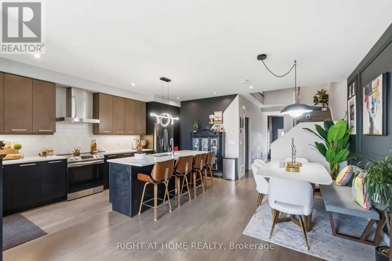
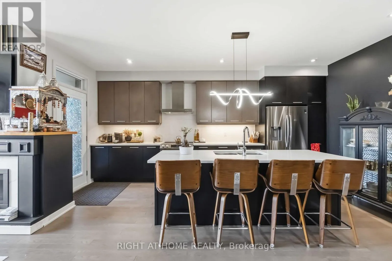
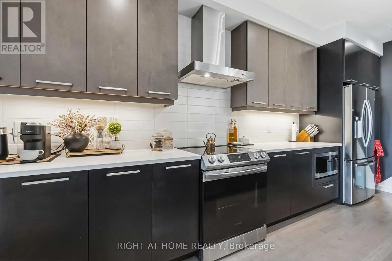
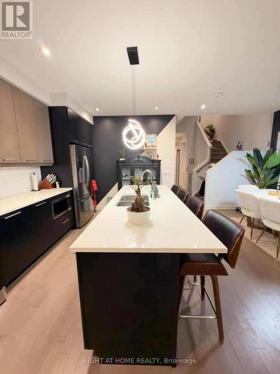
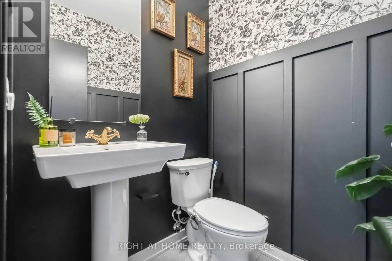
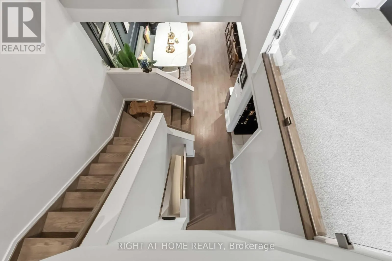
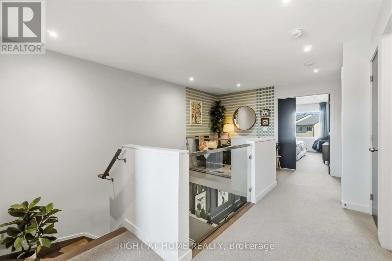
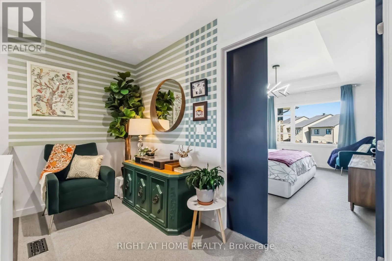
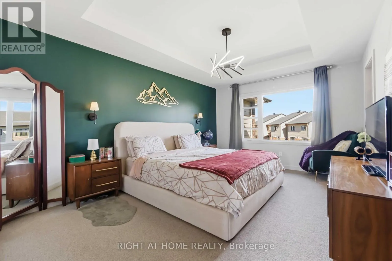
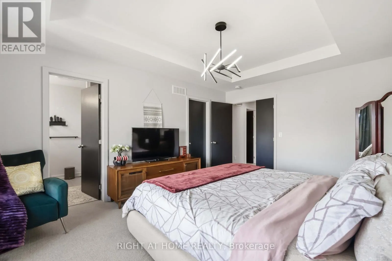
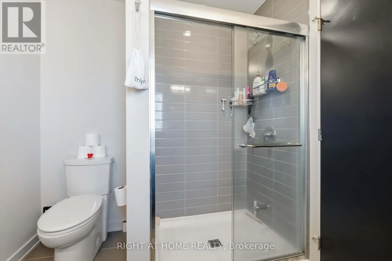
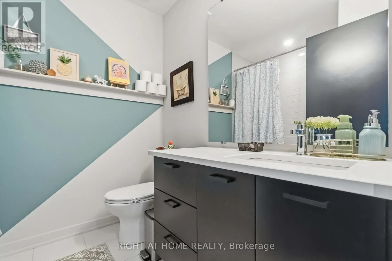
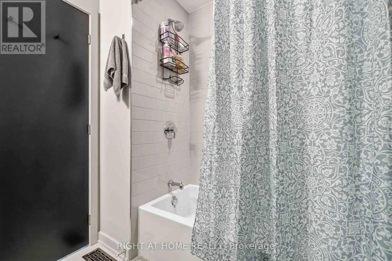
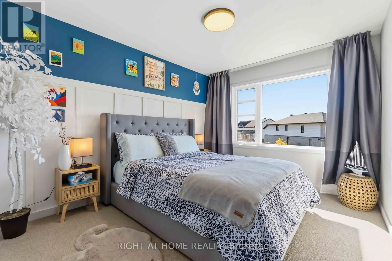
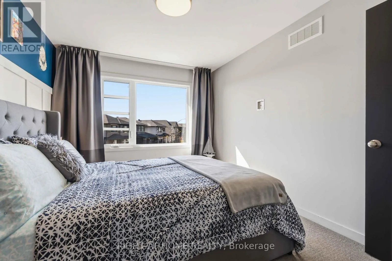
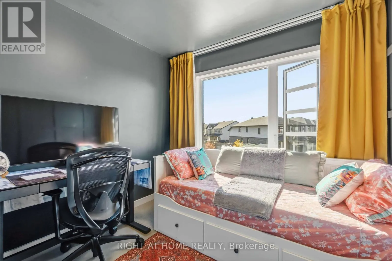
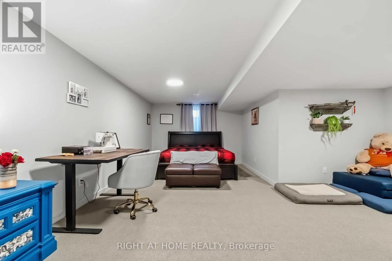
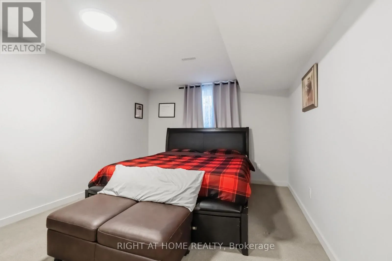
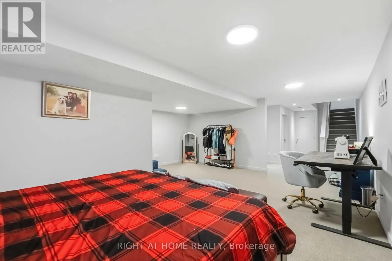
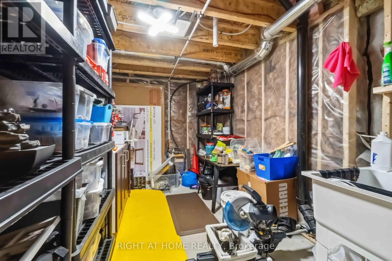
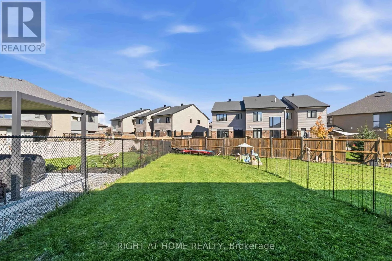
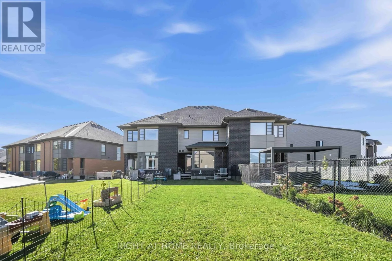
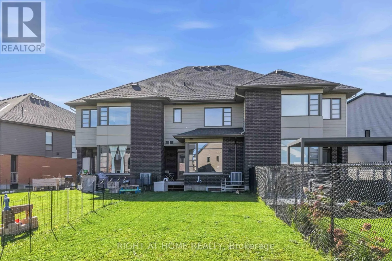
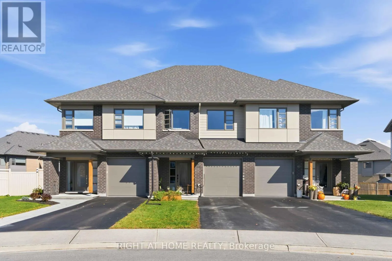
Cross Streets: River Road And Borbridge. ** Directions: River Road to Borbridge Ave, left on Orbitor Ln, left on Big Dipper St. *PREMIUM LOT with PREMIUM FINISHES* Welcome to 359 Big Dipper Street, Ottawa! This stunning HN Homes Weston Model on a premium lot offers stylish, modern living in a sought-after family-friendly community. The bright open-concept main floor features spacious living and dining areas, a convenient mudroom, and a beautifully upgraded two-tone kitchen with quartz countertops, stainless steel appliances, pot lights, and abundant cabinetry.Upstairs, you'll find a spacious primary retreat with a walk-in closet and private 4-piece ensuite, along with two additional bedrooms, a full bathroom, a versatile study nook, and second-floor laundry with pantry storage. The finished lower-level family room provides additional living space, while a bathroom rough-in with framing, electrical, and exhaust fan offers future customization potential.Additional features include central air conditioning, 50 Amp EV charger installed, BBQ gas line, wall-mounted garage door opener, second-floor Wi-Fi access point, and parking for 3 vehicles. Lovingly maintained and barely lived in, this home shows like new.Ideally located near the Rideau River, scenic trails, parks, conservation areas, schools, shopping, and transit. (id:27476)

Property Highlights

MLS® Number
X14090236
Type
Single Family
Community Name
2602 - Riverside South/Gloucester Glen
Ownership Type
Freehold
Land Size
20 x 149.4 FT ; 20.04 X 163.99 X 25.16 X149.39
Parking Space Total
3

Building

Building Type
Row / Townhouse
Storeys
2.00
Square Footage
1500 - 2000 sqft
Bathrooms Total
3
Bedrooms Above Ground
3
Bedrooms Total
3
Exterior Finish
Brick
Fireplace Present
Yes
Basement Type
N/A (Finished)
Basement Features
Building Heating Type
Forced air
Heating Fuel
Natural gas
Building Cooling Type
Central air conditioning, Air exchanger, Ventilation system

Utilities

Water
Municipal water
Utility Sewer
Sanitary sewer

Room Layout

Primary Bedroom
Second level
4.88 m x 3.53 m
Bedroom 2
Second level
3.97 m x 3.05 m
Bedroom 3
Second level
2.93 m x 2.75 m
Study
Second level
2.44 m x 1.62 m
Laundry room
Second level
2.22 m x 1.95 m
Recreational, Games room
Lower level
6.4 m x 3.5 m
Living room
Main level
4.15 m x 3.84 m
Dining room
Main level
4.06 m x 3.05 m
Kitchen
Main level
5.5 m x 2.63 m
Mud room
Main level
2.92 m x 1.52 m

Location

Learn more about this property
Listing provided by:
RIGHT AT HOME REALTY
MLS® number:
X14090236
Agent:
Pritpal Mahal
*Indicates required field
Name is required
Email is required
Please enter a valid phone number (e.g., 416-111-1111).