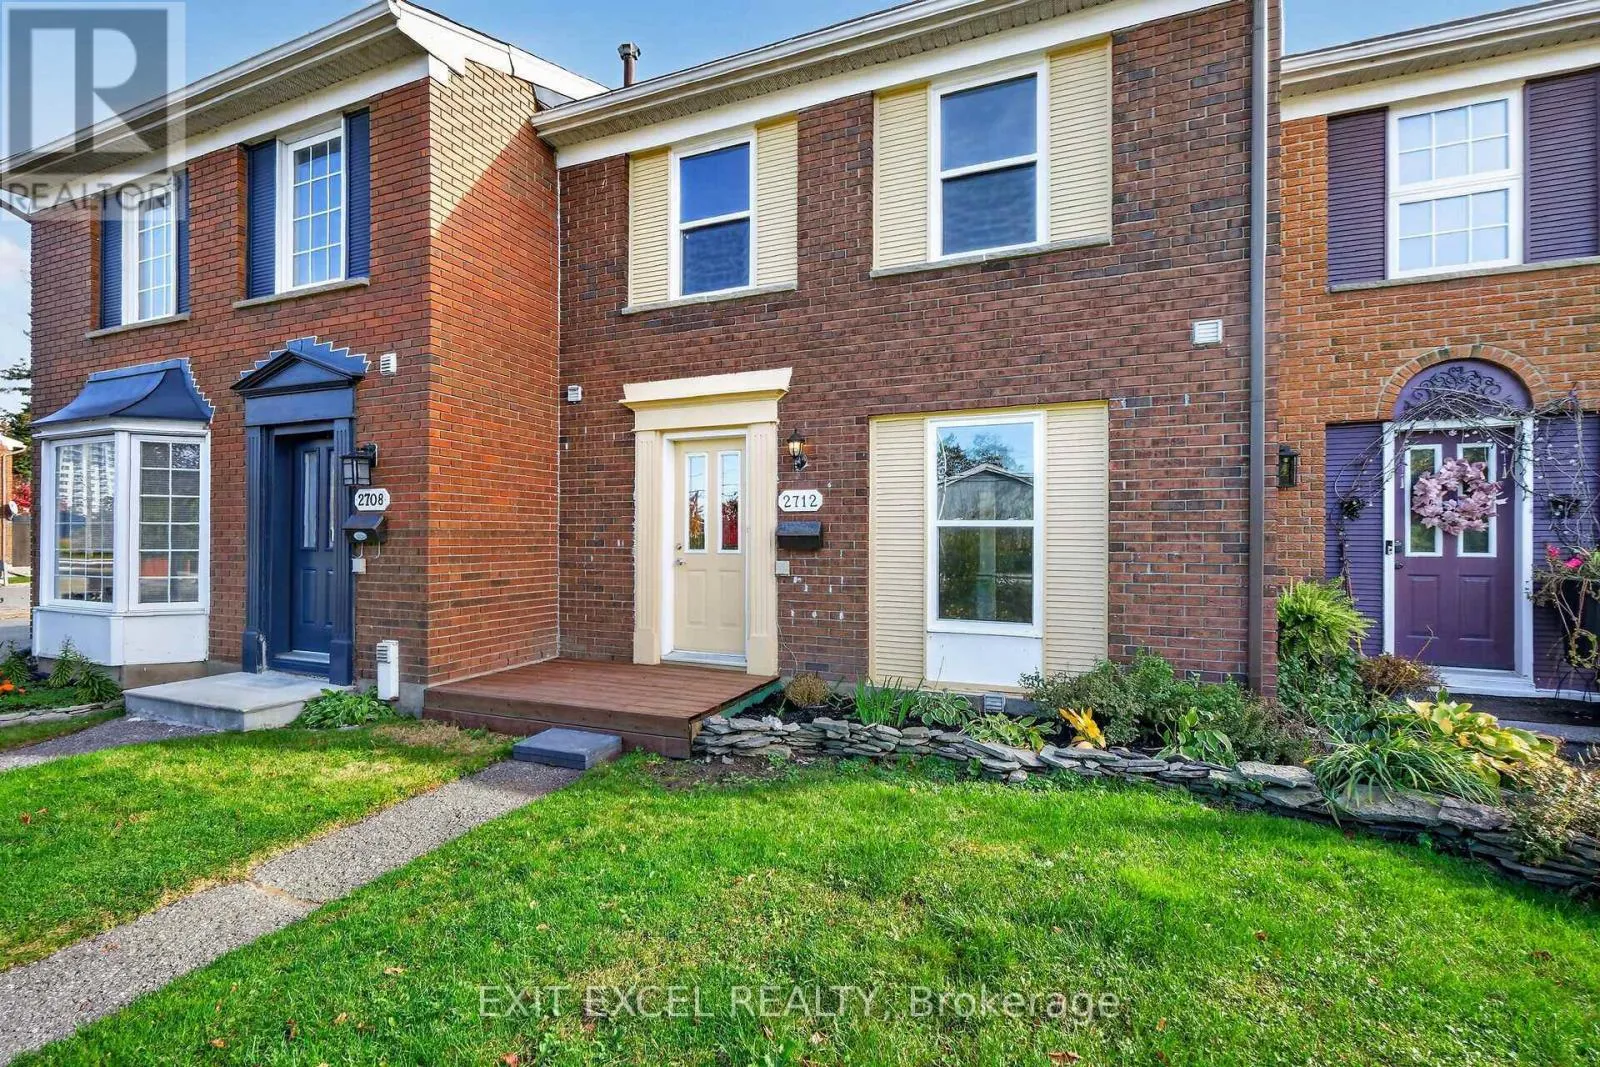
2712 Baseline Road, Ottawa, Ontario K2H 7B4

Listed for:
$519,900
3 beds
2 baths
Listed 5 days ago
Row / Townhouse for rent: 2712 Baseline Road, Ottawa, Ontario K2H 7B4

View all 47 photos

About

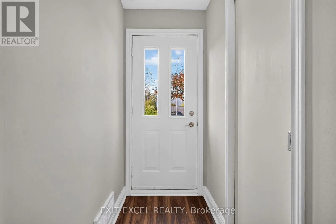
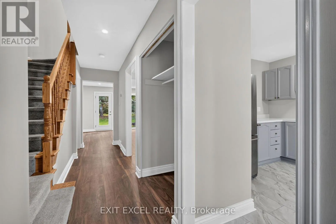
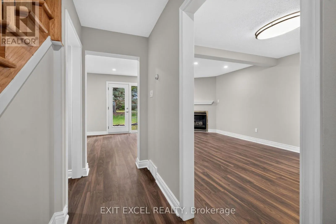
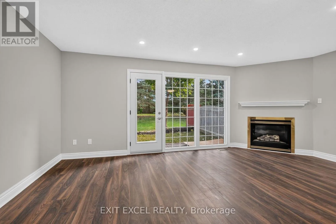
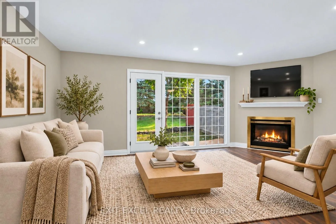
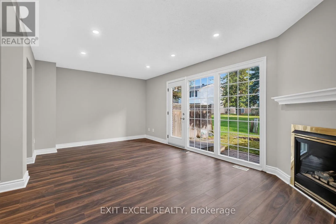
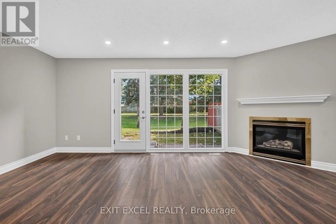
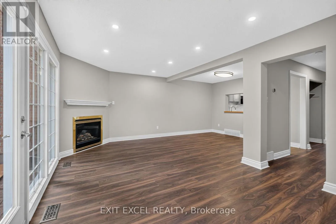
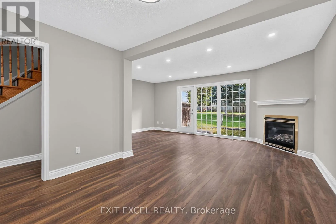
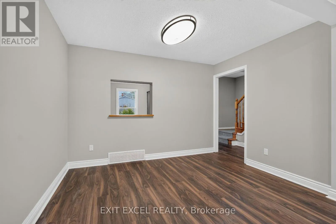
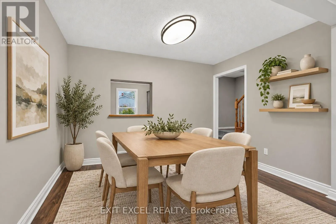
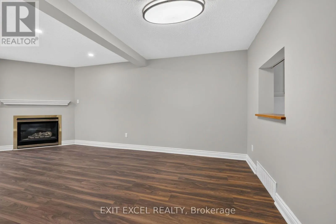
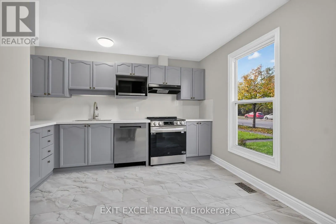
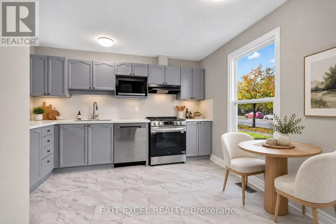
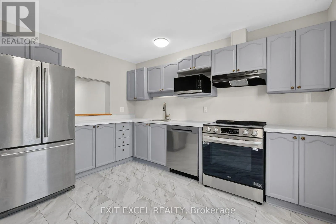
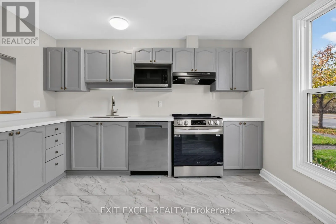
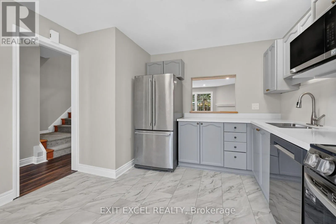
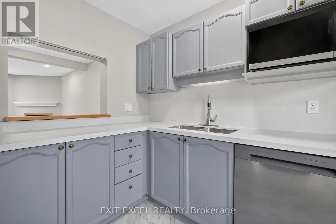
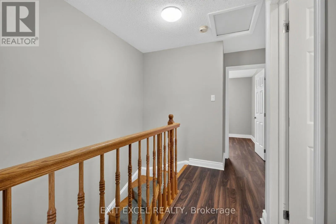
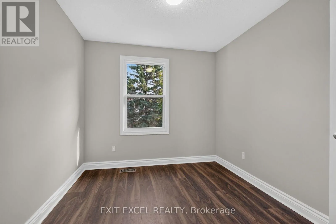
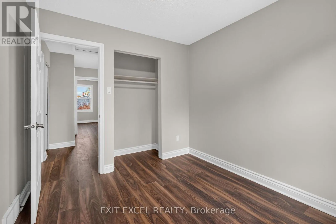
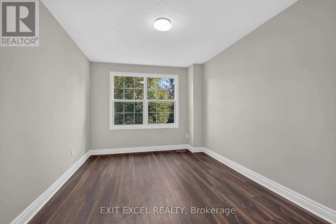
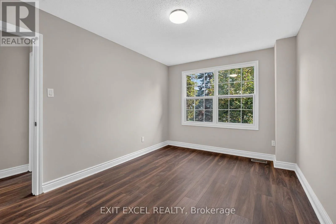
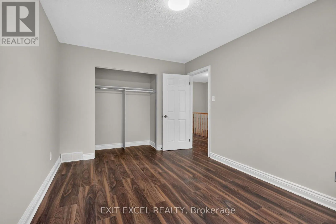
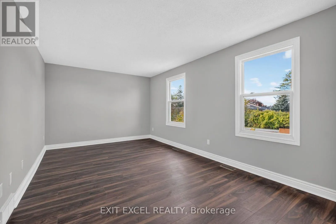
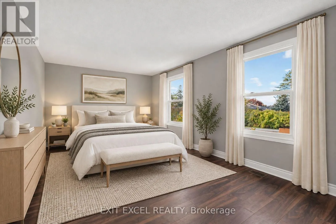
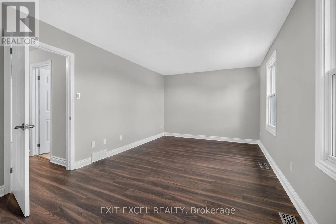
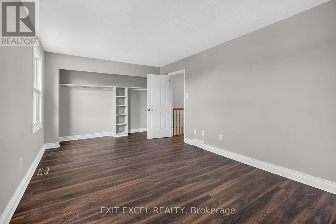
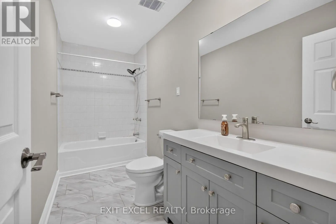
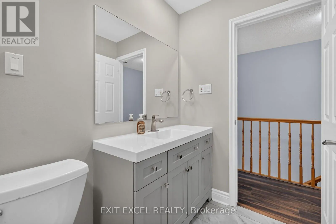
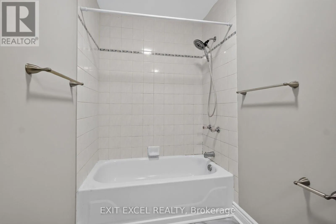
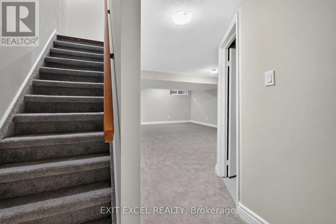
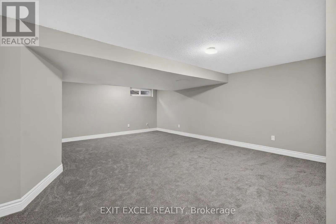
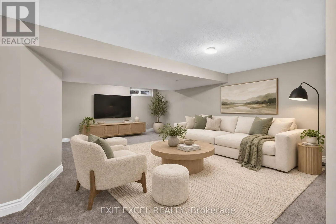
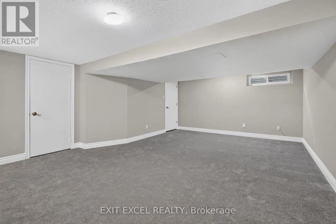
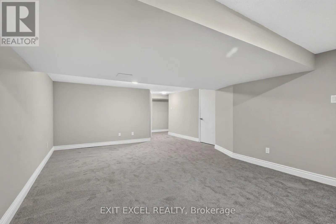
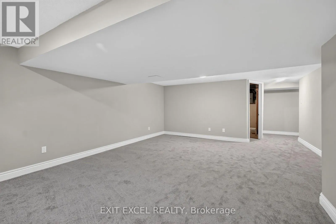
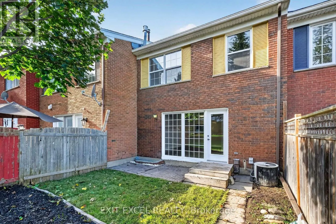
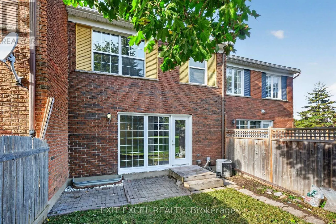
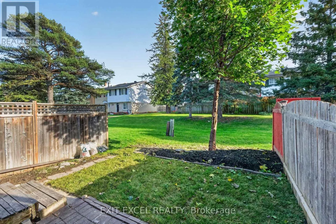
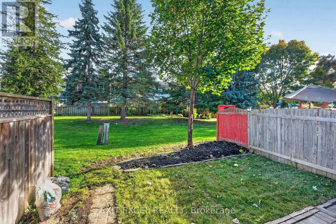
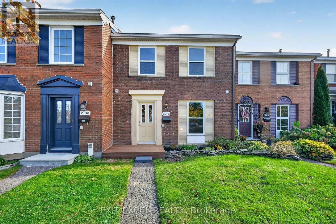
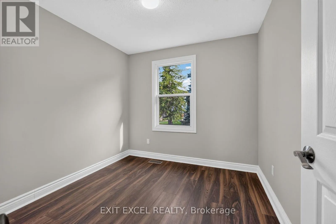
Cross Streets: Baseline and Pincrest. ** Directions: Baseline west of Pinecrest across from Draper and east of Guthrie. Rarely offered for sale for with 2 Parking spots included!! Newly updated 3Bedroom, 2bathroom Freehold with finished recroom in lower level. Brand new windows, pot lighting, laminate flooring, carpets and Quartz kitchen counter tops and front porch. Stove, dishwasher, microwave and hood fan in 2024. Freshly painted in light bright neutral tones. Sun filled, south facing living and dining room. Back yard (also facing south) opens onto green space. Minutes to Queensway Carelton Hospital, Pinecrest Shopping Center, Bayshore Shopping Center, College Square Plazza, Algonquin College, HWY 417 and Public Transit a stones throw from your front door. Don't miss out on this one!! Some images have been virtually staged. (id:27476)

Property Highlights

MLS® Number
X14091104
Type
Single Family
Community Name
7601 - Leslie Park
Ownership Type
Freehold
Land Size
20 x 67.6 FT
Parking Space Total
2

Building

Building Type
Row / Townhouse
Storeys
2.00
Square Footage
1100 - 1500 sqft
Bathrooms Total
2
Bedrooms Above Ground
3
Bedrooms Total
3
Amenities
Fireplace(s) Public Transit
Exterior Finish
Brick
Fireplace Present
Yes
Basement Type
N/A (Finished)
Basement Features
Building Heating Type
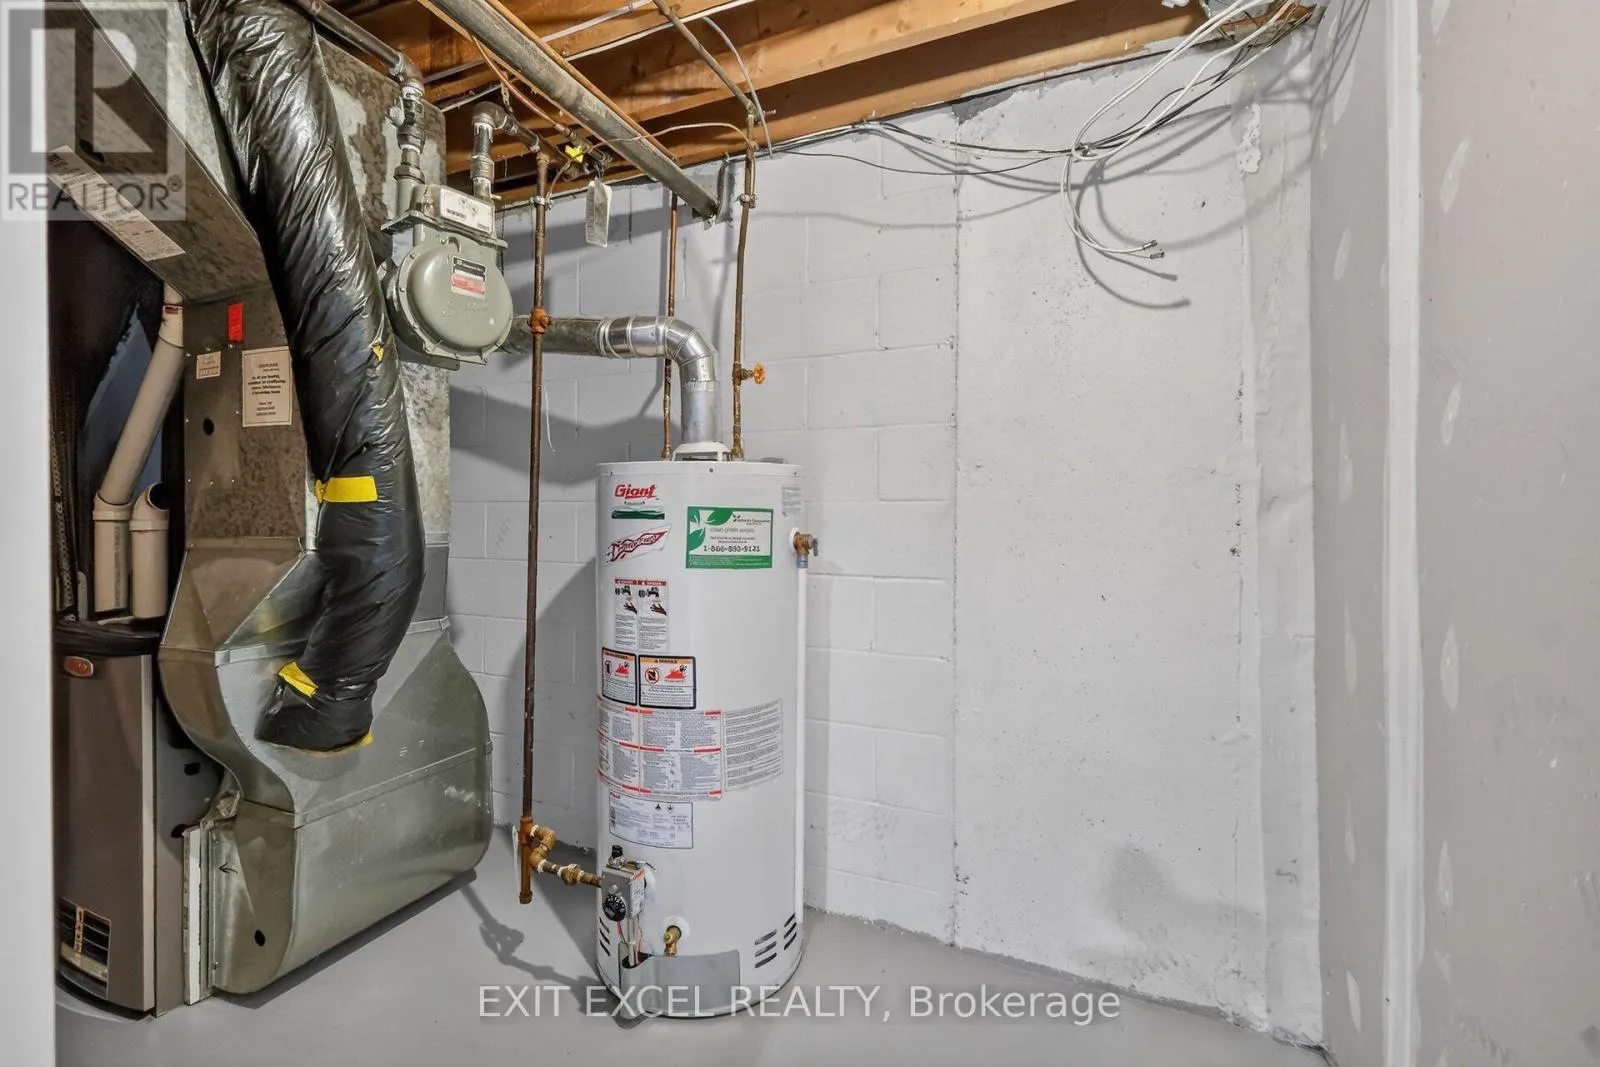
Forced air
Heating Fuel
Natural gas
Building Cooling Type
Central air conditioning

Utilities

Water
Municipal water
Utility Sewer
Sanitary sewer

Room Layout

Primary Bedroom
Second level
5.08 m x 3.3 m
Bedroom
Second level
2.92 m x 4.14 m
Bedroom
Second level
2.77 m x 2.77 m
Bathroom
Second level
1.52 m x 3.48 m
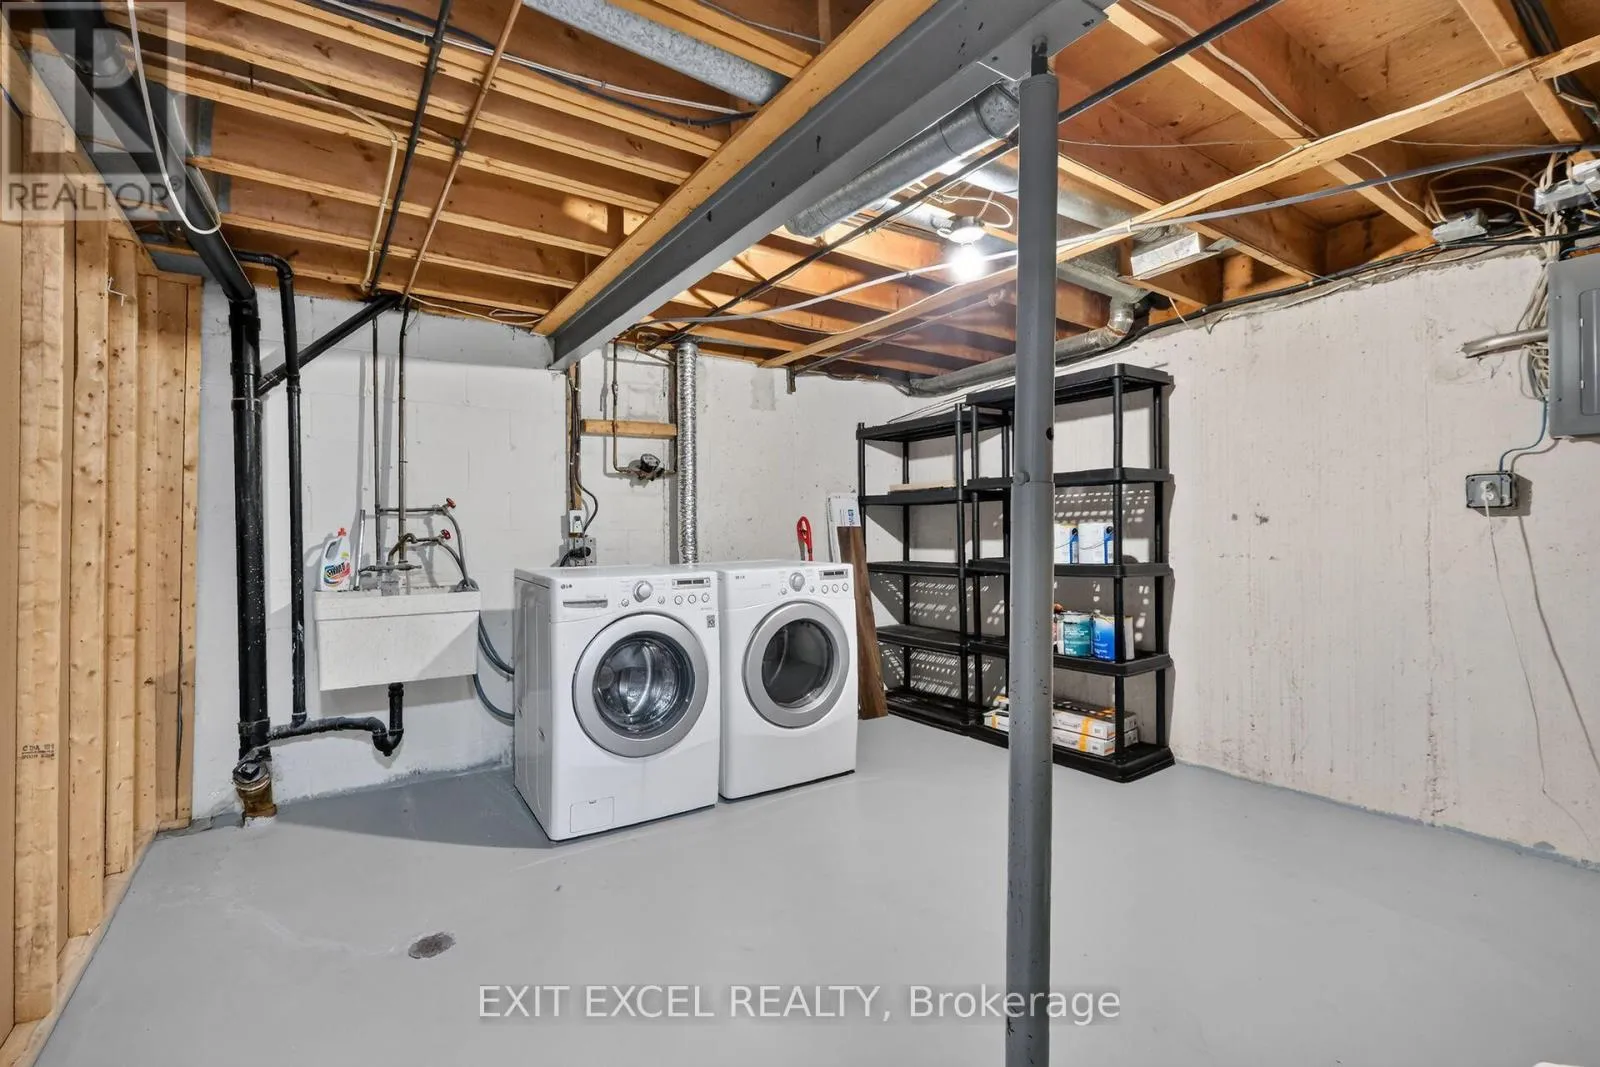
Laundry room
Lower level
3.57 m x 3.69 m
Furnace
Lower level
5.27 m x 1.71 m
Mud room
Lower level
2.29 m x 1.55 m
Recreational, Games room
Lower level
8.28 m x 4.7 m
Living room
Main level
5.79 m x 3.58 m
Dining room
Main level
3.53 m x 2.64 m
Kitchen
Main level
3.53 m x 3.63 m
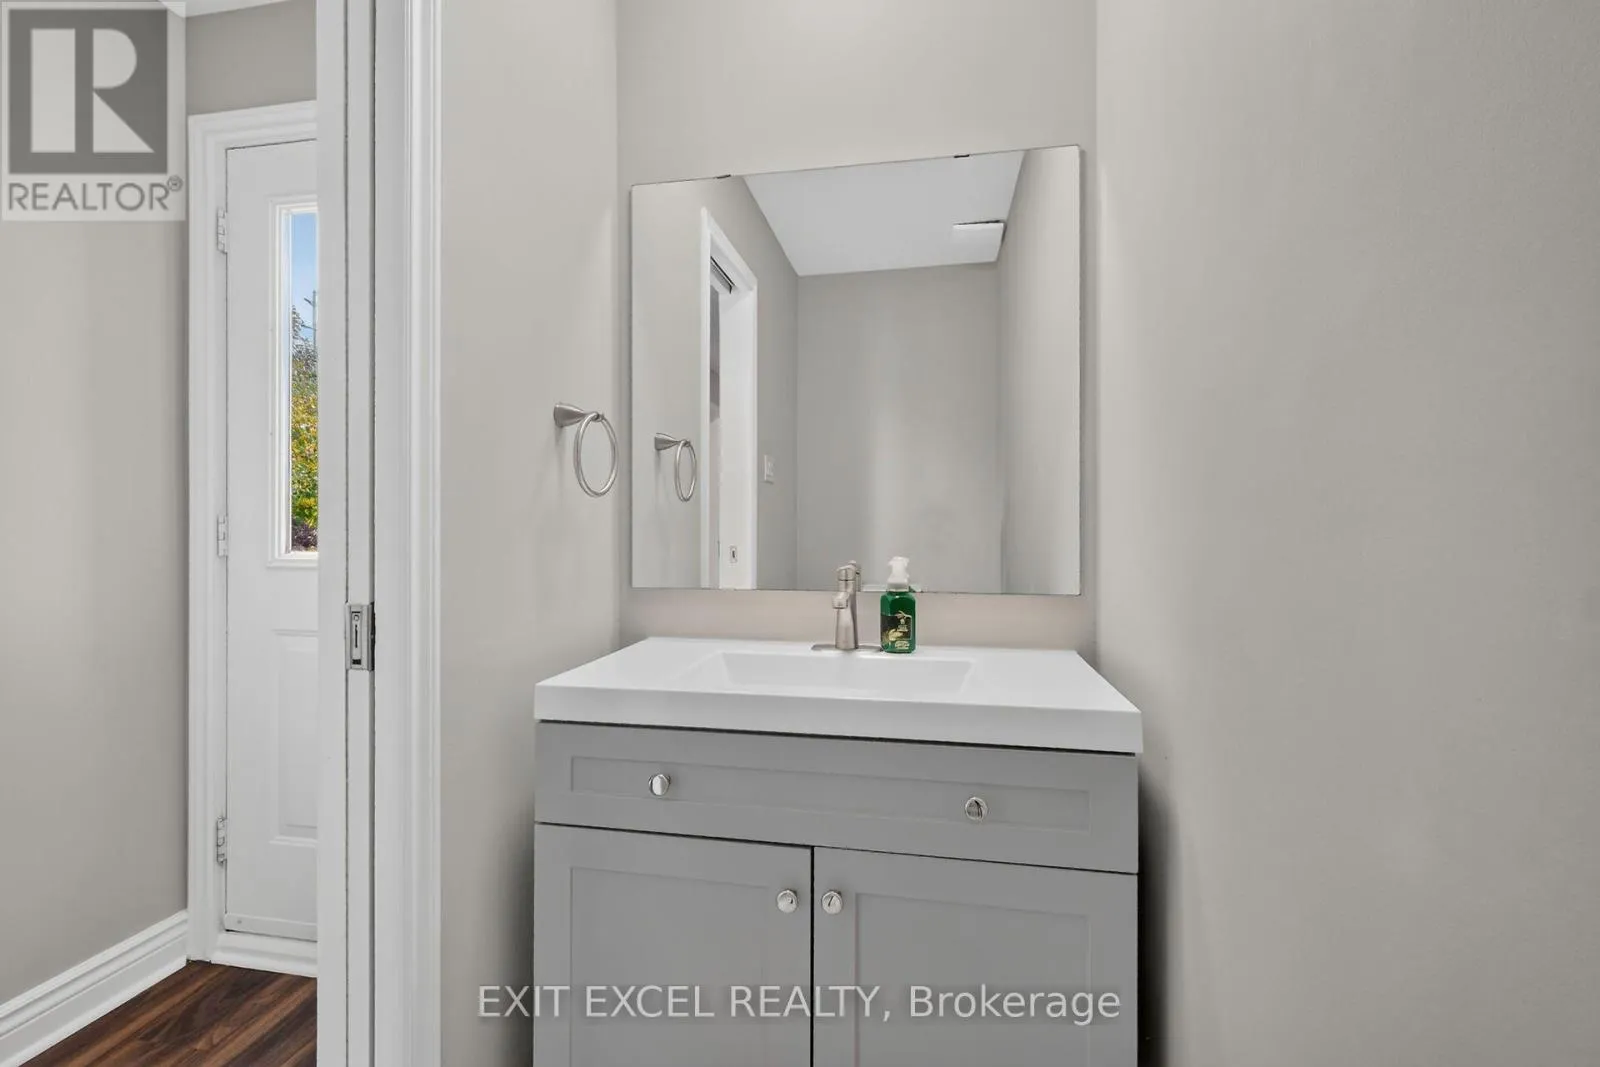
Bathroom
Main level
2.35 m x 1.1 m

Location

Learn more about this property
Listing provided by:
EXIT EXCEL REALTY
MLS® number:
X14091104
Agent:
Chris A. Brown
*Indicates required field
Name is required
Email is required
Please enter a valid phone number (e.g., 416-111-1111).

Street Spotlight - For sale