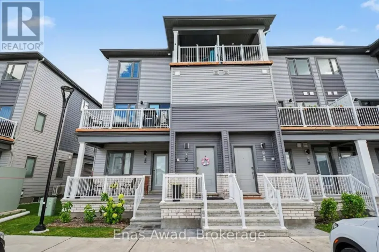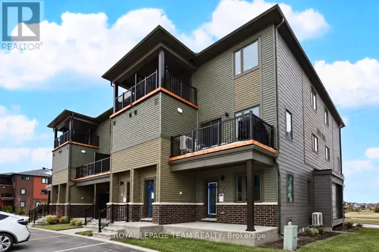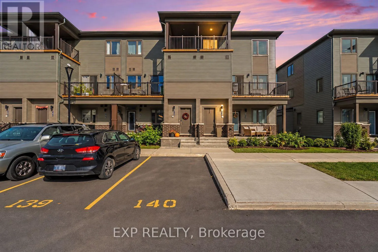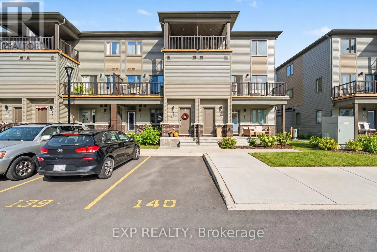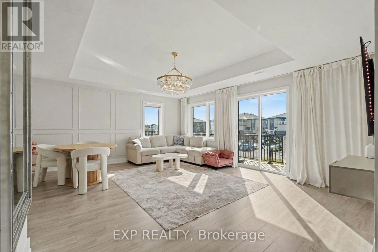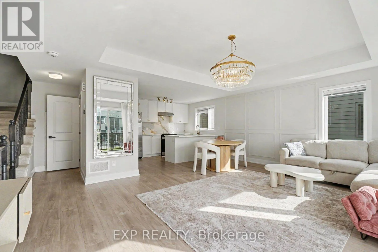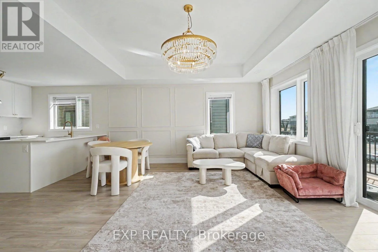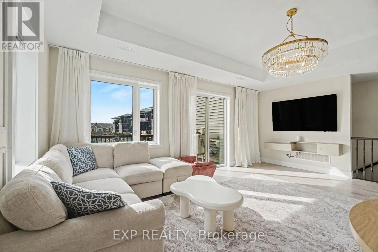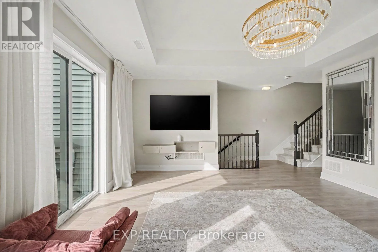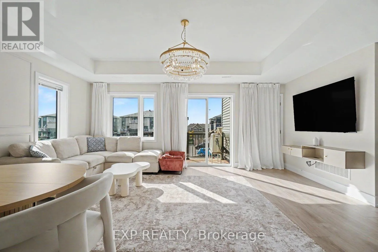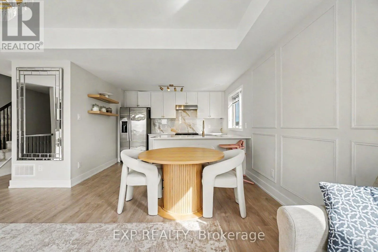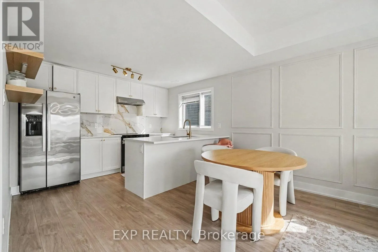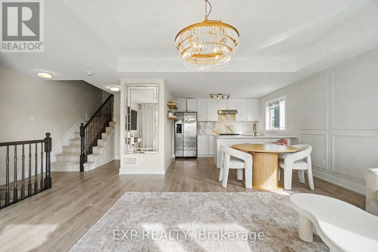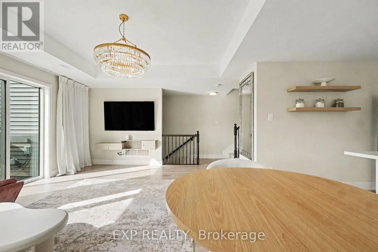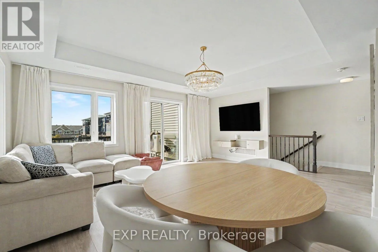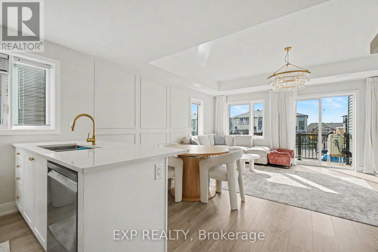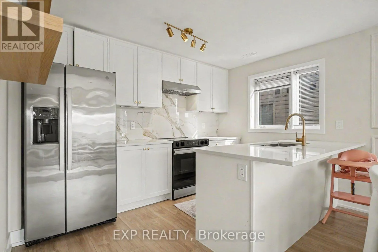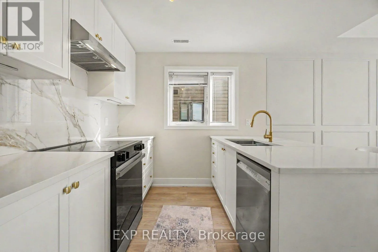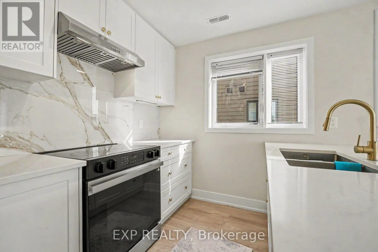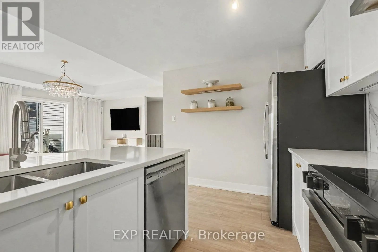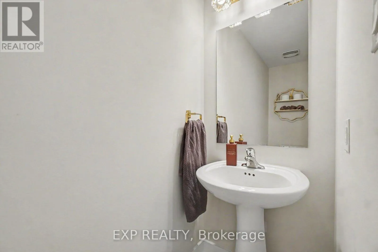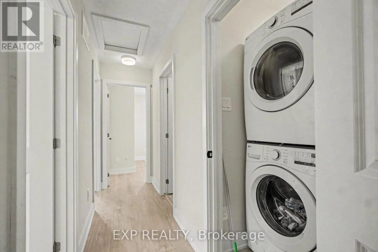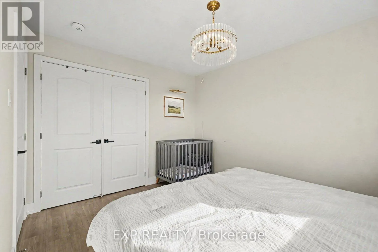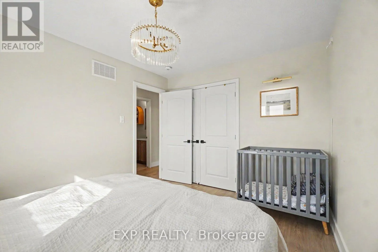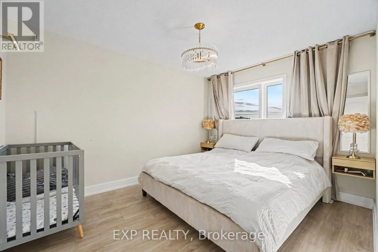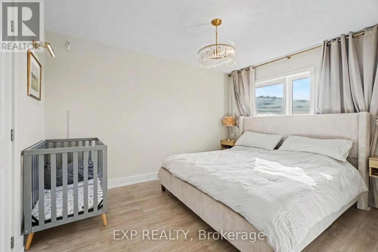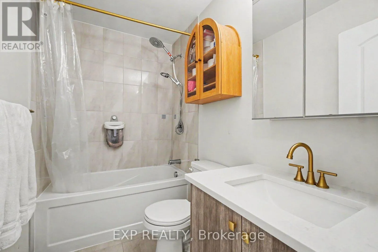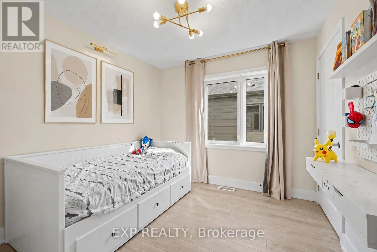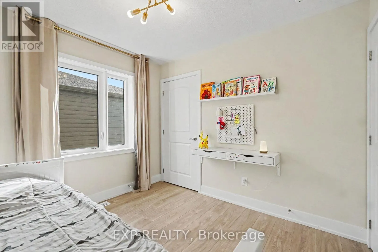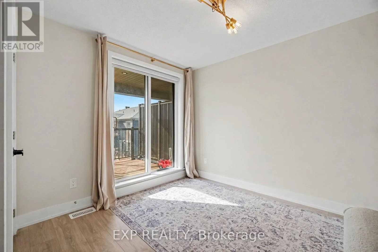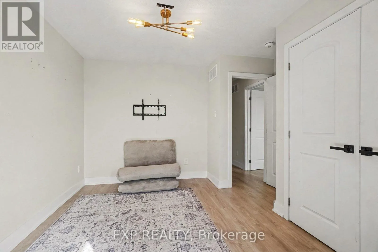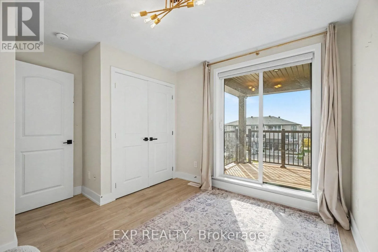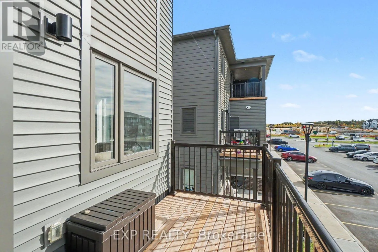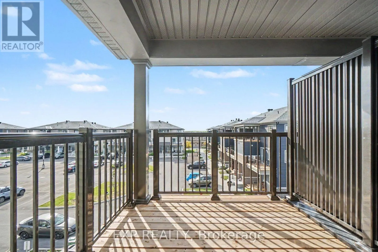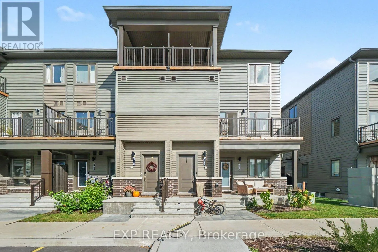
Cross Streets: Greenbank Rd & Dundonald Drive. ** Directions: Greenbank to Dundonald Drive to Obsidian St to Lillian Freiman Pvt. Available for Rent November 15th! Welcome to 512 Lillian Freiman Private, a Beautifully Designed 3-Bedroom, 1.5-Bathroom Stacked Townhome Located in the Desirable Half Moon Bay Community of Barrhaven. Offering a Bright, Modern Interior with Stylish Finishes Throughout, This Home Features an Open-Concept Living and Dining Area with Large Windows, Contemporary Lighting, and Direct Access to a Private Balcony. The Upgraded Kitchen Showcases White Cabinetry, Sleek Countertops, Stainless Steel Appliances, a Stylish Backsplash, and a Convenient Breakfast Bar. A Main-Level Powder Room Adds Everyday Convenience. Upstairs, You'll Find Three Comfortable Bedrooms, a Full Bathroom with Modern Finishes, and Convenient Upper-Level Laundry. The Primary Bedroom Offers Generous Closet Space, While an Additional Bedroom Features Access to a Second Private Balcony. Situated in a Growing, Family-Friendly Neighbourhood, This Home Is Close to Parks, Walking Trails, Schools, and Recreation Facilities, Including the Minto Recreation Complex. Enjoy Easy Access to Barrhaven Marketplace, Grocery Stores, Restaurants, Shopping, and Everyday Essentials. Conveniently Located Near Public Transit and Major Routes Including Greenbank Road and Strandherd Drive, Making Commuting Throughout Barrhaven and Ottawa Simple. A Fantastic Opportunity to Enjoy Modern, Low-Maintenance Living in a Well-Connected Community. Available November 15th! Tenant to Pay All Utilities. (id:27476)