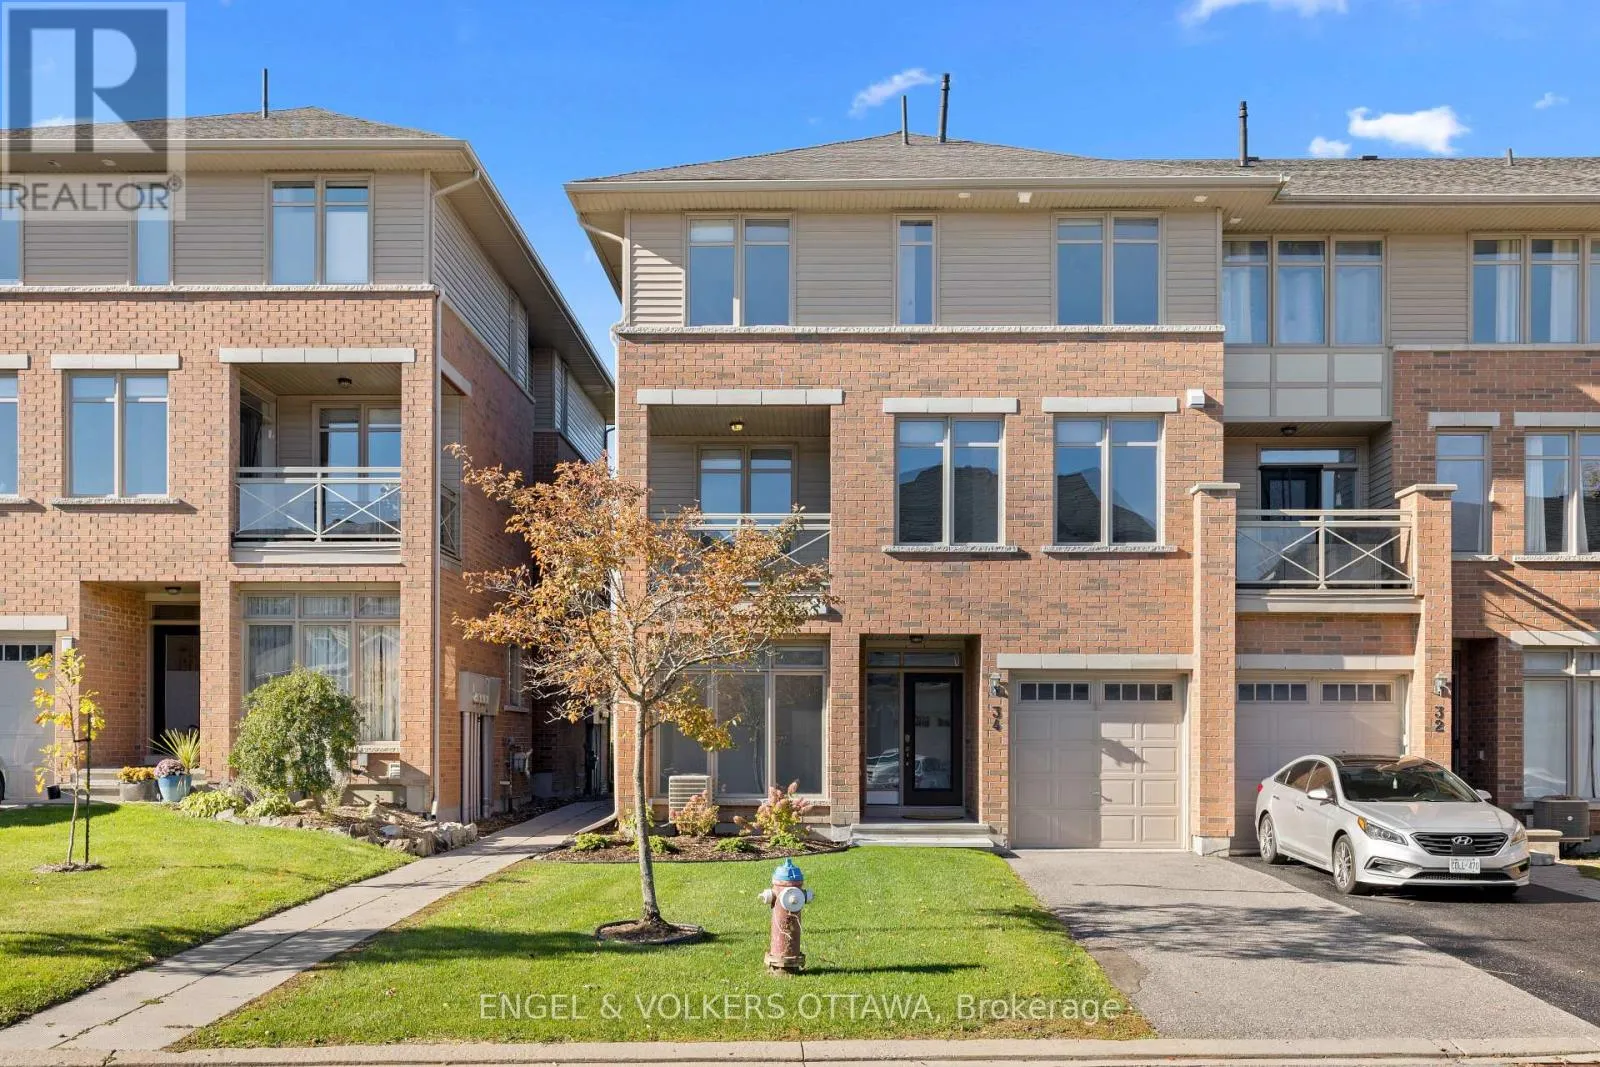
34 Aveia Private, Ottawa, Ontario K4A 0X1

Listed for:
$2,500
2 beds
3 baths
Listed 3 days ago
Row / Townhouse for rent: 34 Aveia Private, Ottawa, Ontario K4A 0X1

View all 26 photos

About

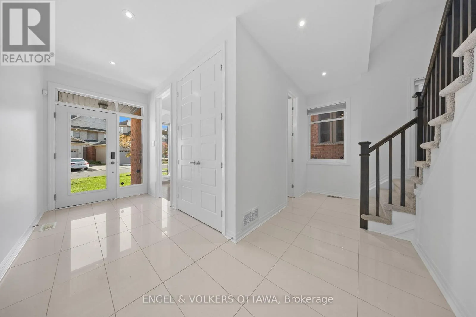
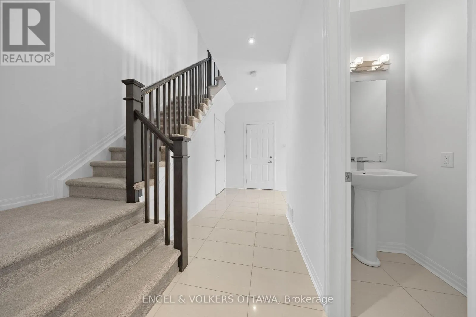
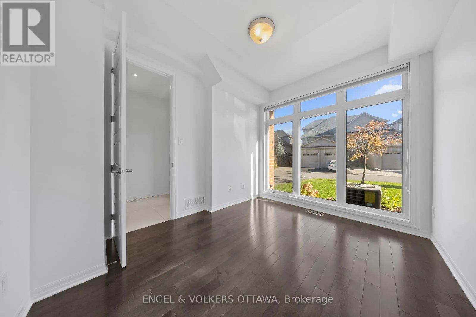
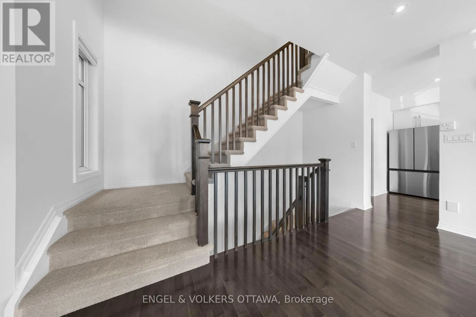
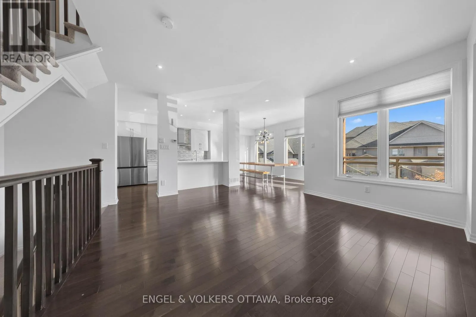
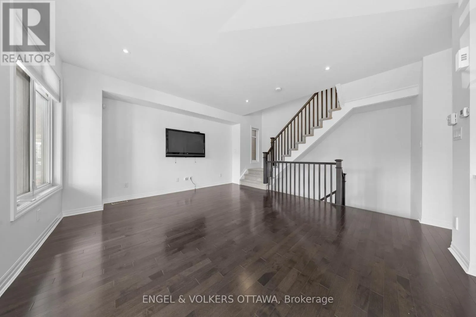
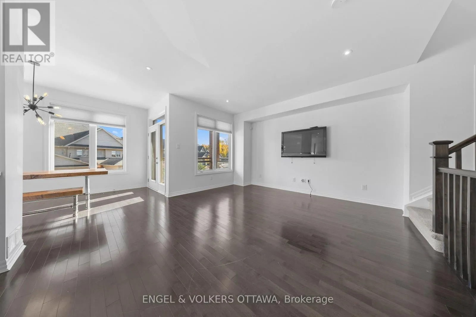
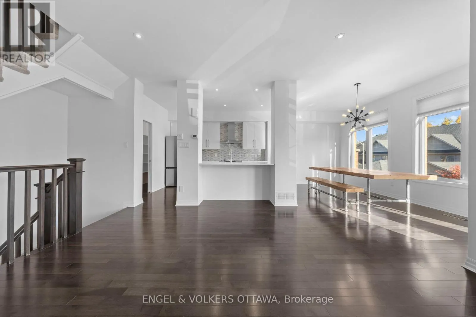
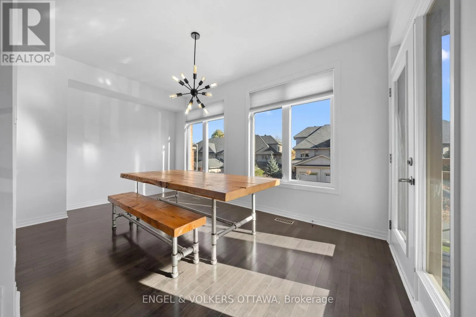
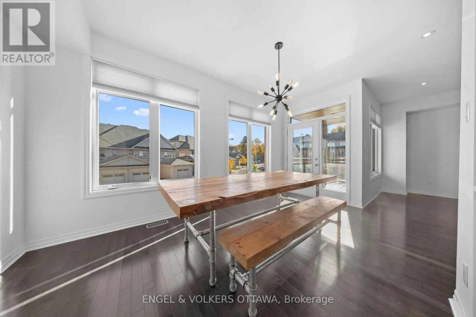
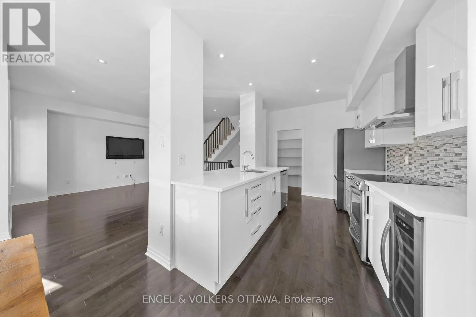
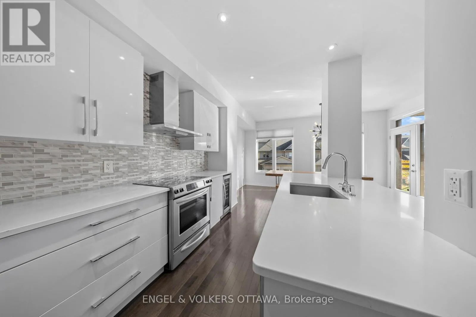
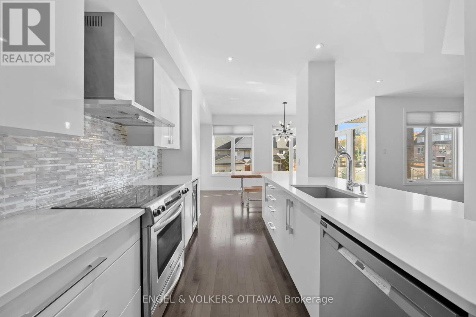
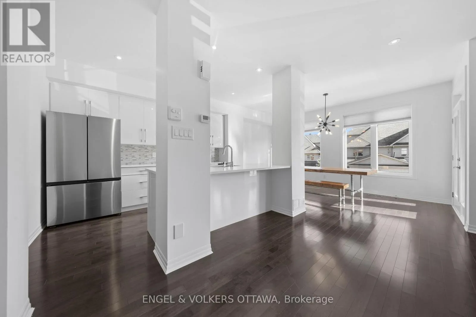
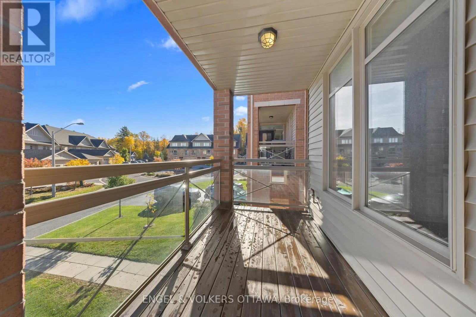
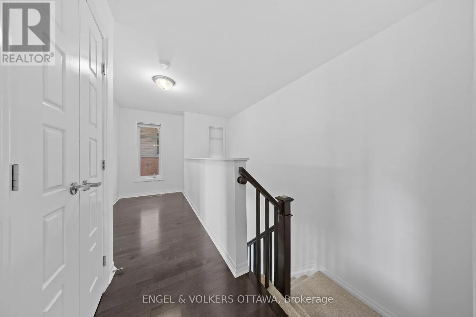
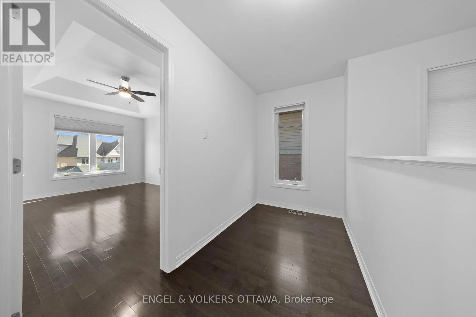
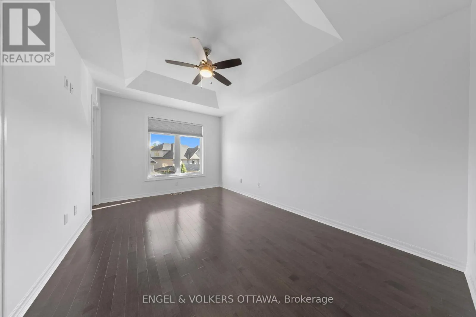
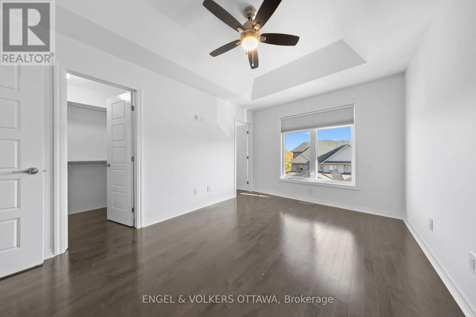
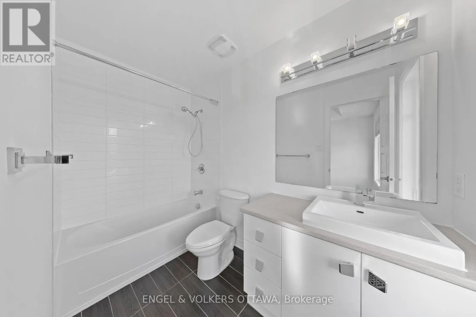
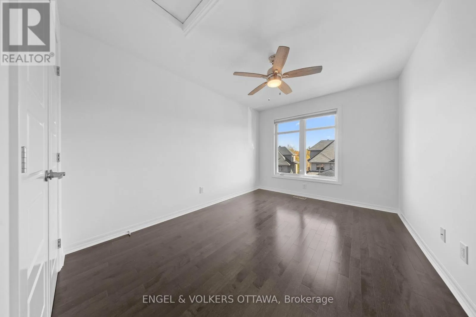
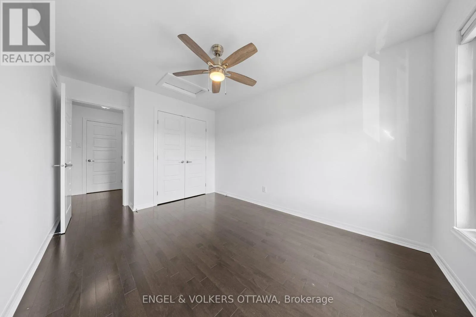
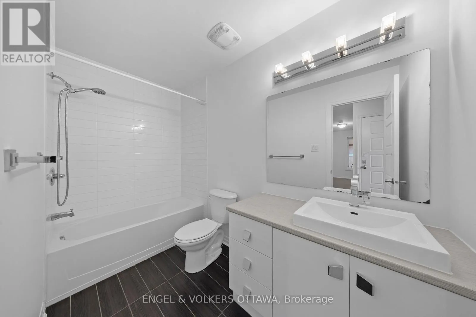
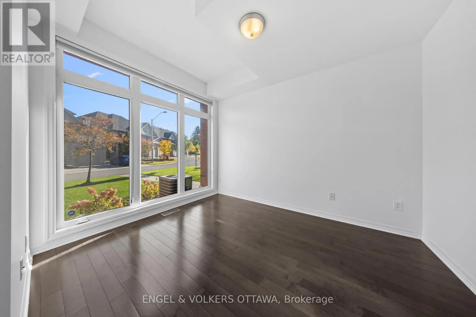
Cross Streets: Old Montreal Road. ** Directions: Highway 174 to Trim Road to Old Montreal Road to Aveia Private. Welcome to 34 Aveia Private, a stylish and beautifully appointed townhome offering executive living in a fantastic Orleans location, just steps from the LRT, shopping, Starbucks, recreation facilities and everyday amenities. This bright and spacious home features a versatile main floor den, ideal for a home office or guest bedroom, along with convenient inside access to the single car garage as well as a powder room. The impressive second level offers a gorgeous open concept layout with an exceptionally spacious living room, generous dining area and a stunning kitchen featuring quartz countertops, luxurious stainless steel appliances, breakfast bar and pantry. Gleaming hardwood floors, large windows and a spacious balcony complete this inviting space. Upstairs, the spacious primary bedroom features a private ensuite bathroom, while a second bedroom and full bathroom provide excellent flexibility. A lovely sun-filled balcony offers the perfect spot to enjoy your morning coffee or unwind at the end of the day. Situated on a quiet street with exceptional access to transit and amenities, this beautiful home offers the perfect combination of style, space and convenience. (id:27476)

Property Highlights

MLS® Number
X14097722
Type
Single Family
Community Name
1107 - Springridge/East Village
Ownership Type
Freehold
Land Size
31.3 FT
Parking Space Total
2

Building

Building Type
Row / Townhouse
Storeys
3.00
Square Footage
1500 - 2000 sqft
Bathrooms Total
3
Bedrooms Above Ground
2
Bedrooms Total
2
Exterior Finish
Brick, Vinyl siding
Fireplace Present
No
Basement Type
N/A (Unfinished)
Basement Features
Building Heating Type
Forced air
Heating Fuel
Natural gas
Building Cooling Type
Central air conditioning

Utilities

Water
Municipal water
Utility Sewer
Sanitary sewer

Room Layout

Living room
Second level
4.57 m x 4.75 m
Dining room
Second level
2.82 m x 4.7 m
Kitchen
Second level
3.63 m x 2.87 m
Pantry
Second level
1.07 m x 2.77 m
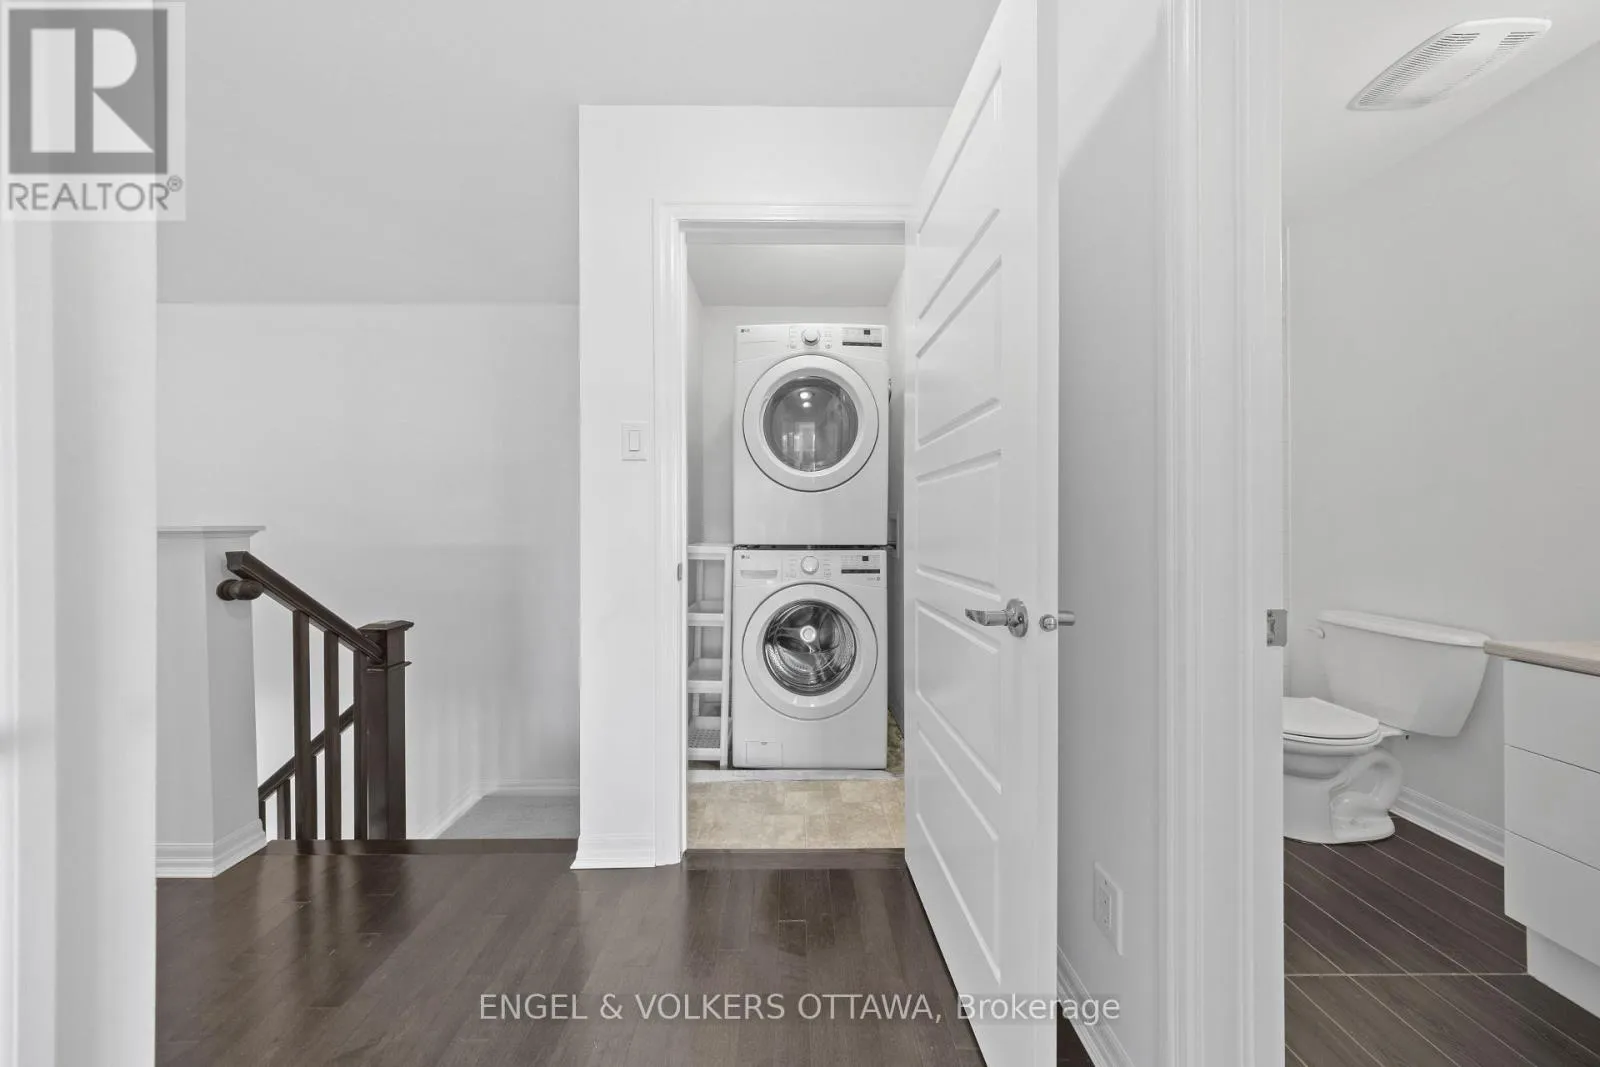
Laundry room
Third level
1.25 m x 1.27 m
Primary Bedroom
Third level
4.52 m x 3.05 m
Bathroom
Third level
2.79 m x 1.6 m
Bedroom 2
Third level
4.22 m x 2.79 m
Bathroom
Third level
3 m x 1.4 m
Other
Lower level
7.32 m x 4.78 m
Office
Main level
3.51 m x 2.97 m
Bathroom
Main level
1.12 m x 2.26 m

Location

Learn more about this property
Listing provided by:
ENGEL & VOLKERS OTTAWA
MLS® number:
X14097722
Agent:
Daria Kark
*Indicates required field
Name is required
Email is required
Please enter a valid phone number (e.g., 416-111-1111).

Community Spotlight: Homes For rent in Your Neighborhood