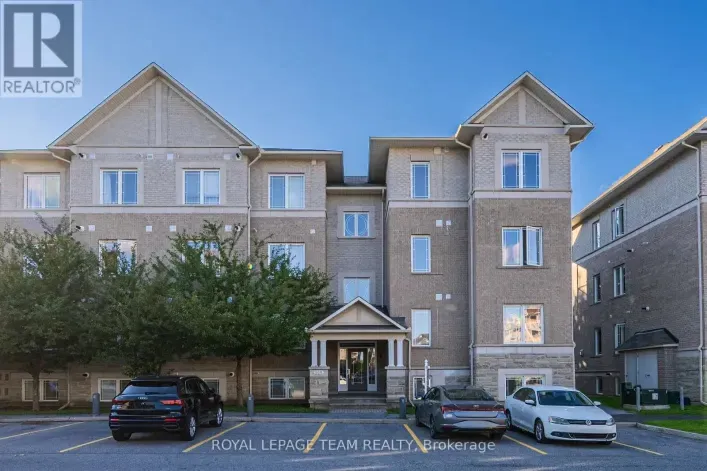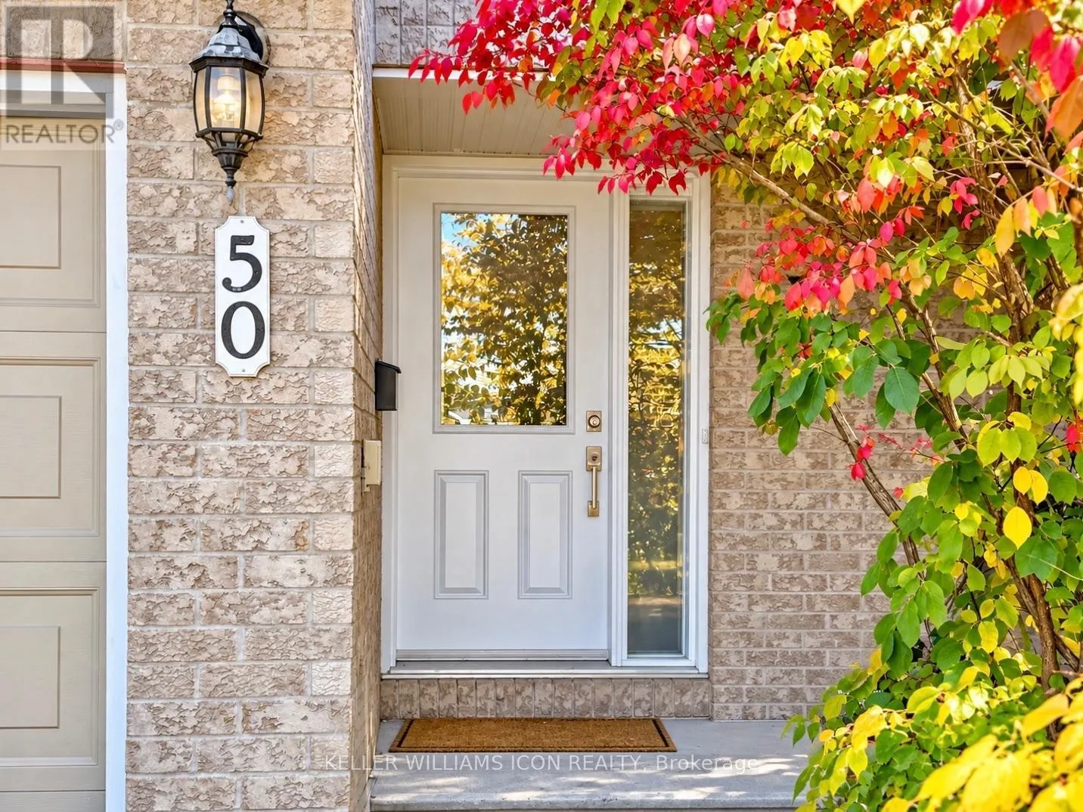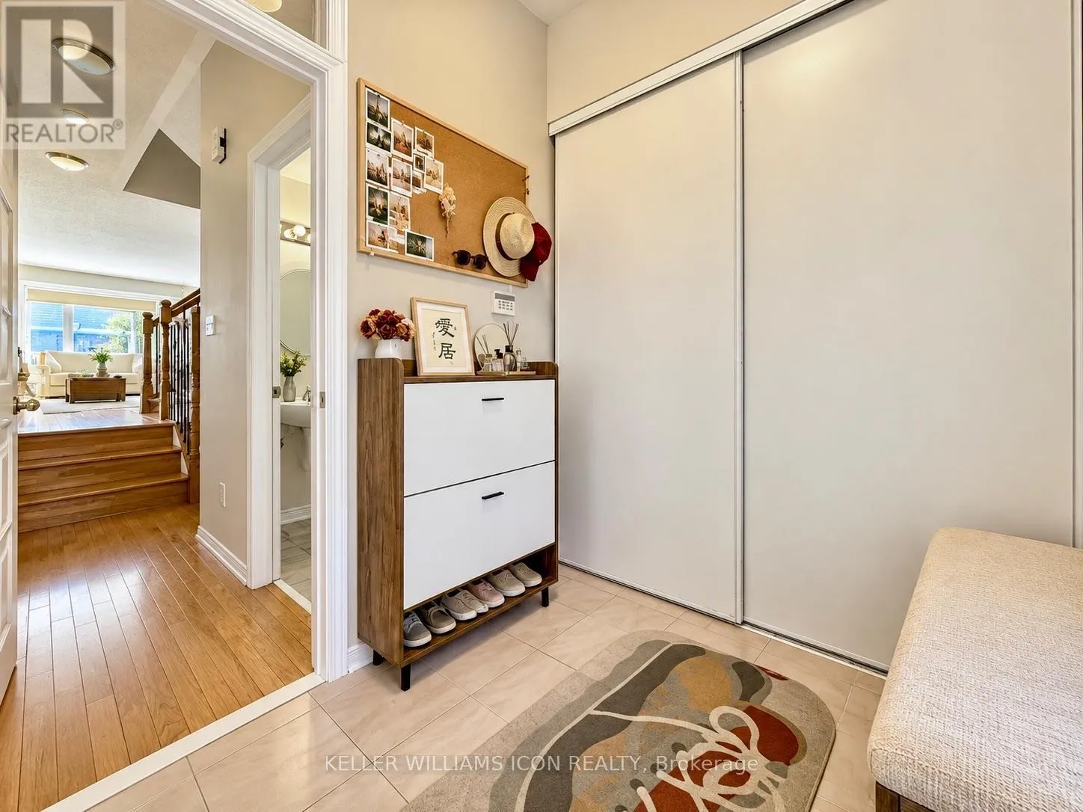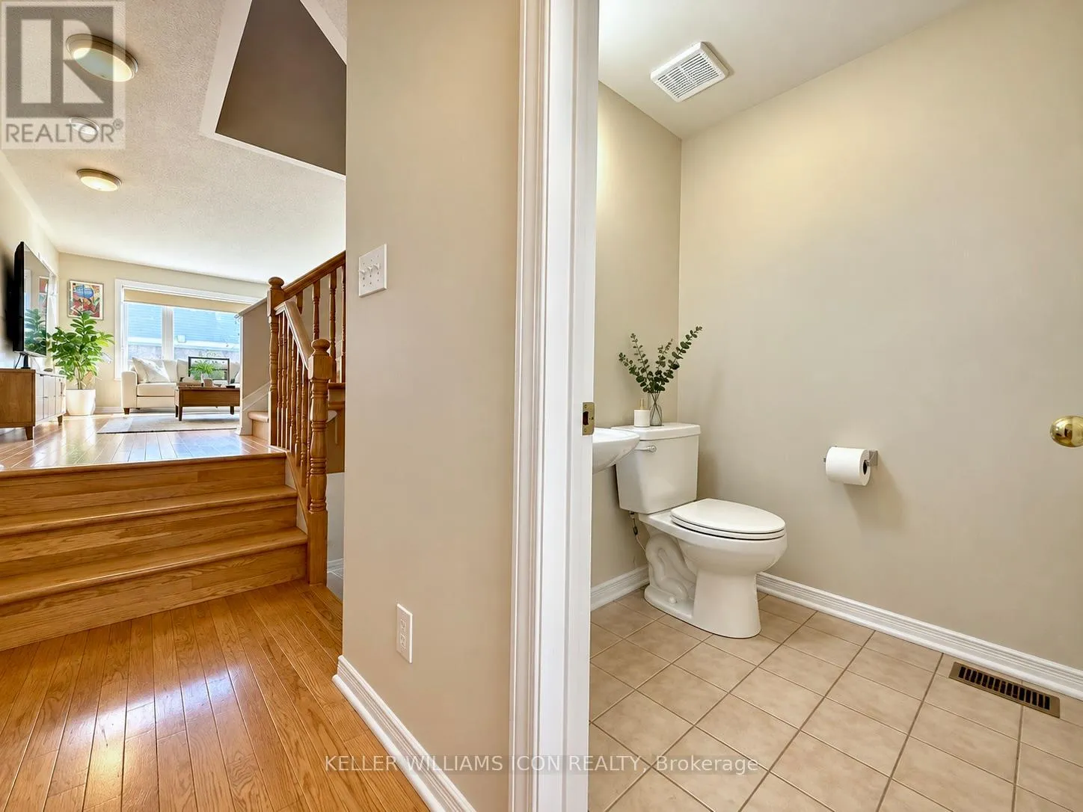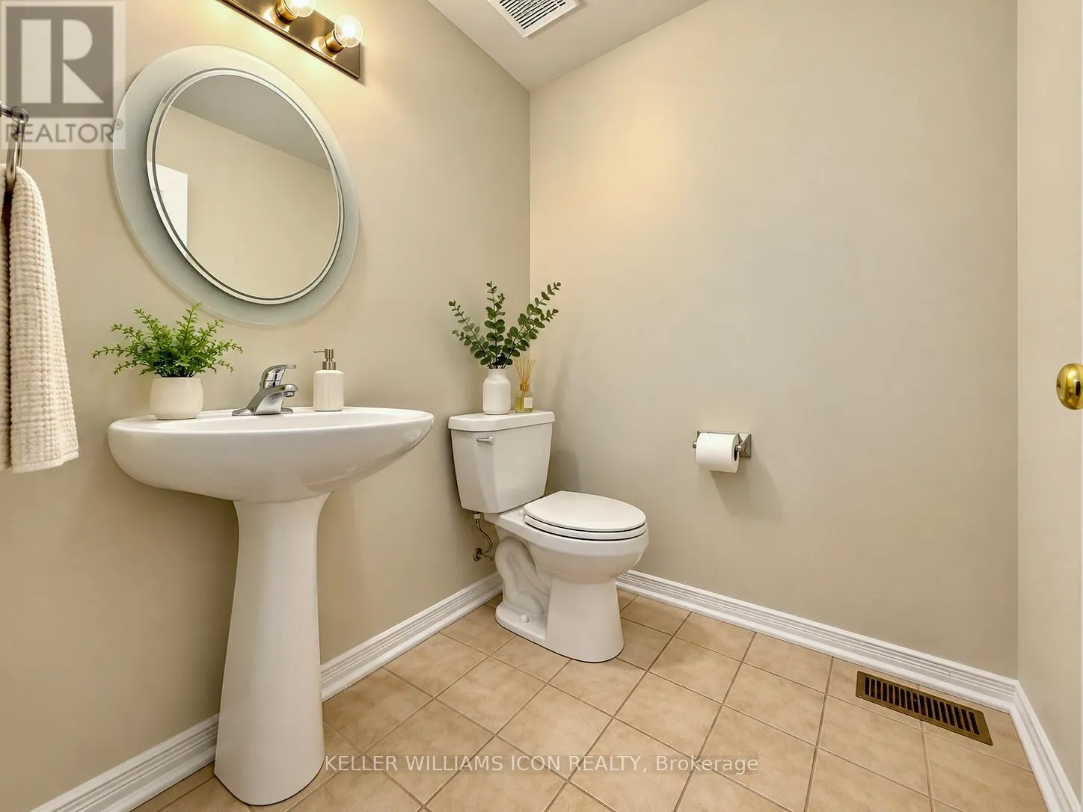
50 Covington Place, Ottawa, Ontario K2G 6B5

Listed for:
$2,600
3 beds
3 baths
Listed 4 days ago
Row / Townhouse for rent: 50 Covington Place, Ottawa, Ontario K2G 6B5

View all 22 photos

About

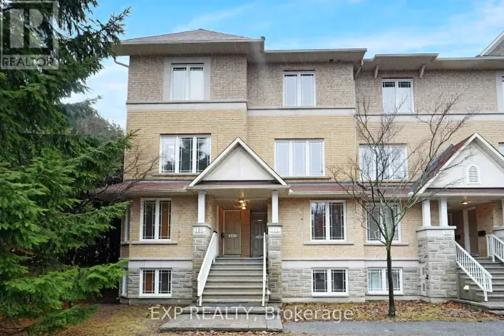
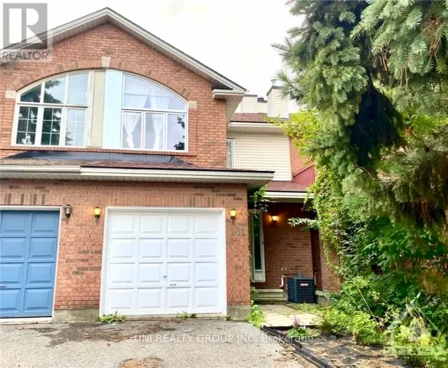
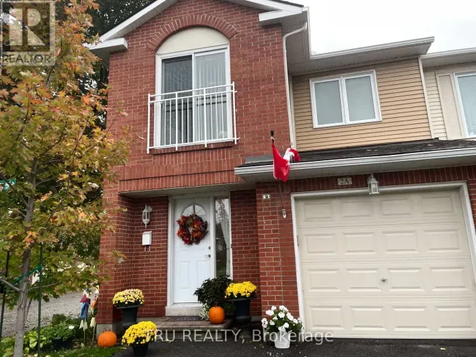
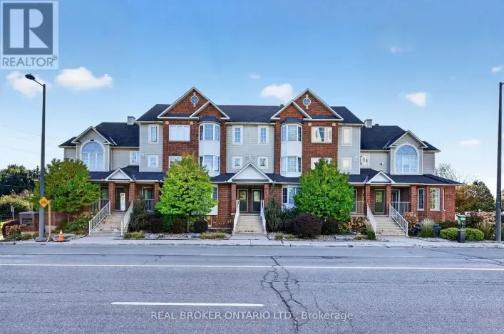
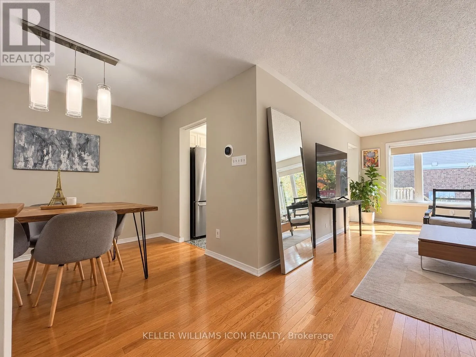
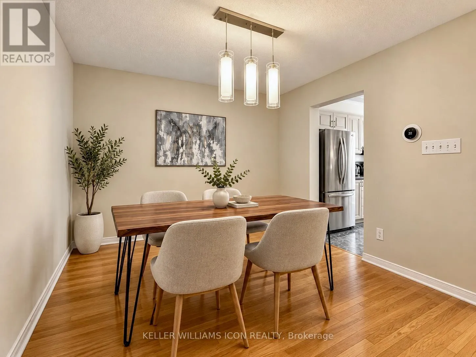
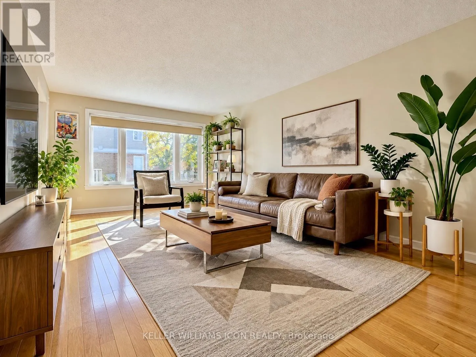
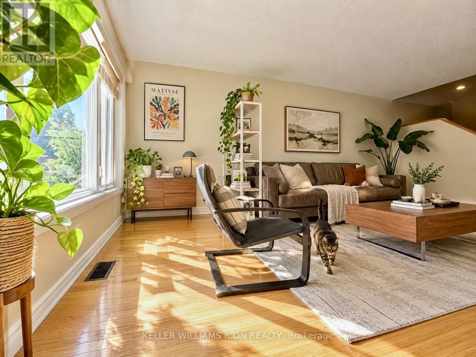
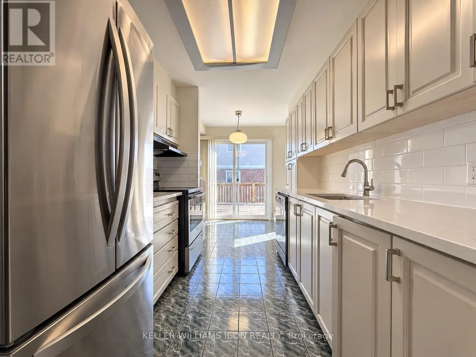
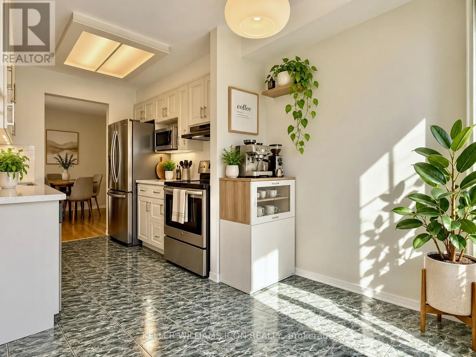
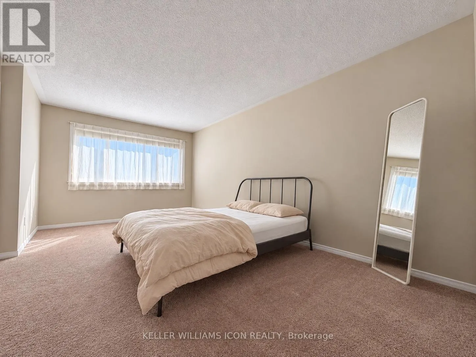
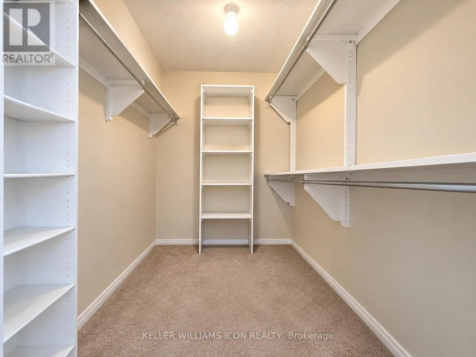
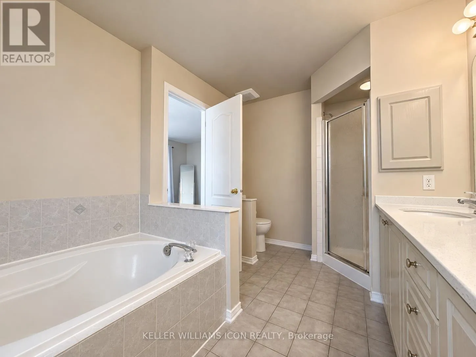
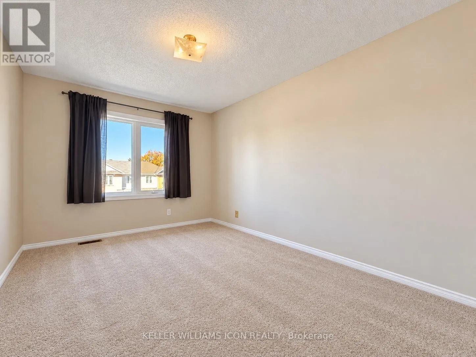
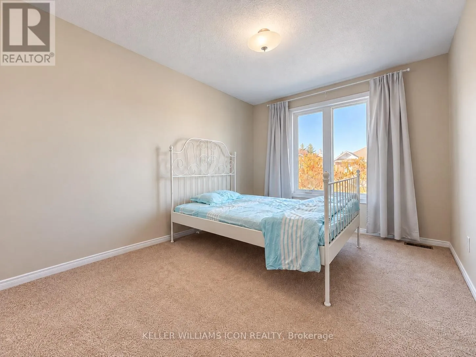
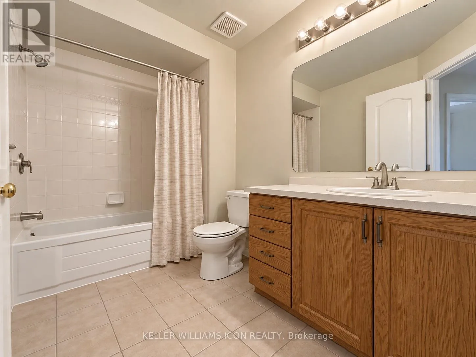
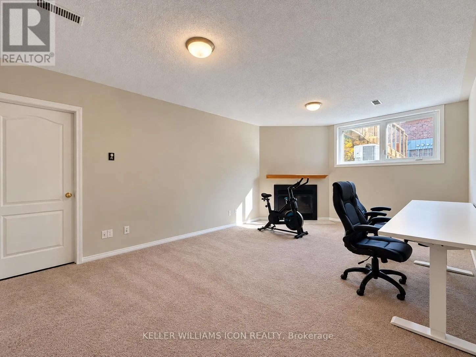
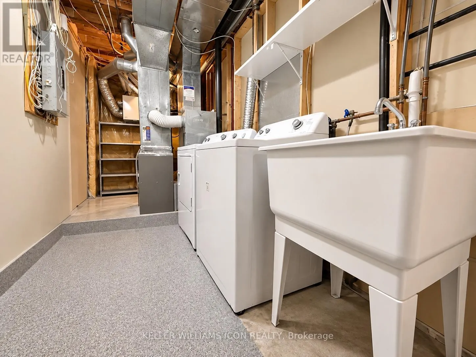
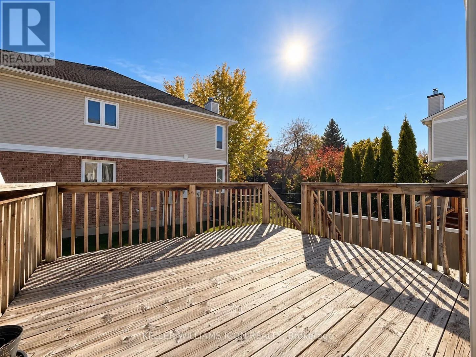
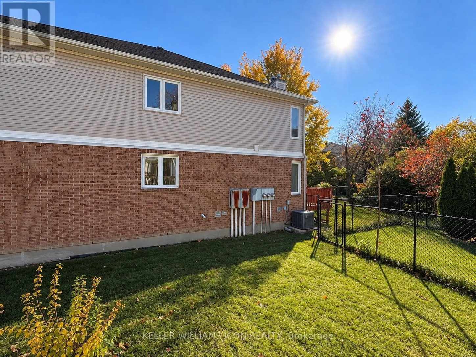
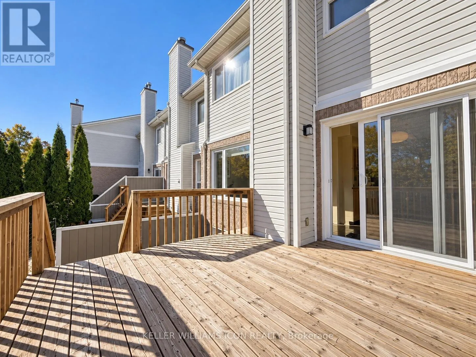
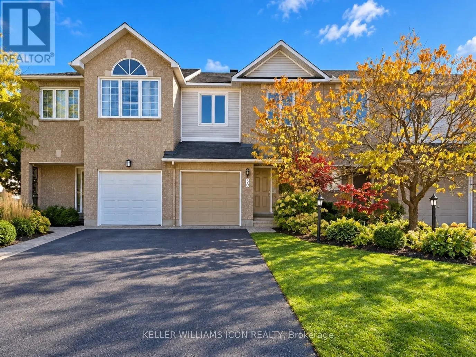
Cross Streets: Hemmingwood Way. ** Directions: Baseline Road to South on Centrepointe Drive, Left-turn onto Hemmingwood Way, followed by immediate Left-turn onto Covington Place. House #50. AVAILABLE DECEMBER 1ST! Spacious 3-bedroom townhome for rent in the heart of highly desirable Centrepointe! Situated on a quiet, family-friendly street, 50 Covington Place offers generous living space and exceptional everyday convenience. Walk to Baseline transit station and the future Algonquin LRT Station, with Algonquin College, College Square shopping, groceries, restaurants, parks and community amenities nearby. Easy access to Highway 417 makes commuting across the city a breeze.The bright, open-concept main floor features hardwood flooring, large windows and an updated kitchen renovated in 2020-perfect for everyday living and entertaining. Upstairs, three generously sized bedrooms include a spacious primary suite with a walk-in closet and private 4-piece ensuite. The finished lower-level family room offers versatile space for movie nights, a home office or a playroom. Enjoy a private backyard with a large deck, ideal for summer BBQs and relaxing outdoors. A wonderful opportunity to enjoy space, comfort and a well-connected location in one of Ottawa's most sought-after central neighbourhoods! (id:27476)

Property Highlights

MLS® Number
X14099330
Type
Single Family
Community Name
7607 - Centrepointe
Ownership Type
Freehold
Land Size
20.3 x 98.8 FT
Parking Space Total
3

Building

Building Type
Row / Townhouse
Storeys
2.00
Square Footage
1500 - 2000 sqft
Bathrooms Total
3
Bedrooms Above Ground
3
Bedrooms Total
3
Exterior Finish
Brick, Vinyl siding
Fireplace Present
Yes
Basement Type
Full (Finished)
Basement Features
Building Heating Type
Forced air
Heating Fuel
Natural gas
Building Cooling Type
Central air conditioning

Utilities

Water
Municipal water
Utility Sewer
Sanitary sewer

Room Layout

Primary Bedroom
Second level
5.3 m x 3.4 m
Bedroom 2
Second level
4.26 m x 2.92 m
Bedroom 3
Second level
3.86 m x 2.92 m
Family room
Basement
6.22 m x 3.83 m
Living room
Ground level
5.33 m x 3.4 m
Dining room
Ground level
3.2 m x 3.09 m
Kitchen
Ground level
2.64 m x 2.41 m

Location

Learn more about this property
Listing provided by:
KELLER WILLIAMS ICON REALTY
MLS® number:
X14099330
Agent:
Wan Zhang
*Indicates required field
Name is required
Email is required
Please enter a valid phone number (e.g., 416-111-1111).

Community Spotlight: Homes For rent in Your Neighborhood