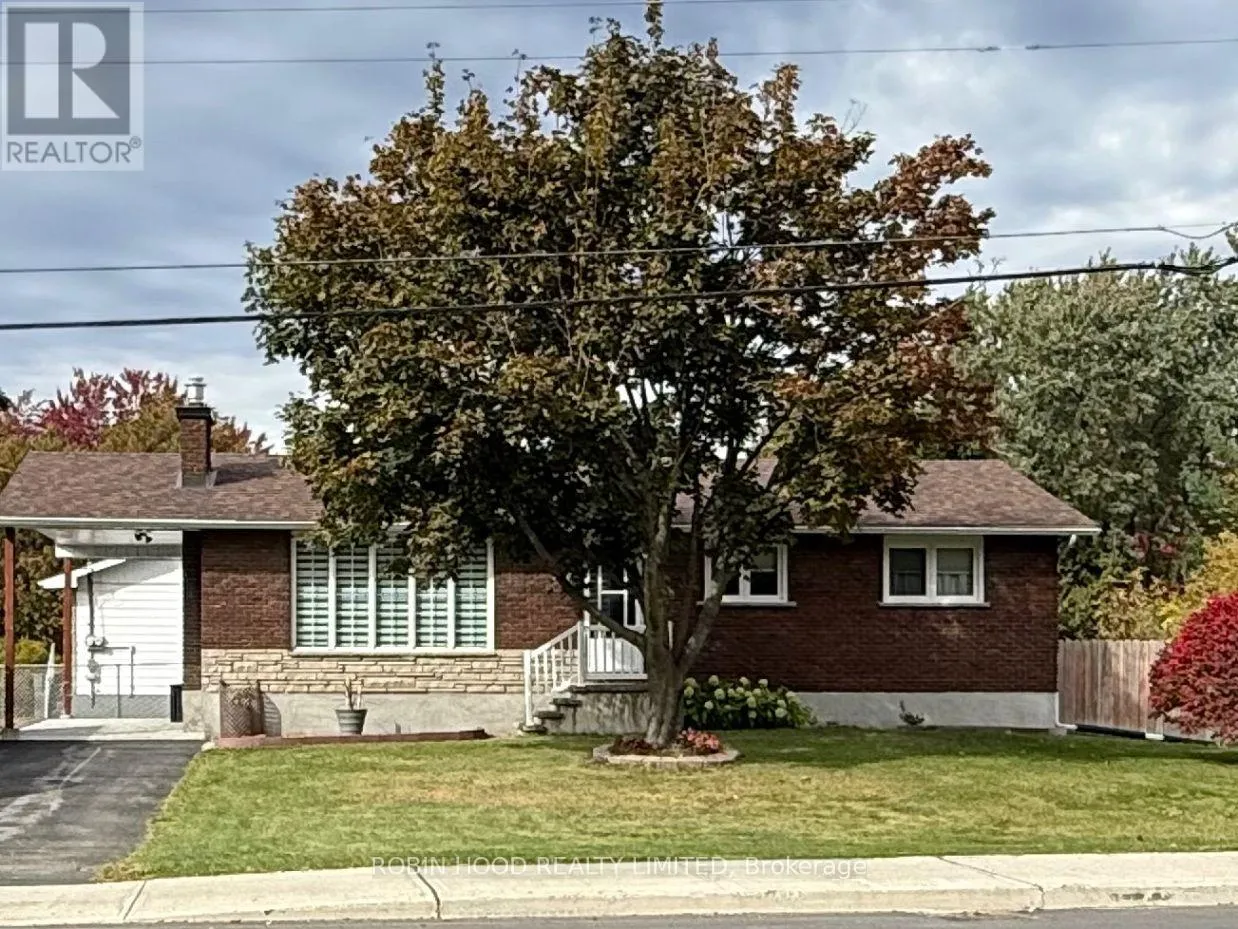
2469 Innes Road, Ottawa, Ontario K1B 3K2

Listed for:
$824,900
4 beds
2 baths
Listed 2 days ago
House for rent: 2469 Innes Road, Ottawa, Ontario K1B 3K2

View all 23 photos

About

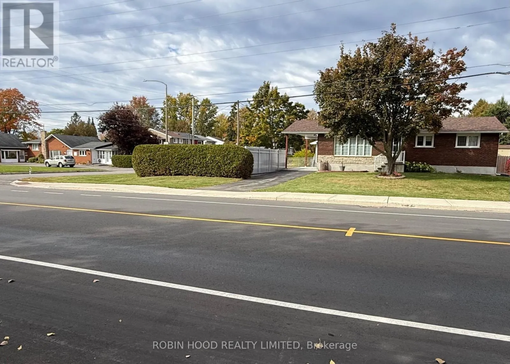
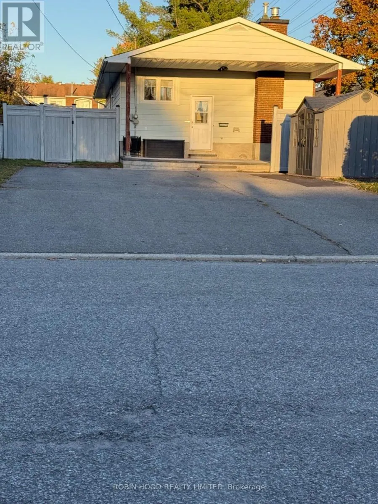
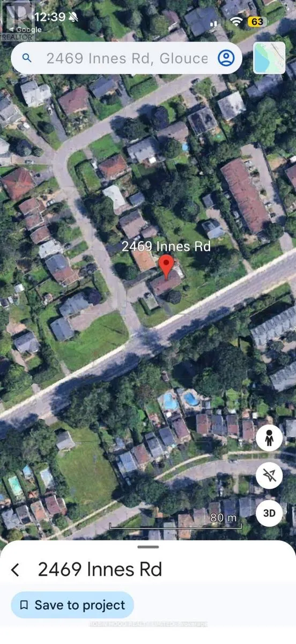
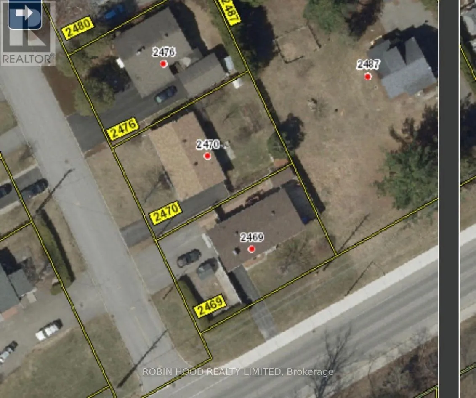
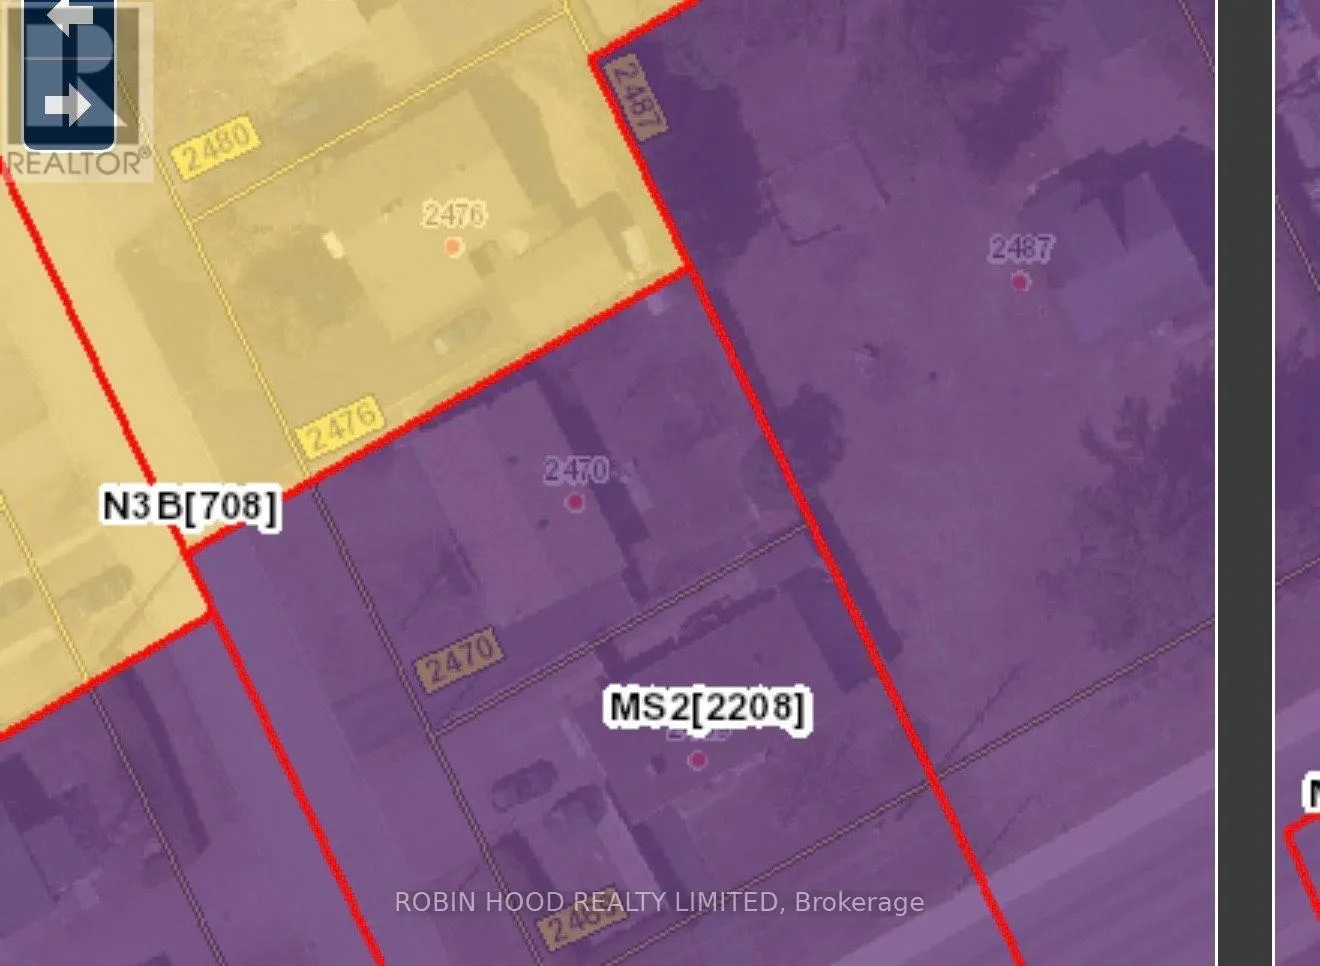
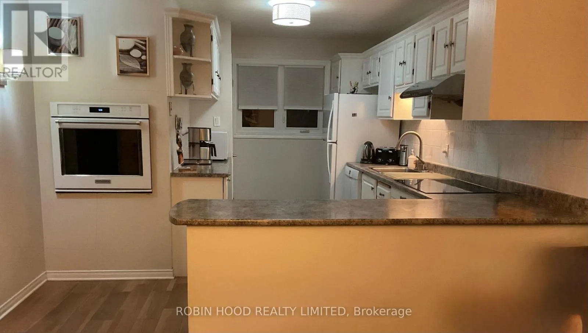
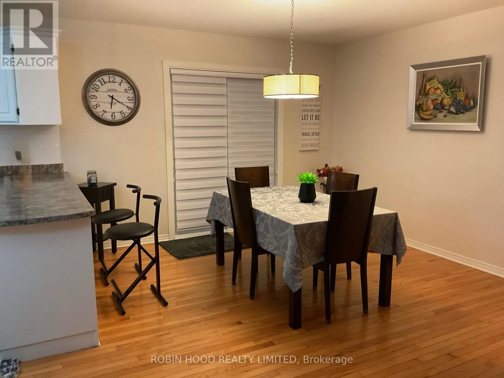
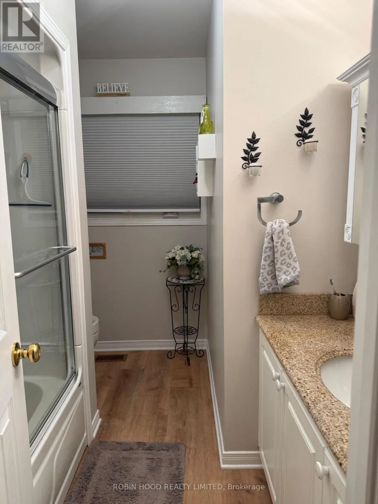
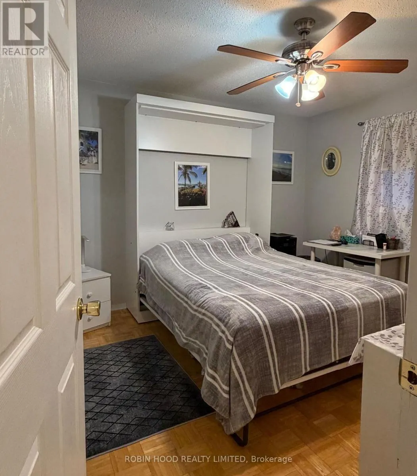
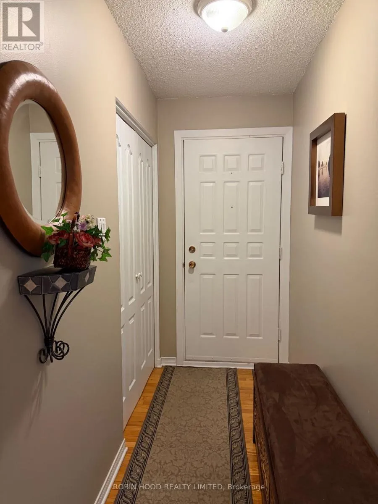
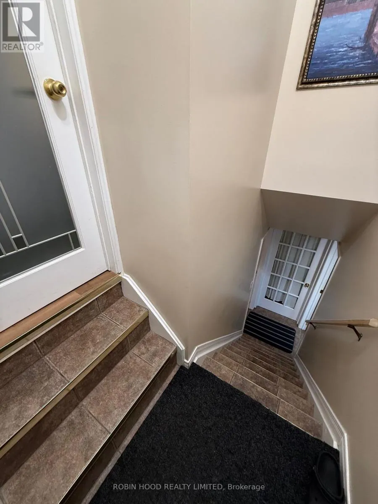
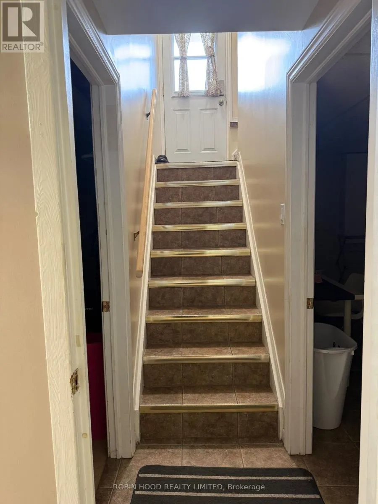
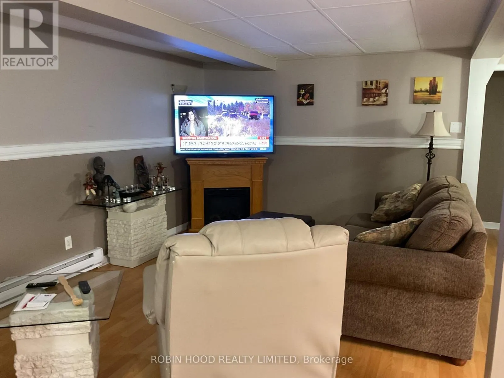
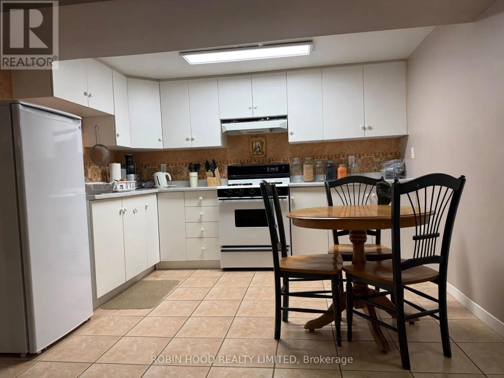
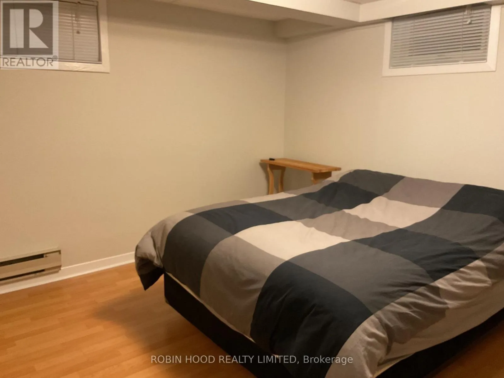
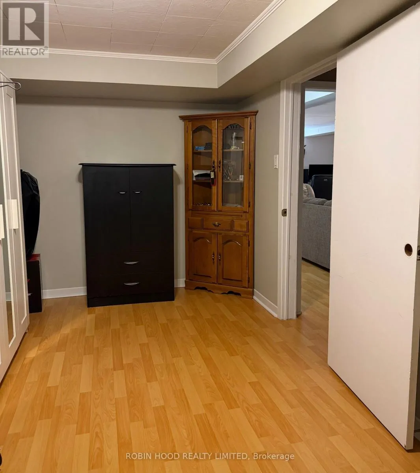
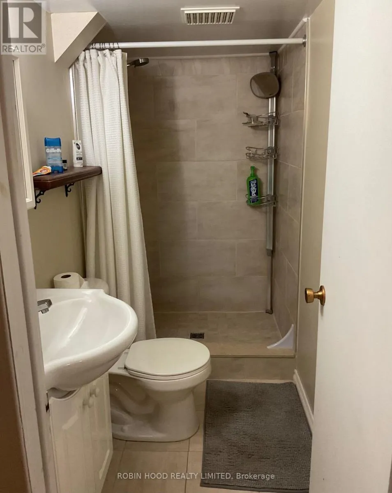
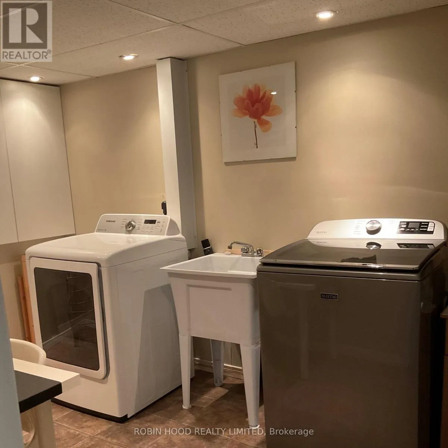
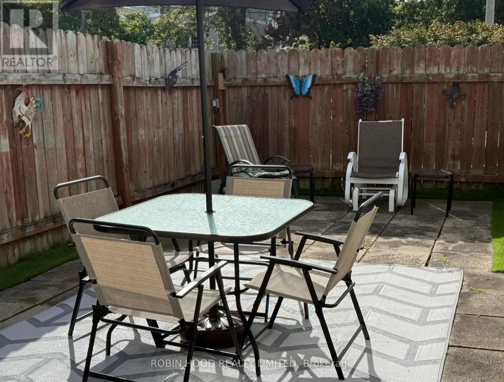
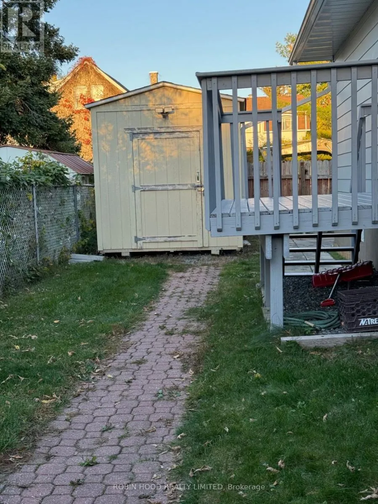
Gravelle Cres *** Additional Listing Details - Click Brochure Link *** Exceptional Opportunity - Versatile Bungalow With Potential To Live Work Or Develop. 2469 Innes Rd, Corner Of Gravelle Main Street Opportunity Asking $824,900 Whether You're Looking For A Home With Additional Income Potential, A Location For Your Business Or A Property To Explore Future Redevelopment Possibilities. Property Highlights Zoning MS2 (708) Multipurpose Zoning * City Confirm With City Under Bylaw Zoning 2026-50 Lot 65.81' X 99.88' 2 Driveways One On Innes Rd And One Large On Gravelle Cres * Separate Private Side Entrance * 2 Kitchen * Fully Finished Basement Equipped With 2 Bdrm And A Spacious Recreation Room All Vinyl Flooring * Bathroom, Kitchen And Laundry Room Ceramic Close Highway 417 And 17 Transit Bus Stop At 5 Min Walk And Easy Connect To Lrt To School Grocery Store Pharmacy Nice Walking Path In The Blackburn Greenbelt. (id:27476)

Property Highlights

MLS® Number
X14099332
Type
Single Family
Community Name
2301 - Blackburn Hamlet
Ownership Type
Freehold
Land Size
65.8 x 100 FT|under 1/2 acre
Parking Space Total
8

Building

Building Type
House
Storeys
1.00
Square Footage
1100 - 1500 sqft
Bathrooms Total
2
Bedrooms Above Ground
2
Bedrooms Total
4
Exterior Finish
Brick Facing
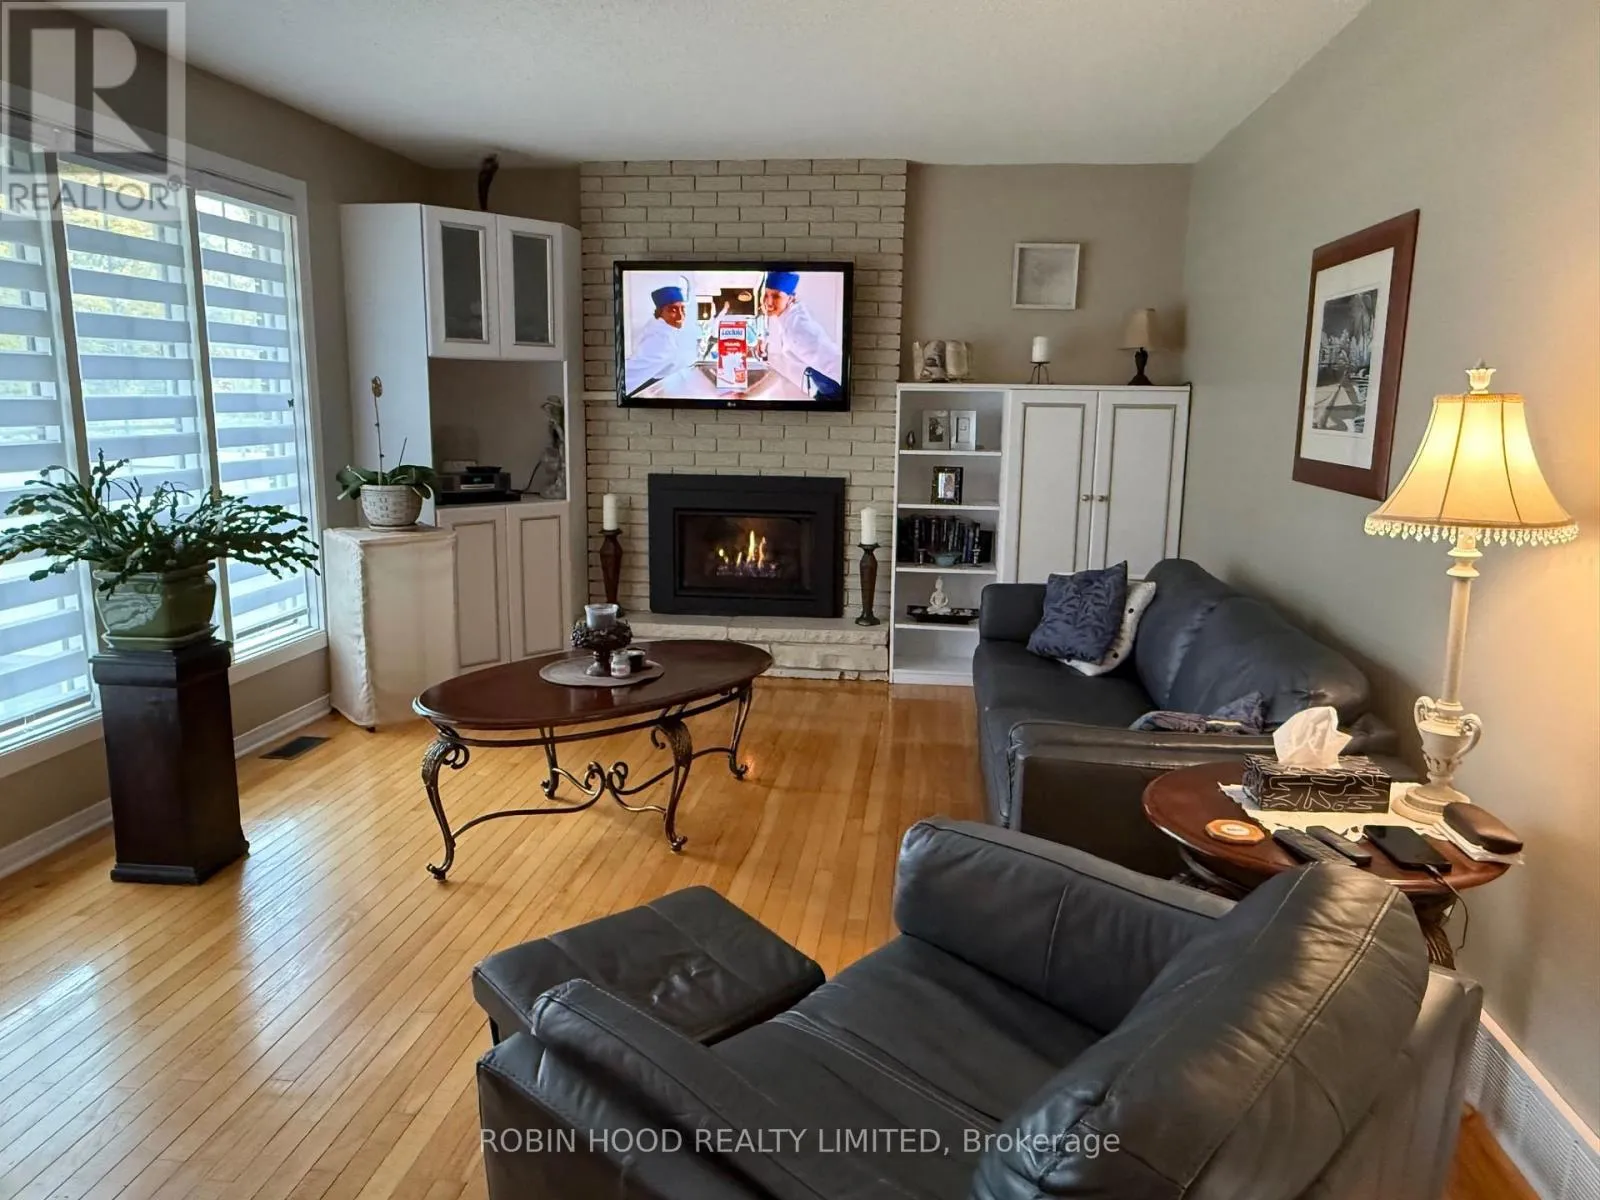
Fireplace Present
Yes
Basement Type
N/A
Basement Features
Separate entrance
Building Heating Type
Forced air
Heating Fuel
Natural gas
Building Cooling Type
Central air conditioning

Utilities

Water
Municipal water
Utility Sewer
Sanitary sewer

Room Layout

Bedroom 3
Lower level
3.4 m x 4.37 m
Bedroom 4
Lower level
3.4 m x 2.44 m
Recreational, Games room
Lower level
5.74 m x 6.91 m
Kitchen
Lower level
3.56 m x 3.3 m
Laundry room
Lower level
3.58 m x 2.21 m
Living room
Main level
3.66 m x 5.79 m
Dining room
Main level
3.45 m x 3.51 m
Kitchen
Main level
3.51 m x 4.9 m
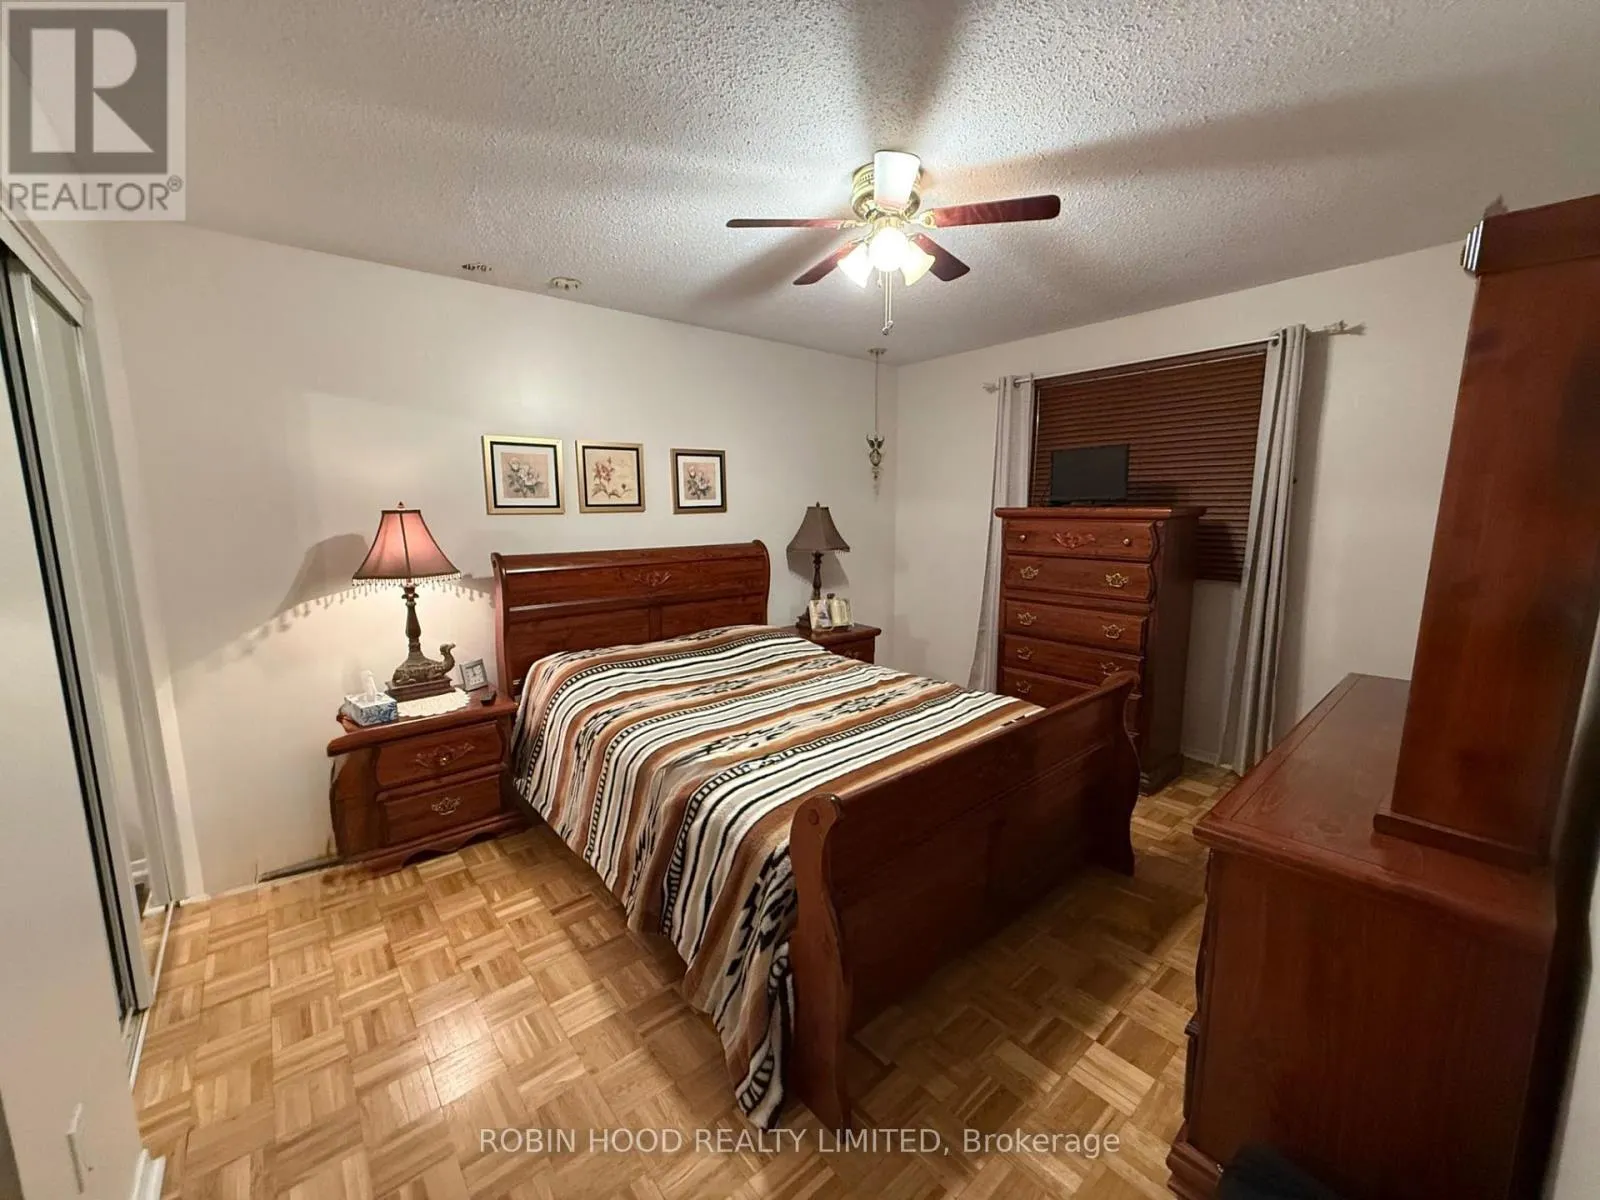
Primary Bedroom
Main level
3.51 m x 3.05 m
Bedroom 2
Main level
3.25 m x 3.68 m

Location

Learn more about this property
Listing provided by:
ROBIN HOOD REALTY LIMITED
MLS® number:
X14099332
Agent:
Shamairah Noufaro
*Indicates required field
Name is required
Email is required
Please enter a valid phone number (e.g., 416-111-1111).