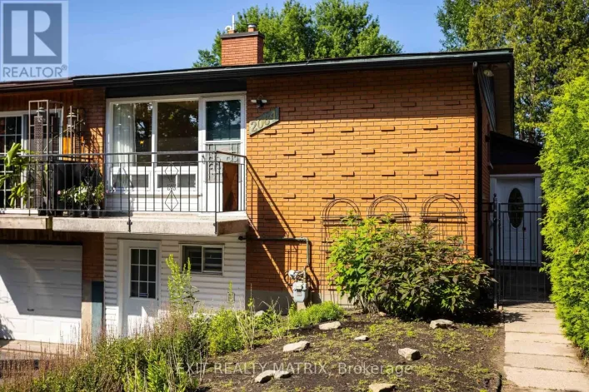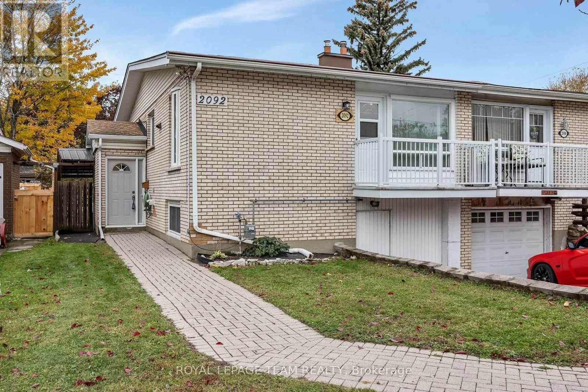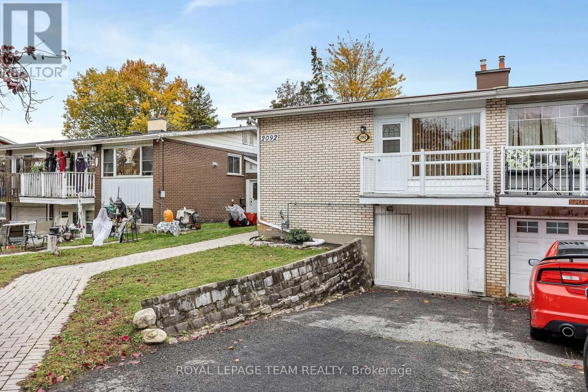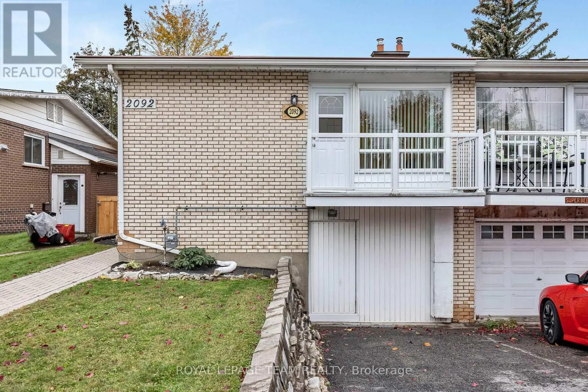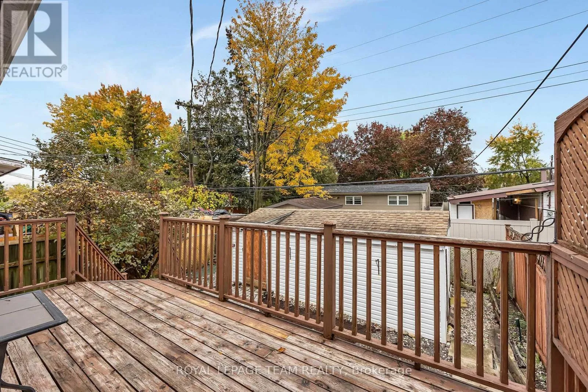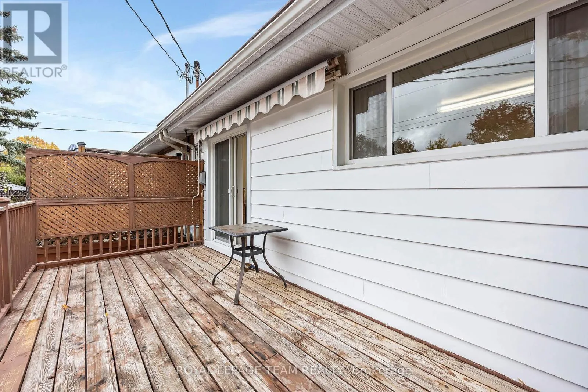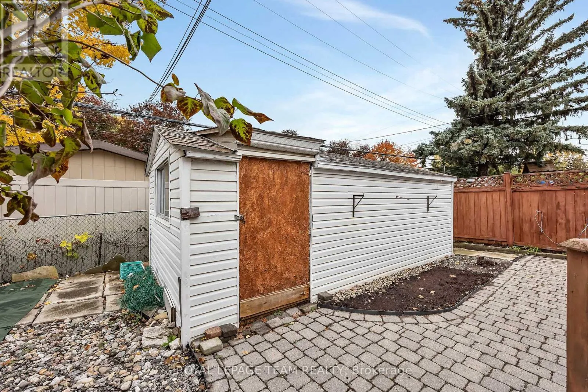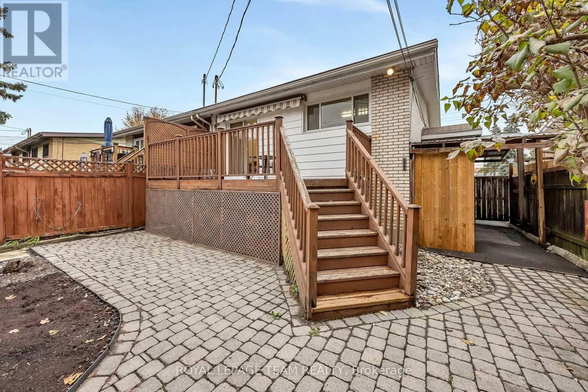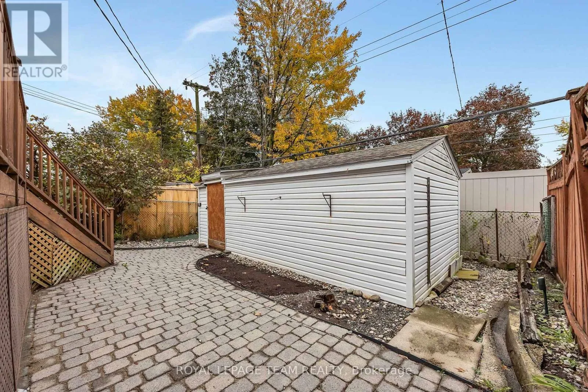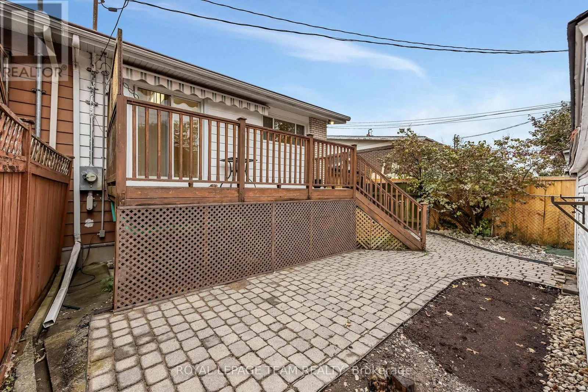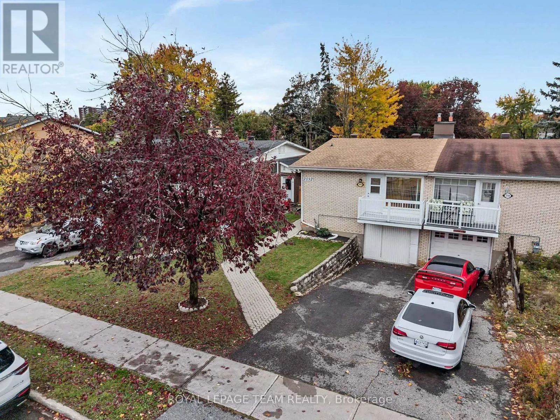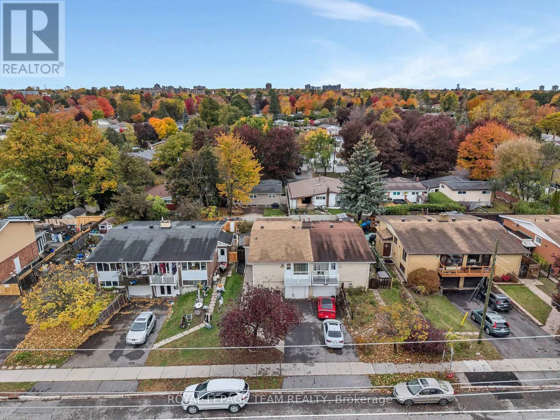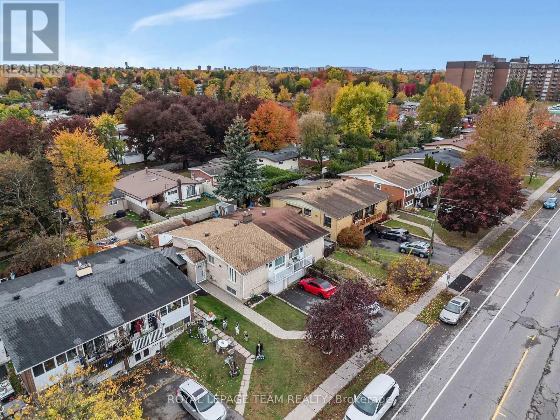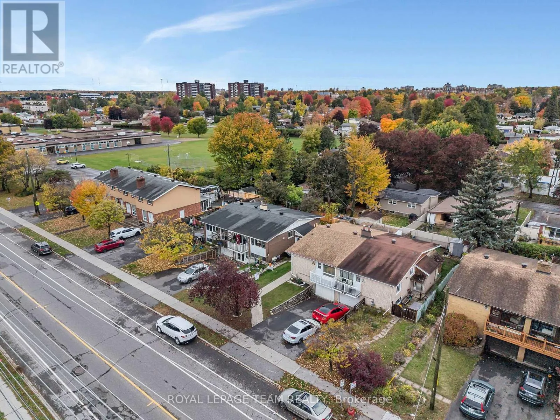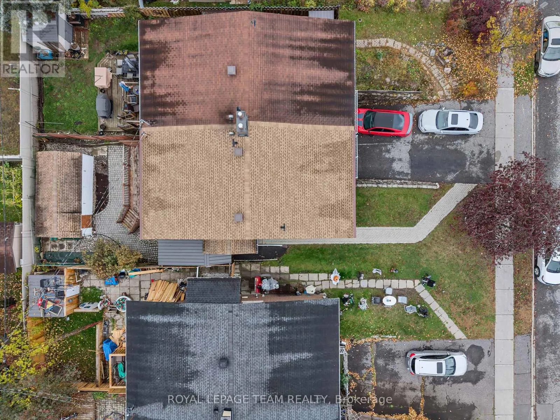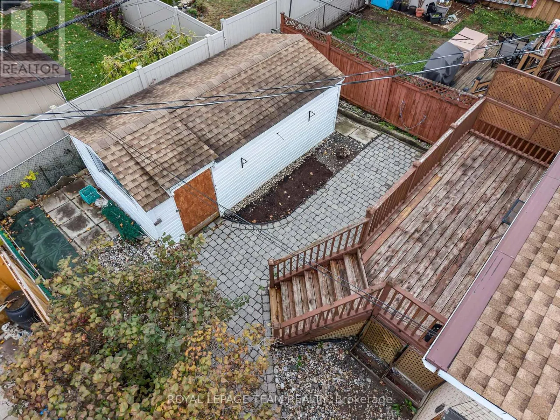
2092 St Laurent Boulevard, Ottawa, Ontario K1G 1A9

Listed for:
$524,900
2 beds
2 baths
Listed 2 days ago
House for rent: 2092 St Laurent Boulevard, Ottawa, Ontario K1G 1A9

View all 50 photos

About

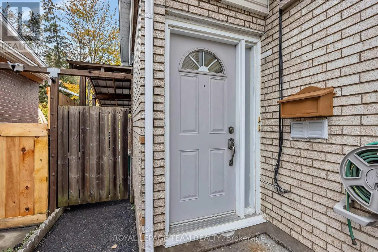
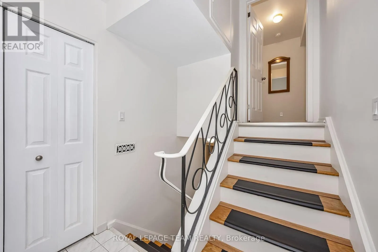
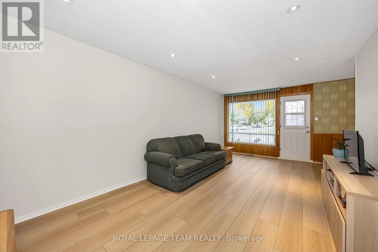
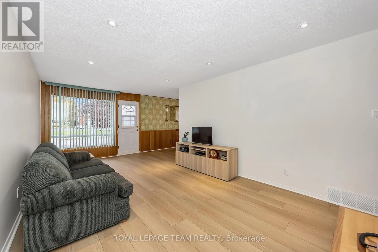
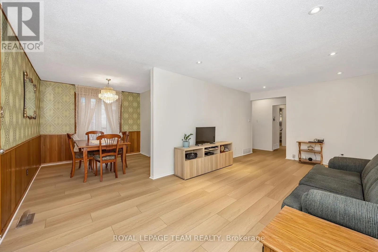
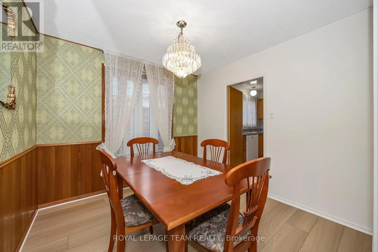
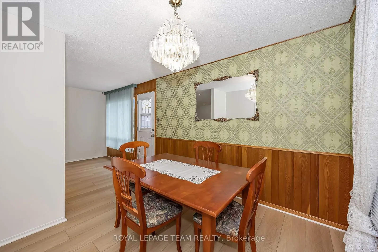
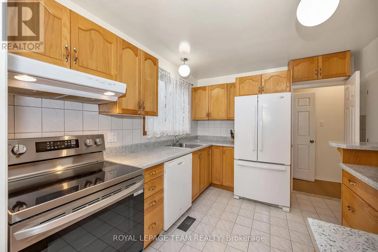
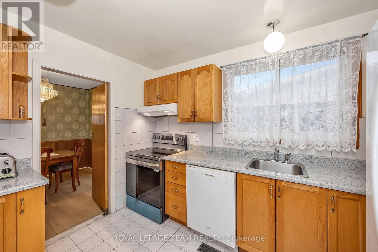
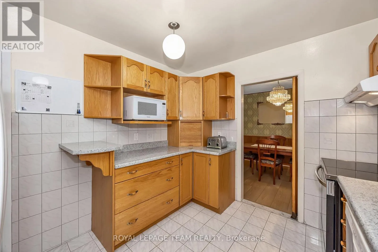
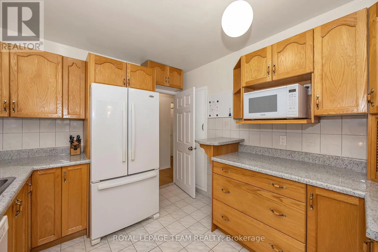
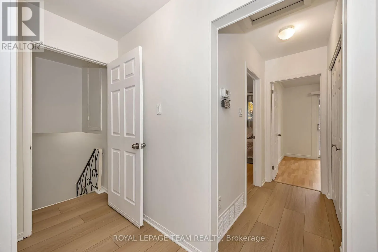
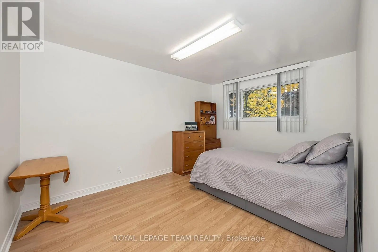
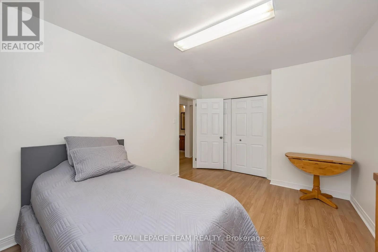
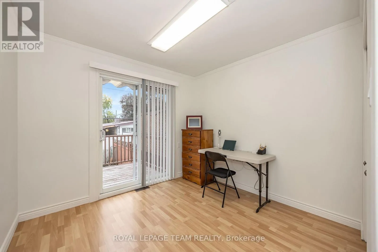
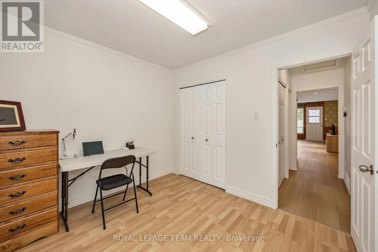
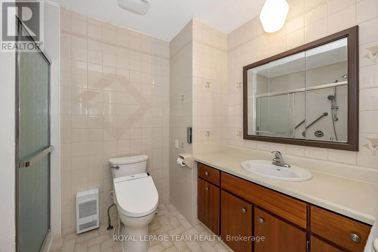
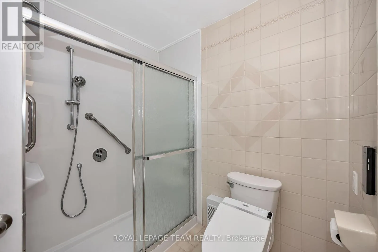
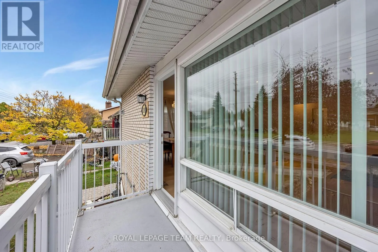
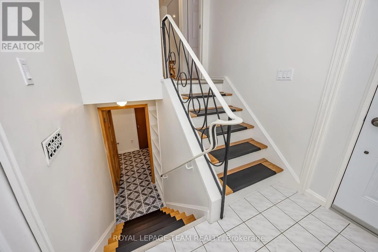
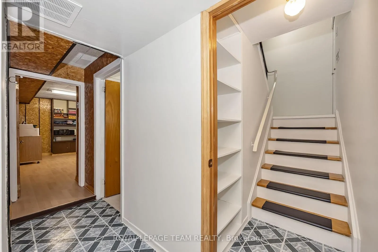
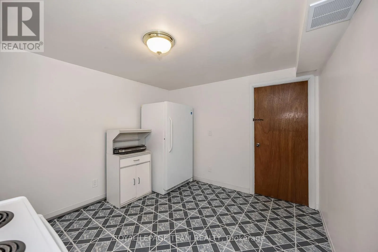
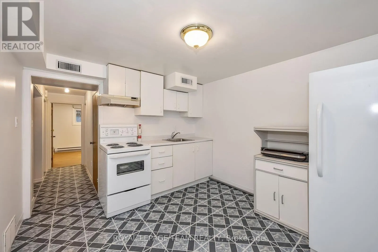
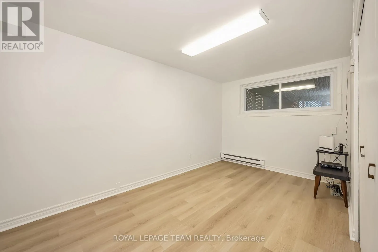
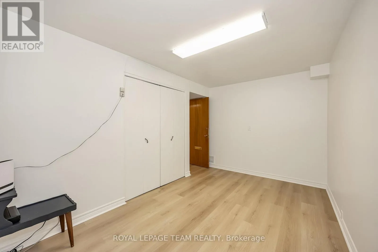
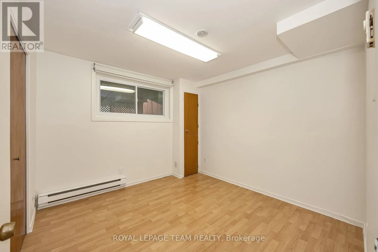
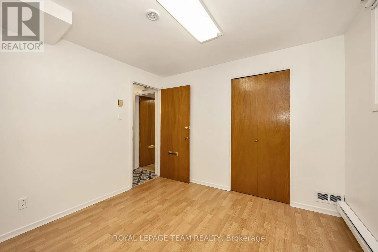
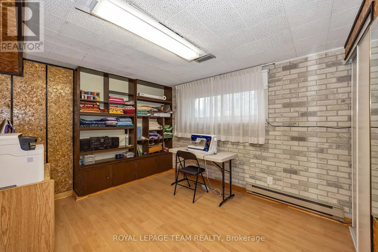
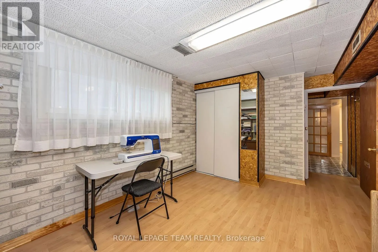
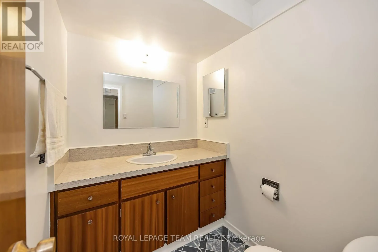
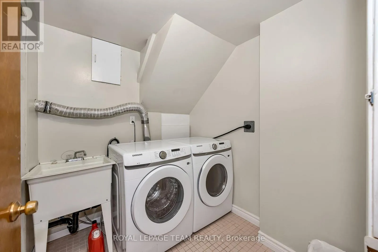
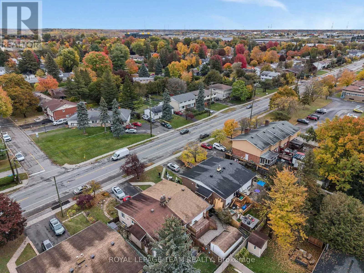
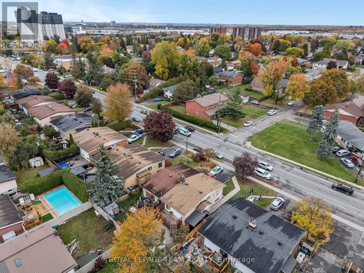
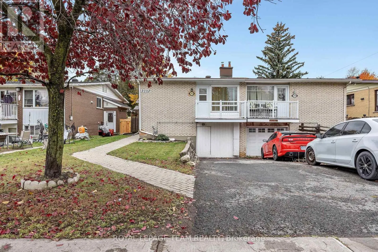
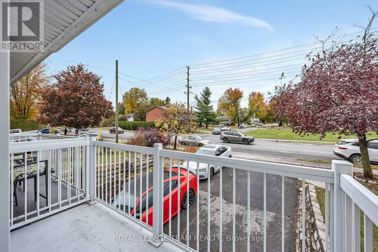
Cross Streets: Joliffe Street. ** Directions: Hwy 417 to St Laurent Blvd exit, follow St Laurent towards Smyth Road. A smart opportunity for investors, first-time buyers, or anyone looking to offset the cost of homeownership, 2092 St. Laurent Boulevard offers freehold ownership in a convenient, well-established neighbourhood. Freshly painted and move-in ready, the home features an updated kitchen and bath, as well as new LV flooring. The upper level offers two comfortable bedrooms, a full bathroom, a spacious living room and a dedicated dining area, providing a functional layout for everyday living. The lower level adds valuable versatility, with a bright craft room, two flexible-use rooms, a two-piece bathroom and a separate laundry room with brand-new, energy-efficient washer and dryer. A lower-level kitchenette provides additional potential for those looking to customize the space to suit their needs. Conveniently located close to shopping, transit, parks and everyday amenities, this property presents an opportunity to invest, personalize and make the most of its flexible layout. (id:27476)

Property Highlights

MLS® Number
X14099700
Type
Single Family
Community Name
3703 - Elmvale Acres/Urbandale
Ownership Type
Freehold
Land Size
31.1 x 100 FT
Parking Space Total
2

Building

Building Type
House
Storeys
2.00
Square Footage
700 - 1100 sqft
Bathrooms Total
2
Bedrooms Above Ground
2
Bedrooms Total
2
Exterior Finish
Brick
Fireplace Present
No
Basement Type
N/A (Finished)
Basement Features
Building Heating Type
Forced air
Heating Fuel
Natural gas
Building Cooling Type
Central air conditioning

Utilities

Water
Municipal water
Utility Sewer
Sanitary sewer

Room Layout

Laundry room
Lower level
3.05 m x 2.16 m
Utility room
Lower level
1.96 m x 1.63 m
Den
Lower level
3.07 m x 3.02 m
Other
Lower level
3.41 m x 3.01 m
Office
Lower level
4.73 m x 3.22 m
Other
Lower level
4.25 m x 3.2 m
Foyer
Main level
3.05 m x 2.04 m
Living room
Main level
7.42 m x 3.49 m
Dining room
Main level
2.84 m x 2.8 m
Kitchen
Main level
3.41 m x 2.74 m
Primary Bedroom
Main level
4.51 m x 3.11 m
Bedroom 2
Main level
3.12 m x 3.02 m

Location

Learn more about this property
Listing provided by:
ROYAL LEPAGE TEAM REALTY
MLS® number:
X14099700
Agent:
Dave Oikle
*Indicates required field
Name is required
Email is required
Please enter a valid phone number (e.g., 416-111-1111).

Street Spotlight - For sale