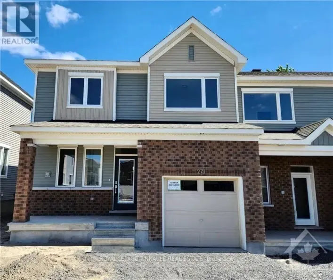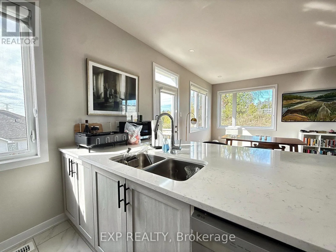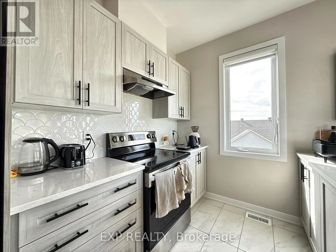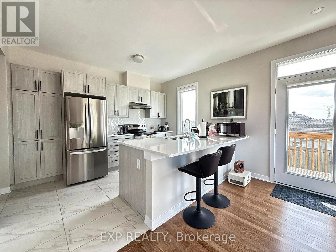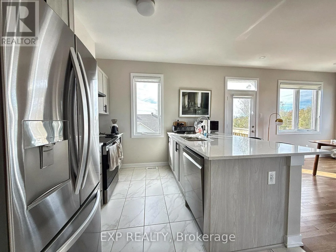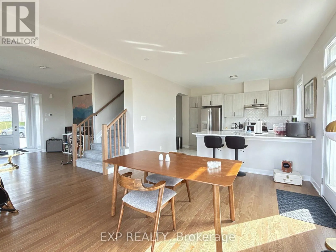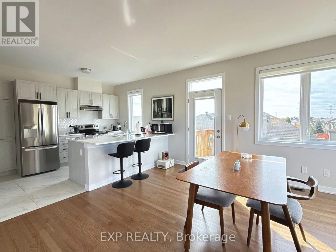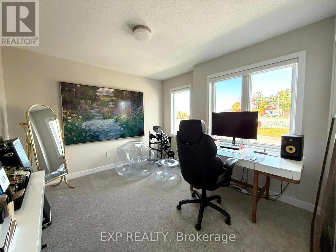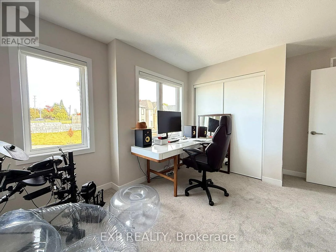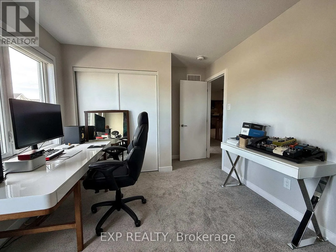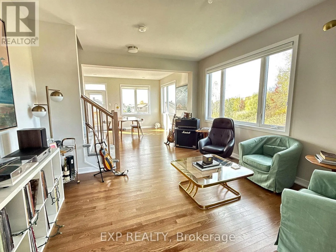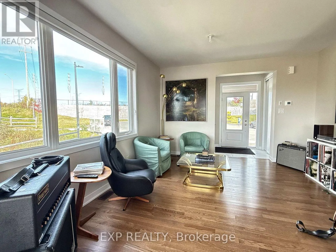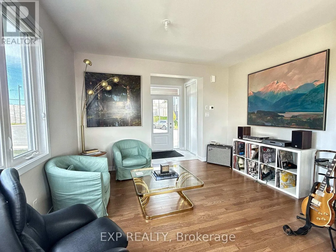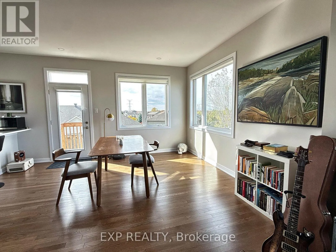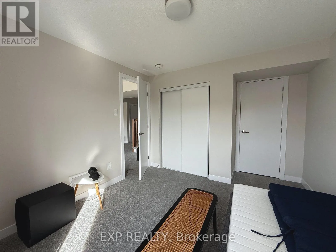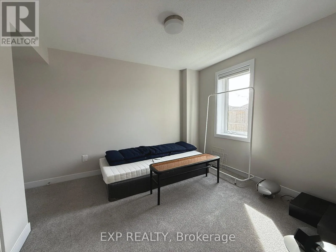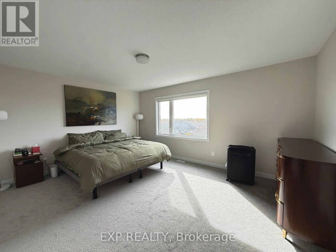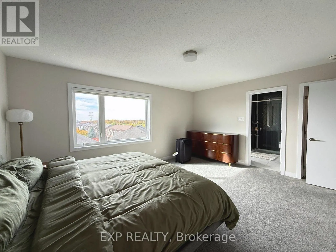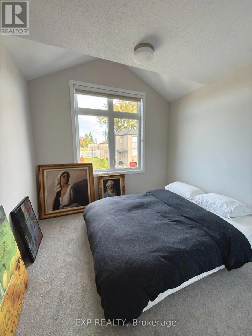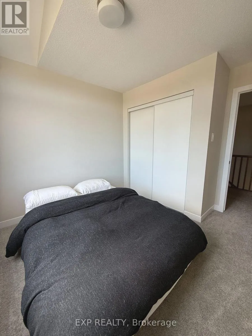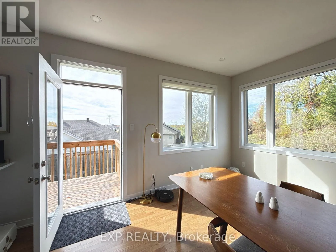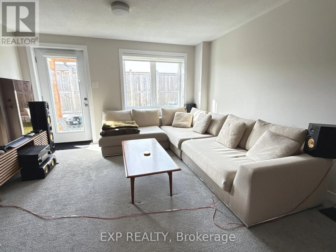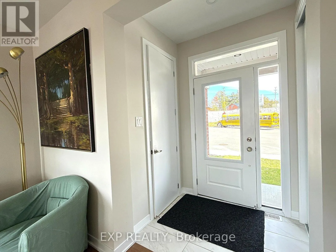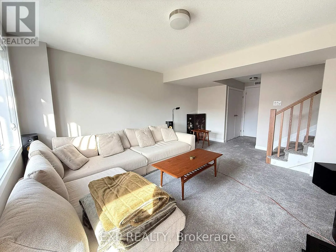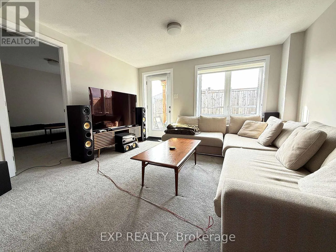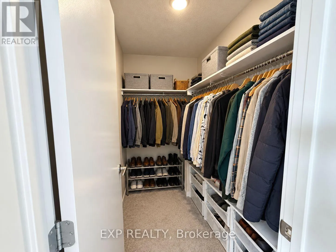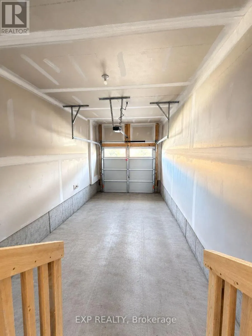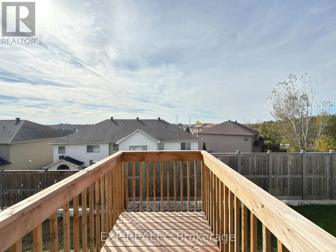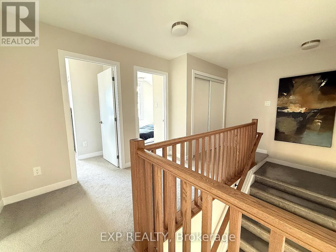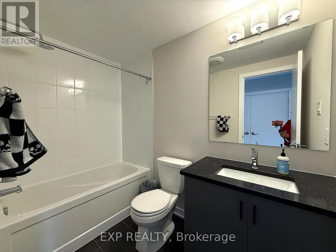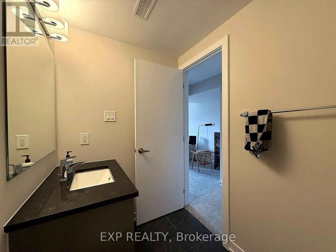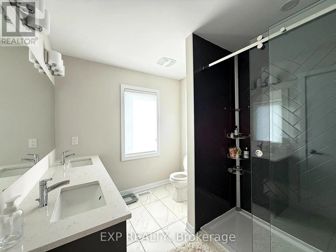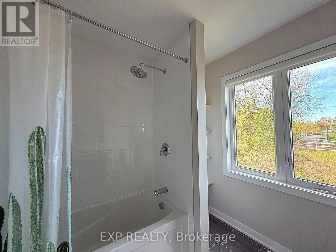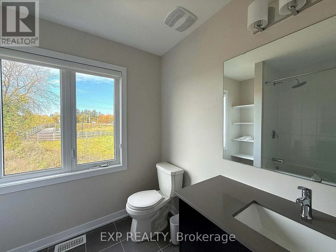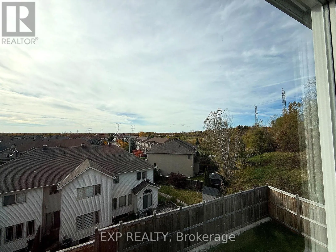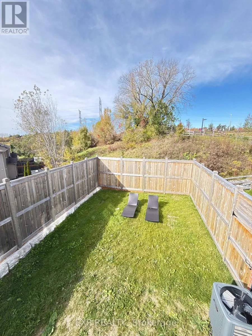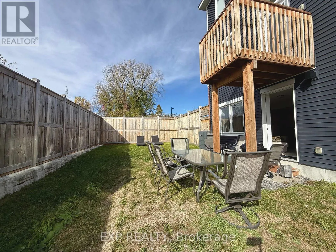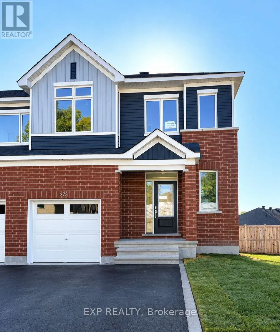
Cross Streets: Marcato Ln and Navan Rd. ** Directions: From Navan Road, turn right onto Falsetto Street and keep following the road to all the way to the back of the neighbourhood. Property will be on your lefthand side. Welcome to this beautifully designed 4-bedroom, 3.5-bathroom home offering over 2,000 sq. ft. of living space, ideally situated on a quiet cul-de-sac in the desirable Chapel Hill South community of Ottawa. Built in 2024, this well-maintained home combines modern finishes, spacious interiors, and everyday convenience. The inviting interior features gleaming hardwood floors, contemporary pot lights, and a gourmet kitchen complete with elegant quartz countertops and a large pantry. The bright, open-concept layout seamlessly connects the living and dining areas, making it perfect for entertaining family and friends. Upstairs, you'll find three spacious bedrooms, while the finished walk-out basement offers additional above-ground living space ideal for a home office, gym, recreation room, or family lounge. Step outside to enjoy your private patio or explore the nearby parks, green spaces, and nature trails. Located in the family-friendly Chapel Hill South neighbourhood, this home offers convenient access to nearby schools, playgrounds, and parks, including Blue Willow Park, which features a playground, soccer field, and splash pad. Everyday essentials are within easy reach, with grocery stores, supermarkets, restaurants, and shopping options available along Innes Road and in the surrounding Orléans area. The nearby Chapel Hill Park & Ride provides a convenient public transit connection for commuters, while major roads offer access to downtown Ottawa and other parts of the city. Enjoy the perfect balance of peaceful suburban living, modern comfort, and convenient access to local amenities. Don't miss this fantastic opportunity to make this beautiful home your next address! (id:27476)