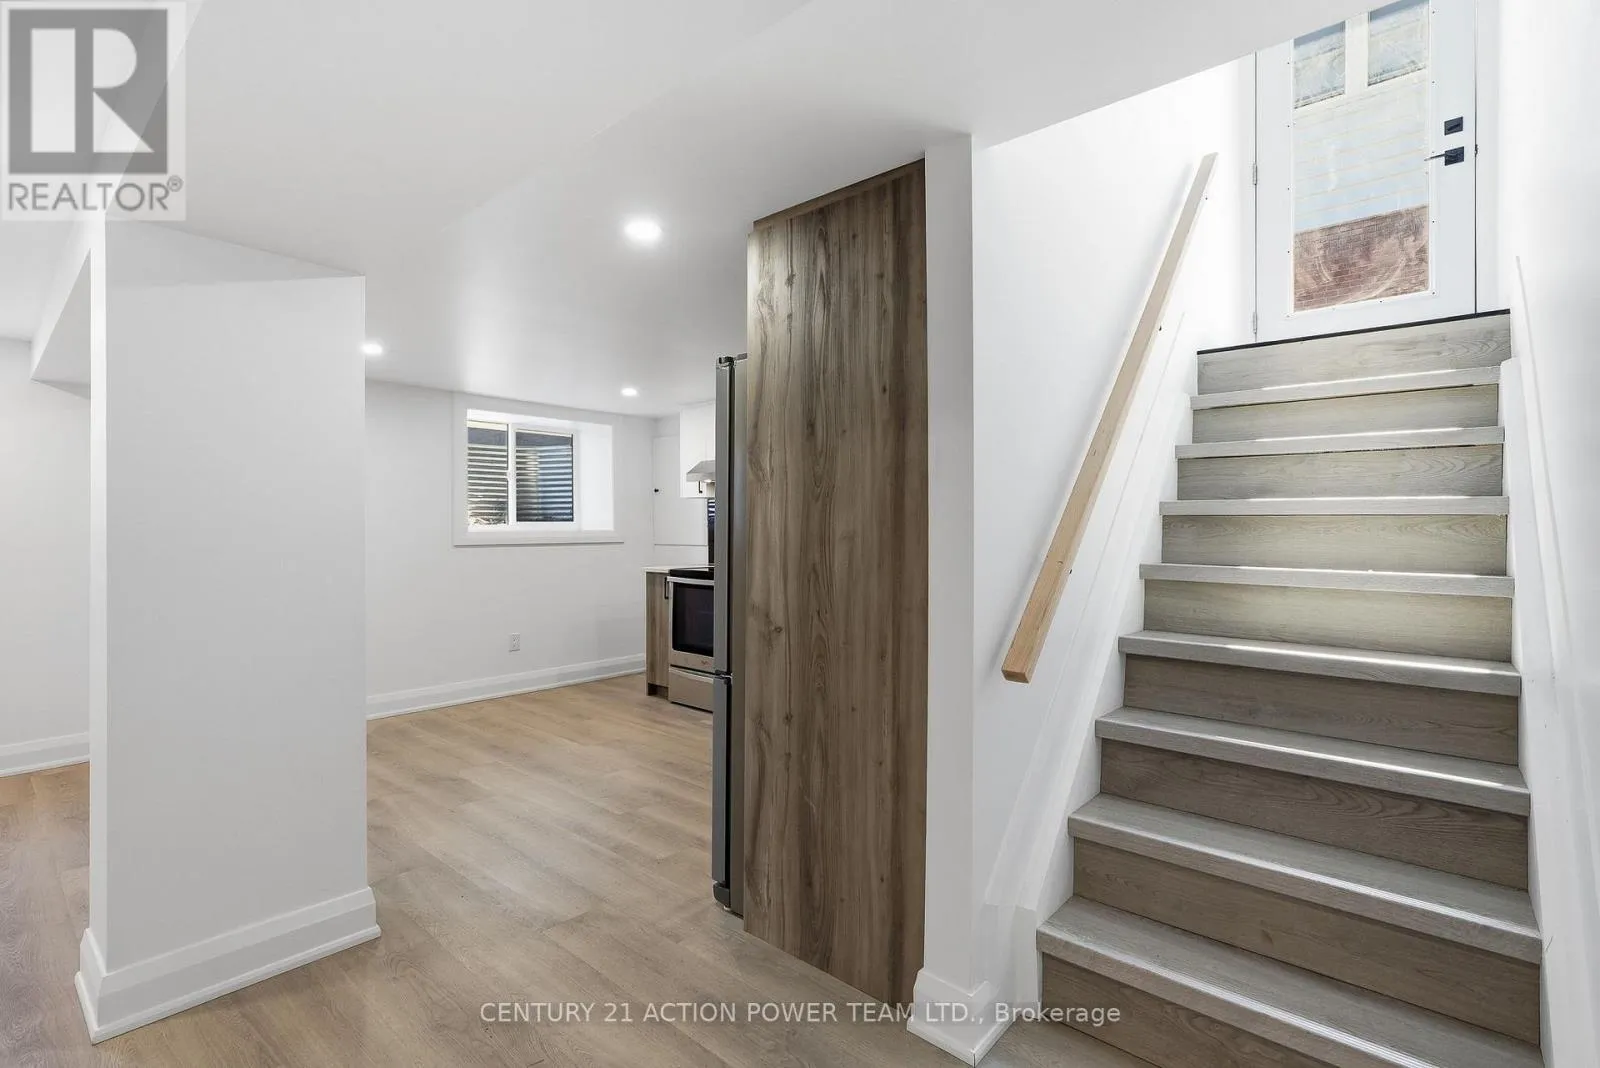
2 - 1831 Haig Drive S, Ottawa, Ontario K1G 2J2

Listed for:
$2,200
2 beds
1 baths
Listed 2 days ago
House for rent: 2 - 1831 Haig Drive S, Ottawa, Ontario K1G 2J2

View all 9 photos

About

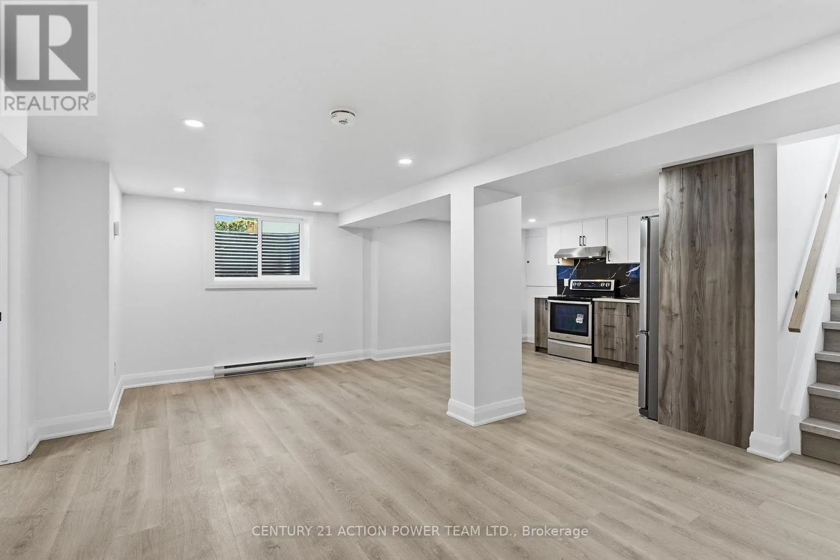
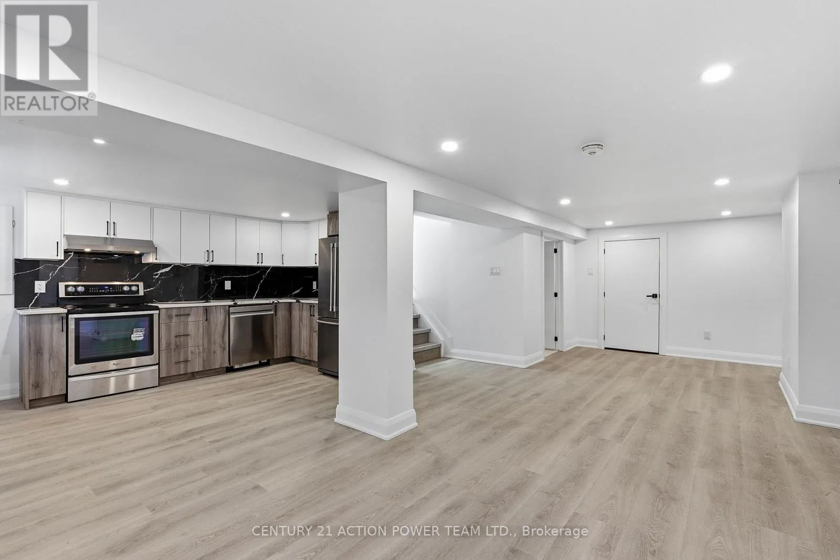
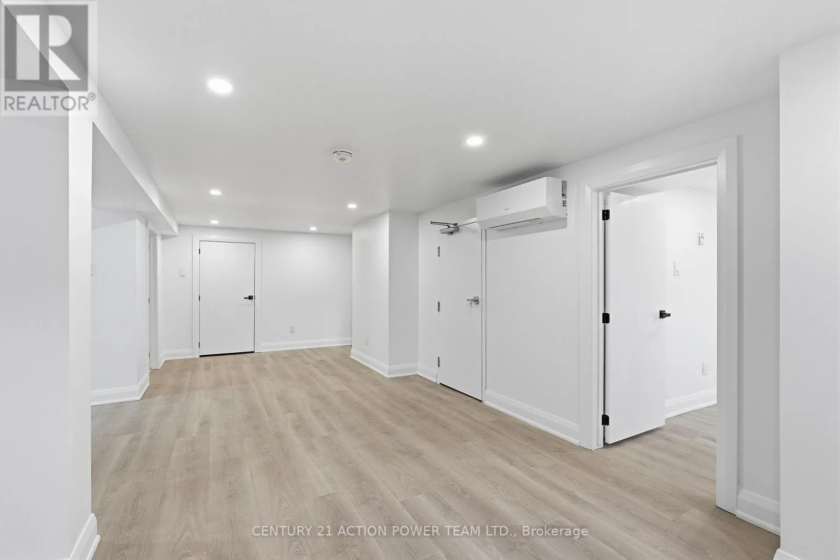
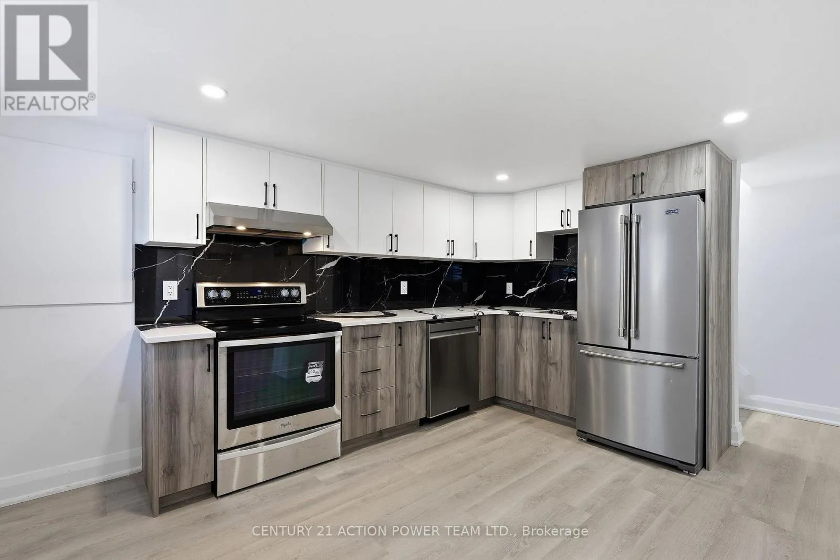
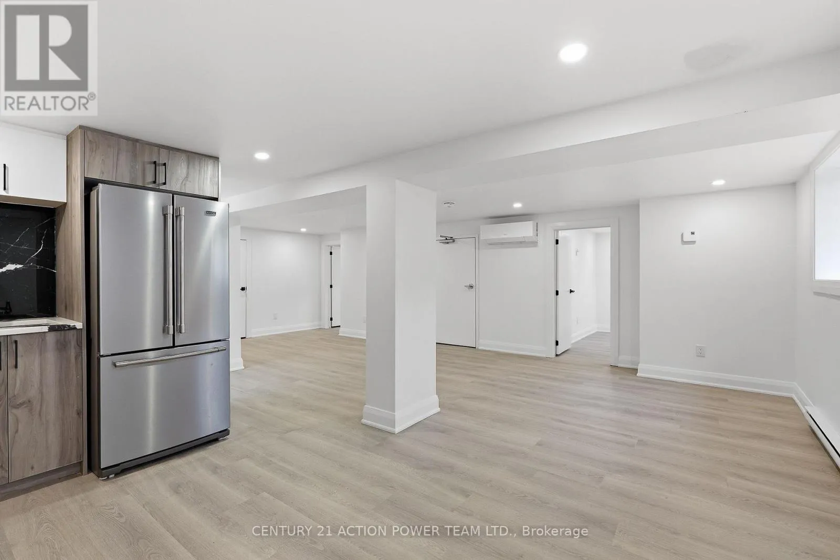
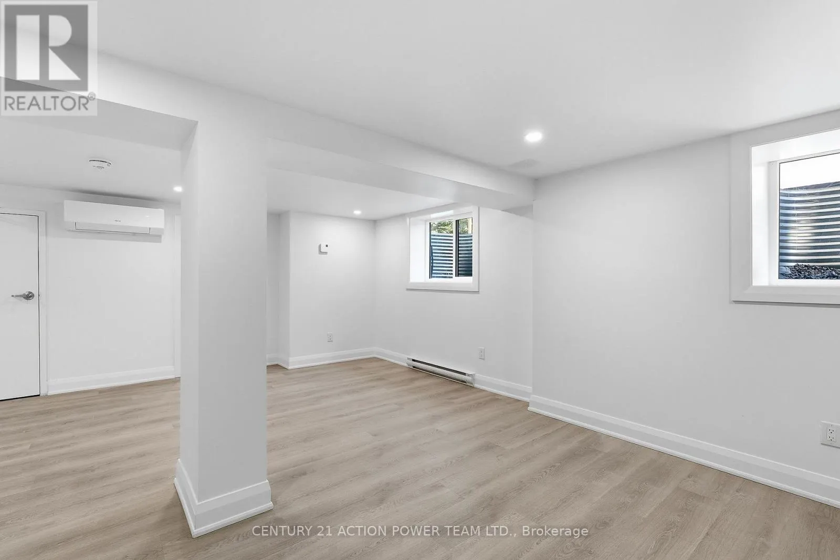
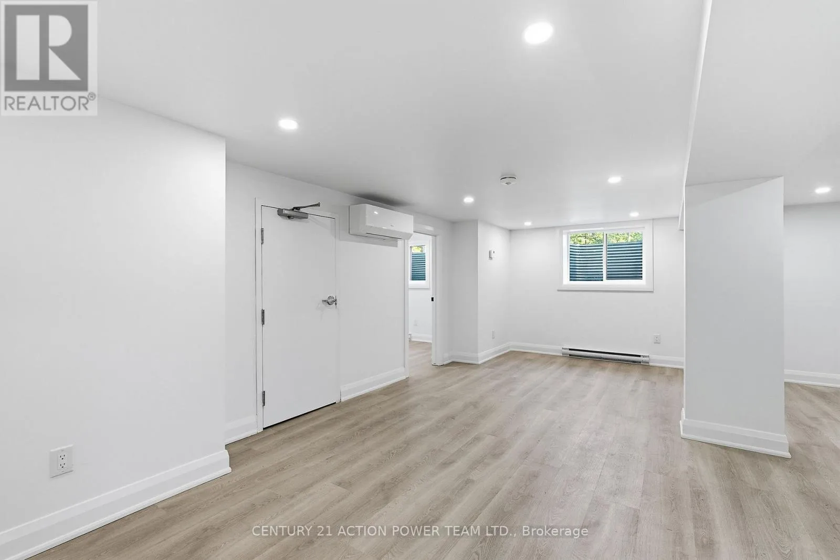
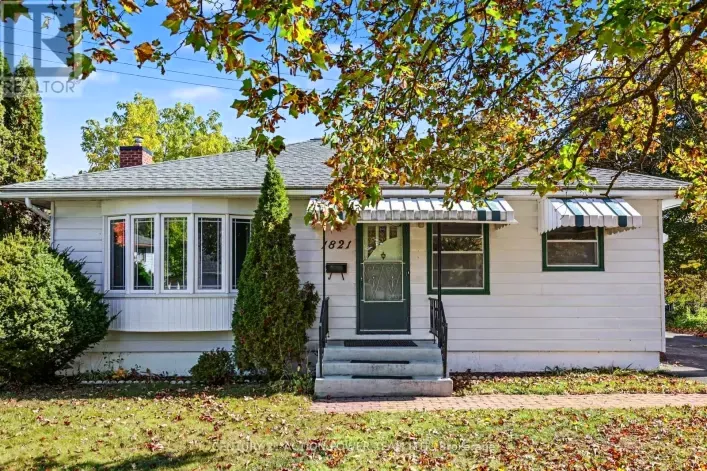
Cross Streets: St Laurent and Smyth. ** Directions: Take 417 to St. Laurent Blvd (exit 117). Go south ~2.5 km. Turn right on Smyth Rd at Elmvale Acres Shopping Centre. Go ~1 km past Vincent Massey school, then turn right onto Haig Dr. 1831 is just ahead. Welcome to 1831 Haig Drive, a beautifully finished 2 bedroom basement apartment in one of Ottawa's most convenient and established neighbourhoods. Everything in this unit is brand new. The open-concept layout is filled with natural light and feels spacious and airy, not like a typical basement.The modern kitchen has all-new appliances and flows into a comfortable living area, perfect for relaxing or entertaining. Both bedrooms are well sized, and you'll love having your own in-suite laundry. Tenants also have access to the yard, a great spot to enjoy some fresh air and outdoor space. Elmvale Acres is a quiet, family-friendly community close to everything. You're minutes from Elmvale Acres Shopping Centre, grocery stores, parks, the General Hospital and CHEO campus, and excellent transit, with easy access to downtown. A fresh, move-in-ready home with outdoor space in a great location. (id:27476)

Property Highlights

MLS® Number
X14101018
Type
Single Family
Community Name
3701 - Elmvale Acres
Ownership Type
Freehold
Land Size
52 x 100 FT
Parking Space Total
1

Building

Building Type
House
Storeys
1.00
Square Footage
1100 - 1500 sqft
Bathrooms Total
1
Bedrooms Above Ground
2
Bedrooms Total
2
Amenities
Separate Electricity Meters, Separate Heating Controls
Exterior Finish
Stucco
Fireplace Present
No
Basement Type
N/A (Other, See Remarks)
Basement Features
Building Heating Type
Baseboard heaters
Heating Fuel
Electric
Building Cooling Type
Wall unit

Utilities

Water
Municipal water
Utility Sewer
Sanitary sewer

Room Layout

Living room
Basement
7.7 m x 4.19 m
Kitchen
Basement
3.95 m x 2.99 m
Bedroom
Basement
3.02 m x 2.52 m
Bedroom 2
Basement
2.75 m x 2.83 m
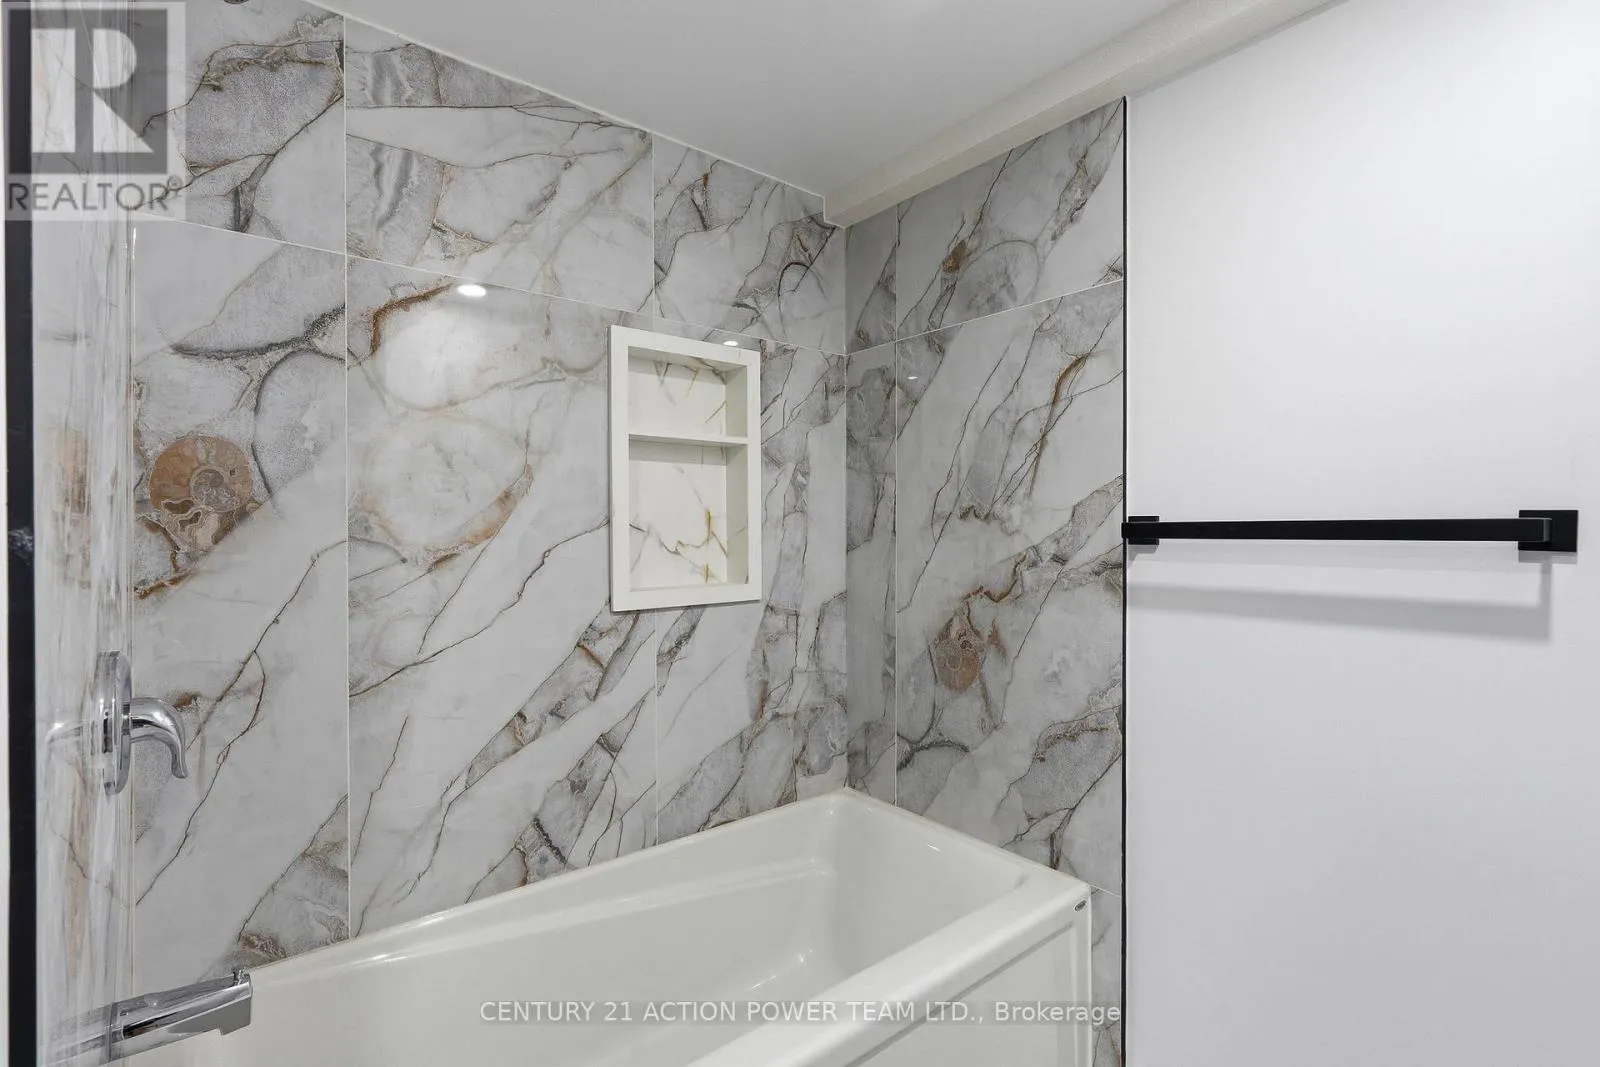
Bathroom
Basement
3.67 m x 1.88 m

Location

Learn more about this property
Listing provided by:
CENTURY 21 ACTION POWER TEAM LTD.
MLS® number:
X14101018
Agent:
Magdeline Sims
*Indicates required field
Name is required
Email is required
Please enter a valid phone number (e.g., 416-111-1111).