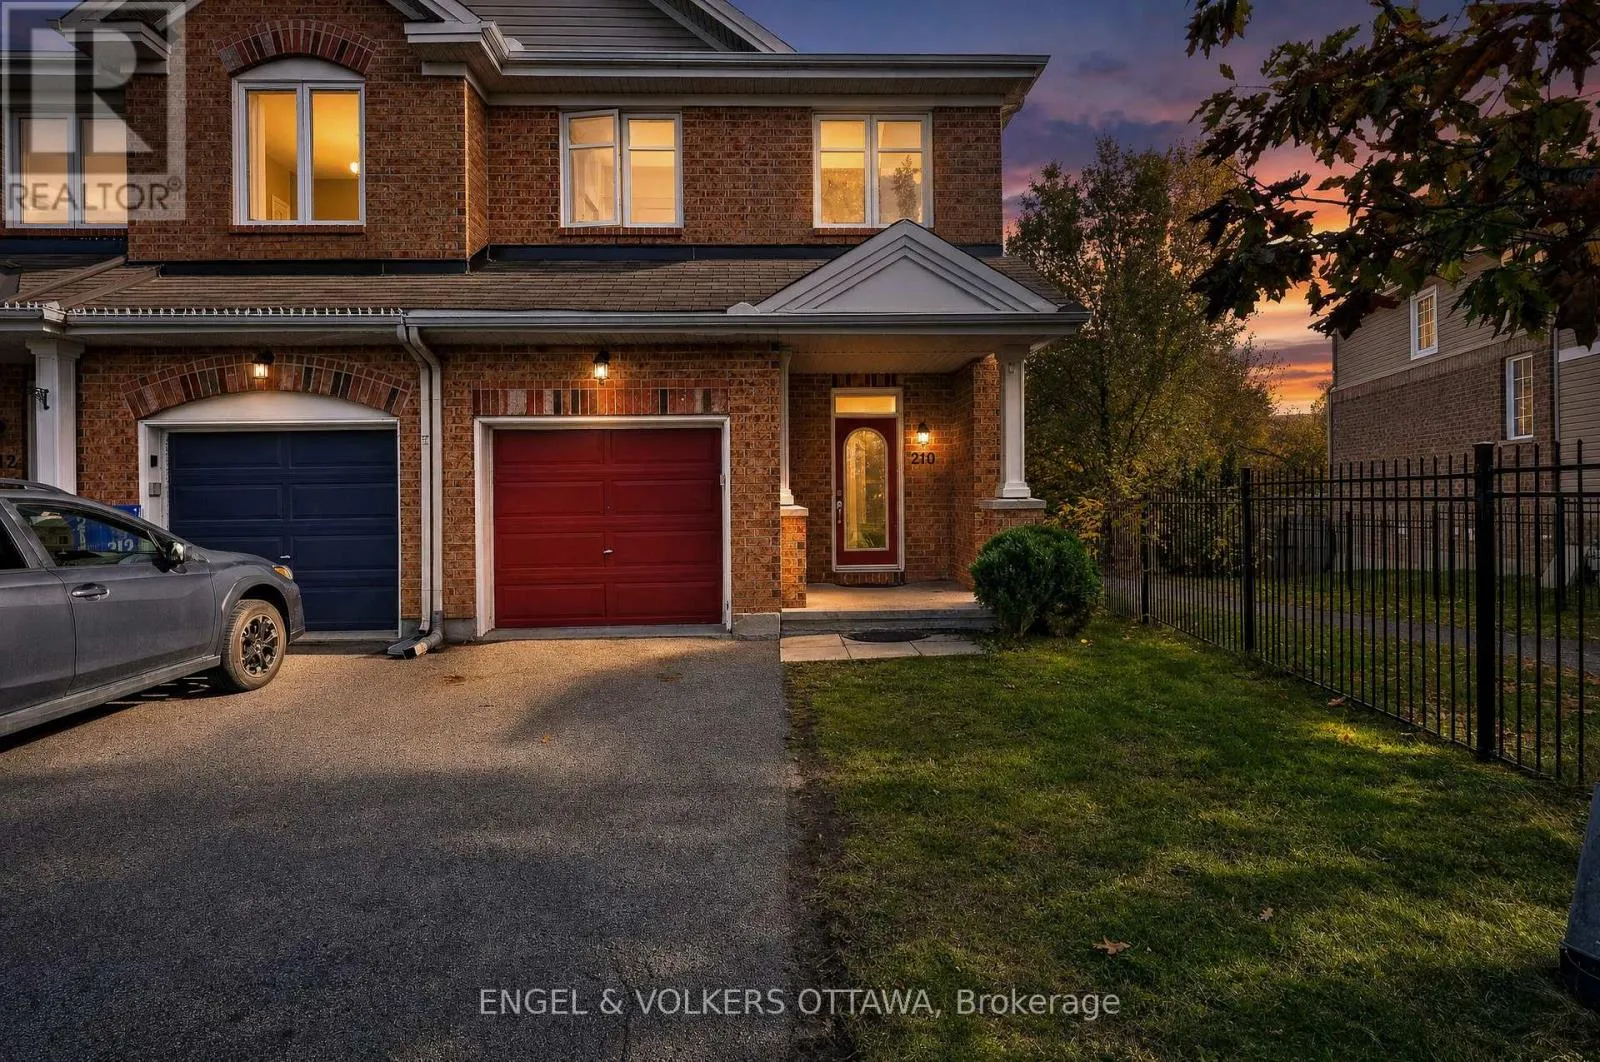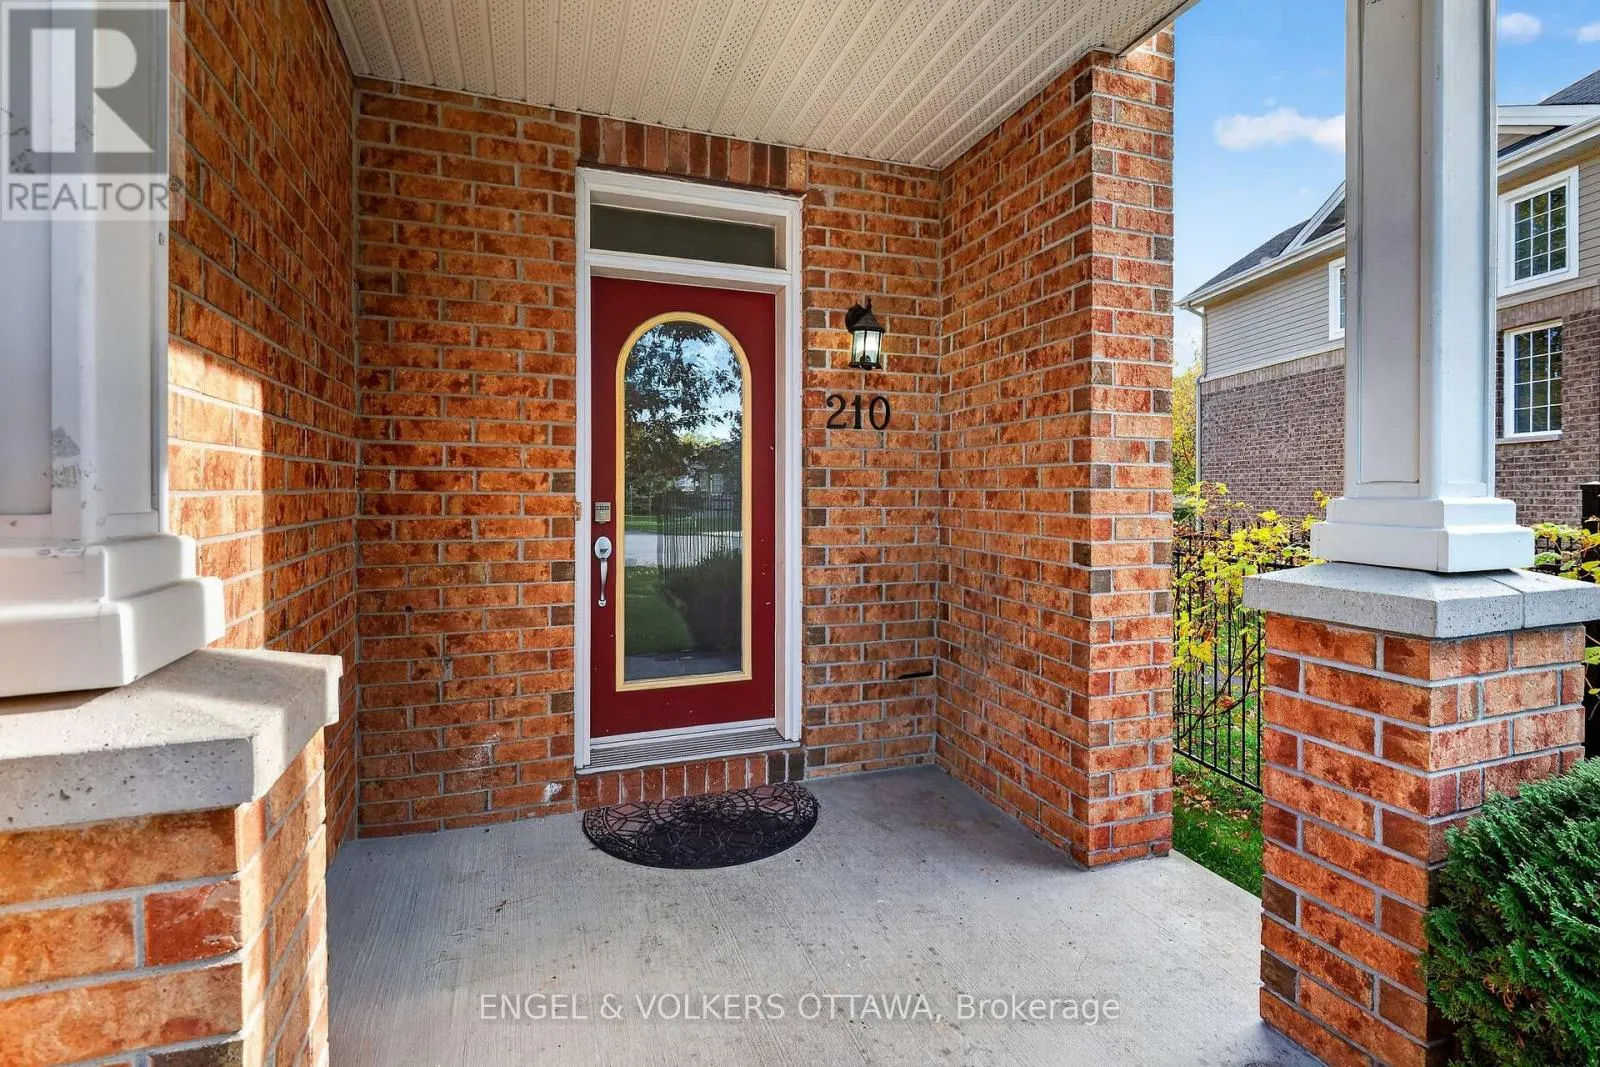
210 Stedman Street, Ottawa, Ontario K1T 0B6

Listed for:
$2,699
6 beds
6 baths
Listed 3 days ago
Row / Townhouse for rent: 210 Stedman Street, Ottawa, Ontario K1T 0B6

View all 46 photos

About

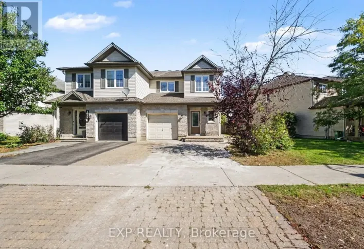
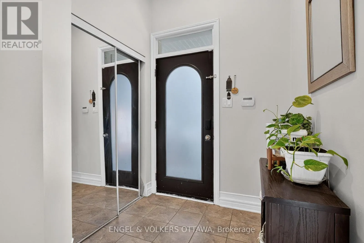
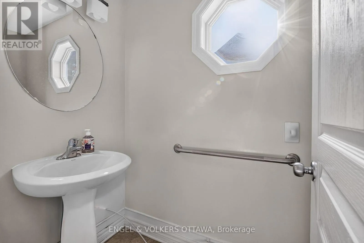
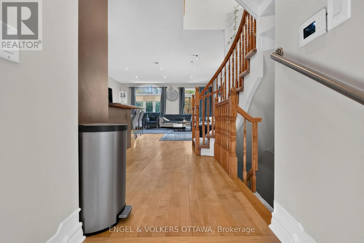
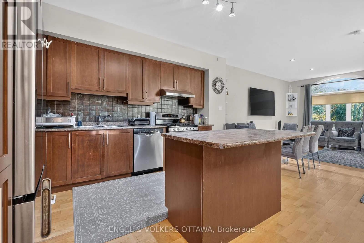
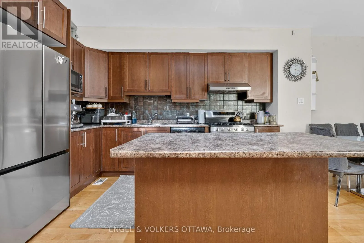
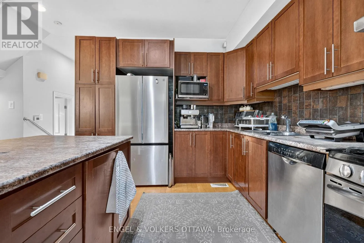
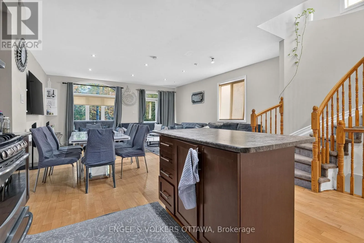
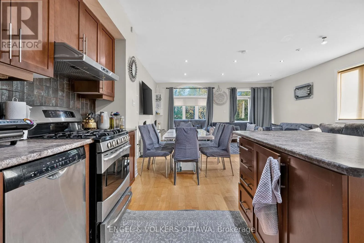
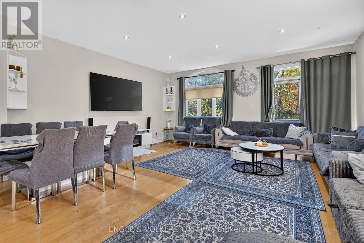
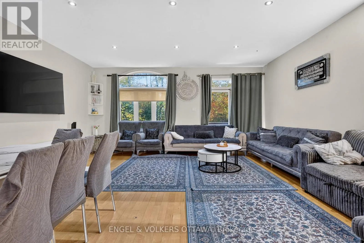
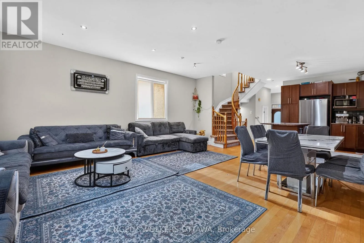
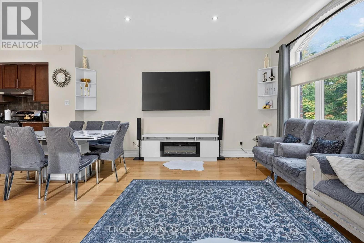
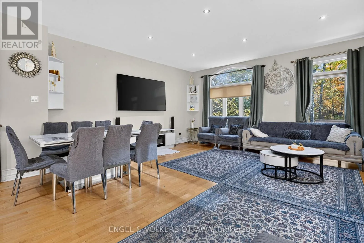
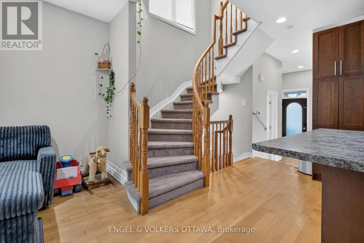
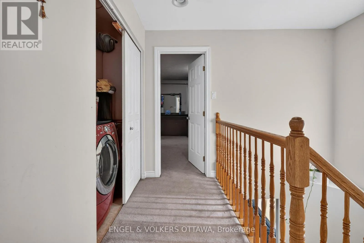
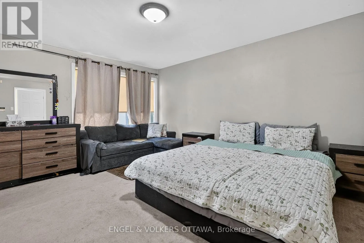
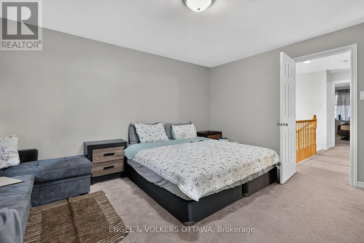
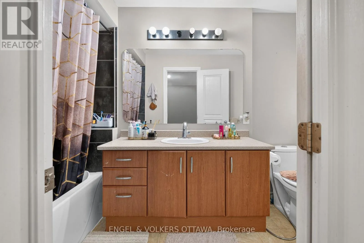
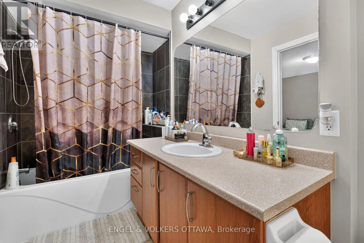
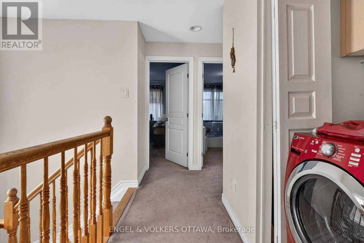
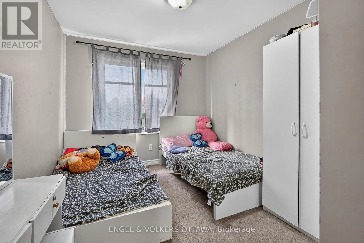
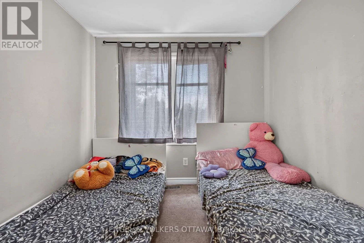
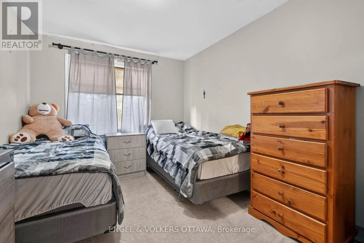
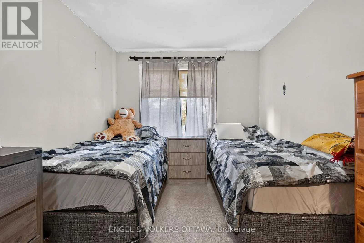
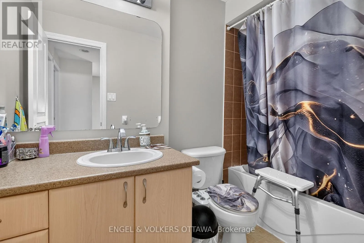
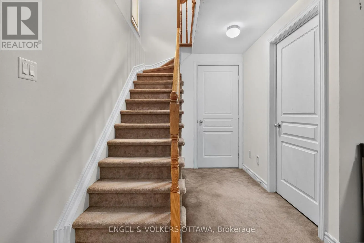
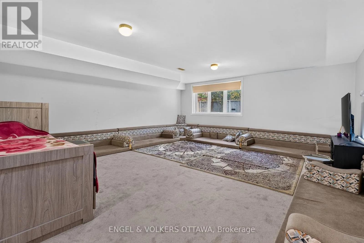
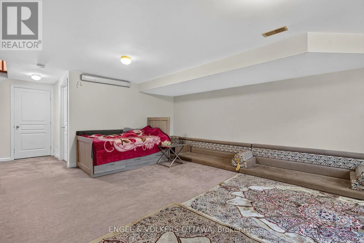
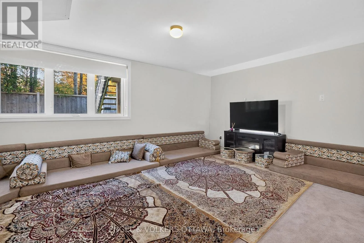
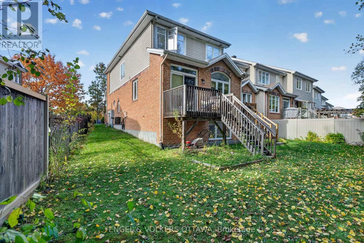
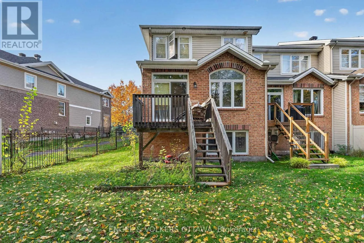
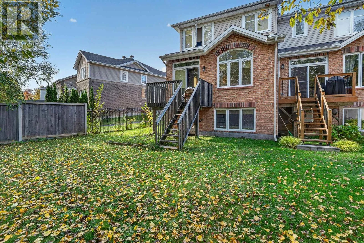
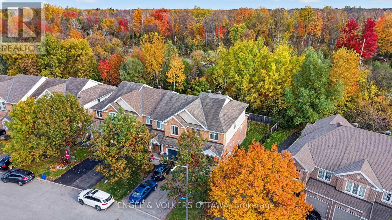
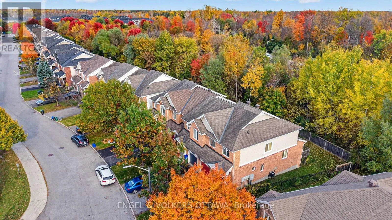
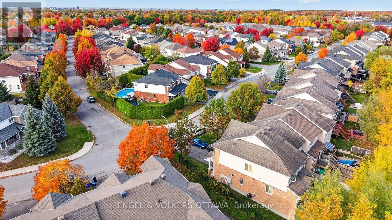
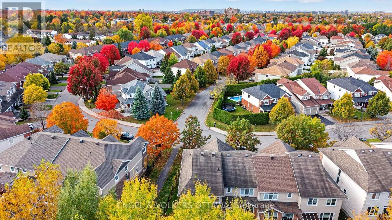
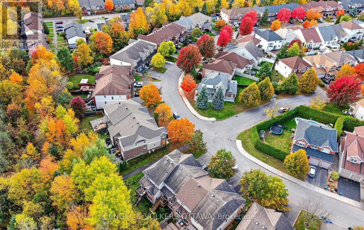
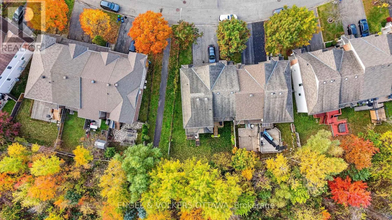
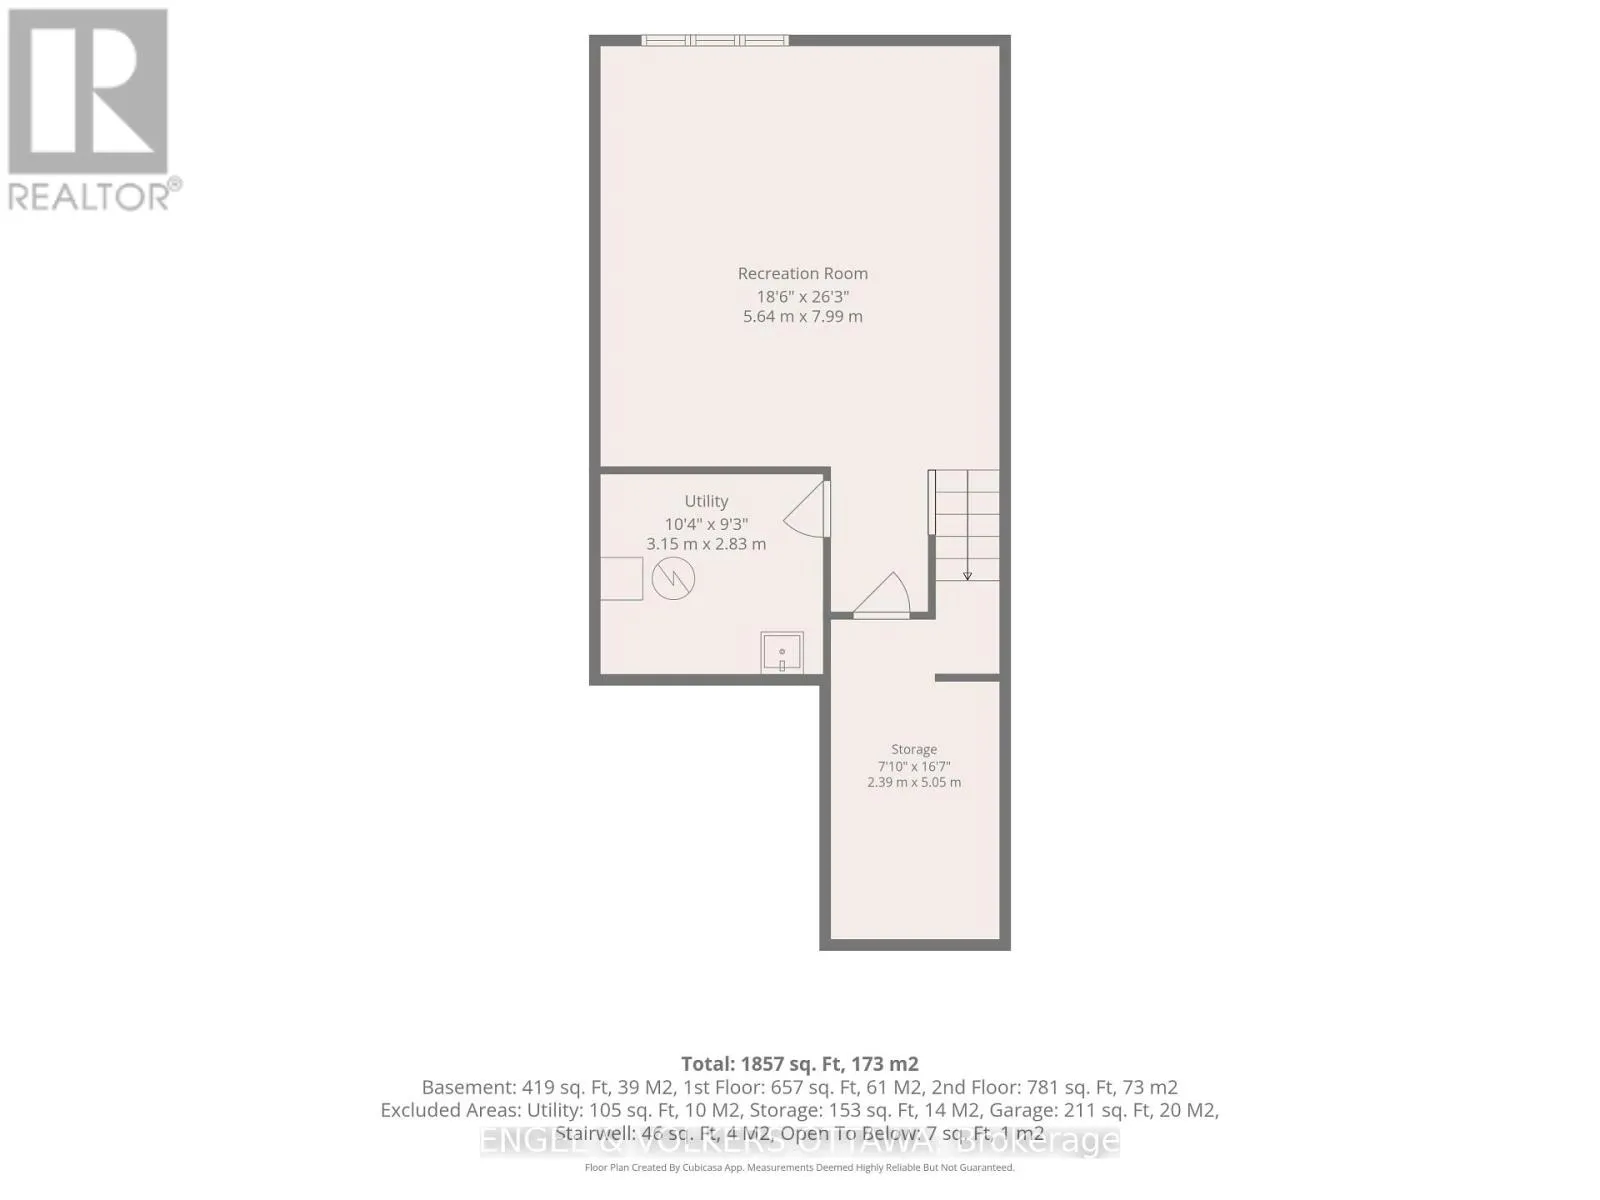
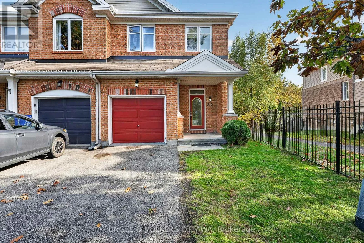
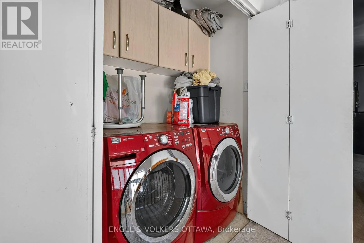
Cross Streets: Lester and Albion. ** Directions: Heading south on Bank St, turn right on Lester, right on Meandering Brook Dr, and left on Stedman. Heading south on Albion, turn left on Lester, left on Meandering Brook and left on Stedman. Welcome to 210 Stedman Street, a charming and well maintained 3-bedroom 3 bathroom end unit townhouse, located in a quiet, family-friendly neighbourhood steps away from walking trails, shopping, schools, local transportation and every day amenities. This home features gleaming hardwood on the main floor and carpeting in the upper floor. 3 spacious bedrooms occupy the upper floor, with the primary suite including a walk in closet and a private ensuite. Rounding out the upper level is a convenient laundry space with both washer and dryer close to the bedrooms. The basement boasts of a well appointed rec room, and oversized windows fill the room with sunlight all day long. With no backyard neighbours, this is an oasis for young families with a spacious back yard for children to play. (id:27476)

Property Highlights

MLS® Number
X14101132
Type
Single Family
Community Name
2605 - Blossom Park/Kemp Park/Findlay Creek
Ownership Type
Freehold
Land Size
21.3 FT
Parking Space Total
3

Building

Building Type
Row / Townhouse
Storeys
2.00
Square Footage
1500 - 2000 sqft
Bathrooms Total
6
Bedrooms Above Ground
3
Bedrooms Total
6
Exterior Finish
Brick, Vinyl siding
Fireplace Present
No
Basement Type
N/A (Finished)
Basement Features
Building Heating Type
Forced air
Heating Fuel
Natural gas
Building Cooling Type
Central air conditioning

Utilities

Water
Municipal water
Utility Sewer
Sanitary sewer

Room Layout

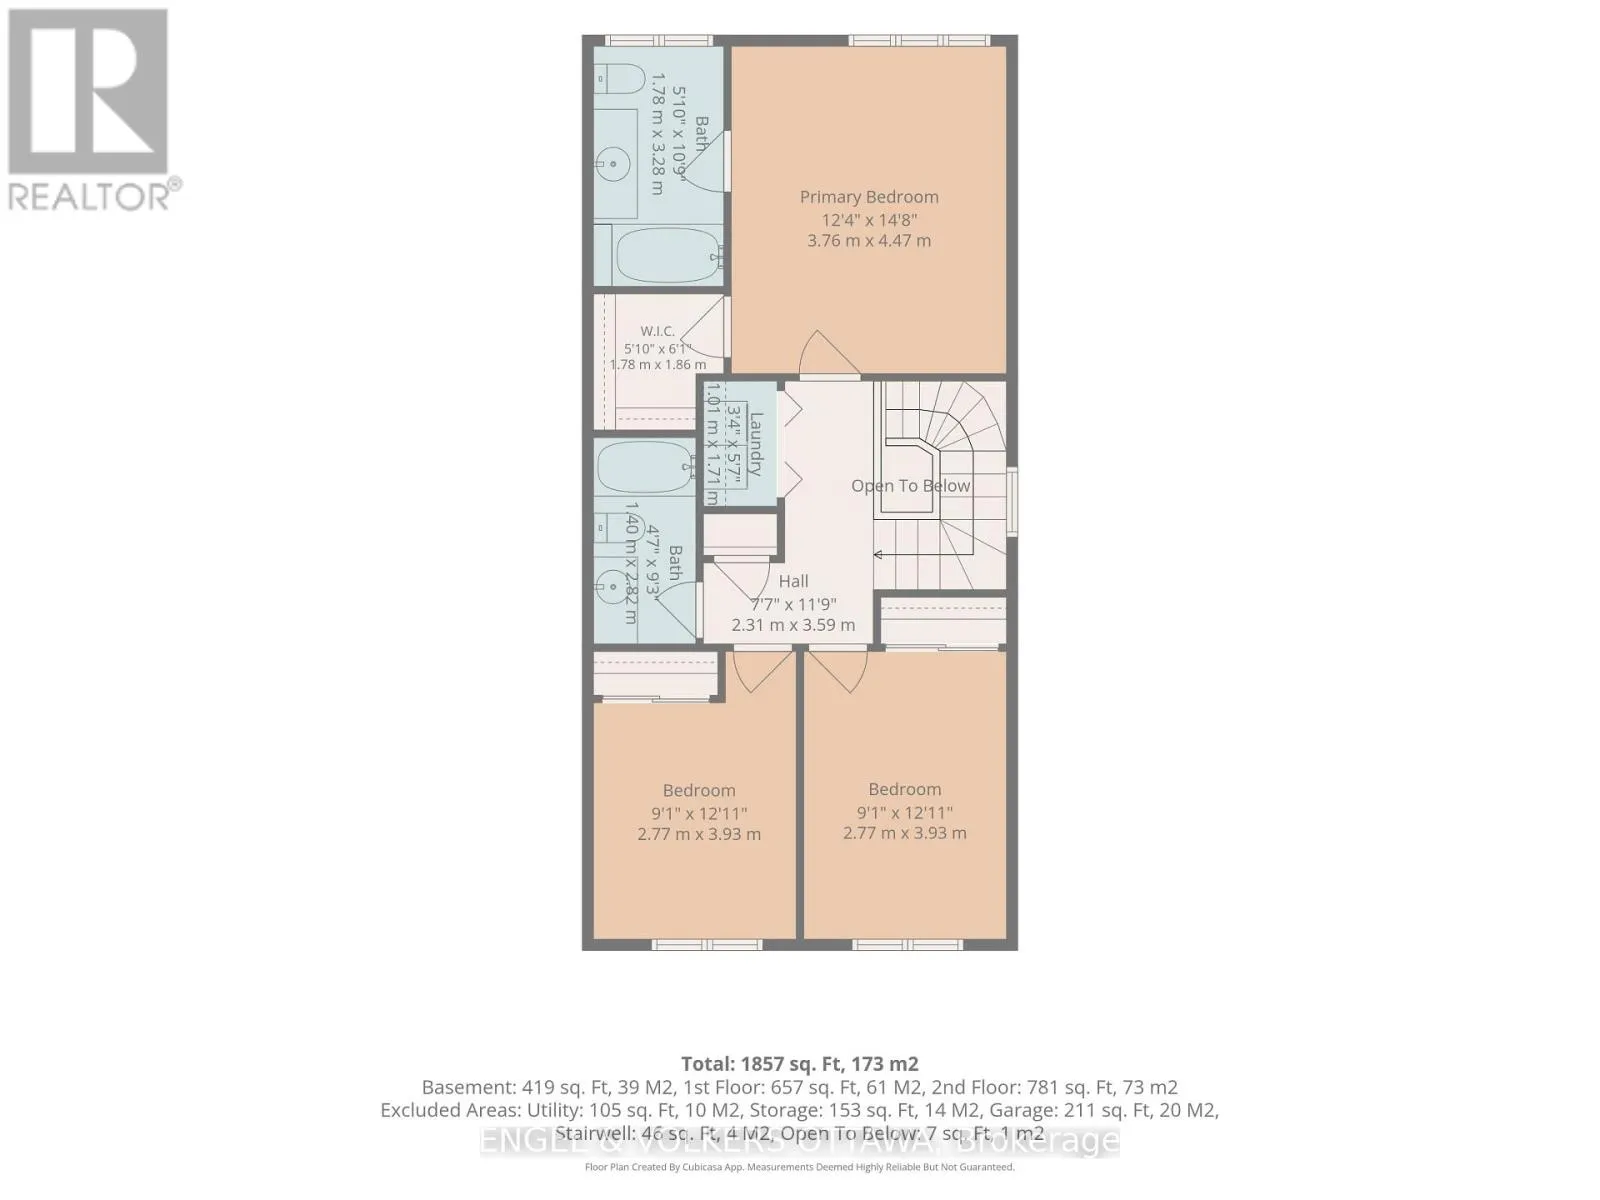
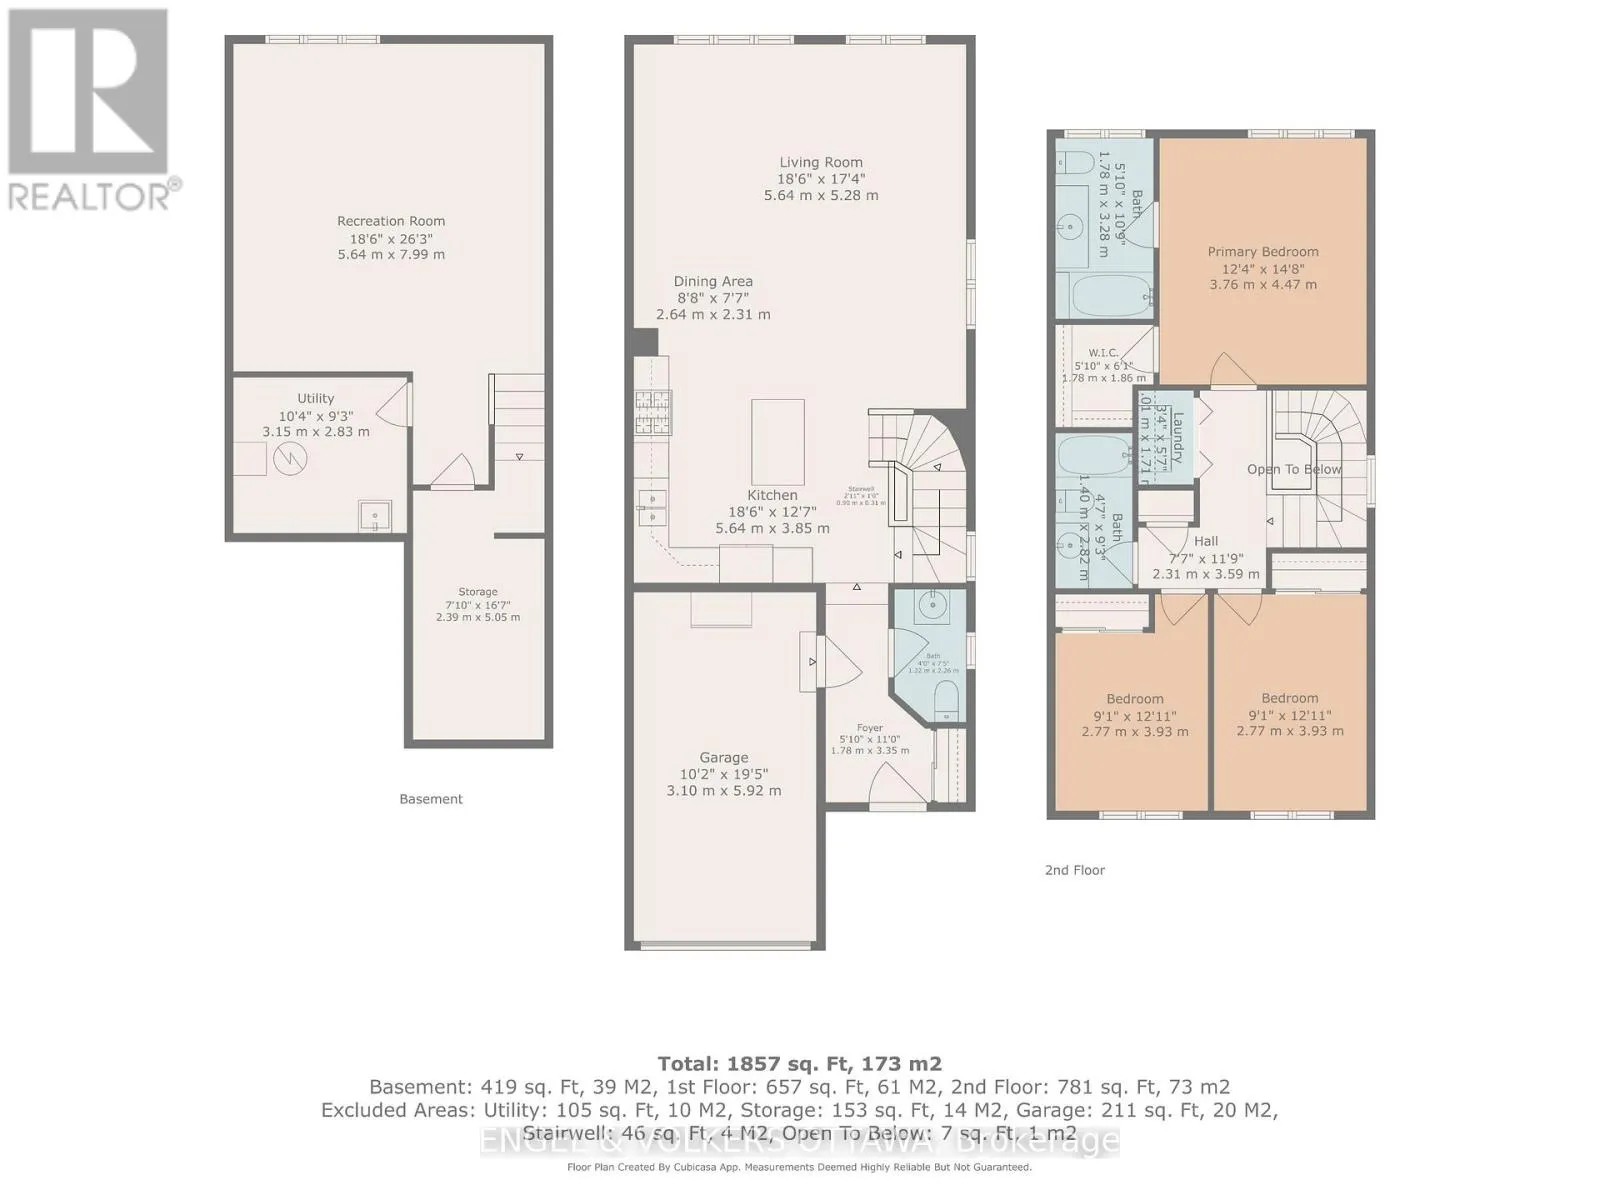
Primary Bedroom
Second level
3.76 m x 4.47 m
Bedroom 2
Second level
2.77 m x 3.93 m
Bedroom 3
Second level
2.77 m x 3.93 m
Utility room
Basement
3.15 m x 2.83 m
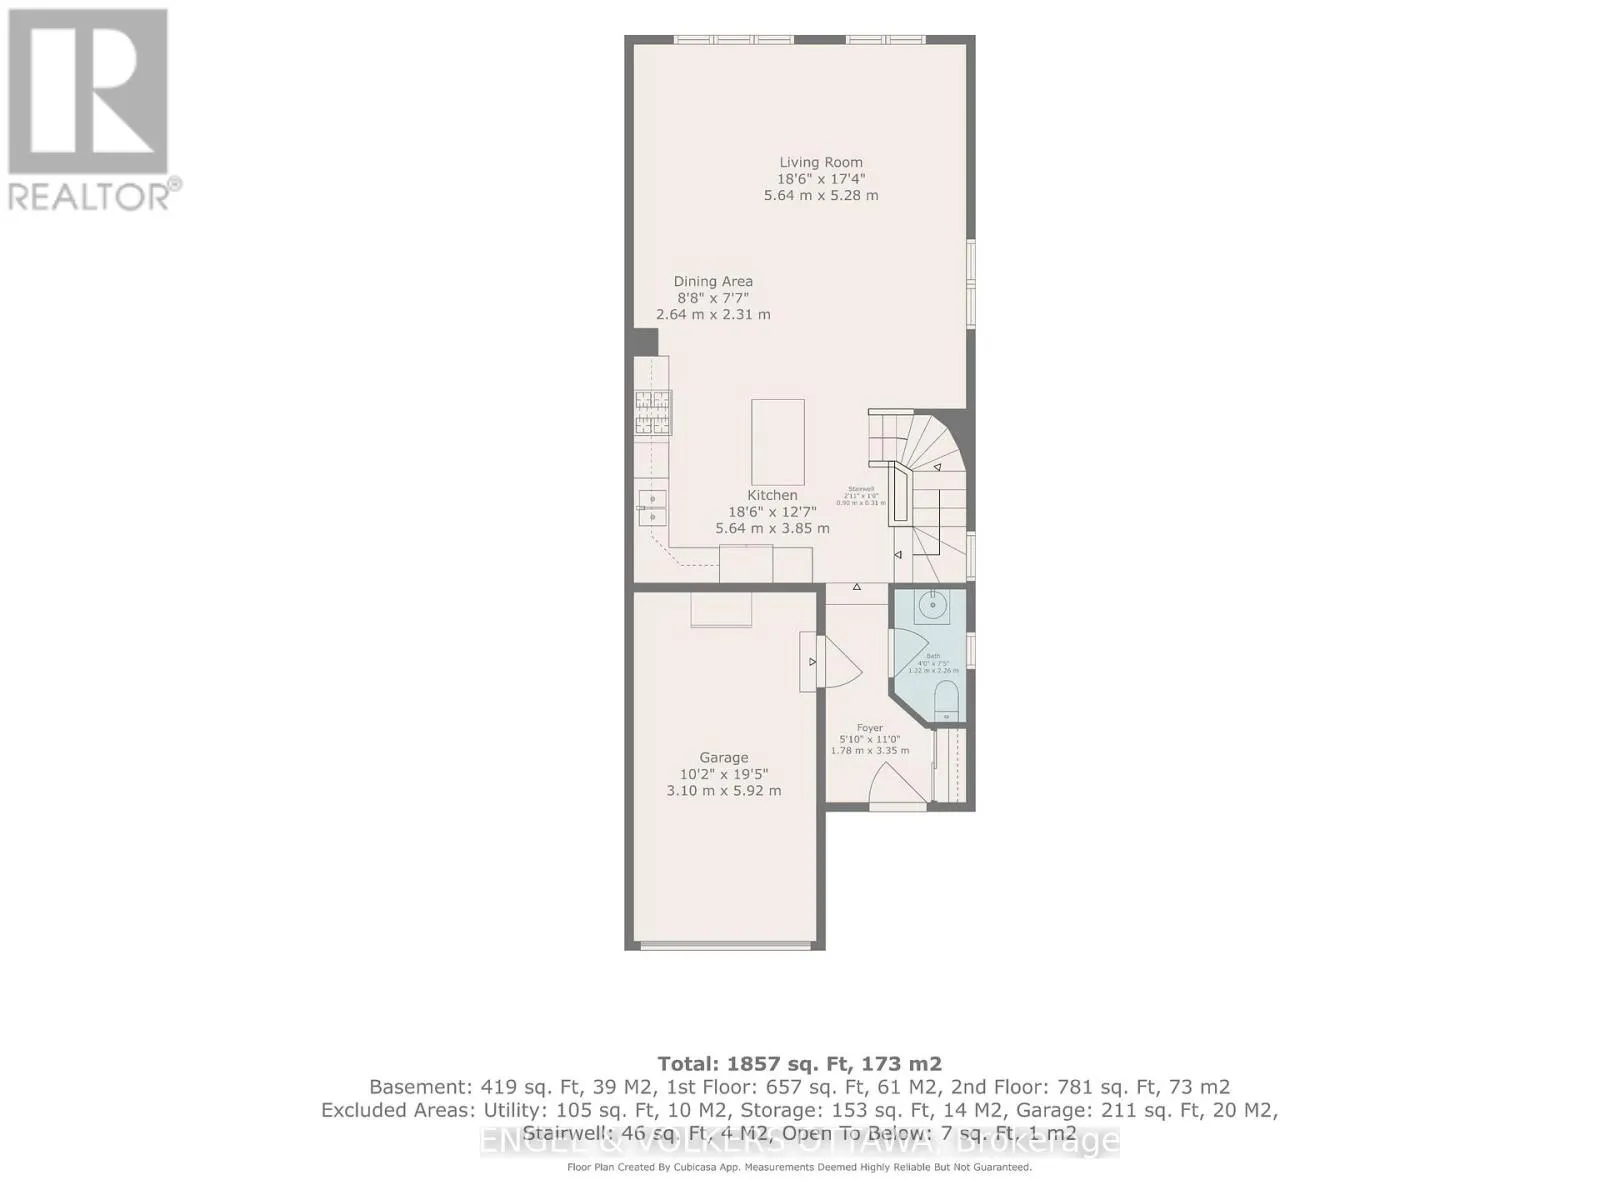
Dining room
Ground level
2.64 m x 2.31 m
Living room
Ground level
5.64 m x 5.28 m
Kitchen
Ground level
5.64 m x 3.85 m

Location

Learn more about this property
Listing provided by:
ENGEL & VOLKERS OTTAWA
MLS® number:
X14101132
Agent:
Dial Singh
*Indicates required field
Name is required
Email is required
Please enter a valid phone number (e.g., 416-111-1111).

Community Spotlight: Homes For rent in Your Neighborhood