969 Eiffel Avenue, Ottawa, Ontario K2C 0J3

Listed for:
$629,000
5 beds
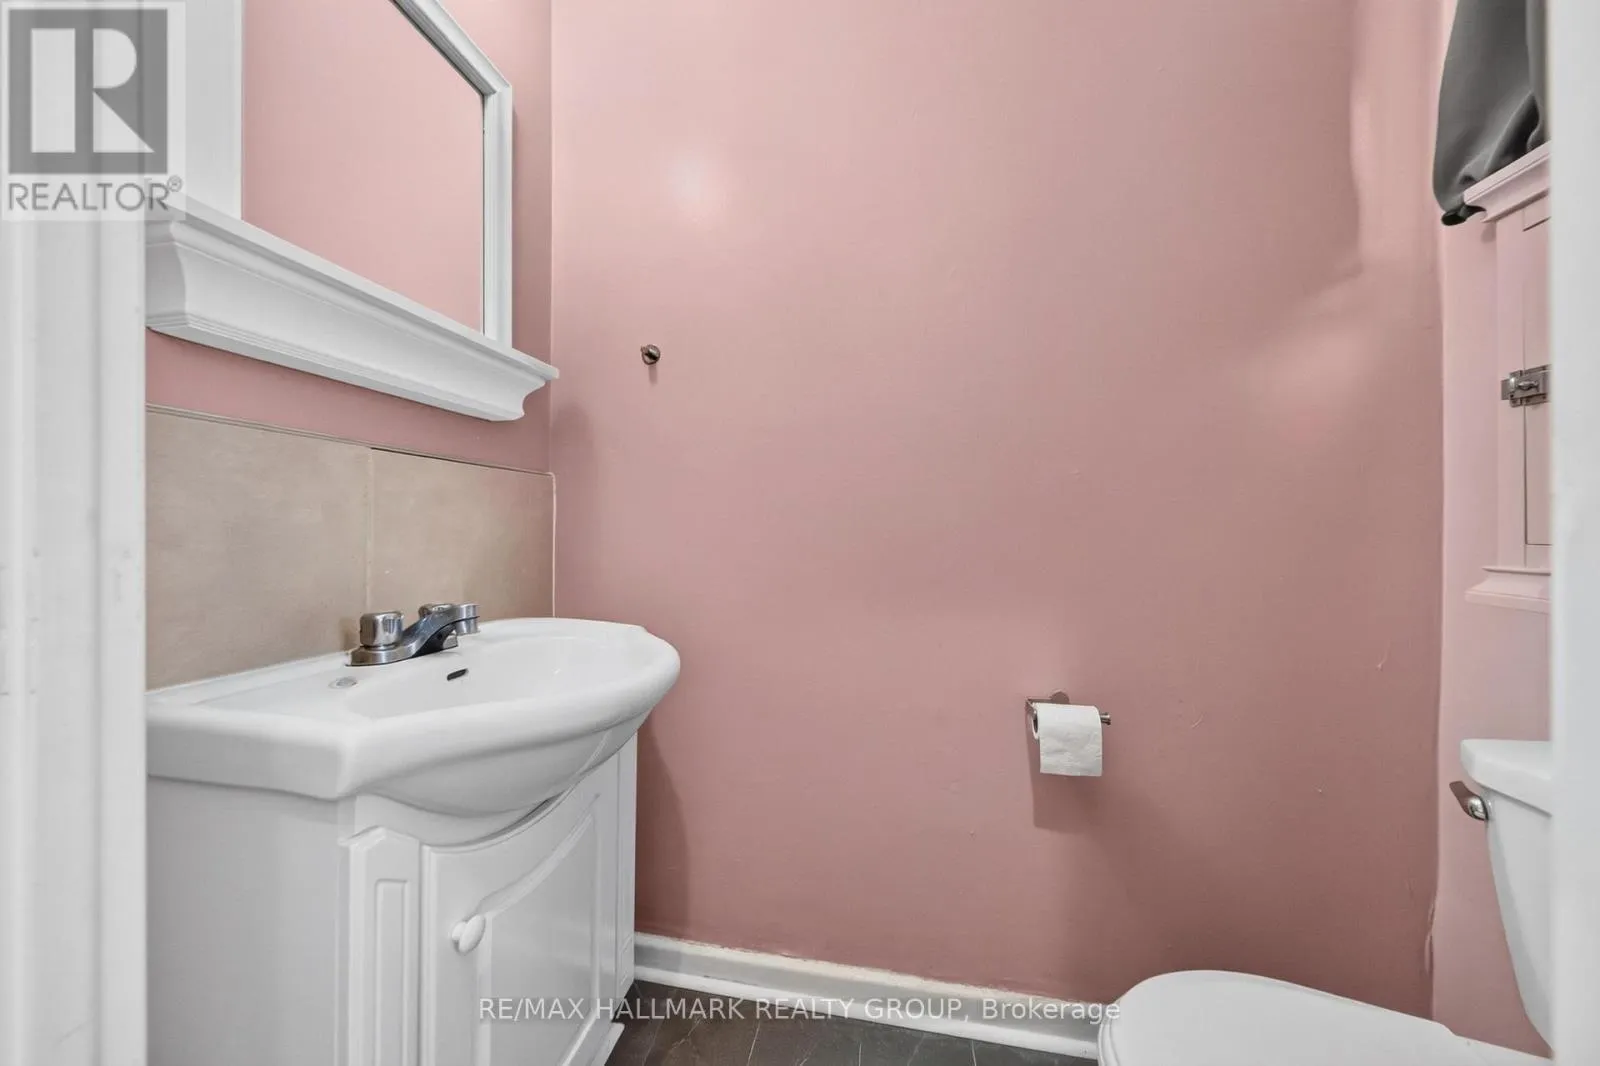
3 baths
Listed 3 days ago
House for rent: 969 Eiffel Avenue, Ottawa, Ontario K2C 0J3

View all 34 photos

About

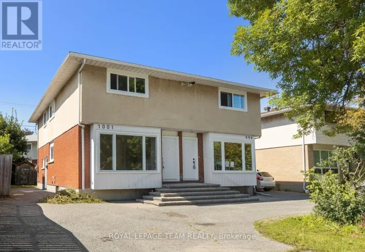
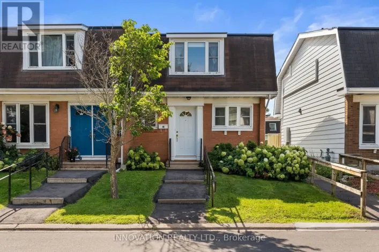
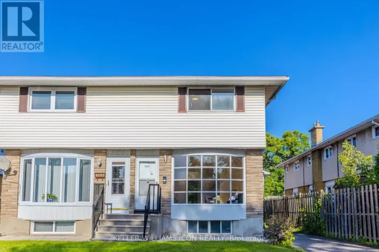
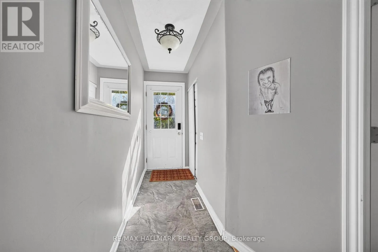
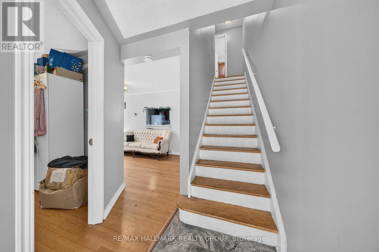
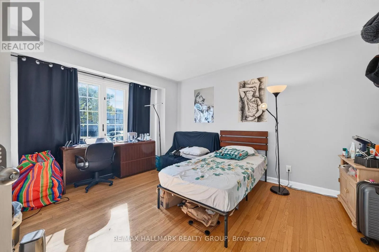
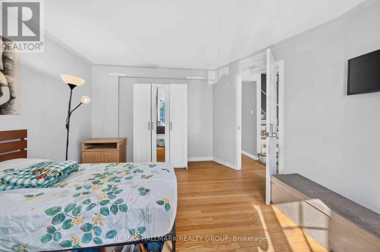
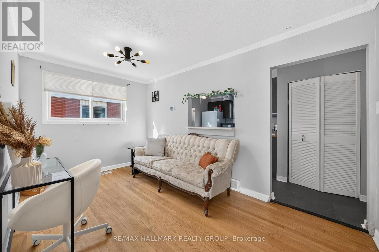
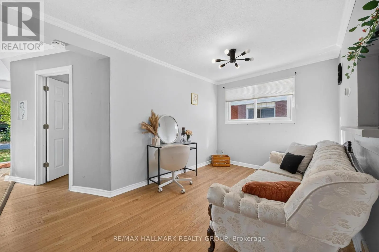
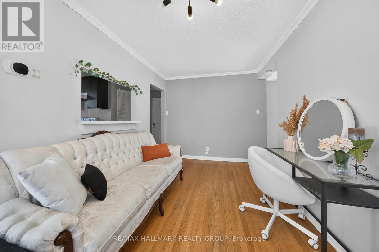
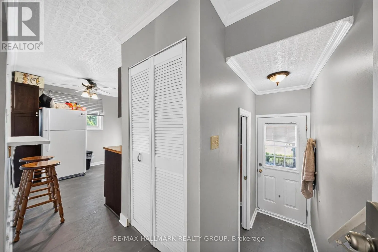
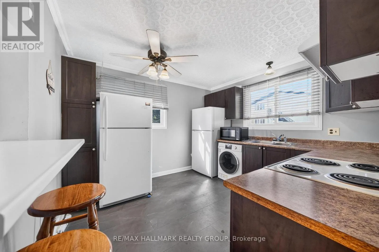
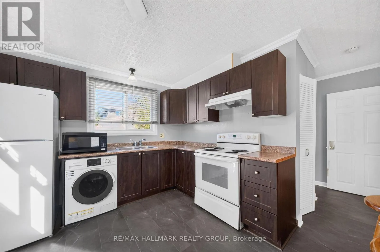
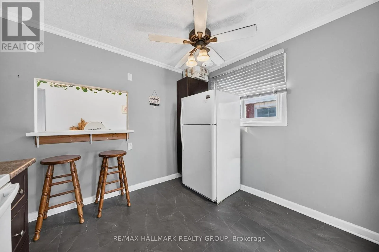
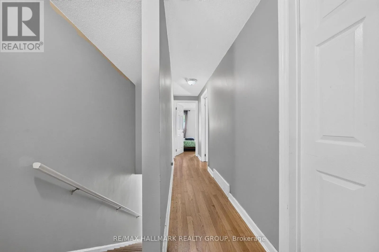
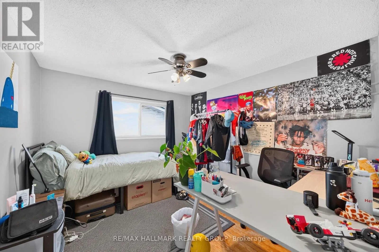
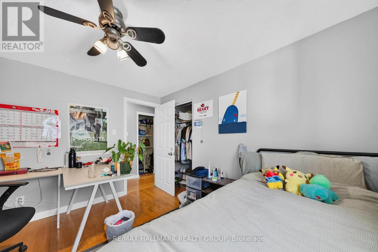
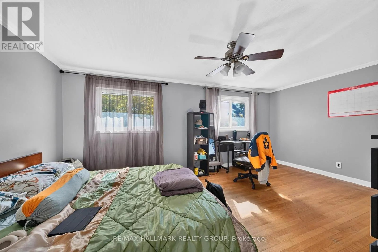
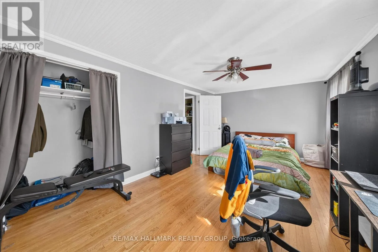
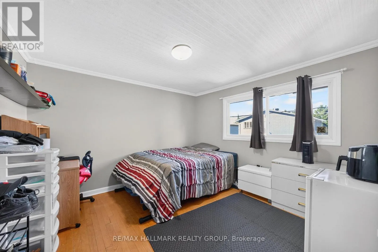
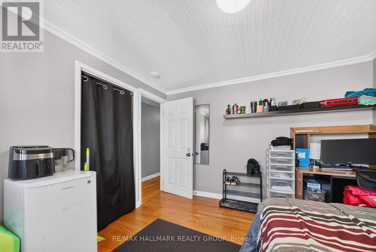
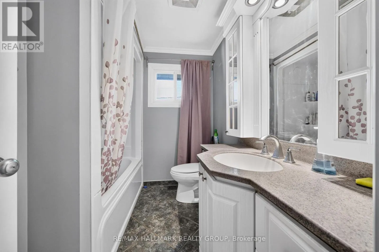
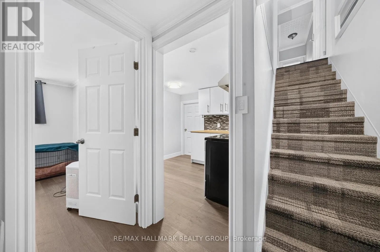
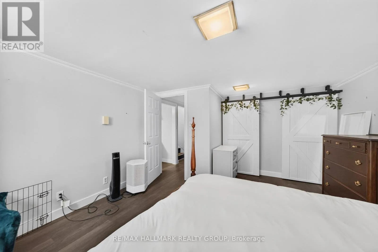
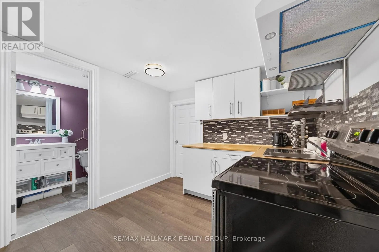
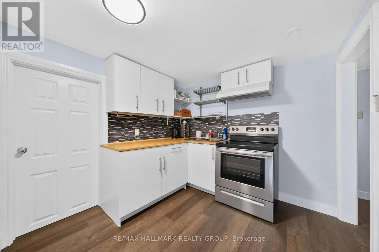
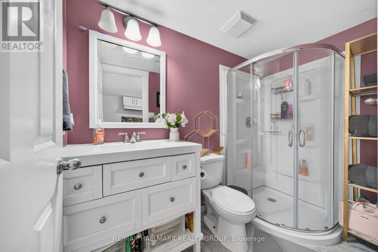
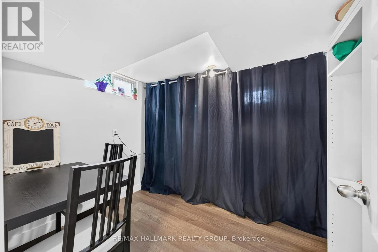
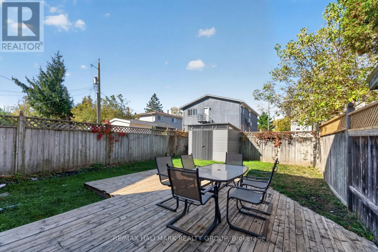
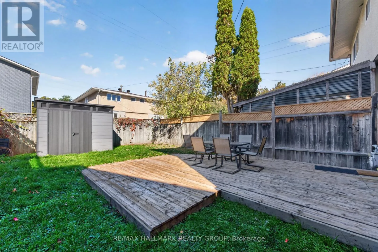
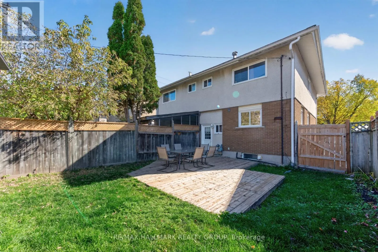
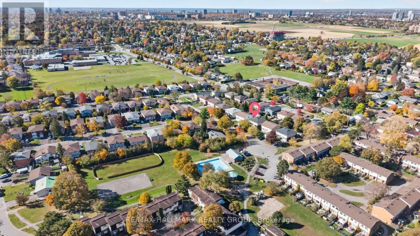
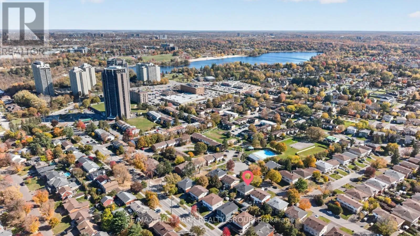
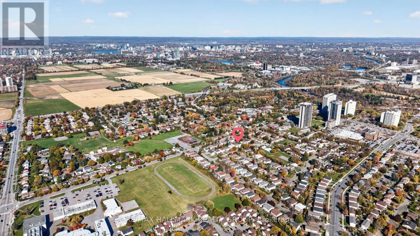
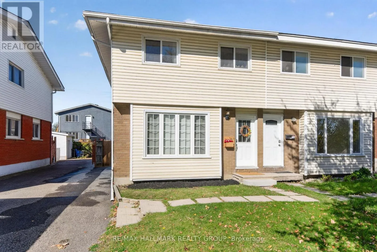
Cross Streets: Claymor Avenue. ** Directions: Prince of Wales Drive or Fisher Avenue to Dynes Road, south on Claymor Avenue, left on Eiffel Avenue. Attention Investors! Excellent investment opportunity in the desirable Carleton Heights neighbourhood! This 4+1 bedroom, 3-bathroom semi-detached property offers strong rental income in a convenient central location, close to Carleton University and Algonquin College. The second level features 3 bedrooms and a 4-piece bathroom, while the main level living room is currently configured as an additional bedroom. The main floor kitchen includes a convenient combo washer and dryer. The basement apartment offers a separate bedroom (with egress window), kitchen, full bathroom and its own laundry. Fully fenced backyard with a large deck. Furnace (2026), roof re-shingled (2020). Ideally situated near public transit, the Ottawa River, Mooney's Bay Beach and everyday amenities! 24 hour irrevocable. (id:27476)

Property Highlights

MLS® Number
X14103310
Type
Single Family
Community Name
4702 - Carleton Square
Ownership Type
Freehold
Land Size
26.5 x 100 FT
Parking Space Total
2

Building

Building Type
House
Storeys
2.00
Square Footage
1100 - 1500 sqft
Bathrooms Total
3
Bedrooms Above Ground
4
Bedrooms Total
5
Amenities
Park, Public Transit, Beach
Exterior Finish
Brick, Stucco
Fireplace Present
No
Basement Type
N/A (Finished)
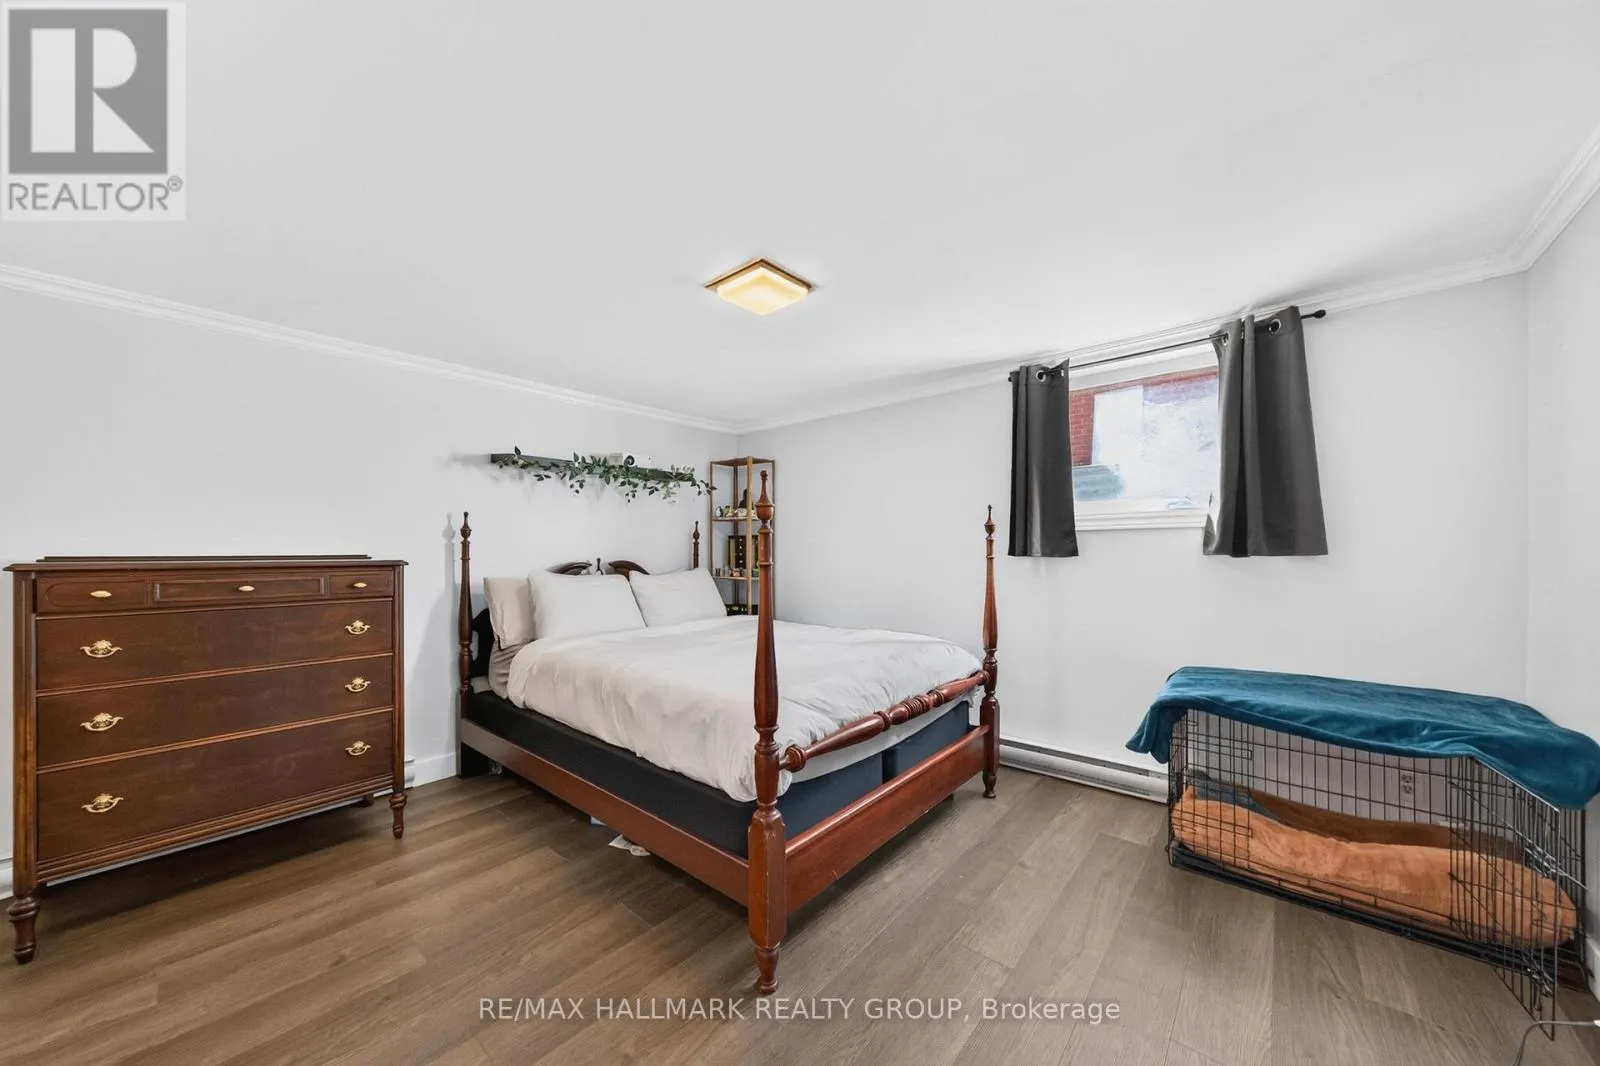
Basement Features
Building Heating Type
Forced air
Heating Fuel
Natural gas
Building Cooling Type
Central air conditioning

Utilities

Water
Municipal water
Utility Sewer
Sanitary sewer

Room Layout

Primary Bedroom
Second level
5.11 m x 3.05 m
Bedroom
Second level
3.35 m x 3.12 m
Bedroom
Second level
3.28 m x 3.15 m
Bathroom
Second level
2.41 m x 1.85 m
Kitchen
Basement
2.72 m x 2.72 m
Laundry room
Basement
2.95 m x 2.59 m
Bedroom
Basement
4.22 m x 3.86 m
Bathroom
Basement
2.72 m x 1.3 m
Bedroom
Main level
4.22 m x 4.12 m
Dining room
Main level
4.12 m x 2.44 m
Kitchen
Main level
3.23 m x 3.12 m

Location

Learn more about this property
Listing provided by:
RE/MAX HALLMARK REALTY GROUP
MLS® number:
X14103310
Agent:
Patti Brown
*Indicates required field
Name is required
Email is required
Please enter a valid phone number (e.g., 416-111-1111).

Community Spotlight: Homes For sale in Your Neighborhood