2380 Yorks Corners Road, Ottawa, Ontario K0A 1V0

Listed for:
$3,200
3 beds
2 baths
Listed 2 days ago
House for rent: 2380 Yorks Corners Road, Ottawa, Ontario K0A 1V0

View all 28 photos

About

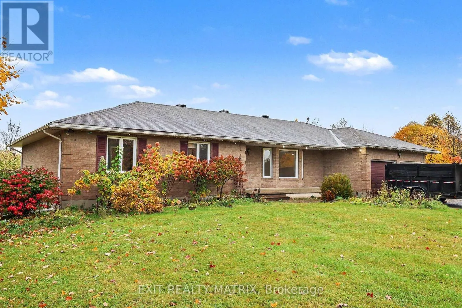
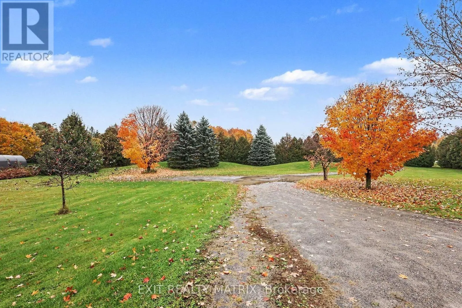
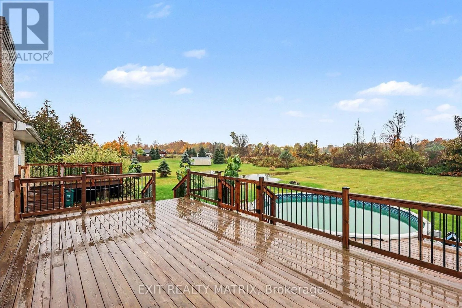
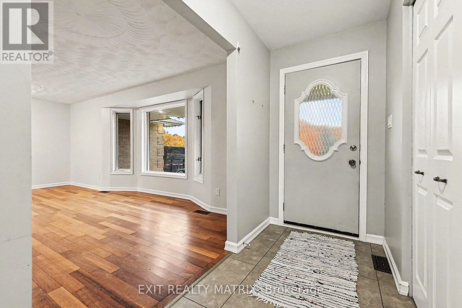
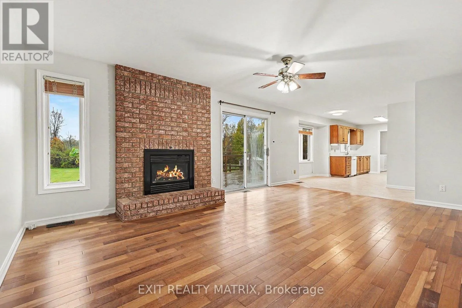
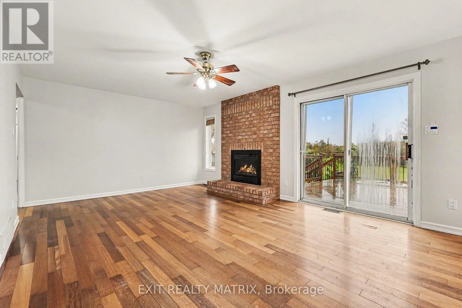
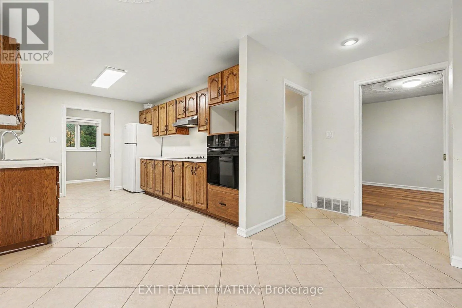
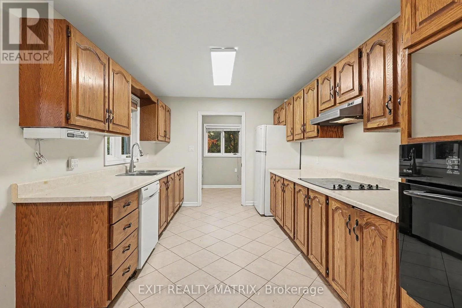
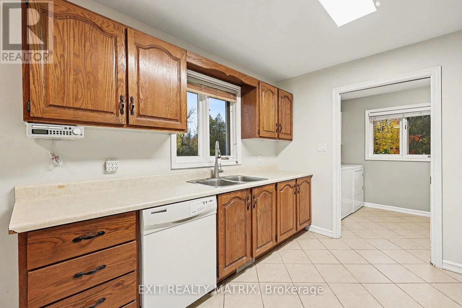
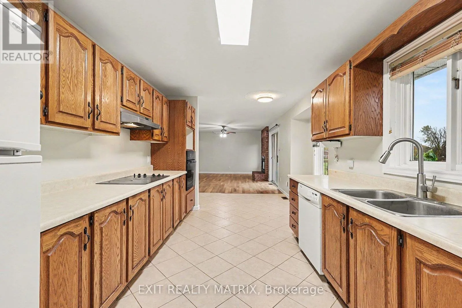
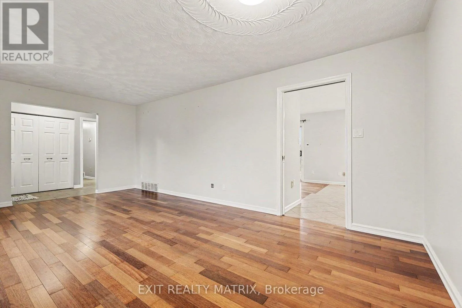
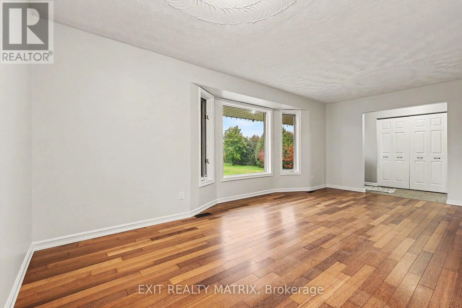
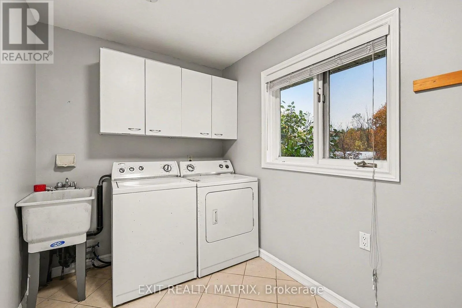
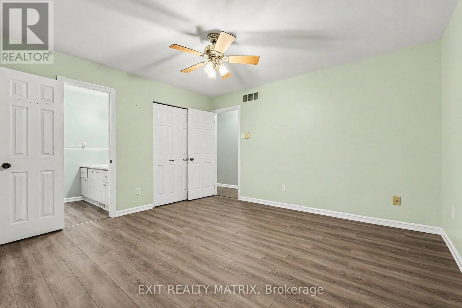
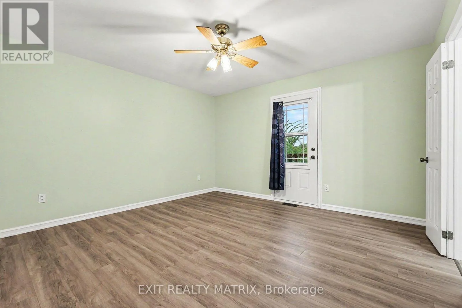
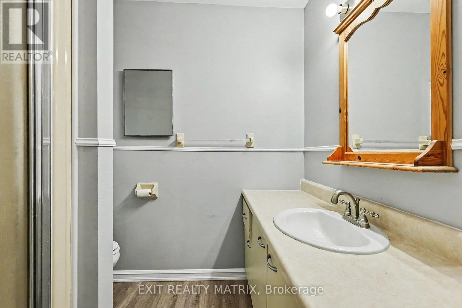
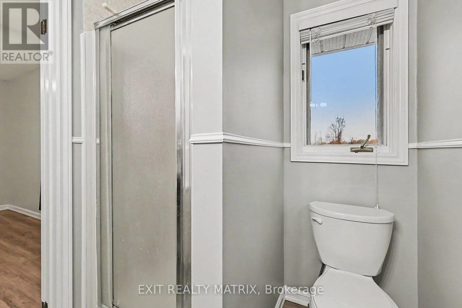
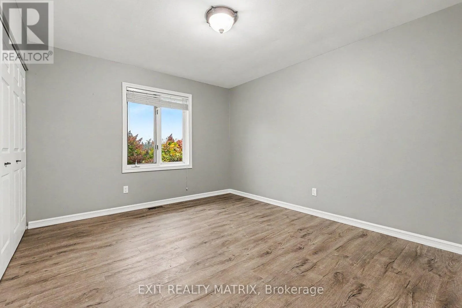
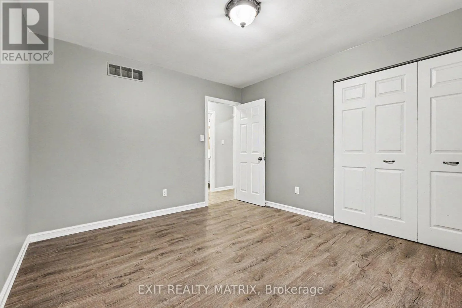
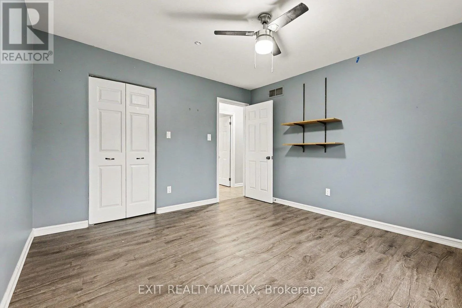
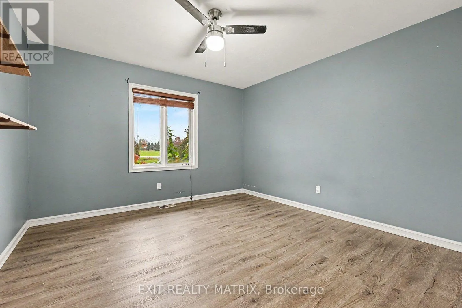
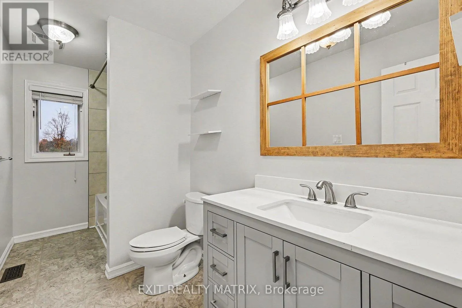
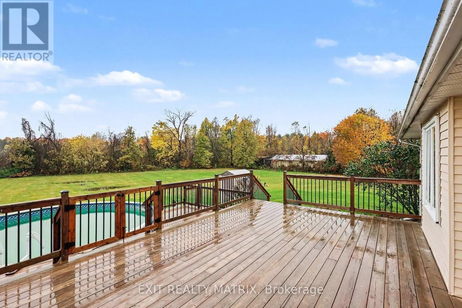
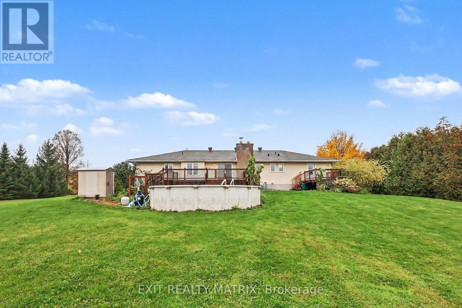
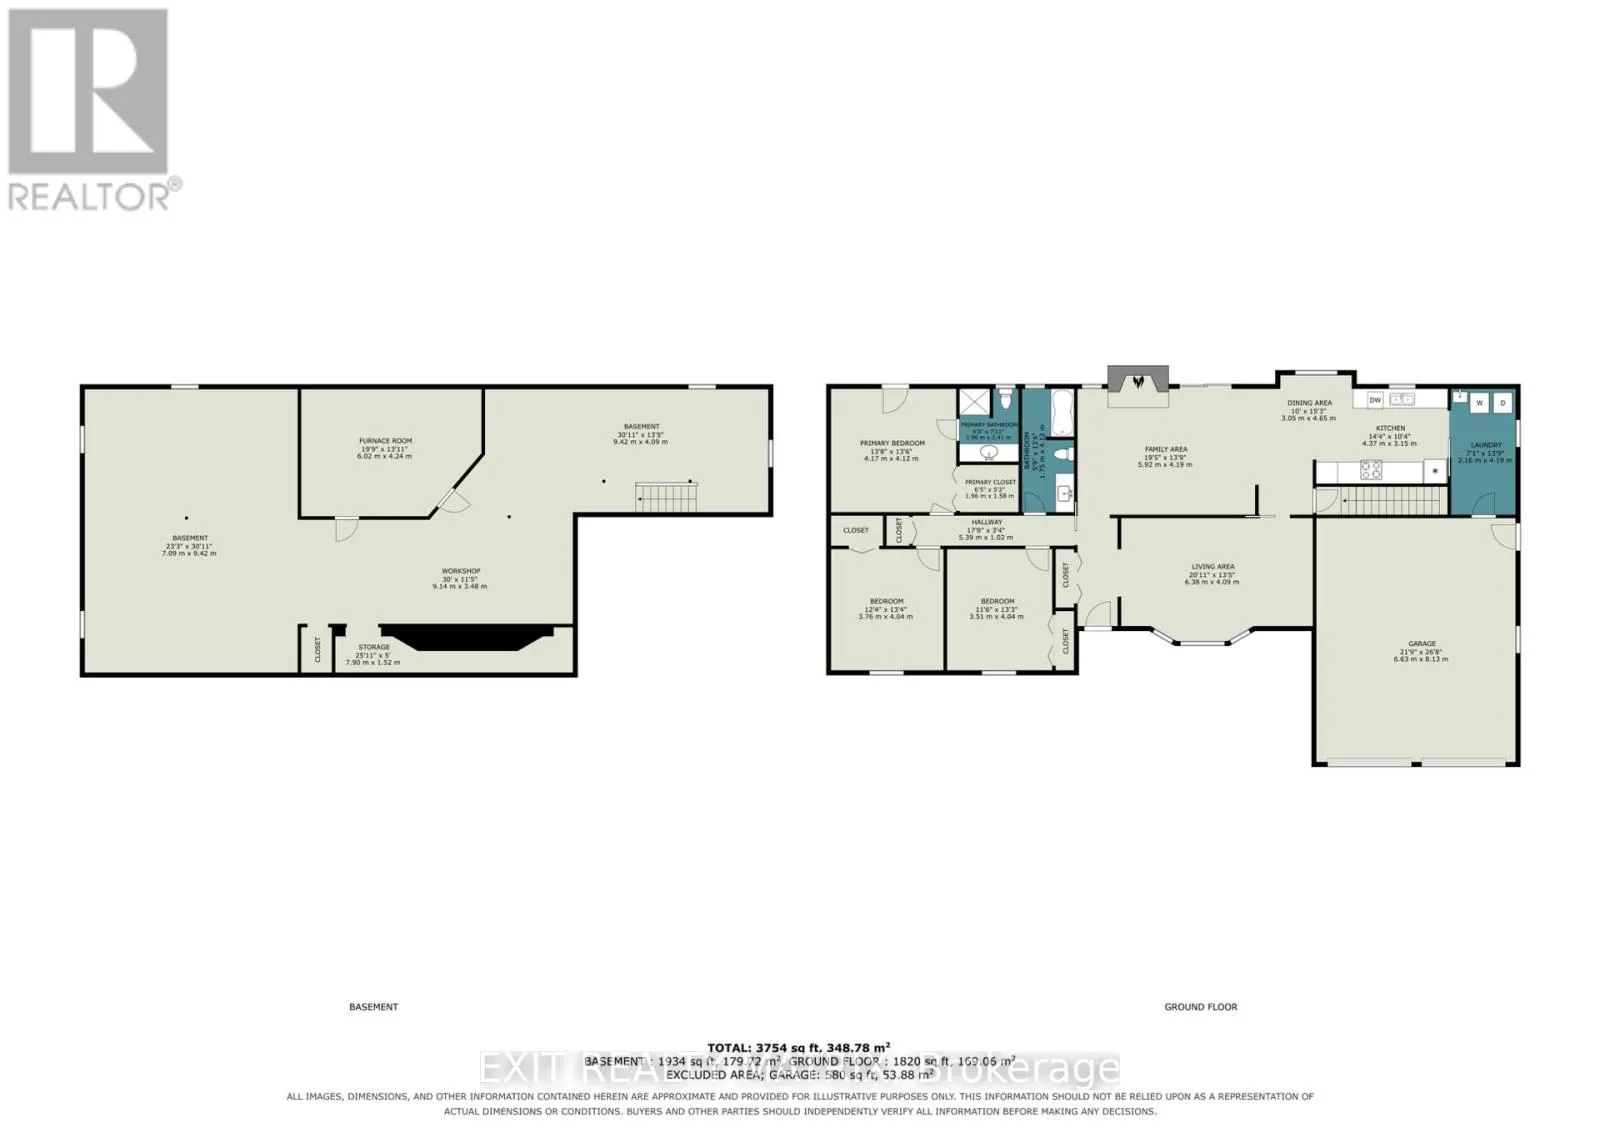
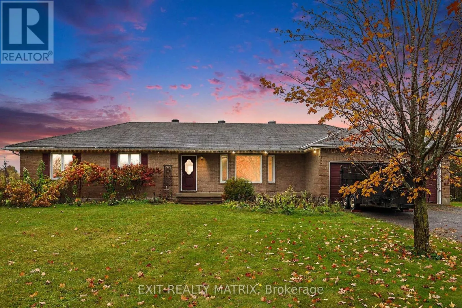
Cross Streets: Victoria St. and York Corners Rd. ** Directions: Head east on Trans-Canada Hwy/ON-417 E. Take exit 96 toward Metcalfe/Russell/Carlsbad Springs. Turn right onto Boundary Rd. Turn right onto Mitch Owens. Turn left onto York's Corners Rd. Nestled on 2.33 acres of serene land in Metcalfe, just 30 minutes from downtown Ottawa, this stunning bungalow rental offers the perfect blend of space, privacy, and modern living. The open-concept interior is bathed in natural light. Relax in the charming living room, complete with patio doors leading to the expansive backyard. The spacious dining room flows seamlessly into the kitchen, ideal for entertaining. Enjoy the convenience of main floor laundry, along with three generously sized bedrooms and two beautifully appointed bathrooms. The primary bedroom is a true retreat, featuring a walk-in closet and a luxurious ensuite. Step outside to discover a large back deck, an above-ground pool, and a firepit, perfect for outdoor gatherings. With snow removal and lawn maintenance included, this home offers a carefree lifestyle in a picturesque setting. Don't miss it! (id:27476)

Property Highlights

MLS® Number
X14104934
Type
Single Family
Community Name
1602 - Metcalfe
Ownership Type
Freehold
Land Size
259.7 x 398.8 FT|2 - 4.99 acres
Parking Space Total
10

Building

Building Type
House
Storeys
1.00
Square Footage
1500 - 2000 sqft
Bathrooms Total
2
Bedrooms Above Ground
3
Bedrooms Total
3
Amenities
Park
Exterior Finish
Brick
Fireplace Present
No
Basement Type
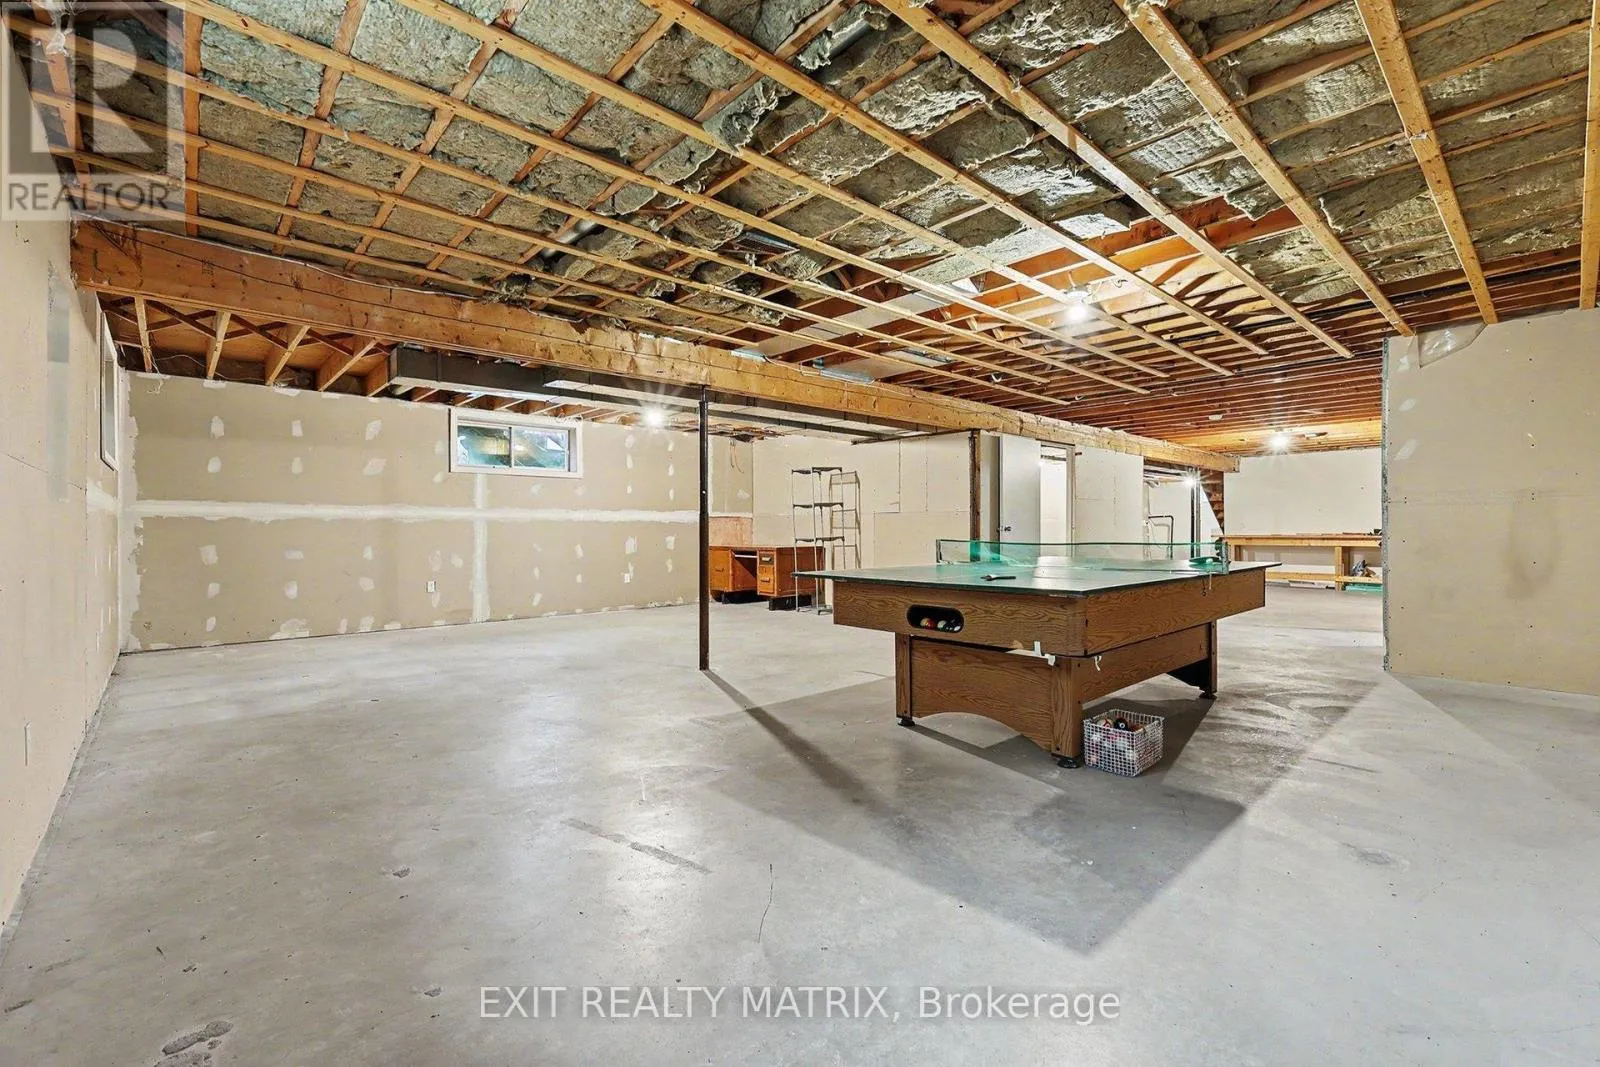
Full (Unfinished)
Basement Features
Building Heating Type
Forced air
Heating Fuel
Natural gas
Building Cooling Type
Central air conditioning

Utilities

Water
Drilled Well
Utility Sewer
Septic System

Room Layout

Recreational, Games room
Lower level
8.66 m x 3.68 m
Workshop
Lower level
5.86 m x 3.12 m
Utility room
Lower level
5.63 m x 3.73 m
Recreational, Games room
Lower level
8.55 m x 6.57 m
Other
Lower level
6.83 m x 1.27 m
Laundry room
Main level
3.98 m x 1.9 m
Family room
Main level
5.63 m x 3.83 m
Bedroom
Main level
3.75 m x 3.25 m
Bedroom
Main level
3.83 m x 3.78 m
Primary Bedroom
Main level
4.03 m x 3.42 m
Other
Main level
1.87 m x 1.8 m
Bathroom
Main level
2.2 m x 1.72 m
Bathroom
Main level
3.78 m x 1.54 m
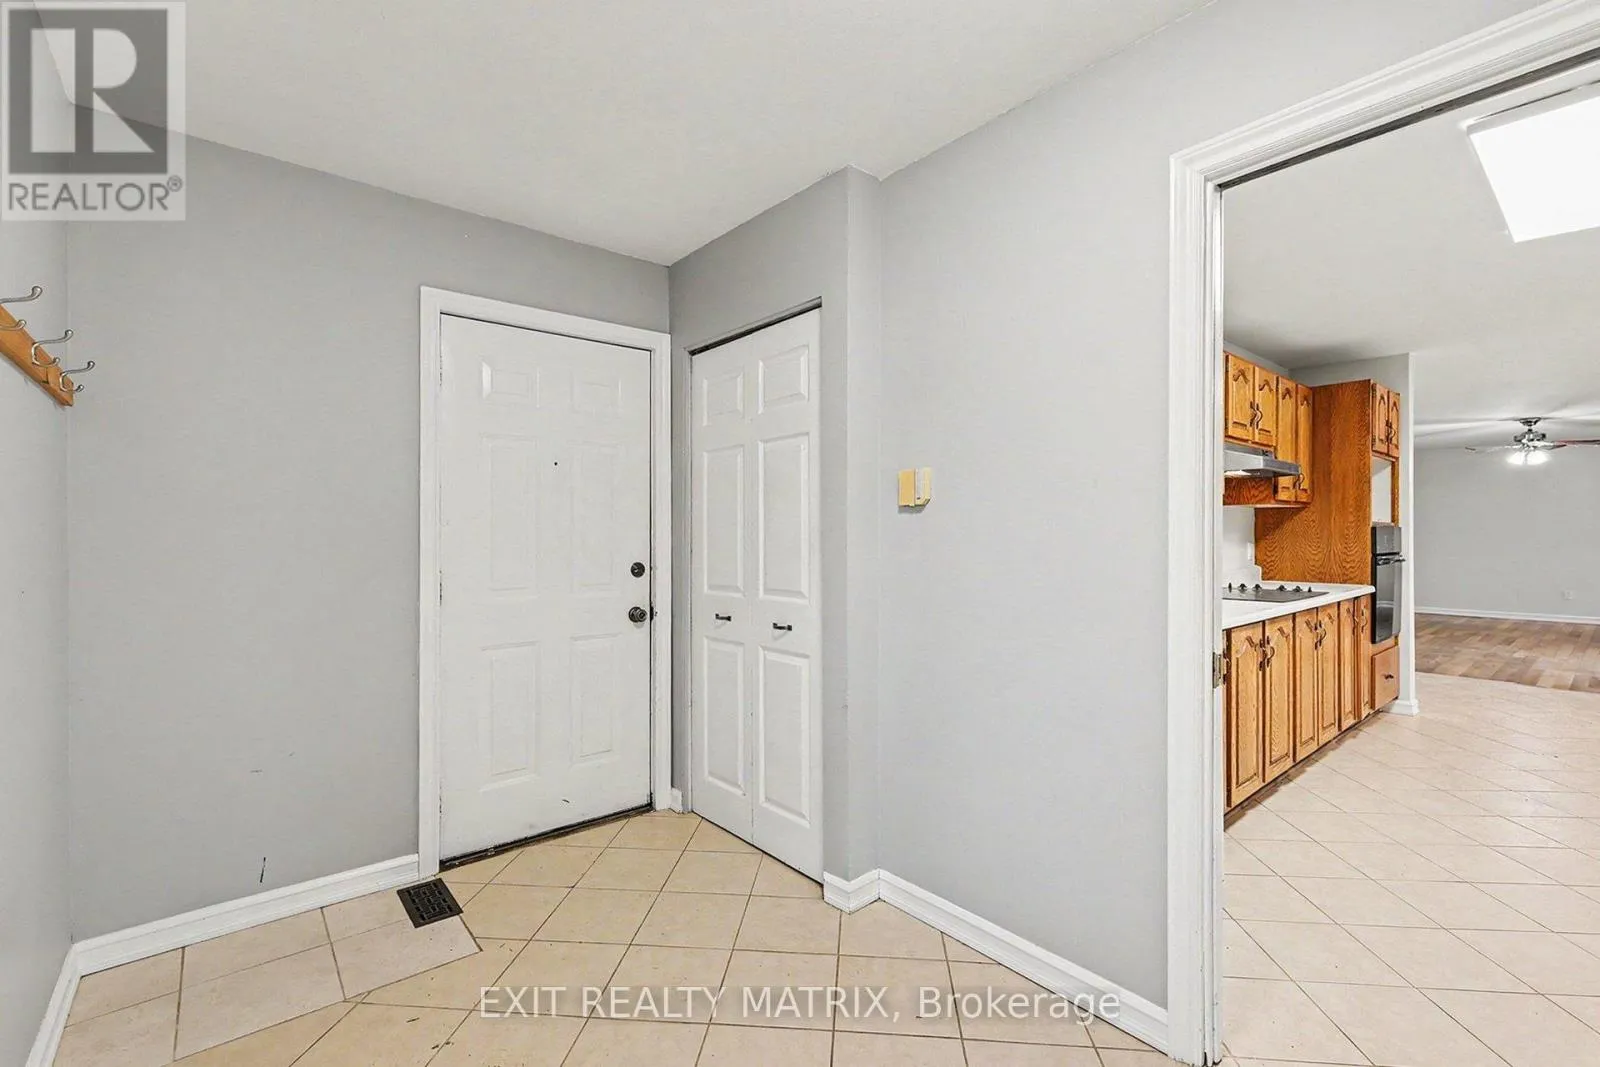
Foyer
Main level
3.45 m x 1.27 m
Living room
Main level
6.12 m x 3.73 m
Kitchen
Main level
5.91 m x 2.61 m

Location

Learn more about this property
Listing provided by:
EXIT REALTY MATRIX
MLS® number:
X14104934
Agent:
Brittany Bekkers
*Indicates required field
Name is required
Email is required
Please enter a valid phone number (e.g., 416-111-1111).