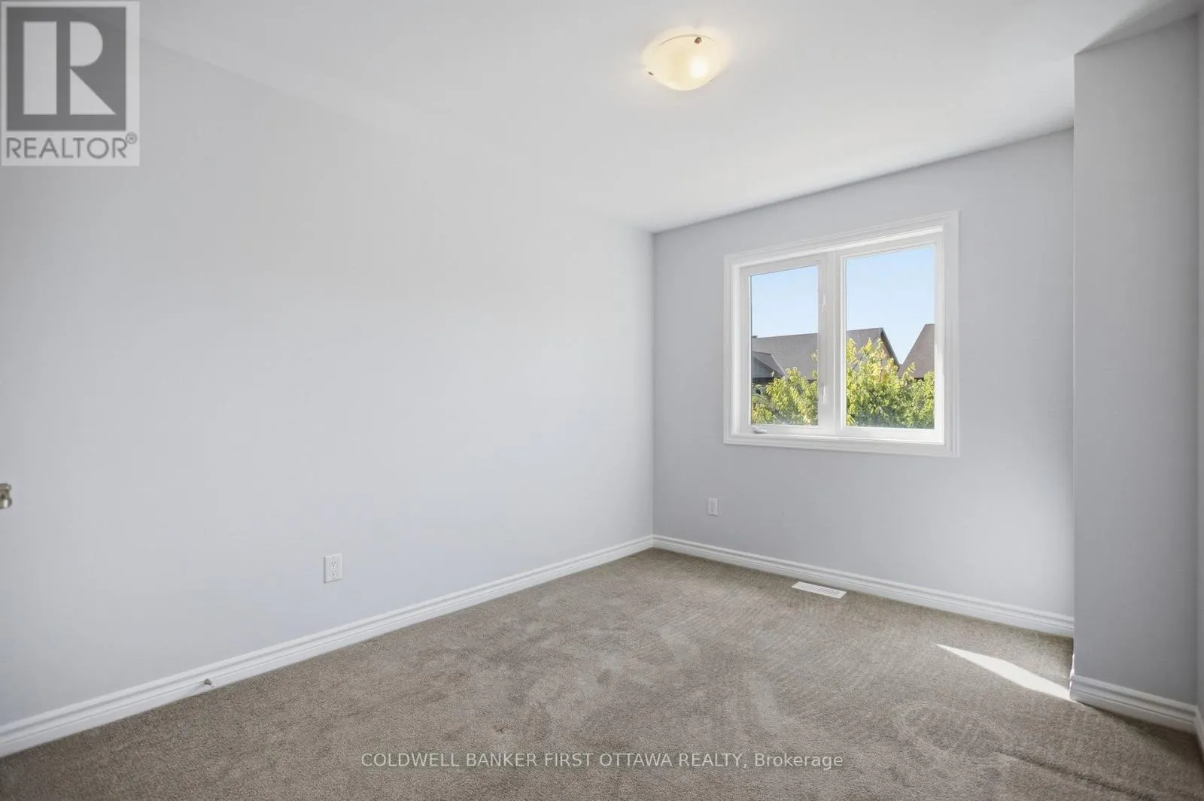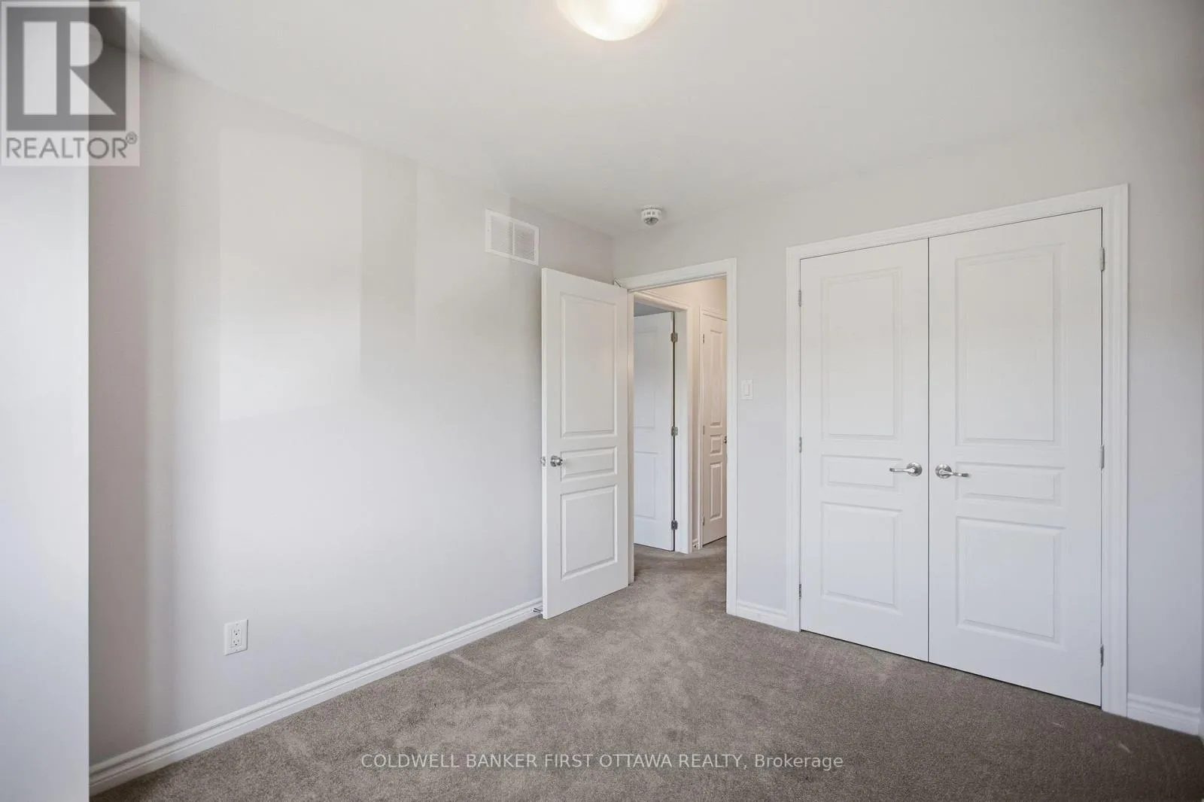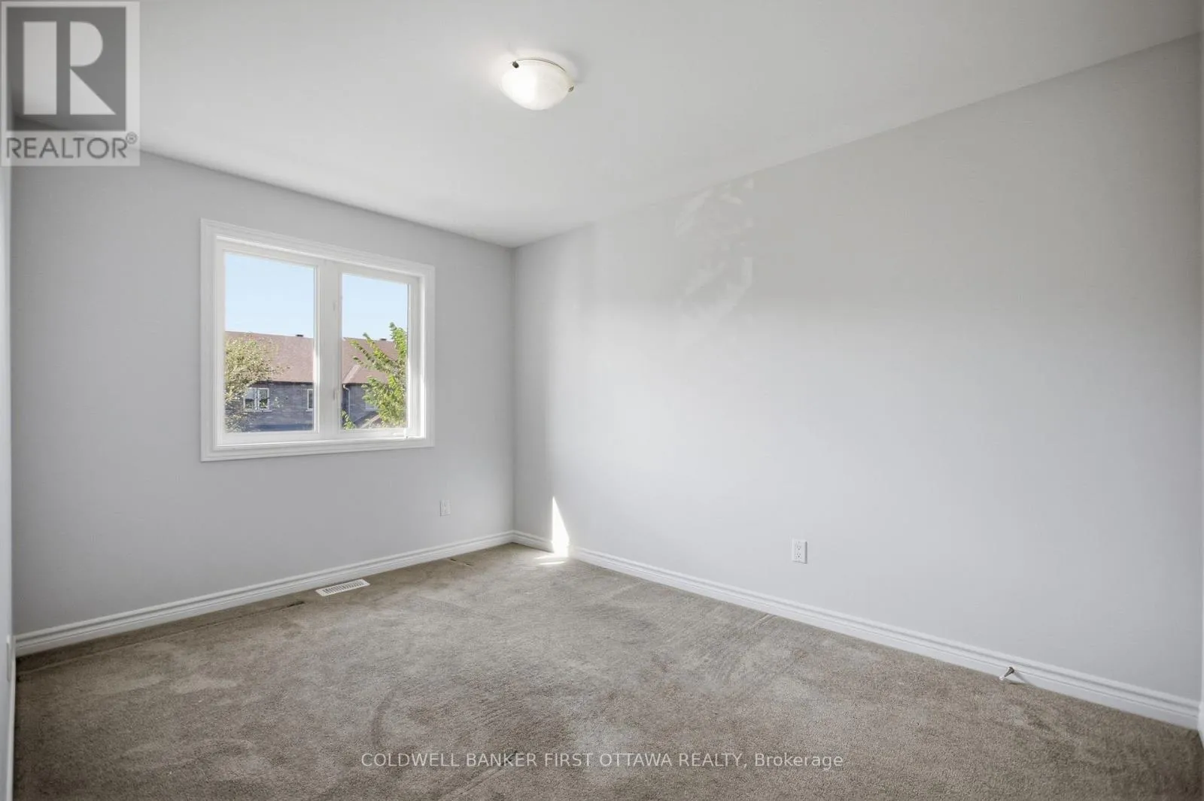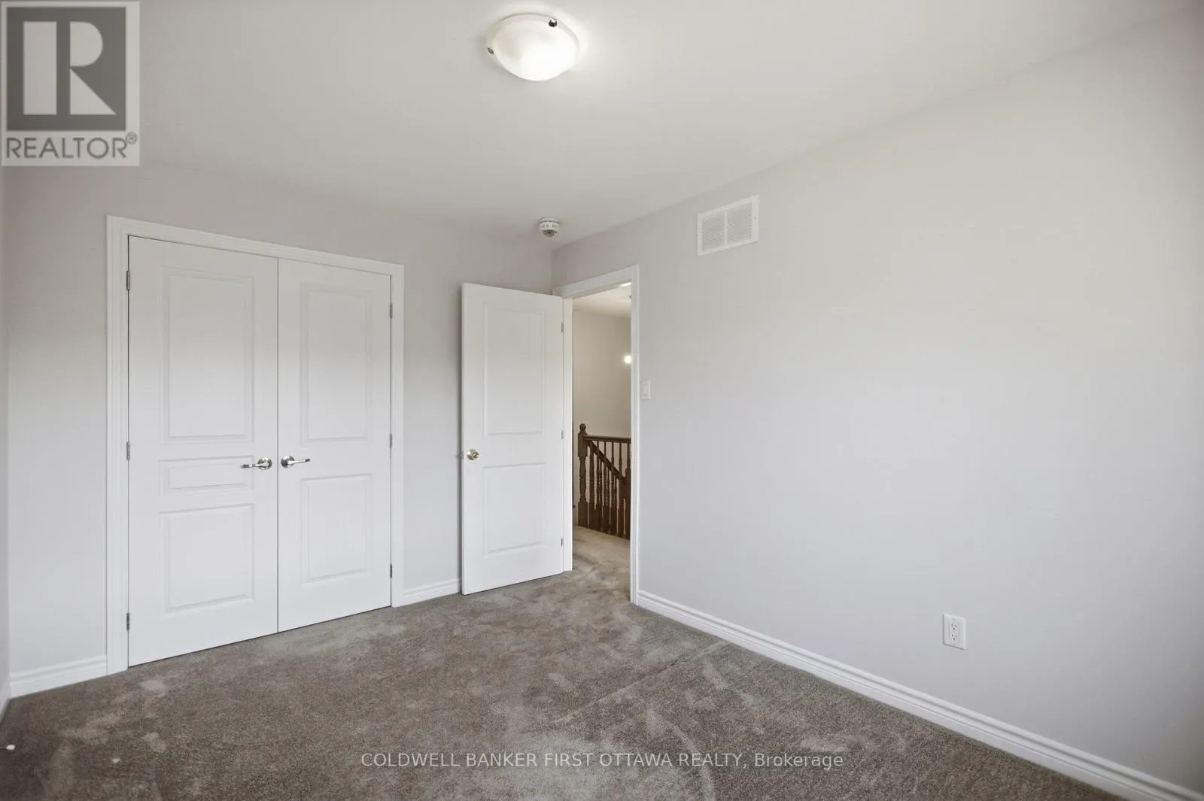
597 Via Mattino Way, Ottawa, Ontario K2J 4N5

Listed for:
$595,900
3 beds
3 baths
Listed 1 day ago
Row / Townhouse for rent: 597 Via Mattino Way, Ottawa, Ontario K2J 4N5

View all 32 photos

About

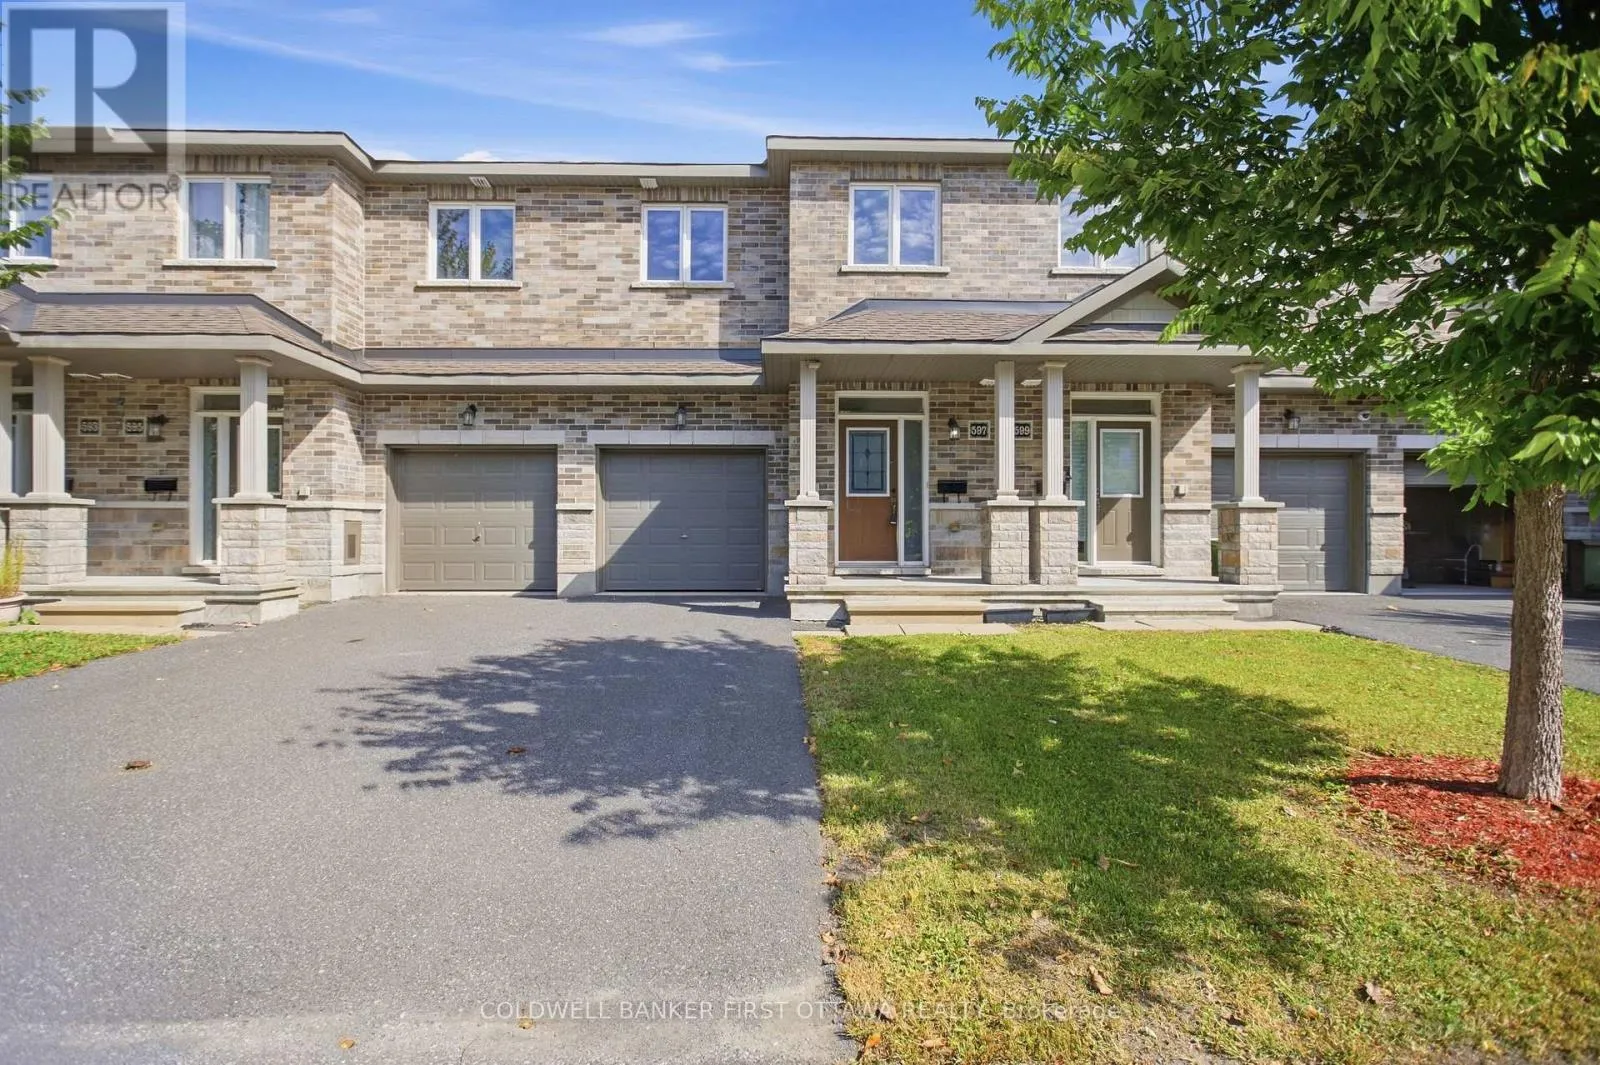
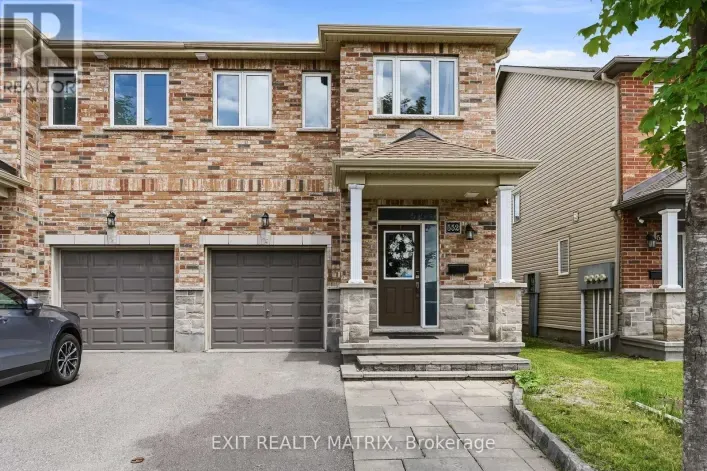
Cross Streets: Longfields Dr & Mountshannon Dr. ** Directions: From Strandherd Drive, take Longfields Drive, then turn left onto Mountshannon Drive and left onto Via Mattino Way. The property is on the right. Welcome home to 597 Via Mattino Way! Built in 2018 by Mattino Developments, this 3-bedroom, 2.5-bathroom townhome offers an inviting opportunity to settle into Barrhaven's Longfields community, where neighbourhood charm meets everyday convenience.Nearby Longfields Square brings dining, pharmacy, dental and other services close to home, making it easy to pick up dinner or tackle daily errands. Neighbourhood parks offer space for outdoor play and weekend walks, while nearby schools include École élémentaire catholique Pierre-Elliott-Trudeau, Berrigan Elementary School, Longfields-Davidson Heights Secondary School and Mother Teresa High School. Access to Longfields Transitway Station and nearby Fallowfield Station adds convenience for commuters, while local places of worship and community amenities contribute to the neighbourhood's welcoming setting. Chapman Mills Marketplace is a short drive away, offering a wider selection of groceries, shopping, restaurants and entertainment.Whether you're purchasing your first home, growing your family or looking to settle into an established community, this townhome offers comfortable living with Barrhaven's everyday amenities within easy reach. (id:27476)

Property Highlights

MLS® Number
X14105376
Type
Single Family
Community Name
7706 - Barrhaven - Longfields
Ownership Type
Freehold
Land Size
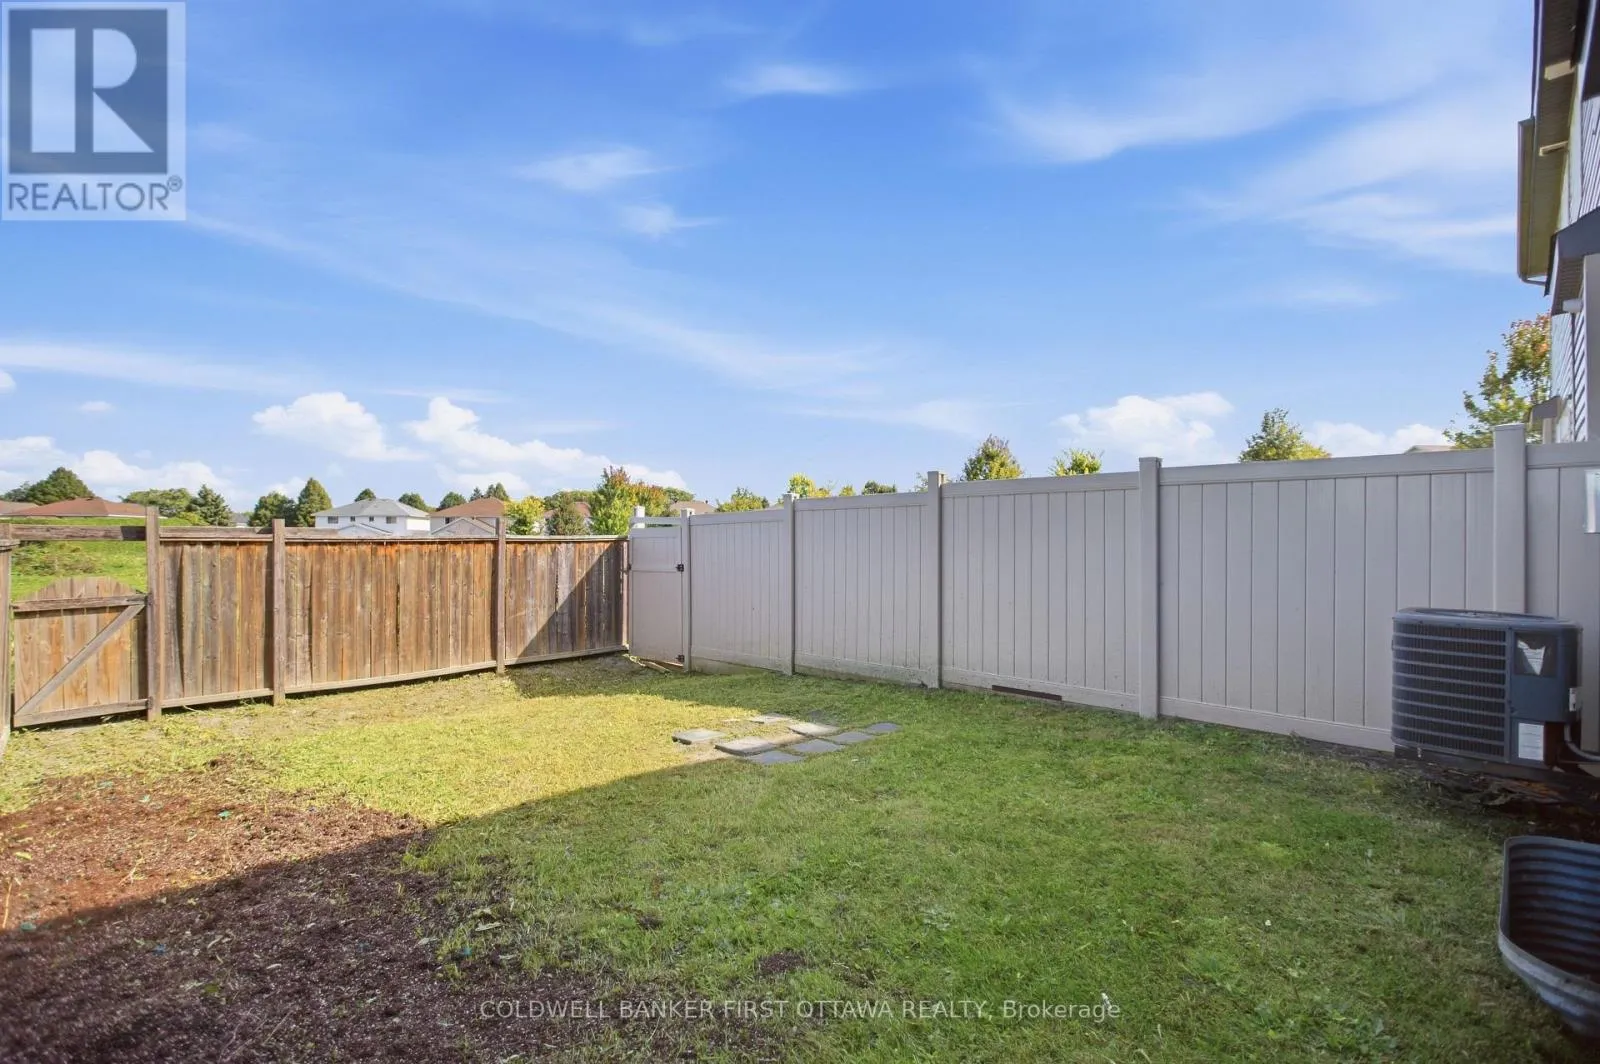
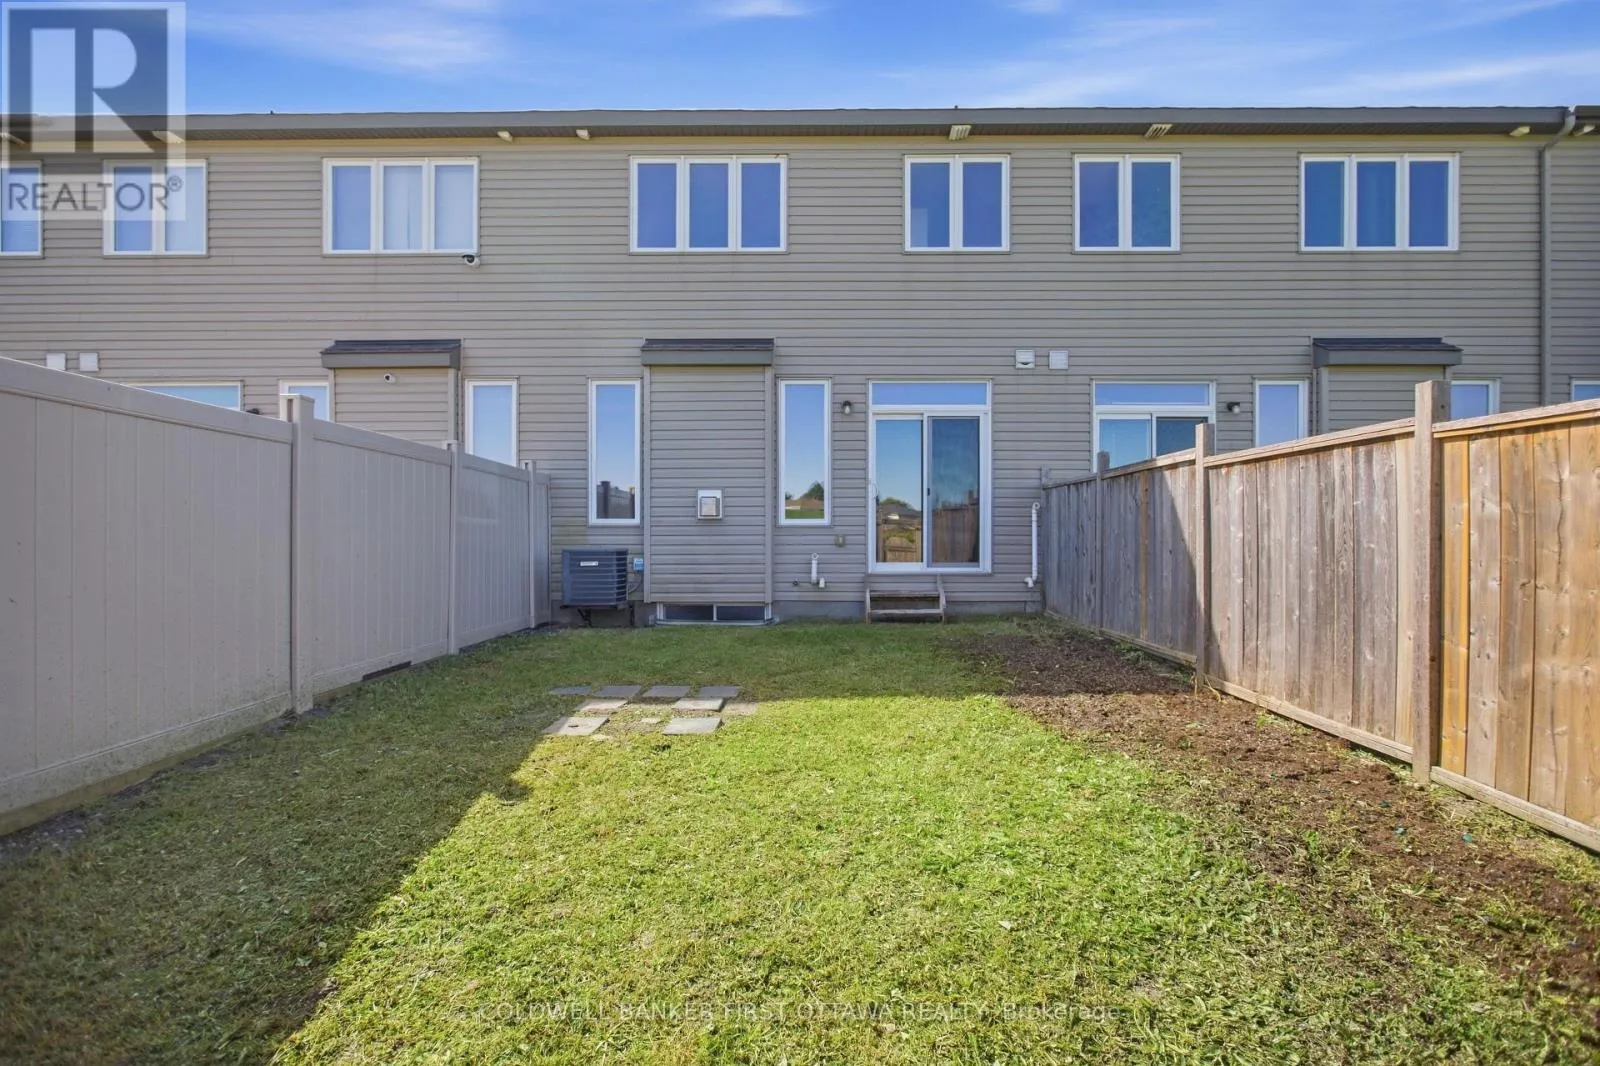
19.7 x 94.2 FT
Parking Space Total
2

Building

Building Type
Row / Townhouse
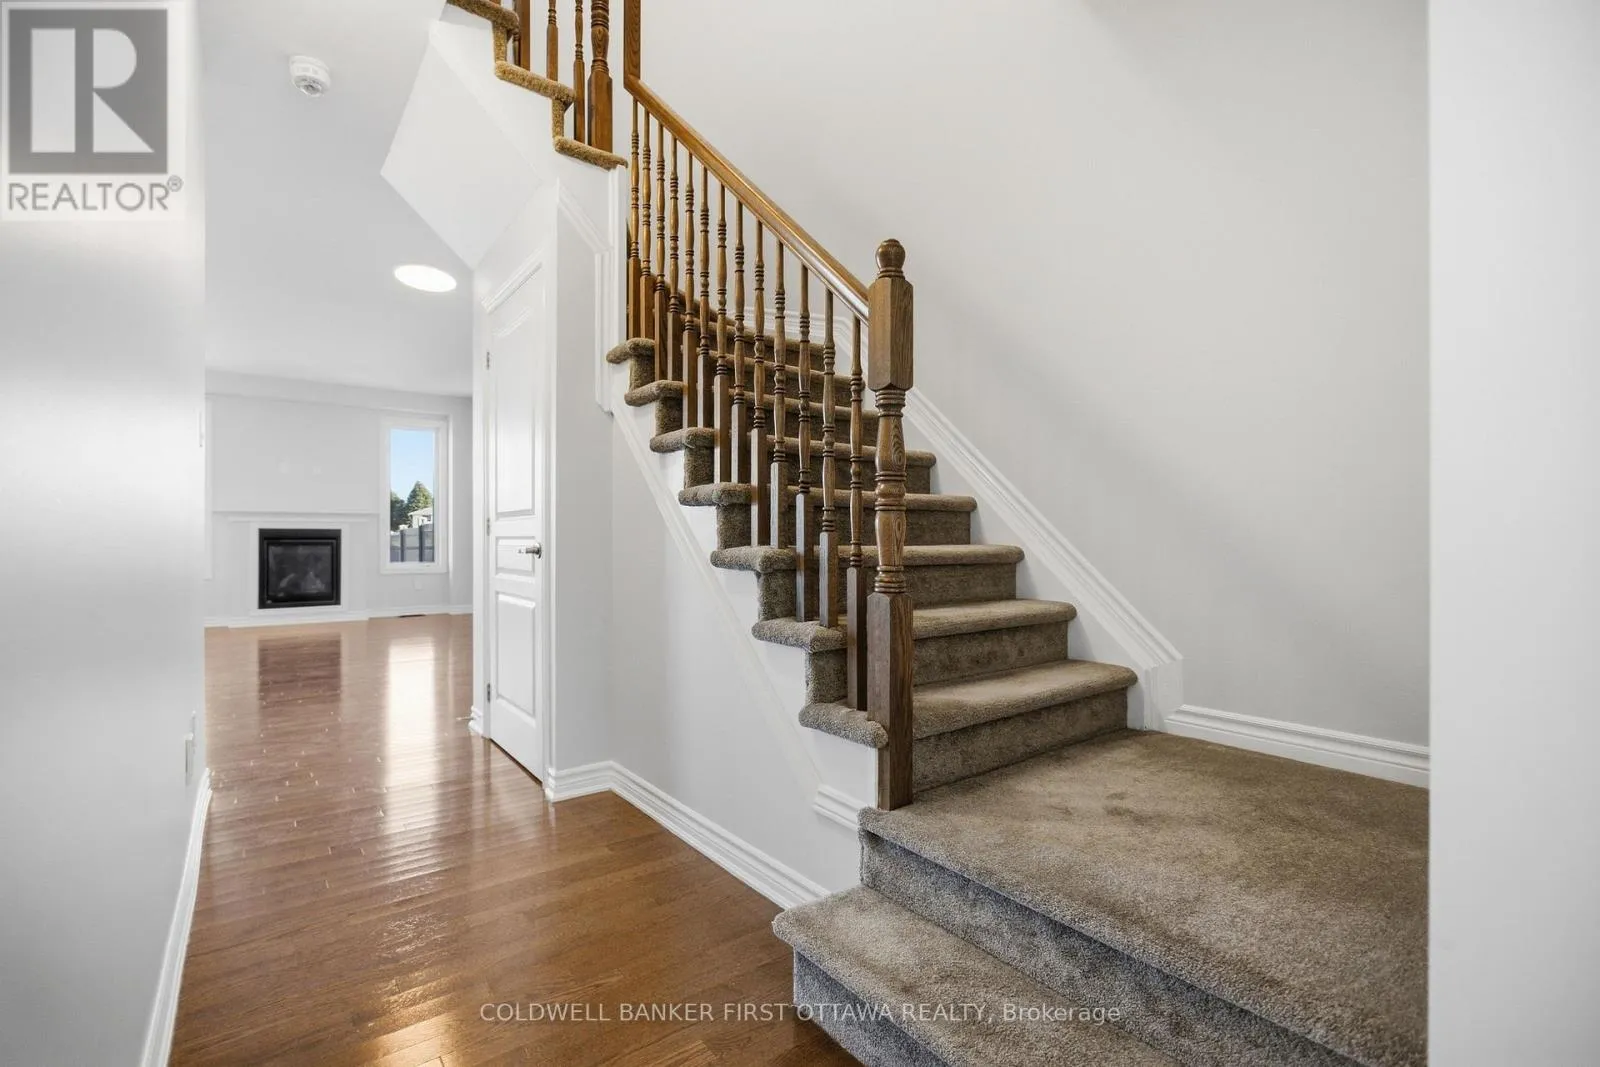
Storeys
2.00
Square Footage
1100 - 1500 sqft
Bathrooms Total
3
Bedrooms Above Ground
3
Bedrooms Total
3
Amenities
Park, Place of Worship, Public Transit, Schools
Exterior Finish
Brick, Aluminum siding
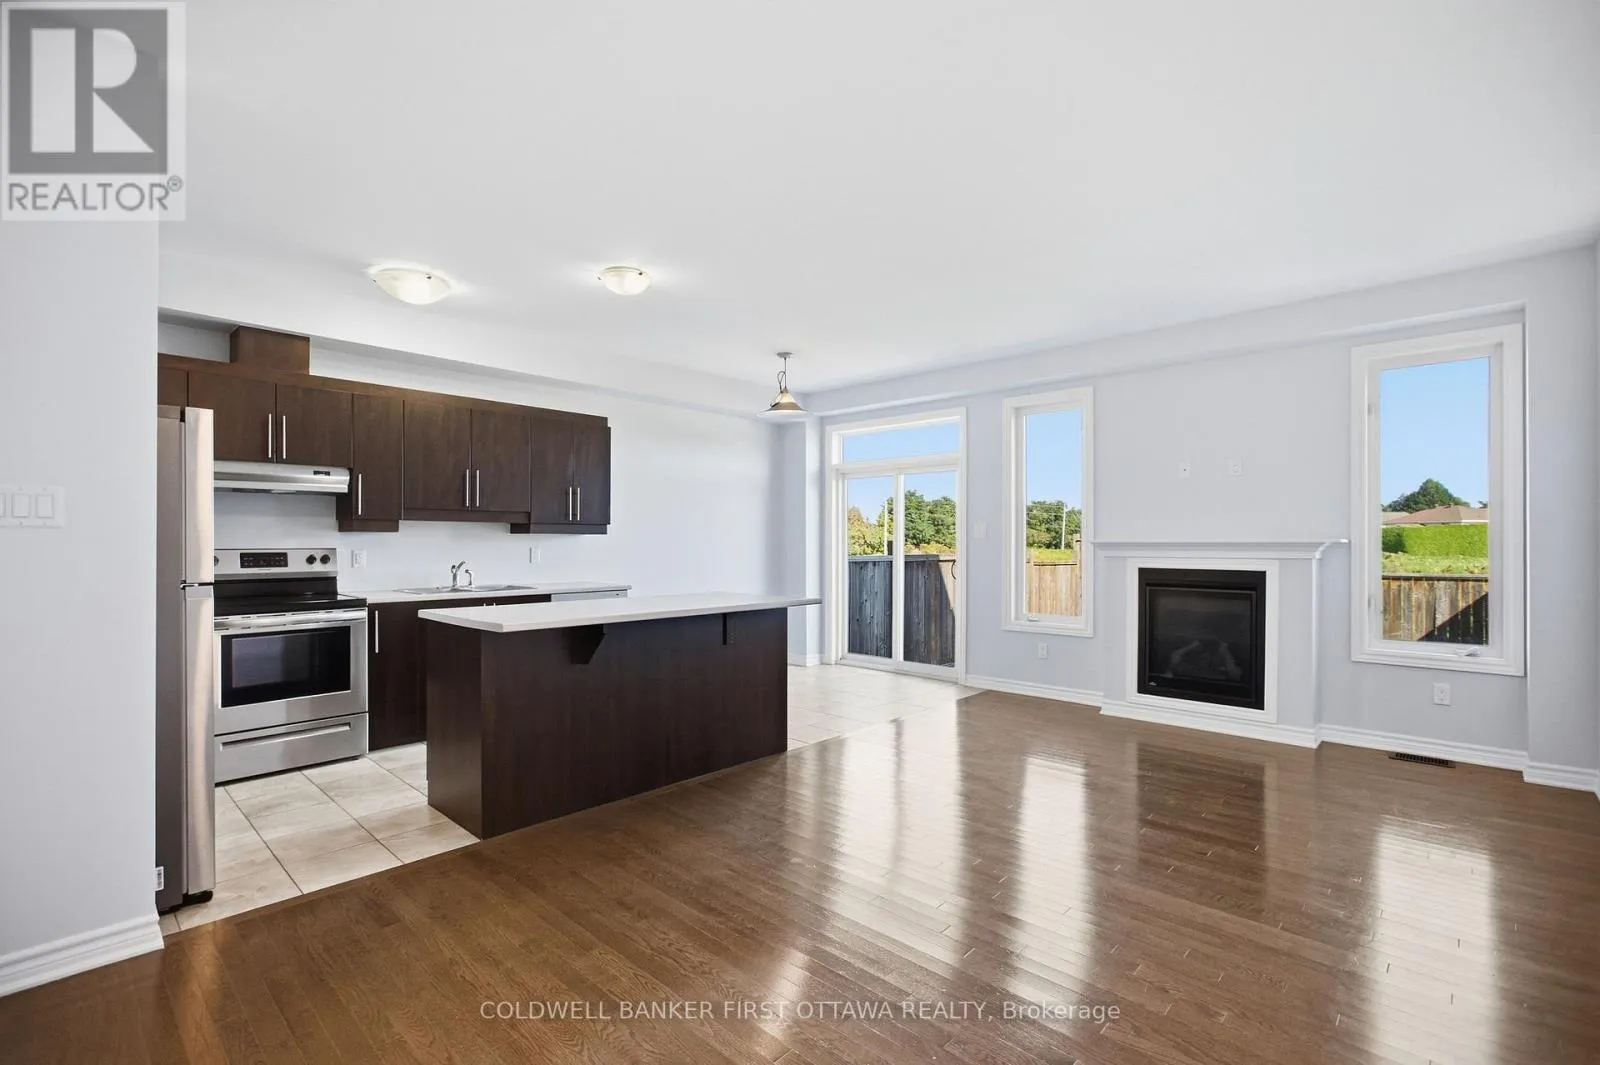
Fireplace Present
Yes
Basement Type
N/A (Finished)
Basement Features
Building Heating Type
Forced air
Heating Fuel
Natural gas
Building Cooling Type
Central air conditioning

Utilities

Water
Municipal water
Utility Sewer
Sanitary sewer

Room Layout

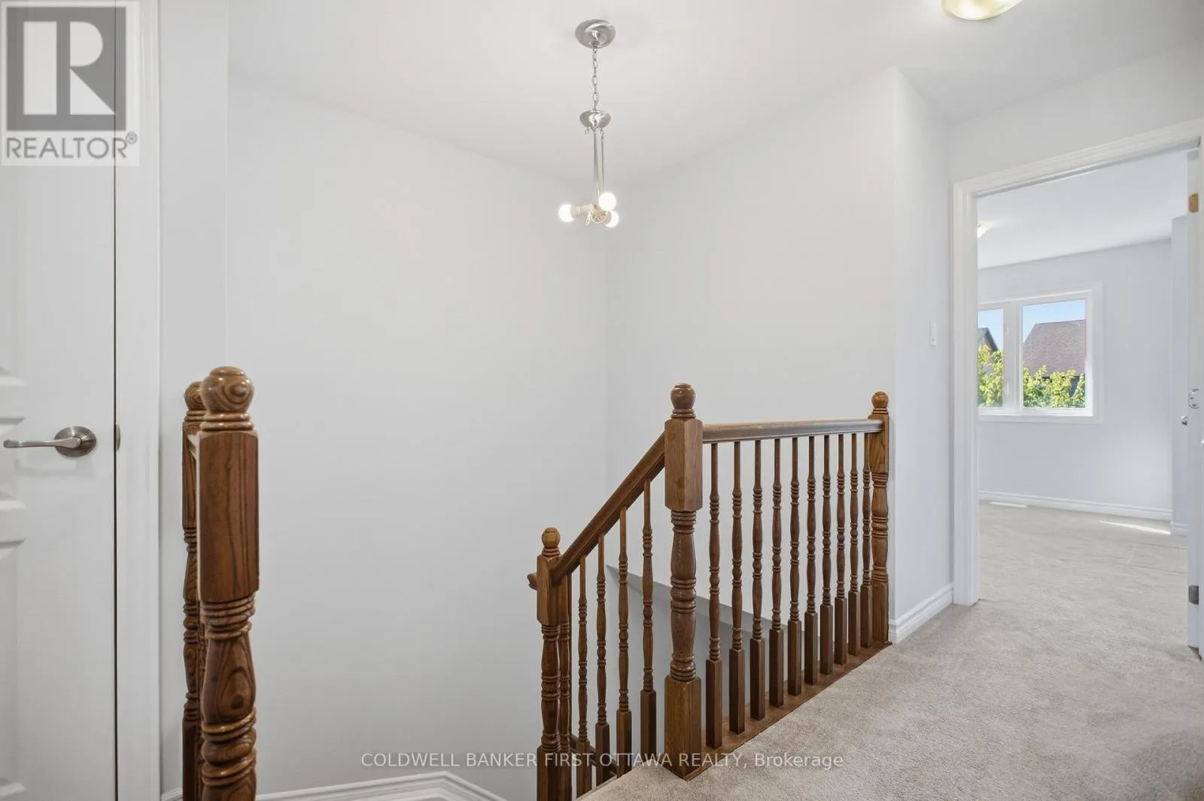
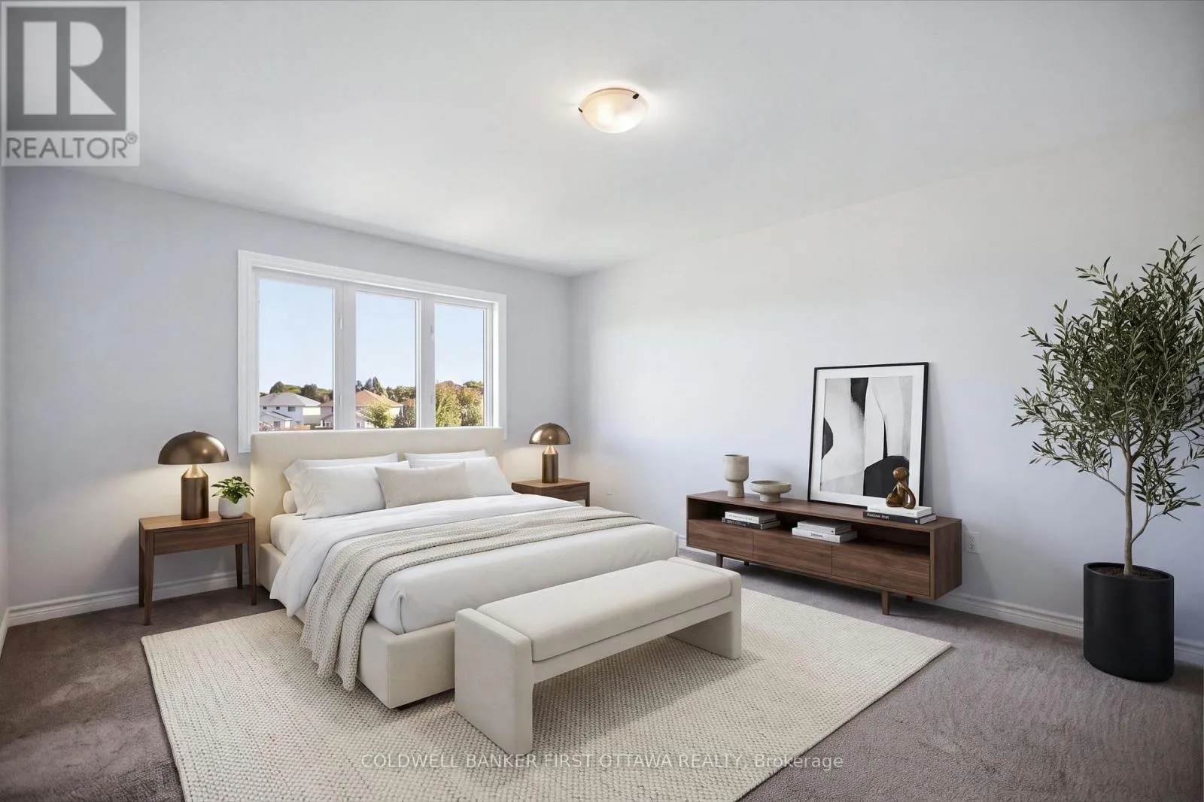
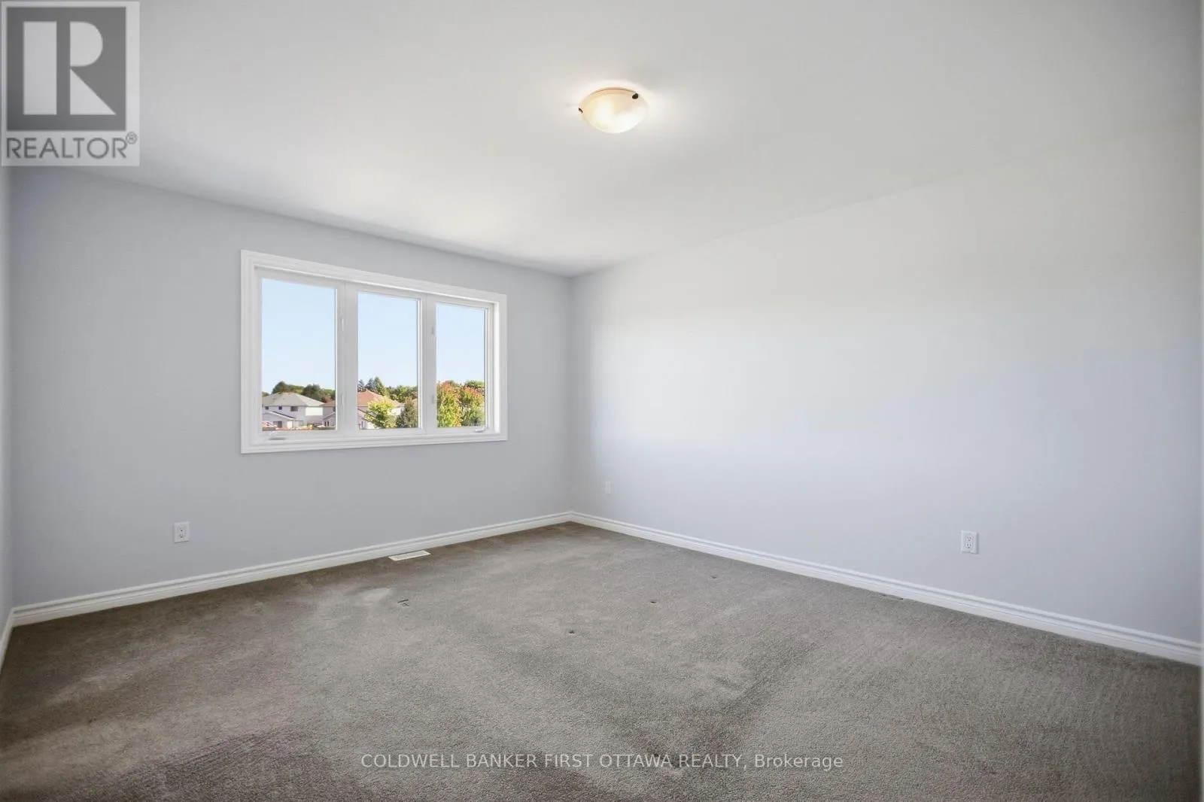
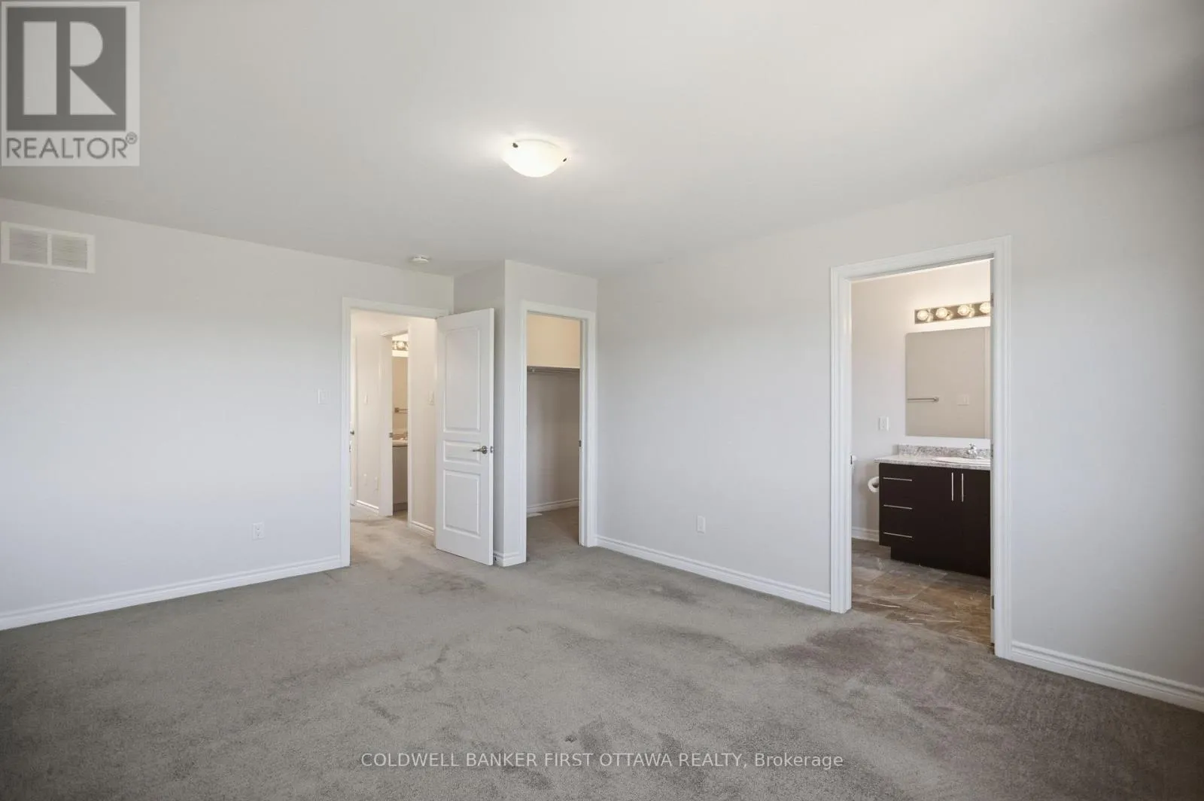
Primary Bedroom
Second level
3.64 m x 4.97 m
Bedroom 2
Second level
2.87 m x 3.67 m
Bedroom 3
Second level
2.66 m x 3.27 m
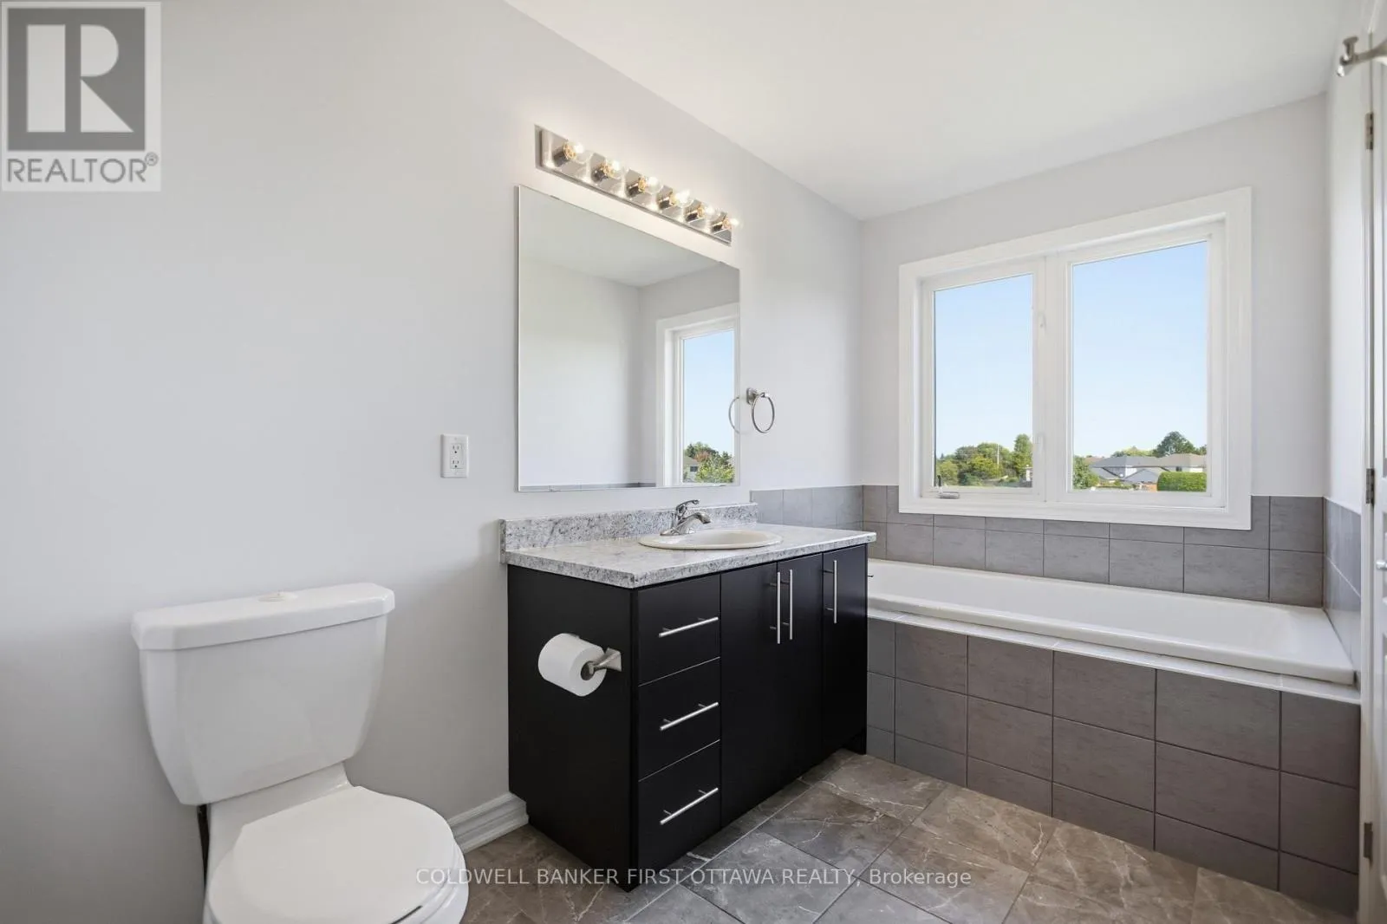
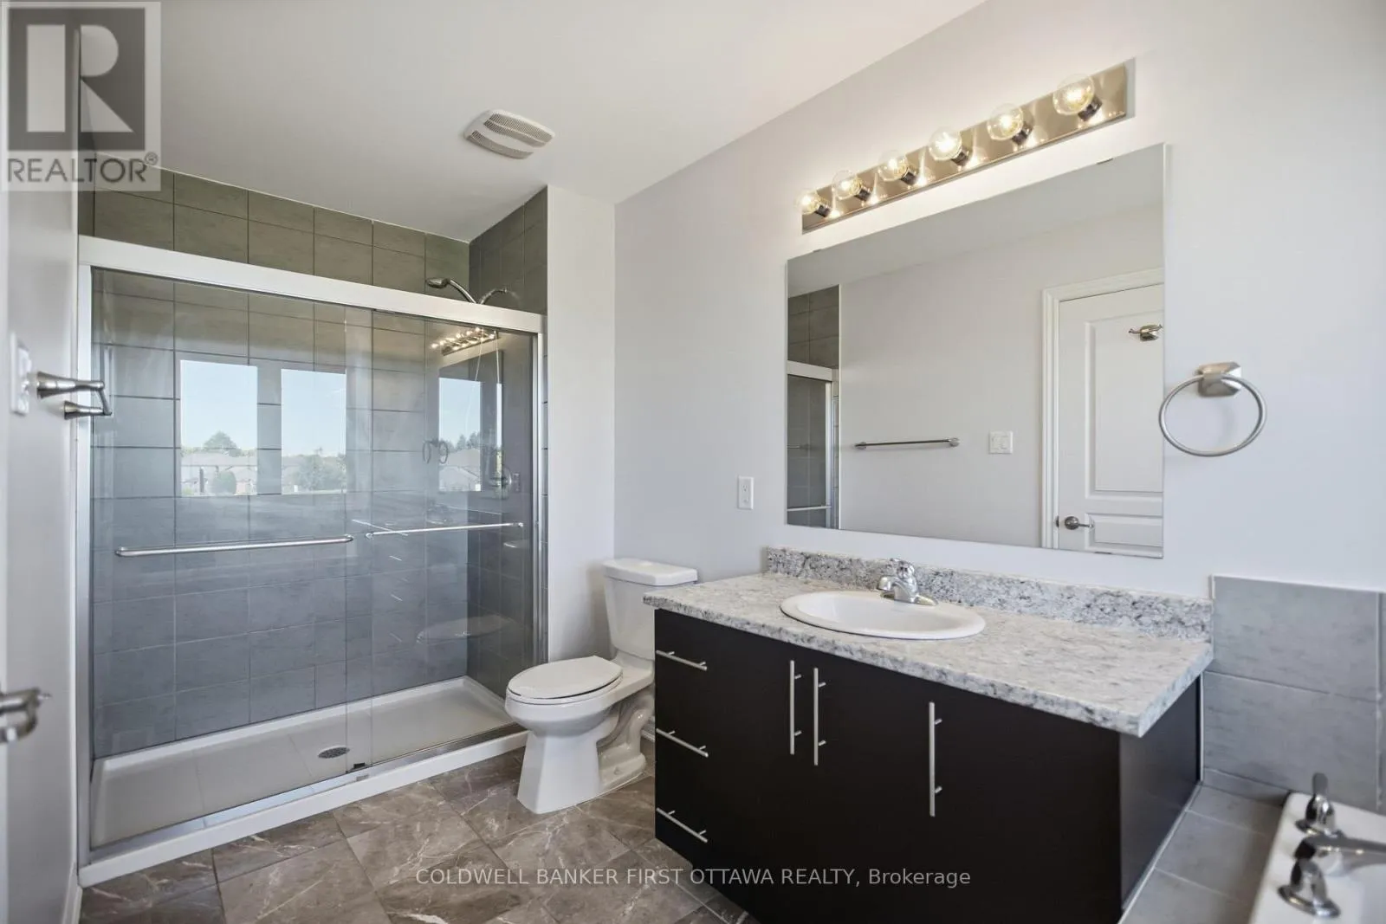
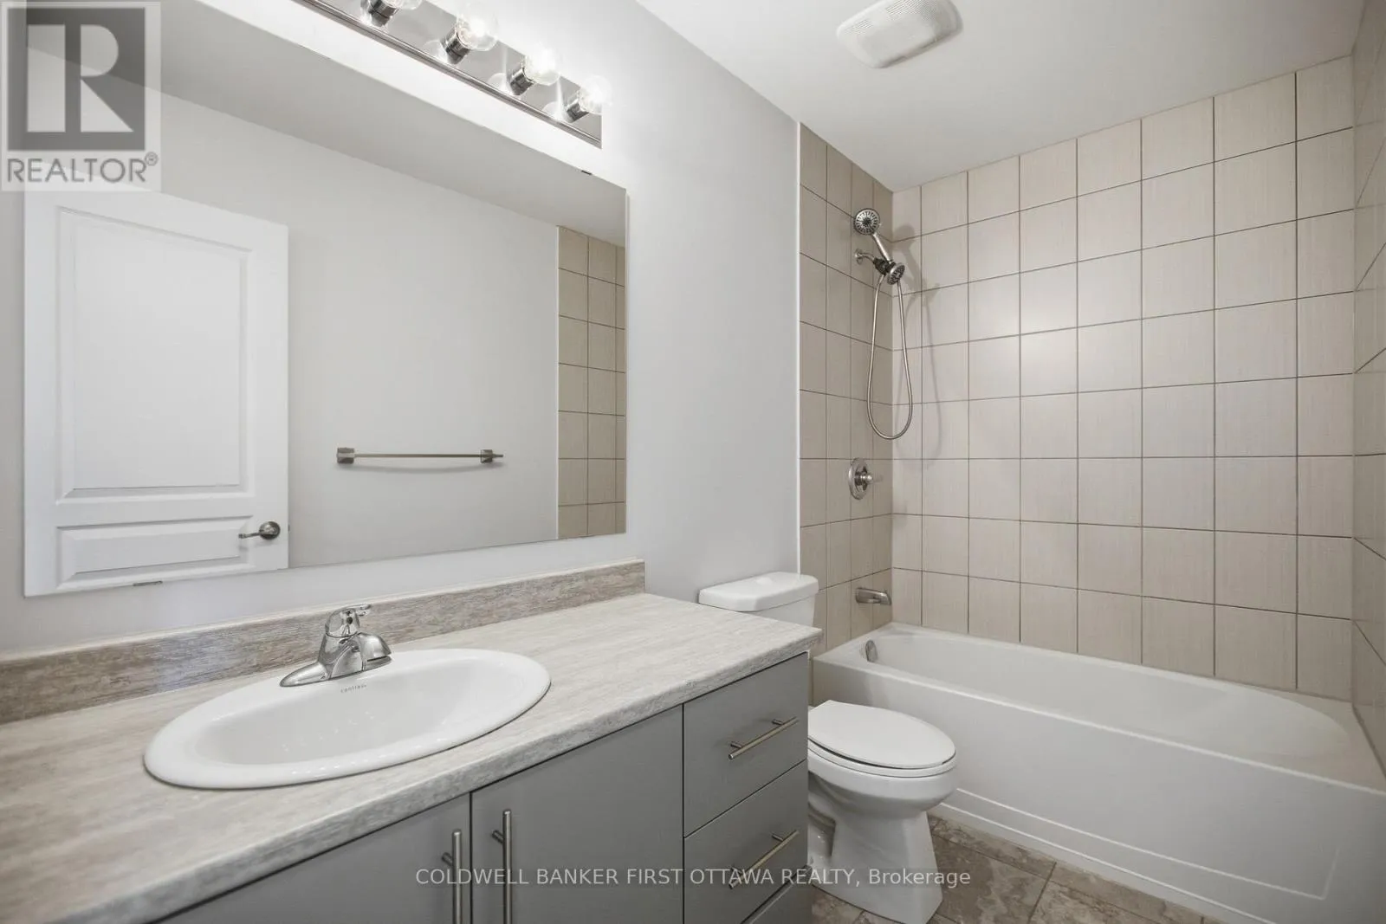
Bathroom
Second level
2.86 m x 1.63 m
Bathroom
Second level
1.87 m x 4.05 m
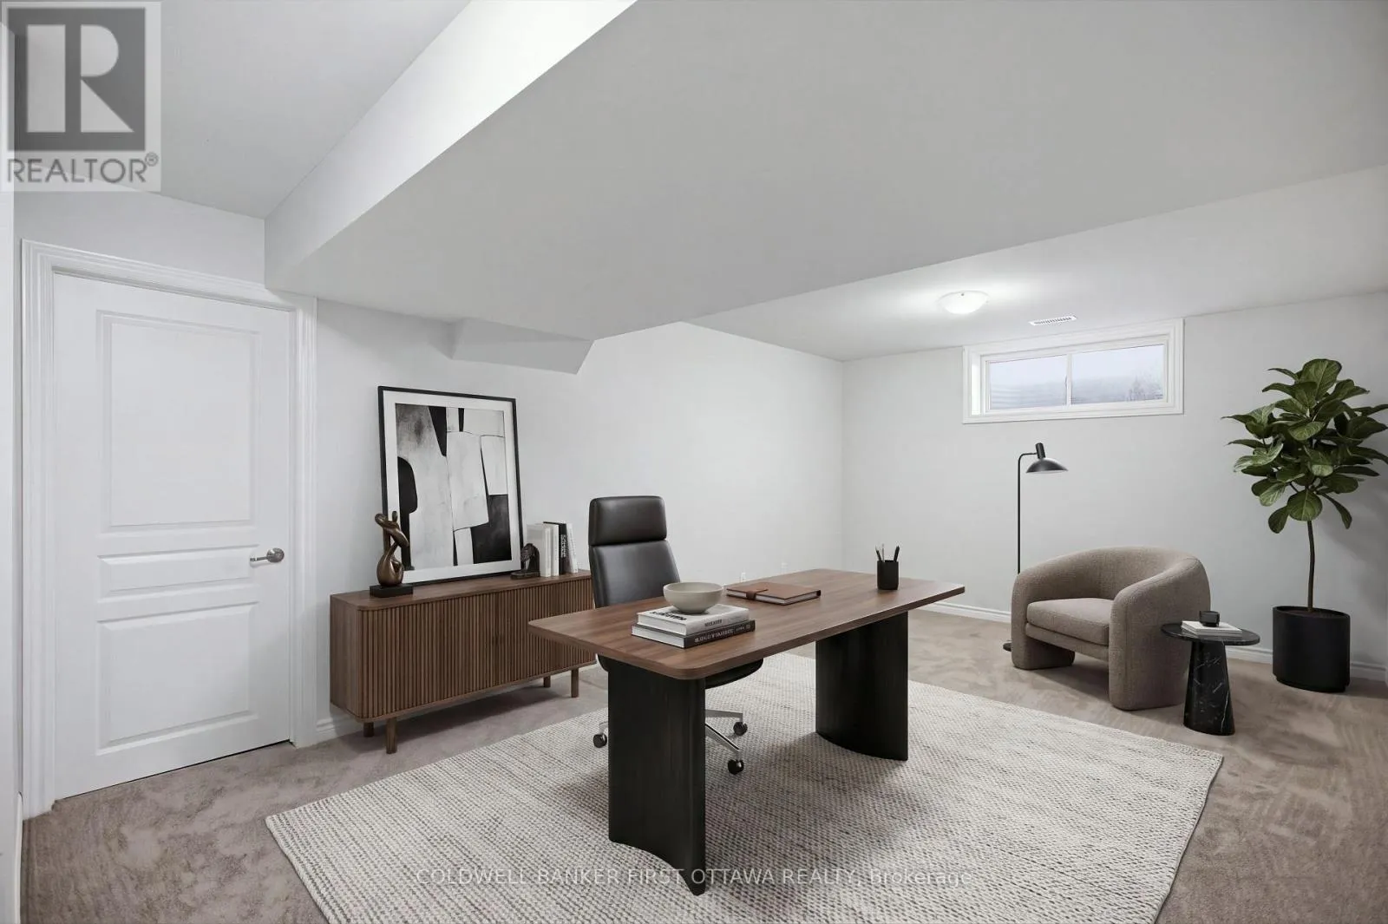
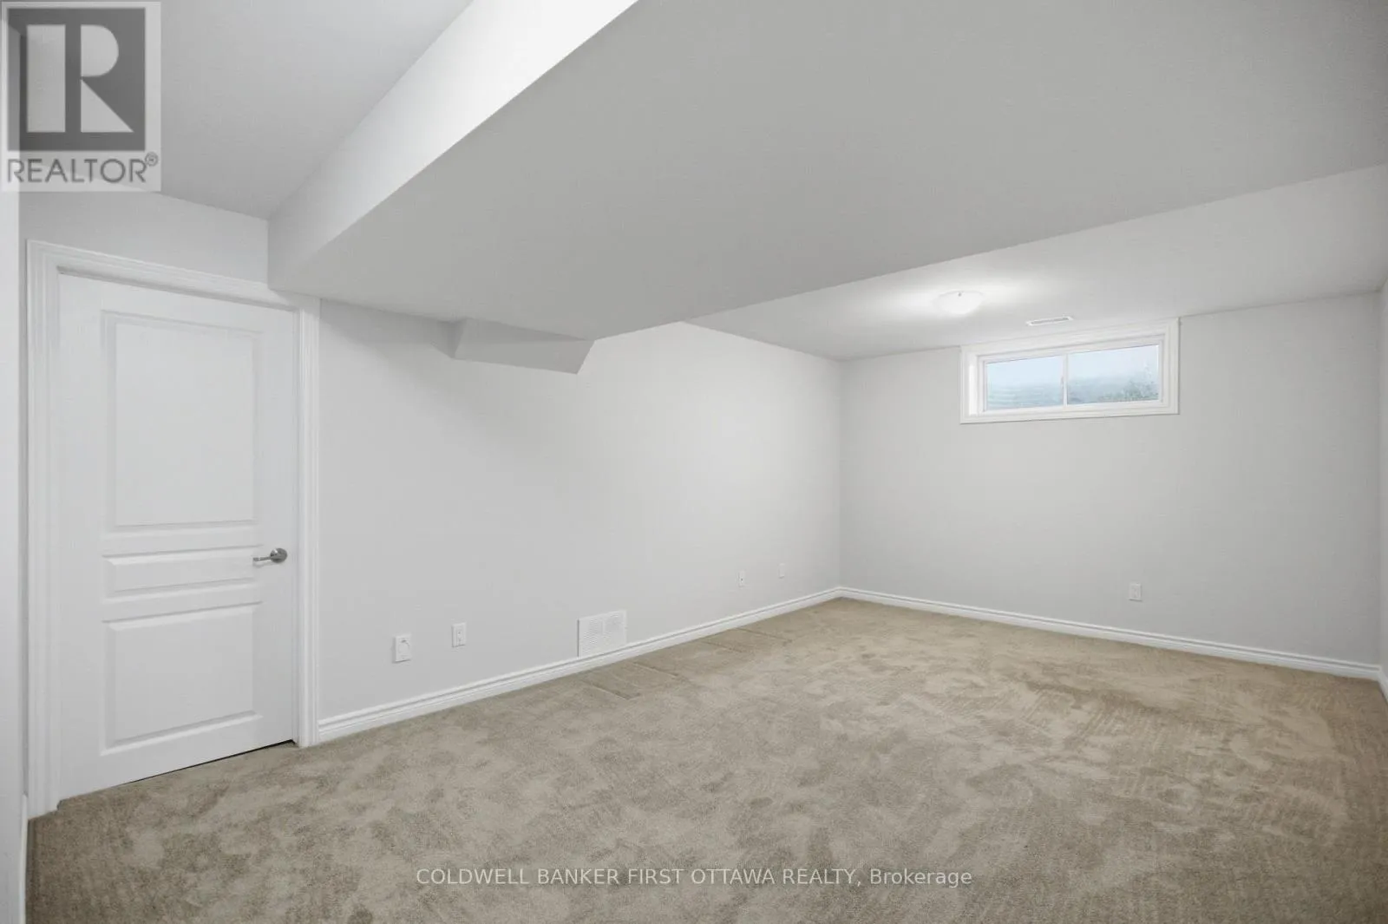
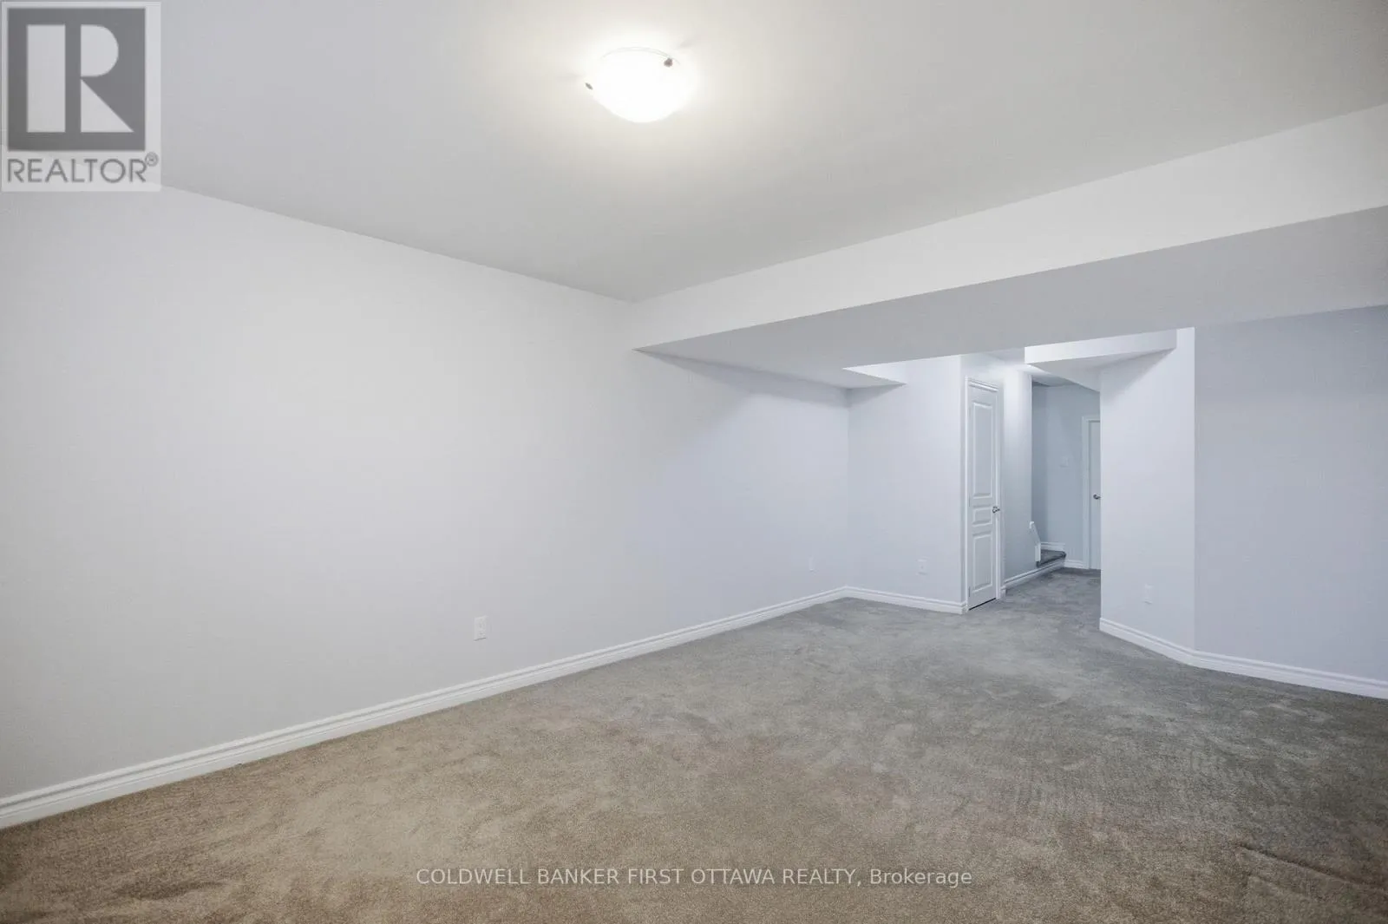
Family room
Basement
3.51 m x 6.26 m
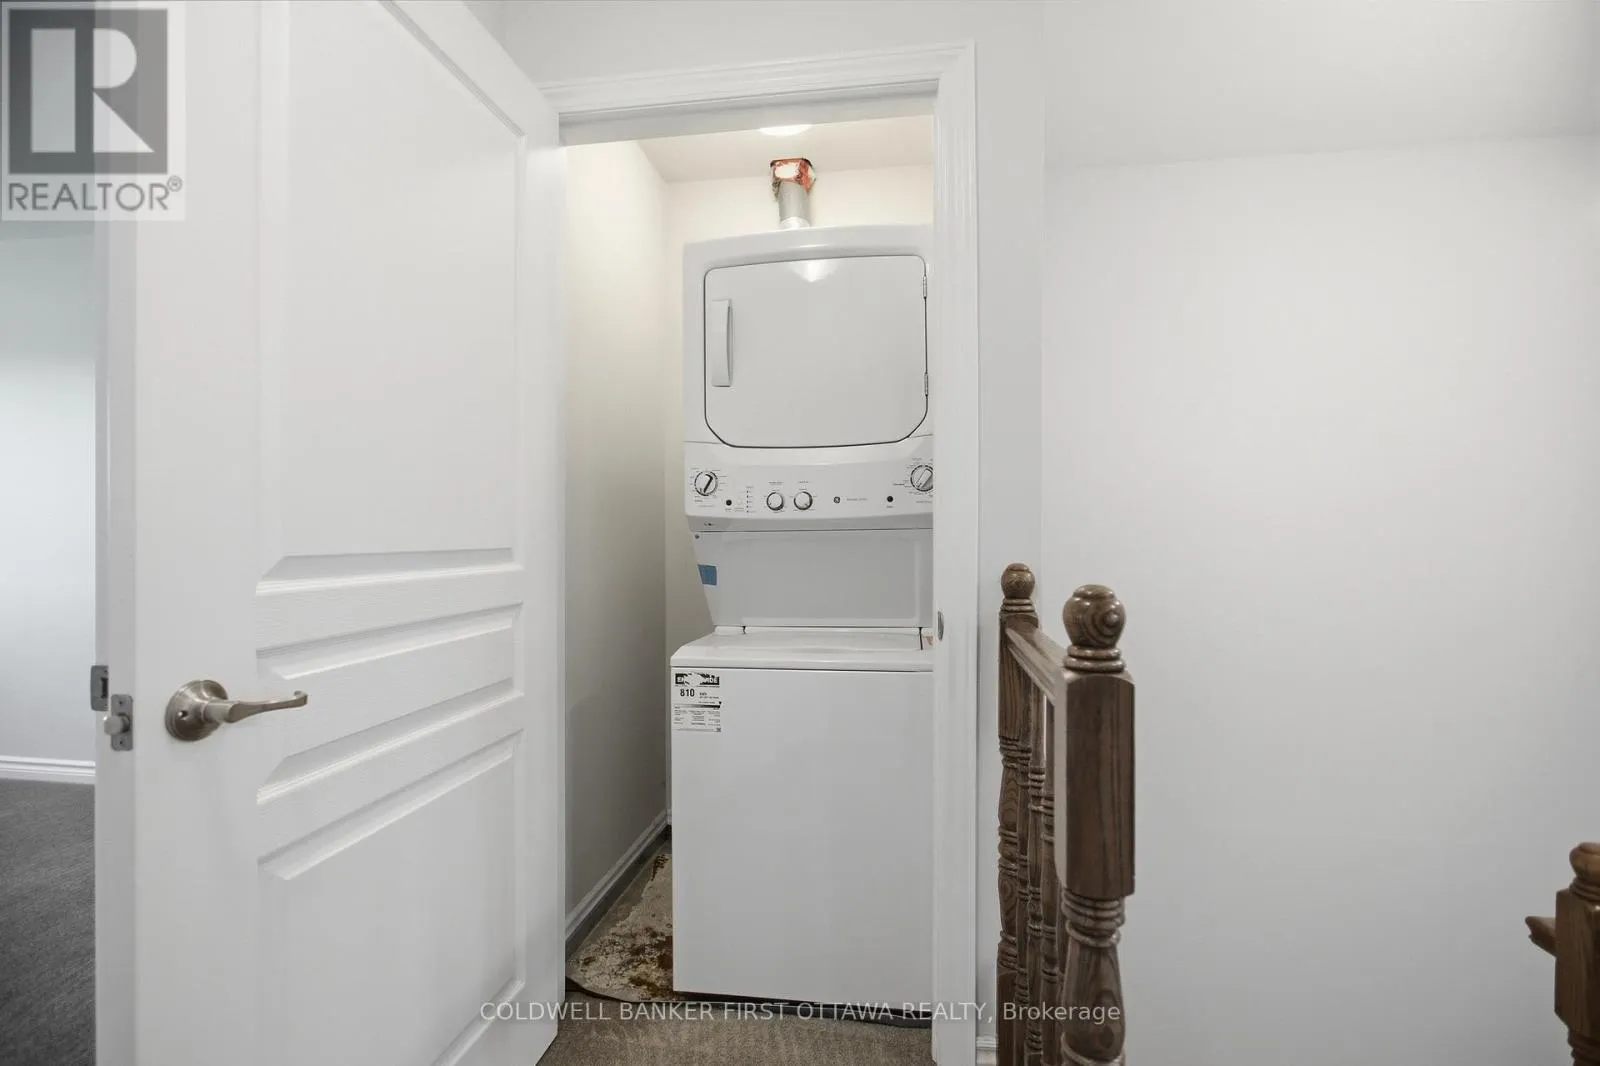
Utility room
Basement
2.02 m x 5.66 m
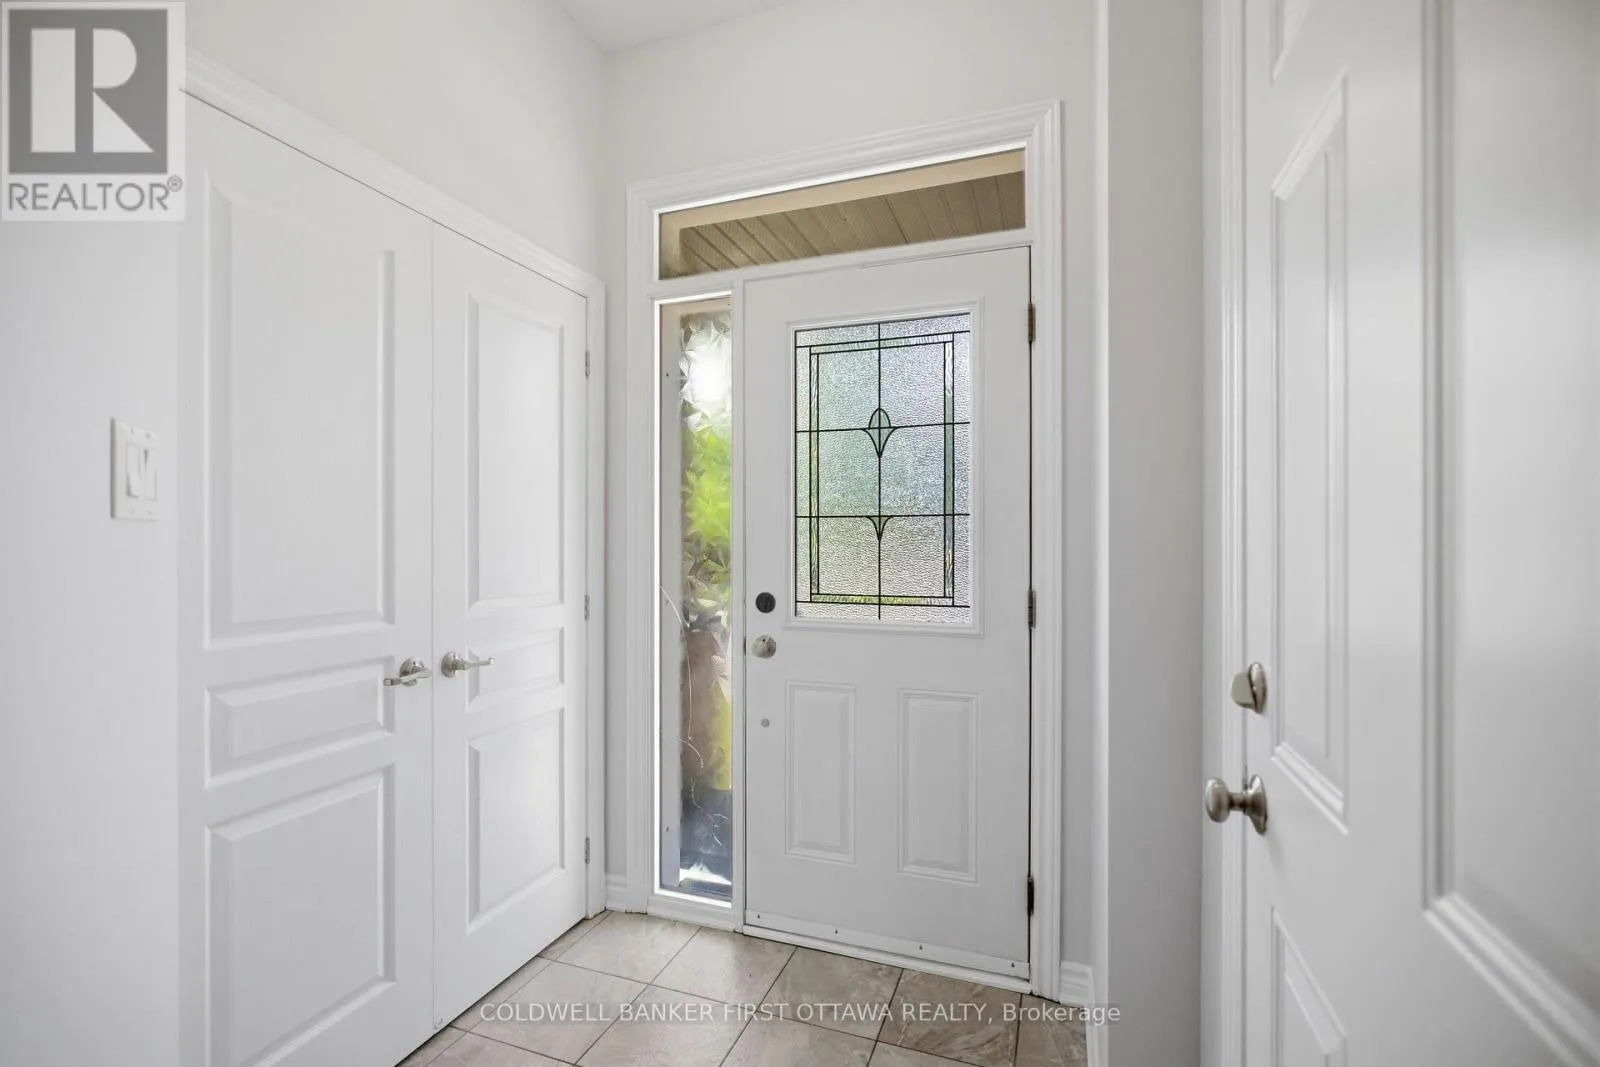
Foyer
Main level
1.98 m x 2.67 m
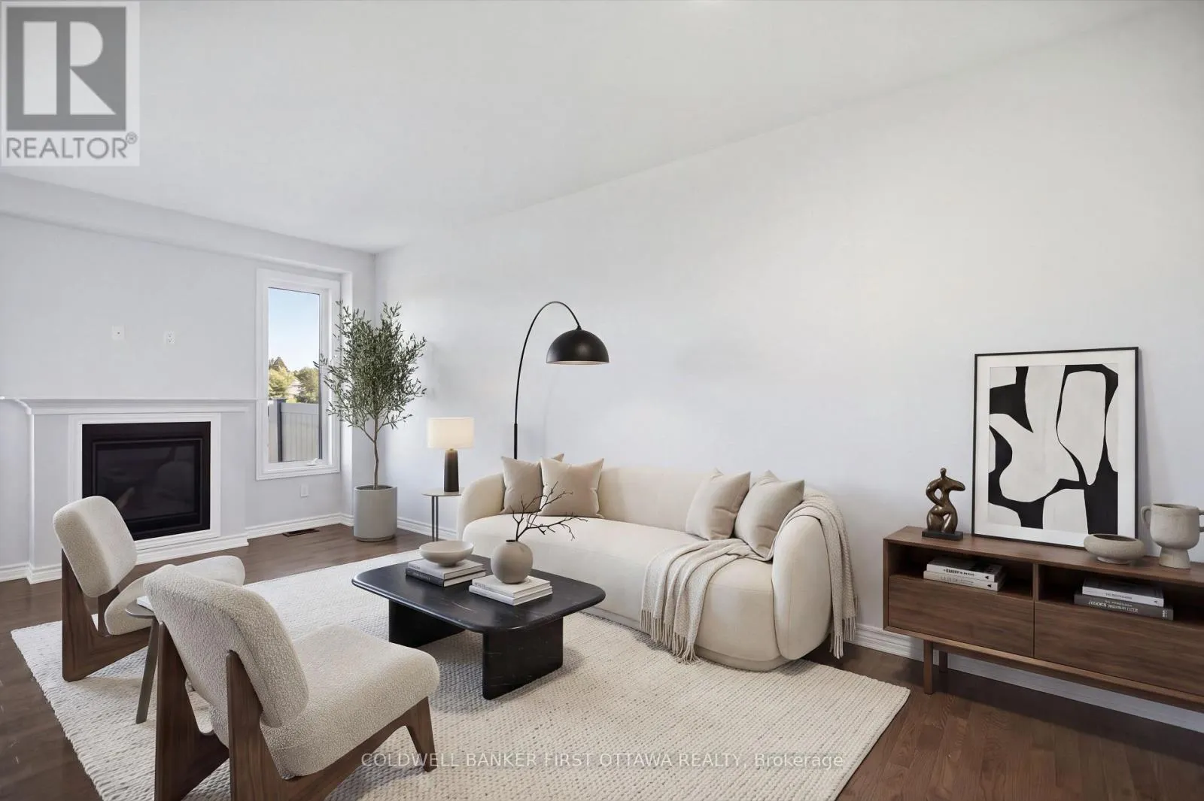
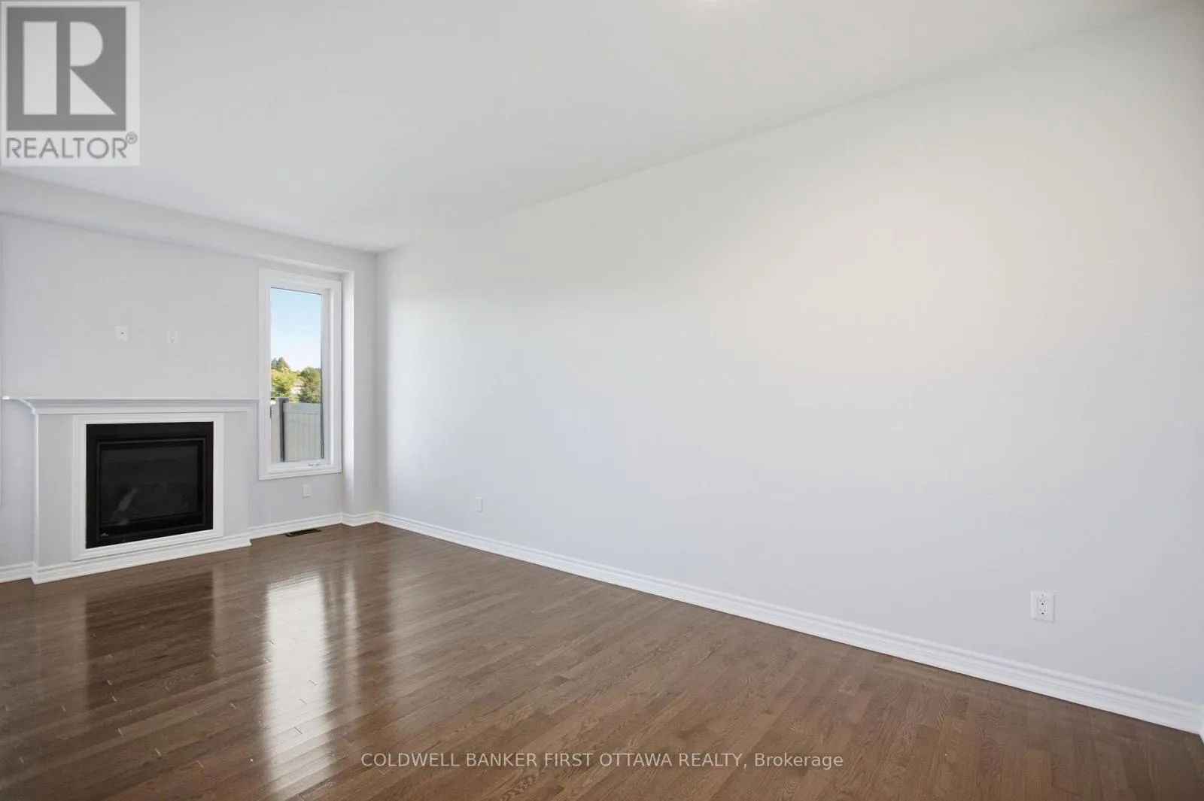
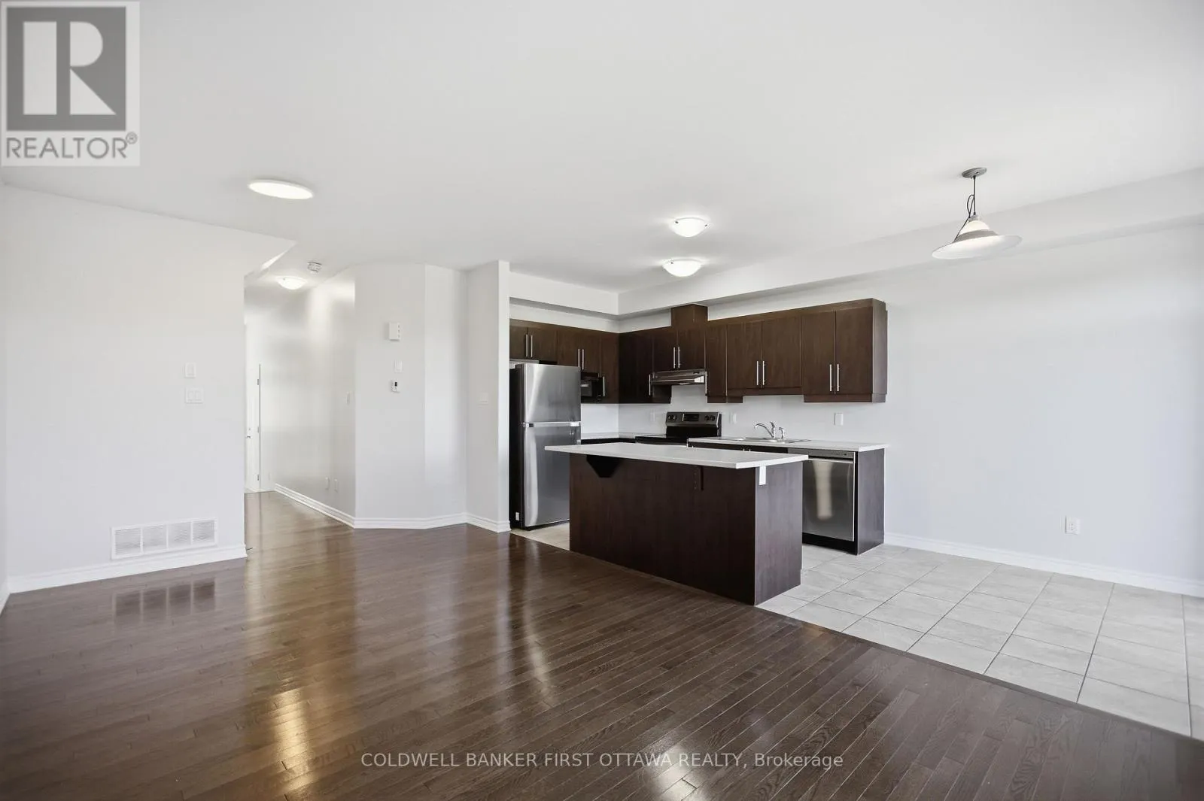
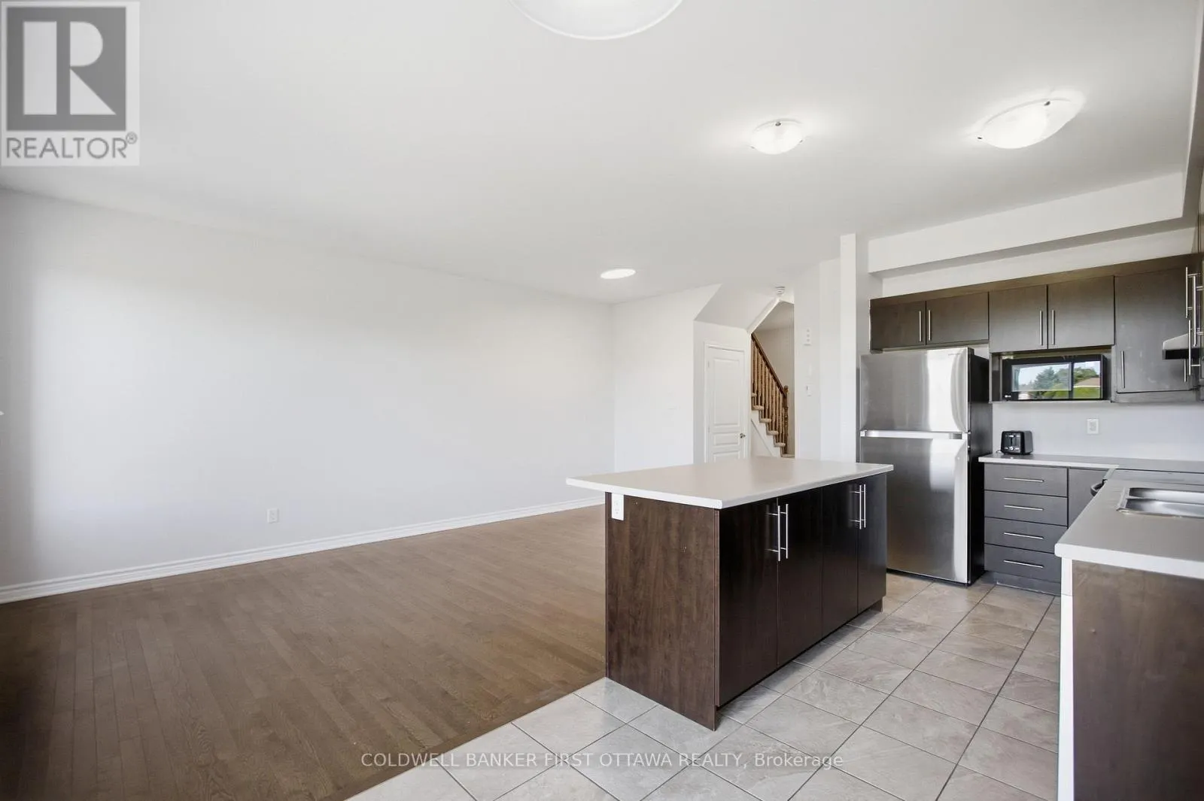
Living room
Main level
3.09 m x 6.03 m
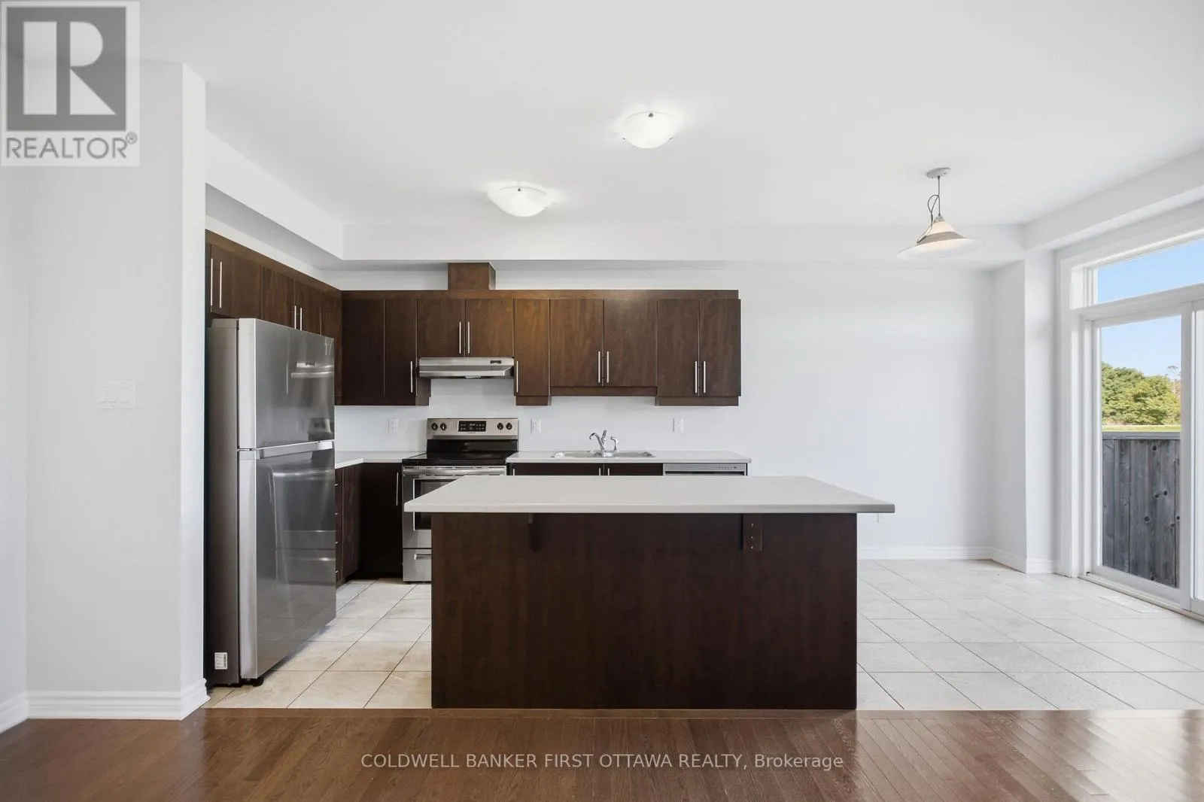
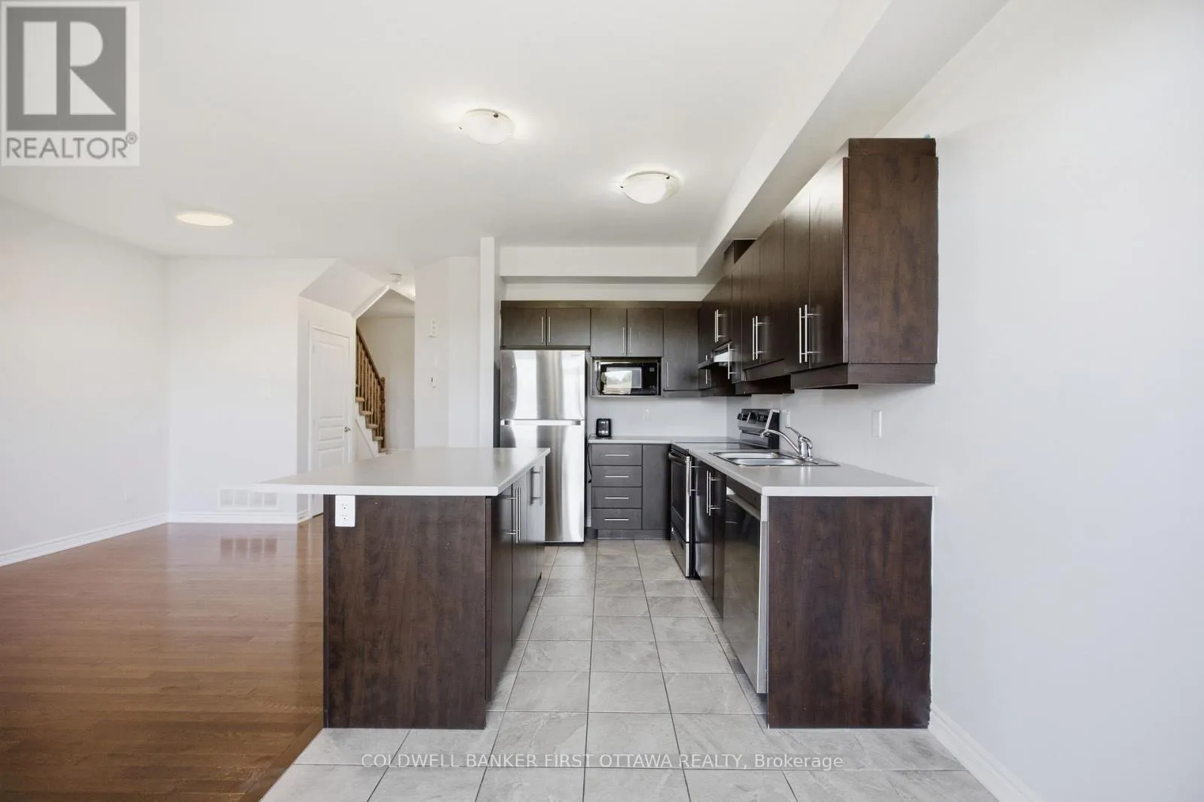
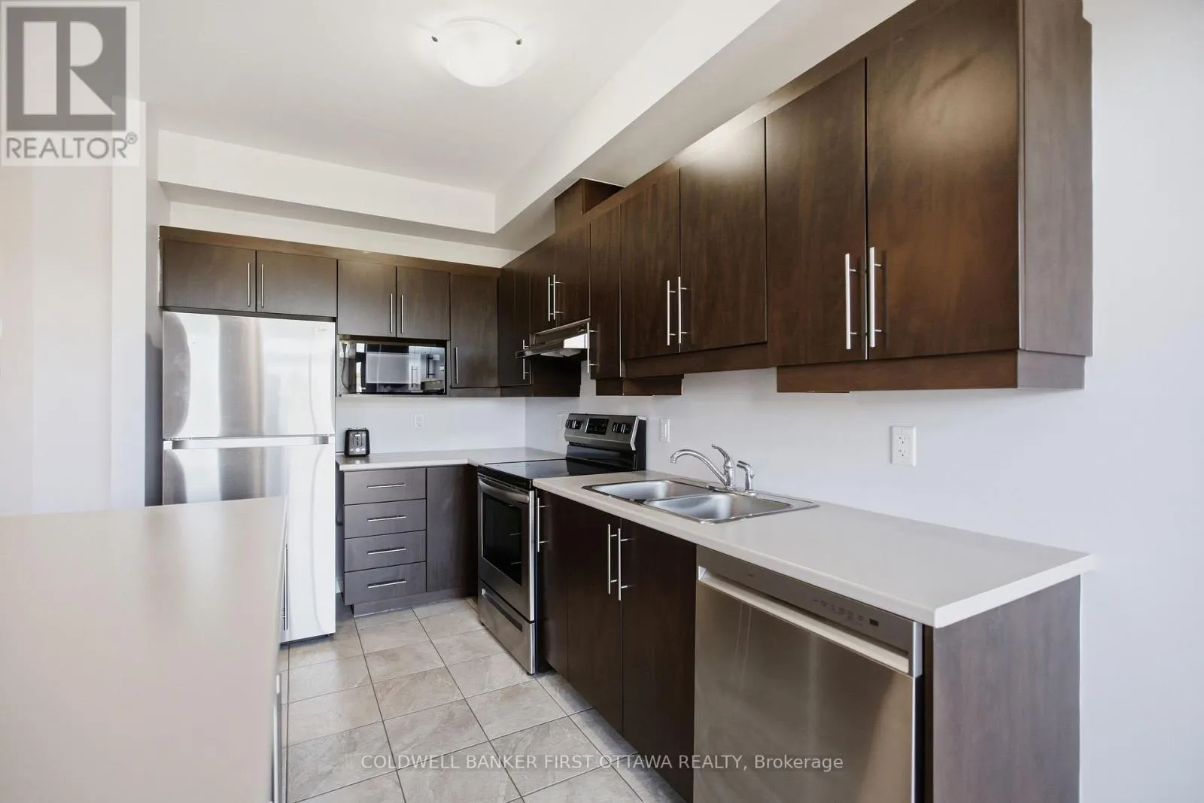
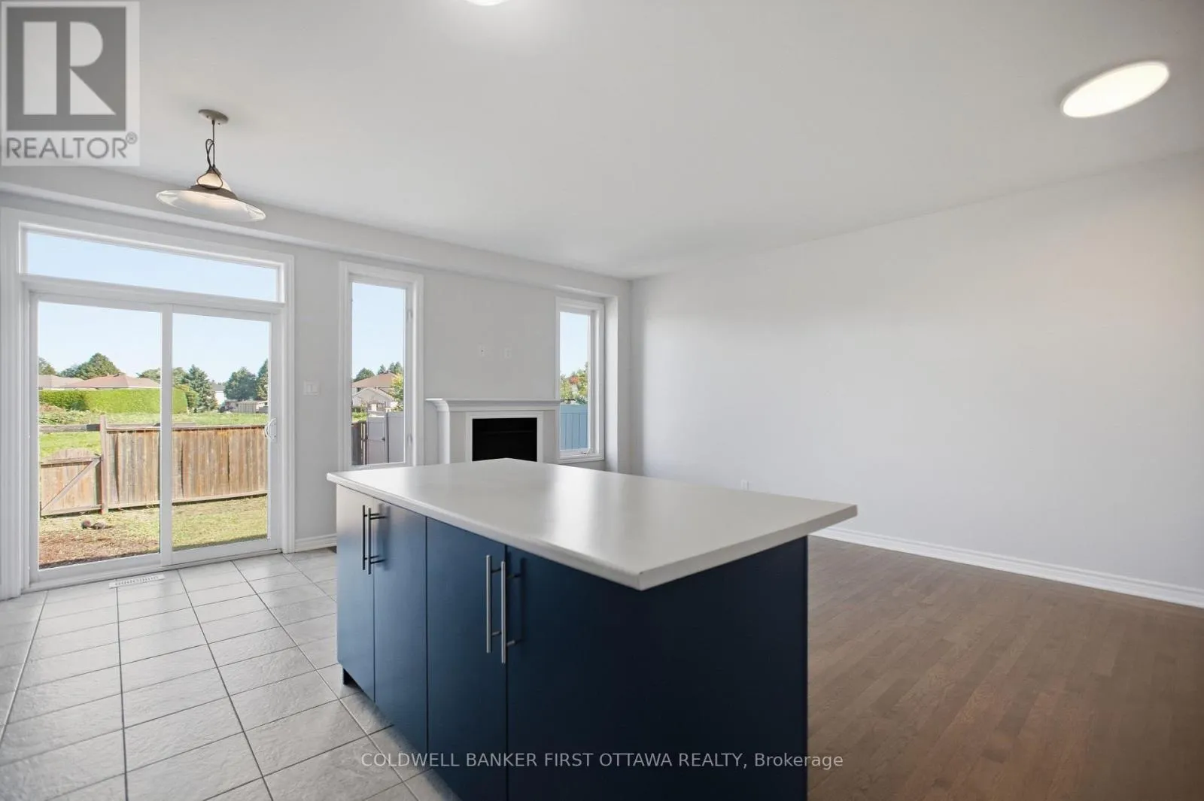
Kitchen
Main level
2.53 m x 3.88 m
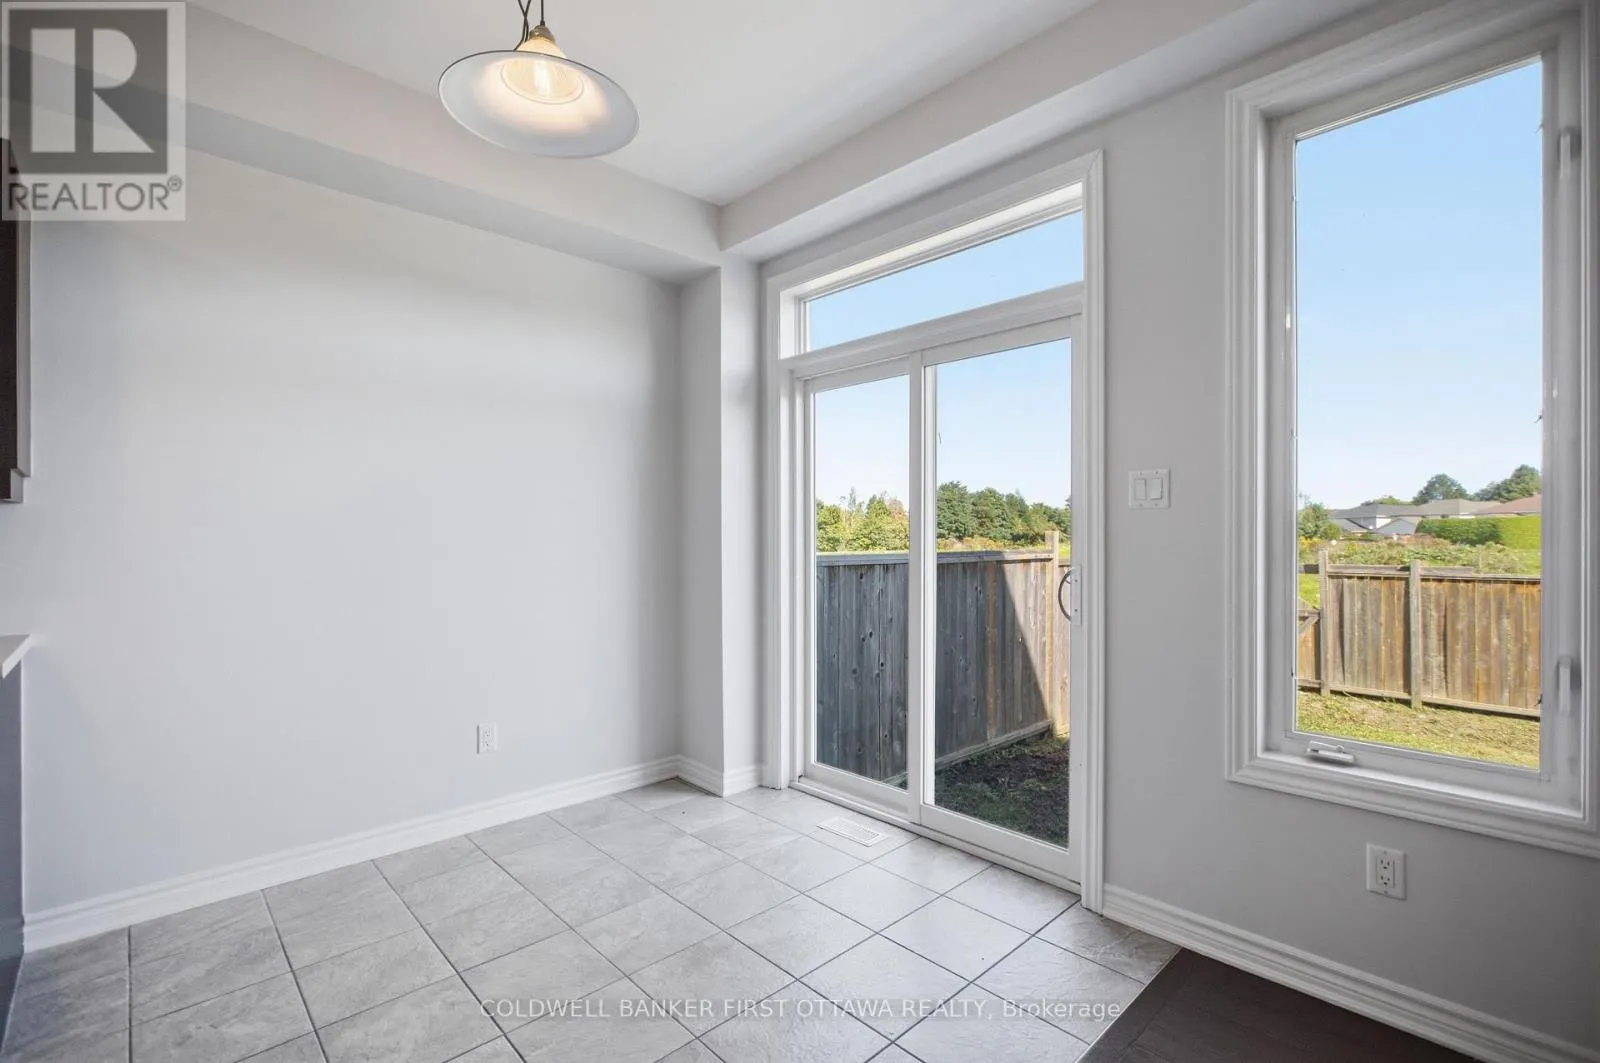
Dining room
Main level
2.52 m x 2.14 m
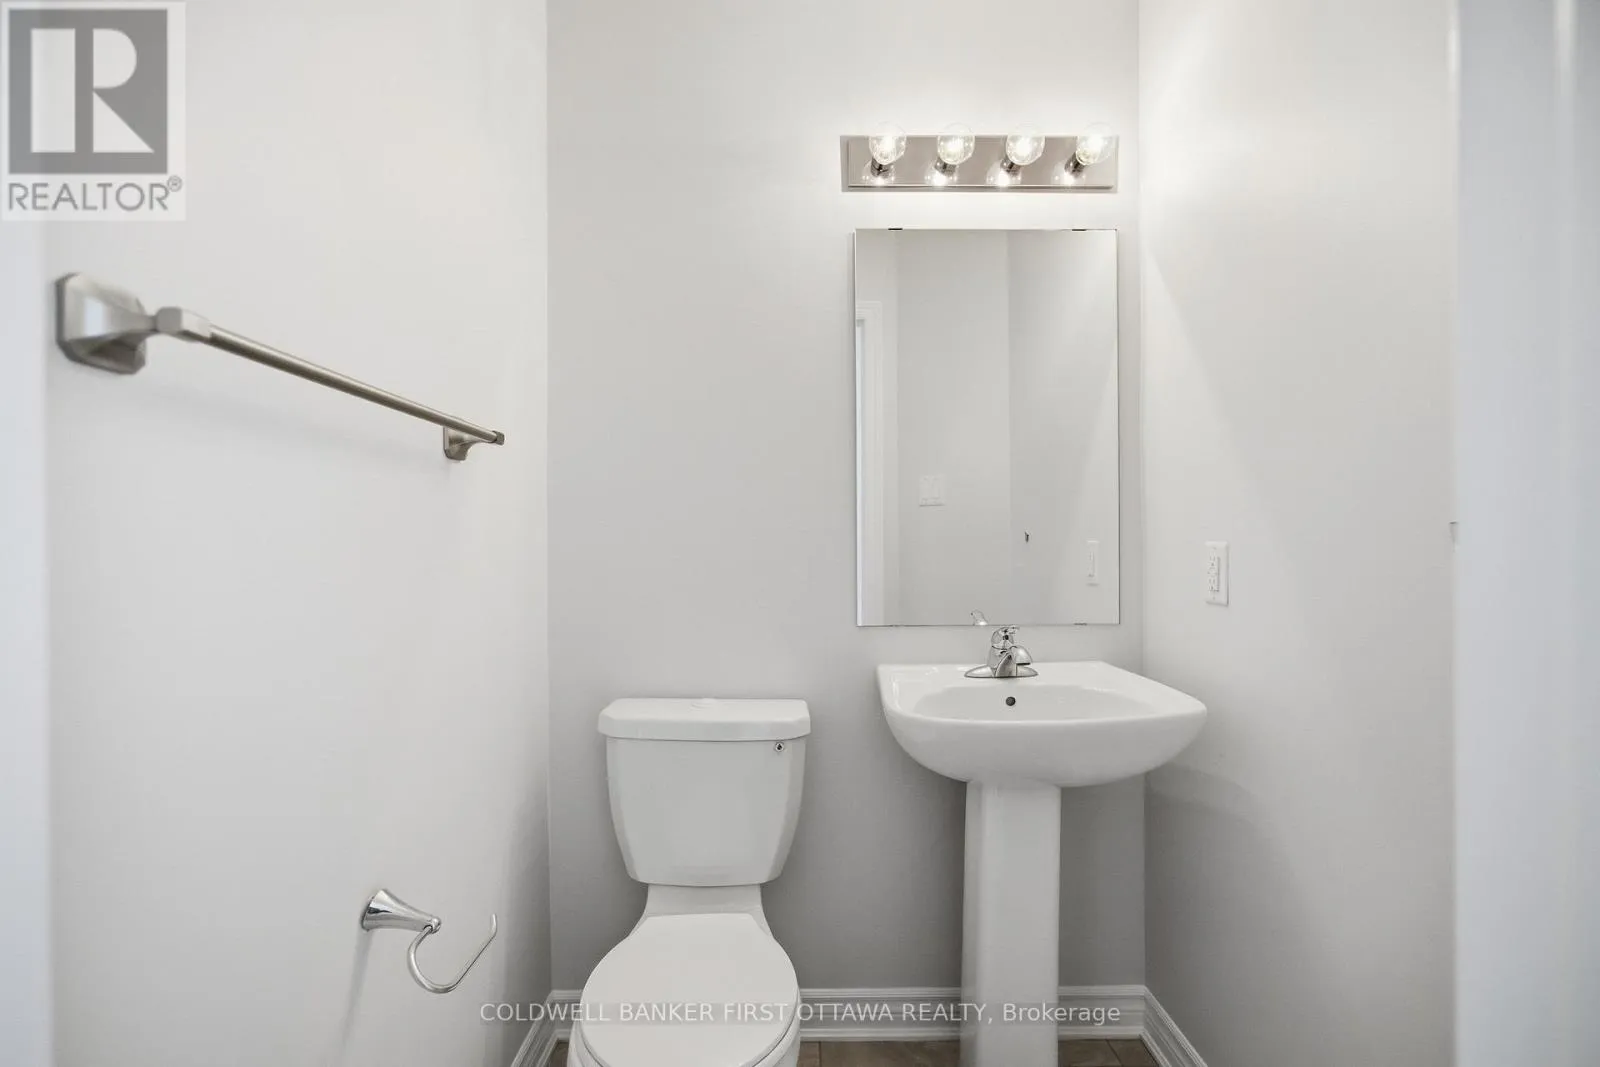
Partial bathroom
Main level
1.2 m x 1.42 m

Location

Learn more about this property
Listing provided by:
COLDWELL BANKER FIRST OTTAWA REALTY
MLS® number:
X14105376
Agent:
Mahmud Manna
*Indicates required field
Name is required
Email is required
Please enter a valid phone number (e.g., 416-111-1111).