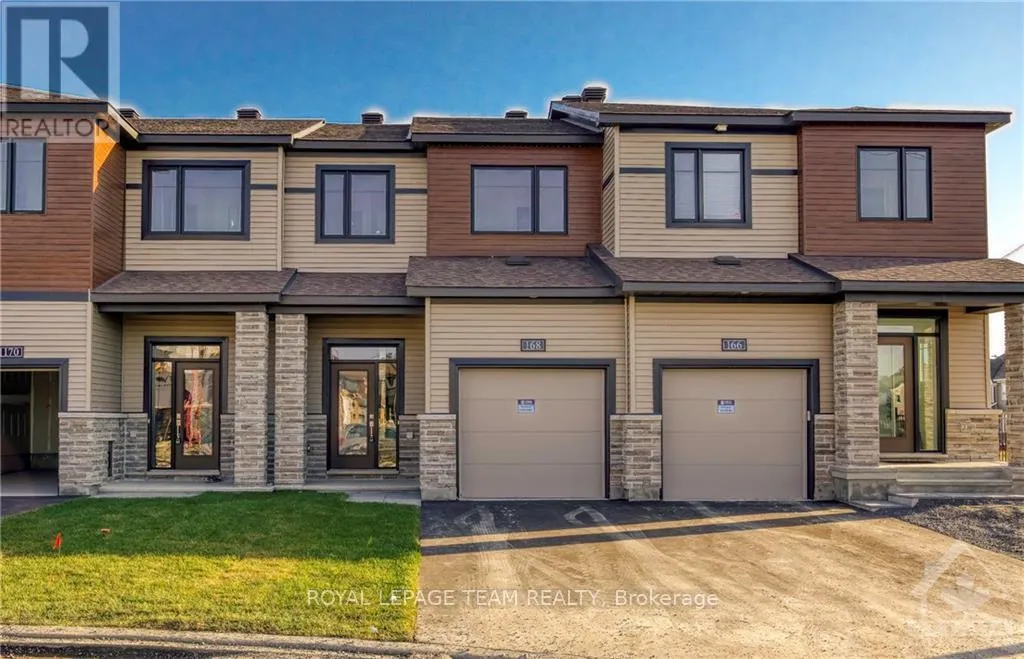
168 Chakra Street, Ottawa, Ontario K2J 0K6

Listed for:
$2,600
3 beds
3 baths
Listed Today
Row / Townhouse for rent: 168 Chakra Street, Ottawa, Ontario K2J 0K6

View all 29 photos

About

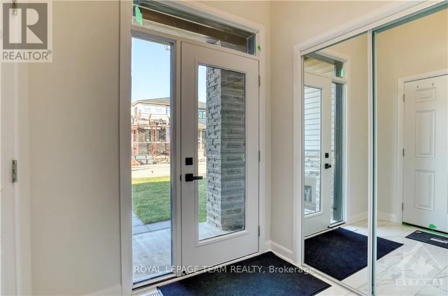
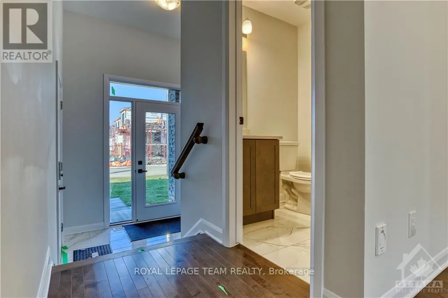
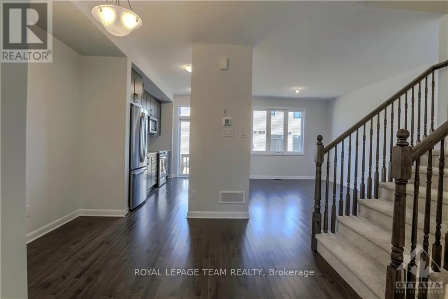
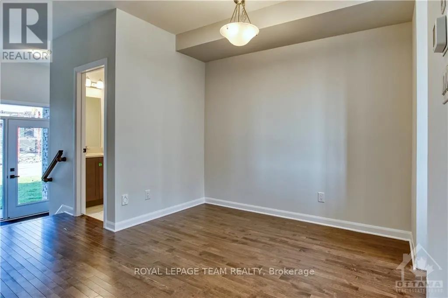
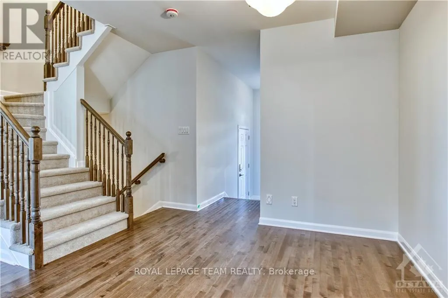
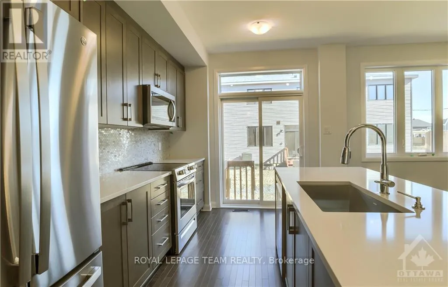
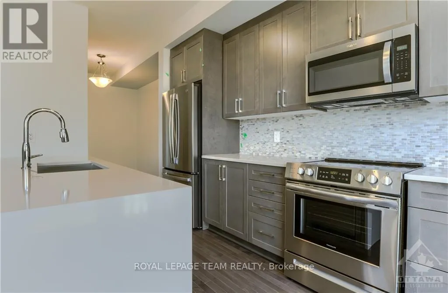
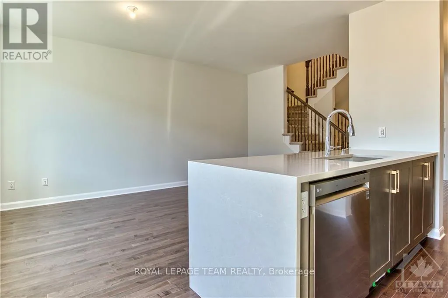
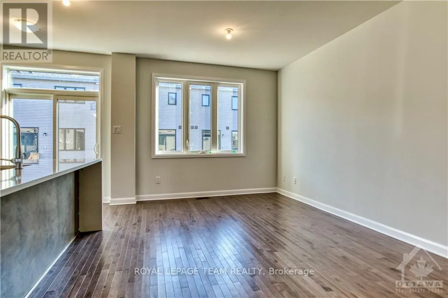
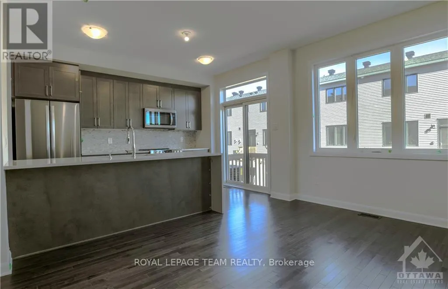
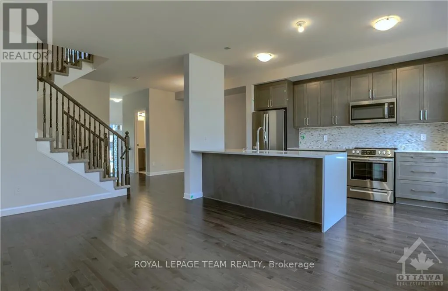
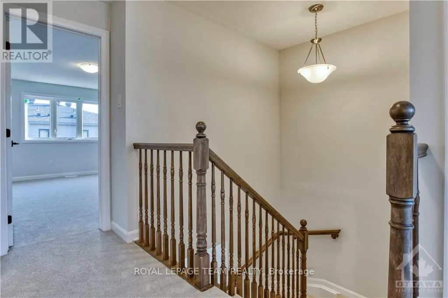
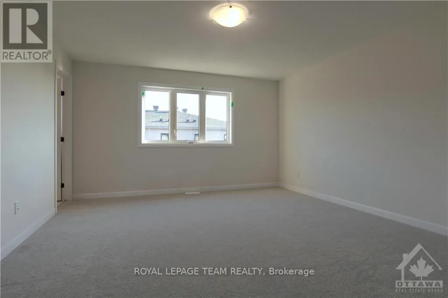
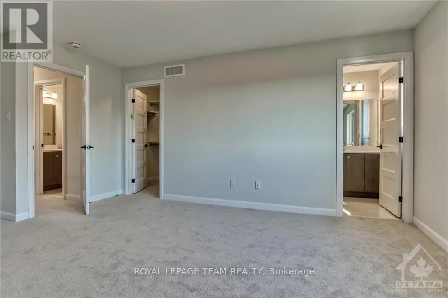
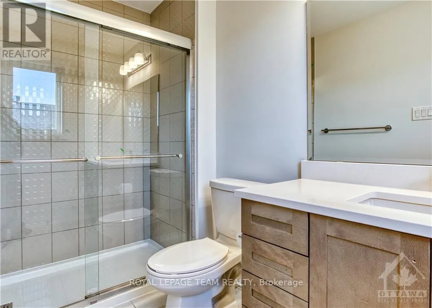
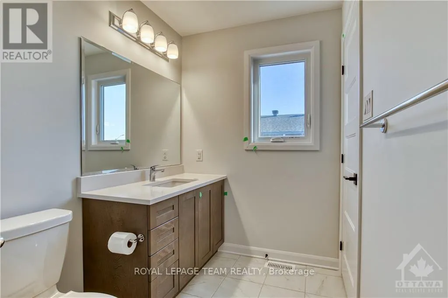
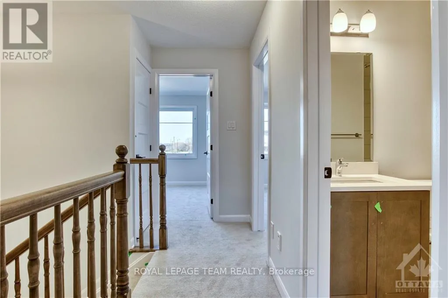
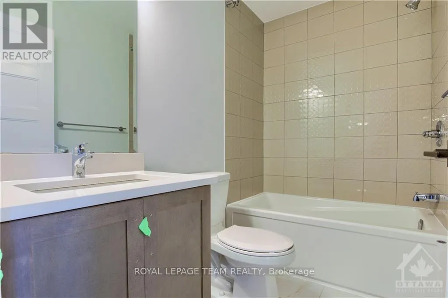
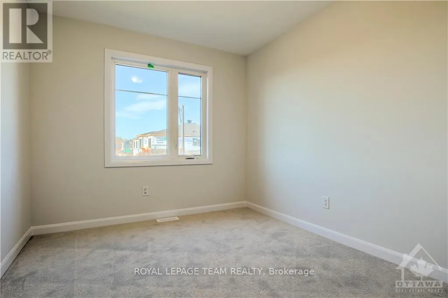
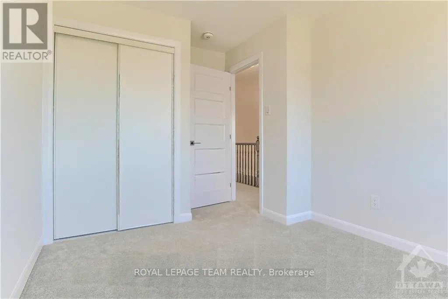
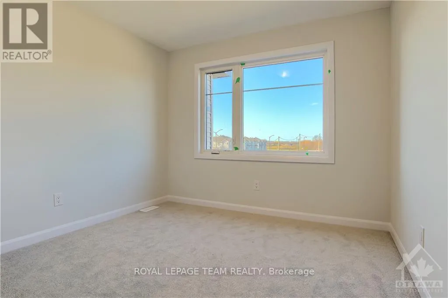
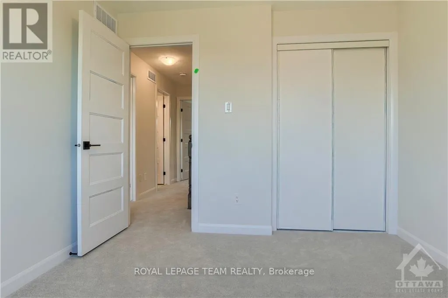
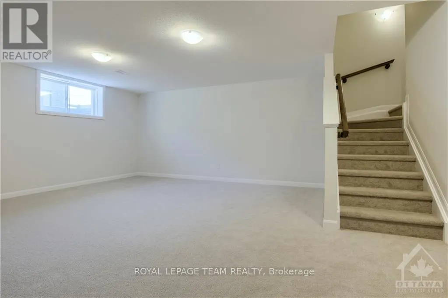
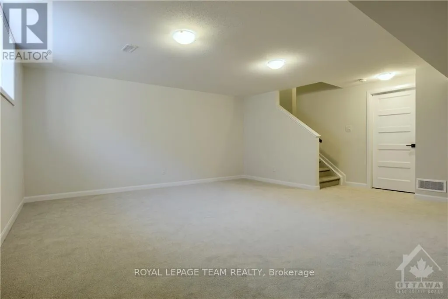
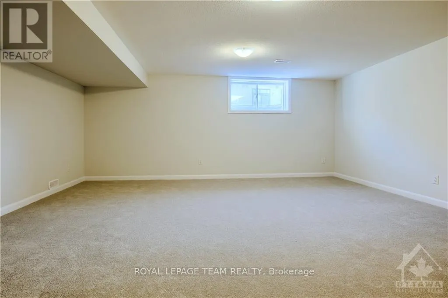
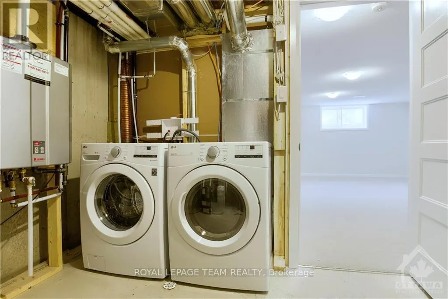
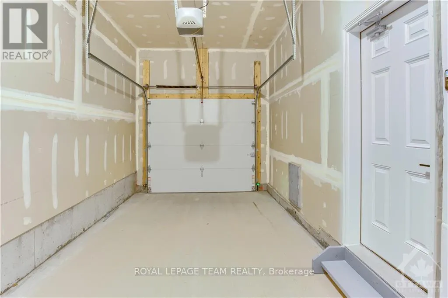
South on Strandherd Dr, turn left onto Chakra St/Chapman Mills Dr., turn left onto Clarity Ave, and then turn onto Chakra St Welcome to 168 Chakra Street, located in Minto's desirable Harmony community in Barrhaven! This beautifully designed 3-bedroom, 2.5-bathroom townhome offers a bright, spacious, open-concept layout with large windows providing plenty of natural light. The modern kitchen features stylish cabinetry, high-end countertops, and stainless steel appliances. Upstairs, the generous primary bedroom includes a walk-in closet and private 3-piece ensuite, while two additional bedrooms share a full bathroom. The fully finished basement provides additional living space, perfect for a family room, home office, or entertainment area. Additional features include central air conditioning, in-unit laundry, an attached garage, and parking for up to three vehicles. Conveniently situated near parks, schools, shopping, recreation, and public transit, with easy access to Barrhaven's many amenities. A fantastic opportunity to enjoy comfortable living in a well-established community! (id:27476)

Property Highlights

MLS® Number
X14105698
Type
Single Family
Community Name
7704 - Barrhaven - Heritage Park
Ownership Type
Freehold
Parking Space Total
3

Building

Building Type
Row / Townhouse
Storeys
2.00
Square Footage
2000 - 2500 sqft
Bathrooms Total
3
Bedrooms Above Ground
3
Bedrooms Total
3
Amenities
Public Transit, Park
Exterior Finish
Brick
Fireplace Present
No
Basement Type
Full (Finished)
Basement Features
Building Heating Type
Forced air
Heating Fuel
Natural gas
Building Cooling Type
Central air conditioning

Utilities

Water
Municipal water
Utility Sewer
Sanitary sewer

Room Layout

Bedroom
Second level
3.27 m x 2.74 m
Bedroom
Second level
3.2 m x 3.02 m
Primary Bedroom
Second level
5.1 m x 4.08 m
Bathroom
Second level
2.76 m x 1.65 m
Other
Second level
2.08 m x 1.65 m
Bathroom
Second level
2.31 m x 1.47 m
Family room
Basement
5.66 m x 5.56 m
Foyer
Main level
2.03 m x 1.75 m
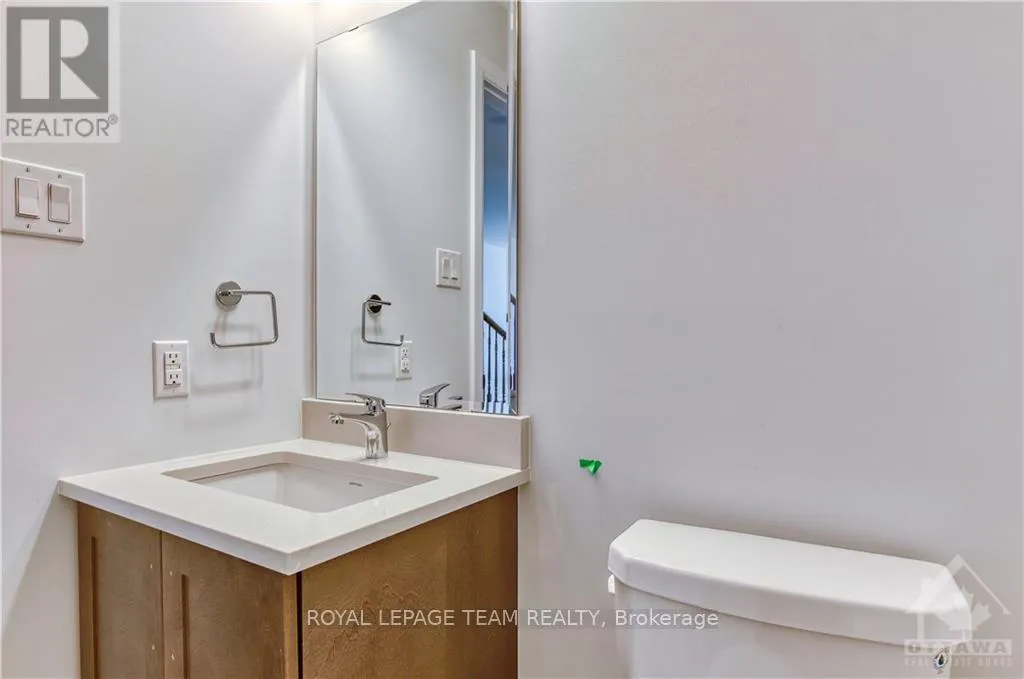
Bathroom
Main level
1.57 m x 1.52 m
Dining room
Main level
3.2 m x 3.02 m
Kitchen
Main level
3.96 m x 2.59 m
Living room
Main level
5.1 m x 3.4 m

Location

Learn more about this property
Listing provided by:
ROYAL LEPAGE TEAM REALTY
MLS® number:
X14105698
Agent:
Jagdeep Perhar
*Indicates required field
Name is required
Email is required
Please enter a valid phone number (e.g., 416-111-1111).