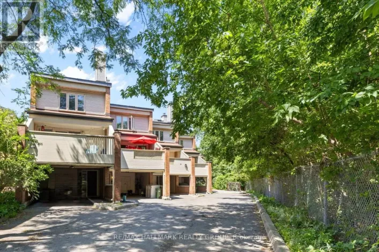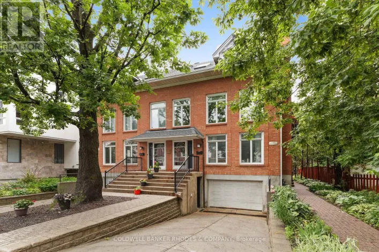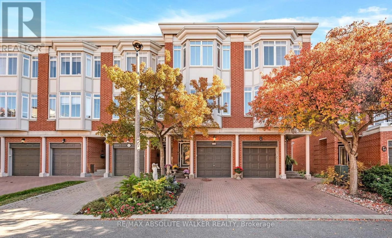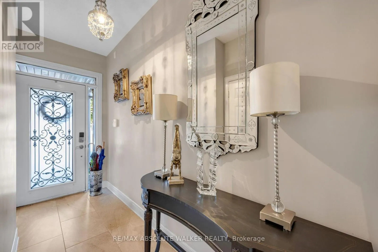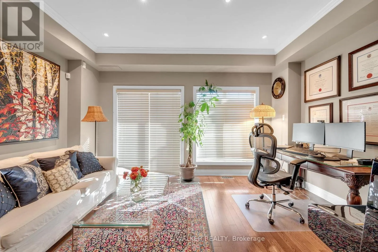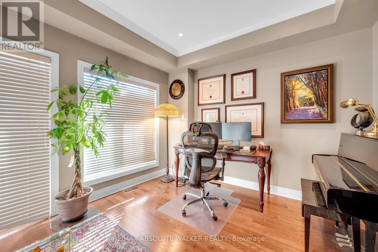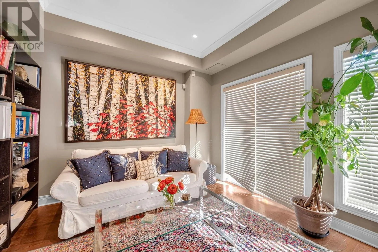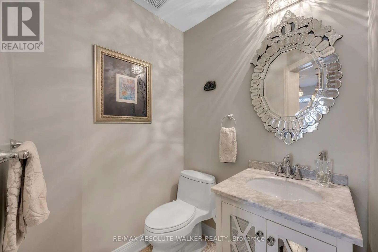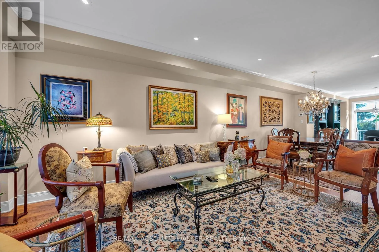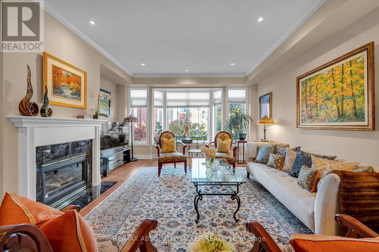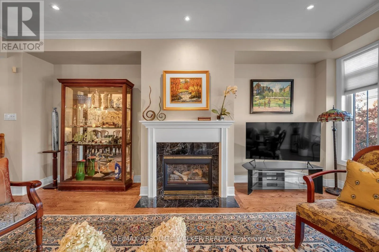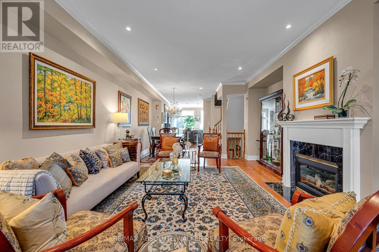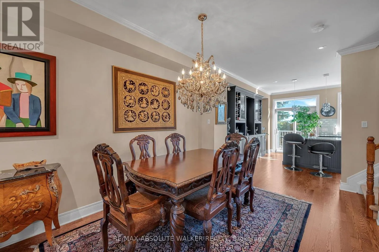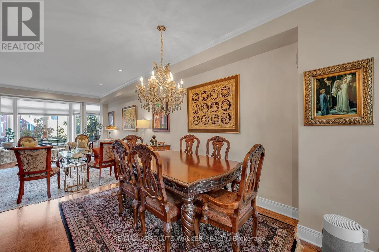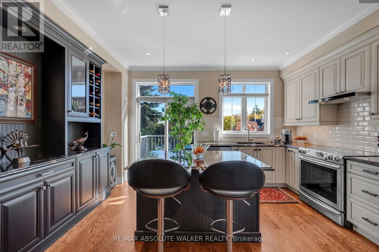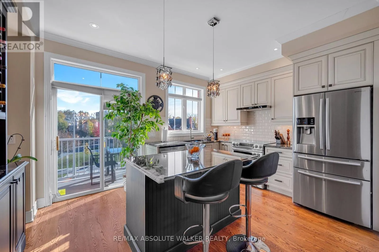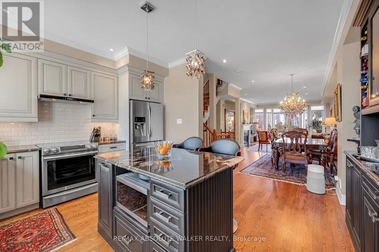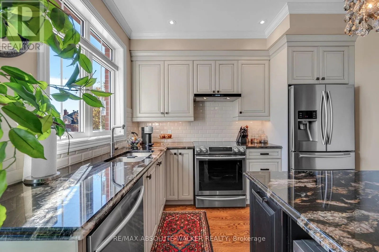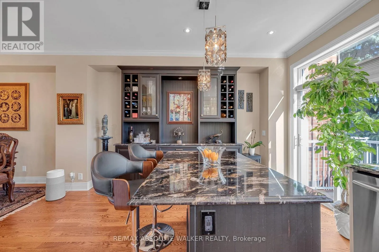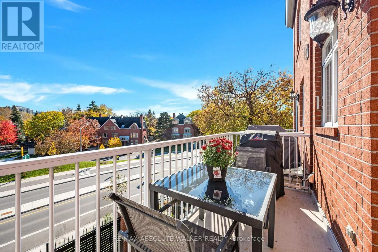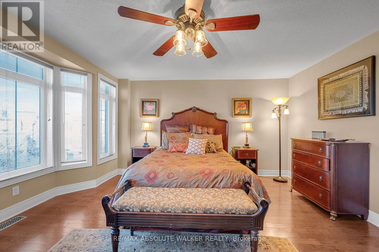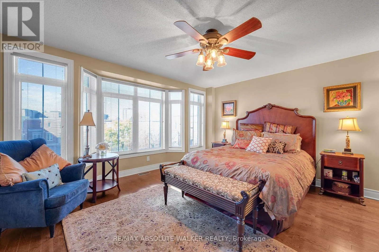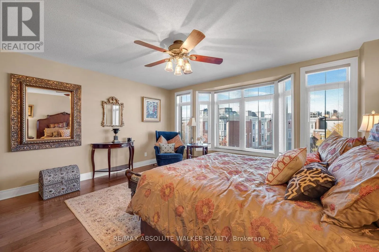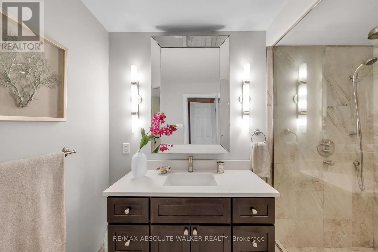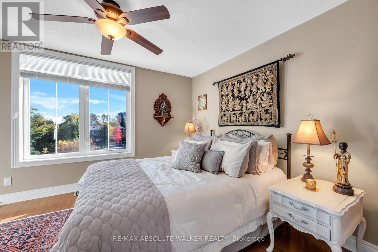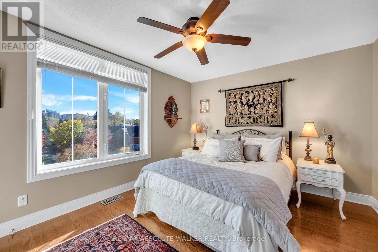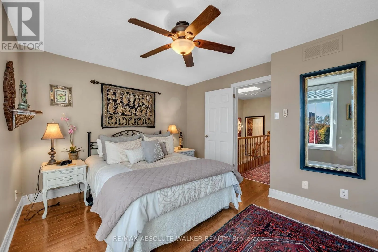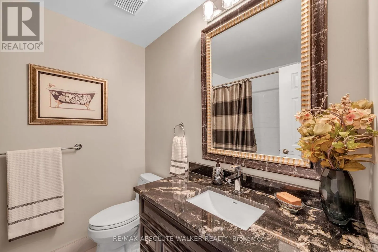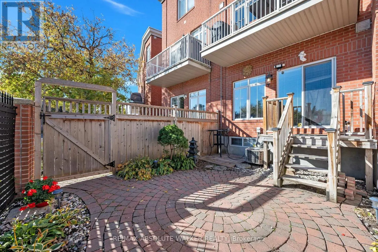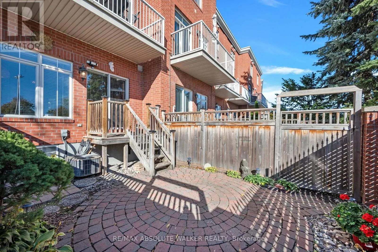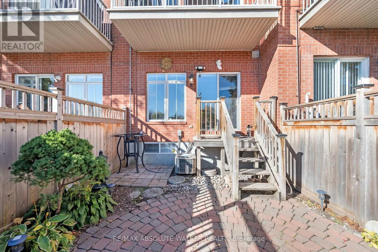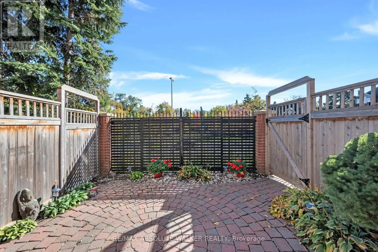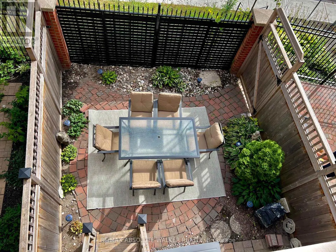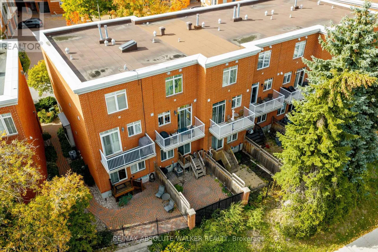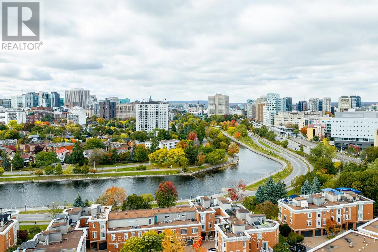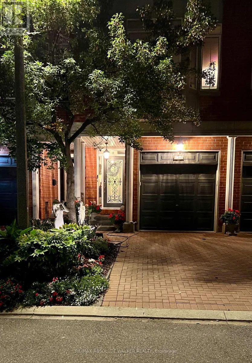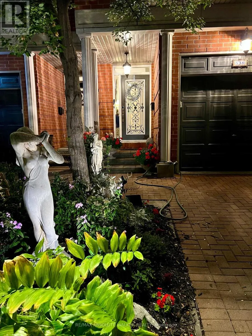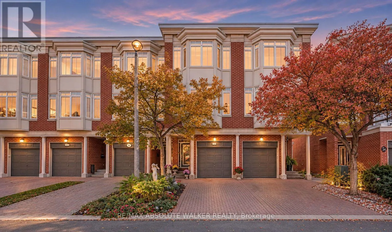
Cross Streets: Main St/Greenfield. ** Directions: Main St. to Greenfield to Concord to Kings Landing. Beautiful three-storey executive townhome in sought-after Old Ottawa East, just steps from the Rideau Canal. Featuring hardwood flooring throughout, 9-ft ceilings on the first and main levels, and abundant natural light. The updated gourmet kitchen offers custom cabinetry, granite countertops, stainless steel appliances, a centre island, and access to a private balcony with natural gas BBQ hookup. The spacious living room features a gas fireplace and oversized bay window overlooking the park, complemented by a generous formal dining area. The lower level includes a welcoming foyer, 2-piece powder room, and family room with access to a fully fenced backyard and patio. The upper level offers two spacious bedrooms and two full bathrooms. The primary suite features a walk-in closet and updated 3-piece ensuite with oversized custom walk-in shower. The second bedroom boasts double closets and backyard views. Enjoy an exceptional location within walking distance of downtown, the Rideau Canal, and local shopping, with easy access to major highways. A wonderful opportunity to enjoy executive living in a prime location! Monthly Fee of $390 includes snow removal, driveway garbage pick up and lawn maintenance. (id:27476)