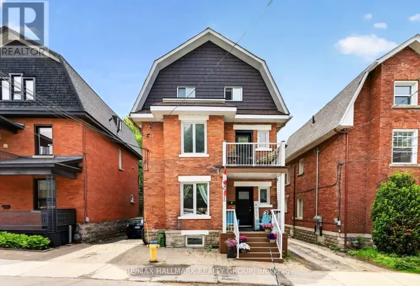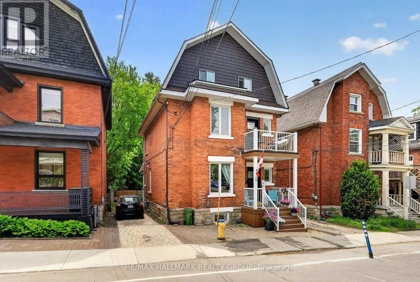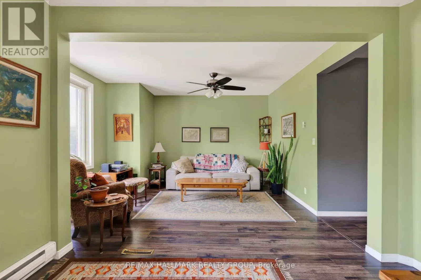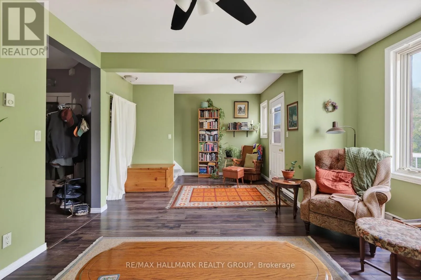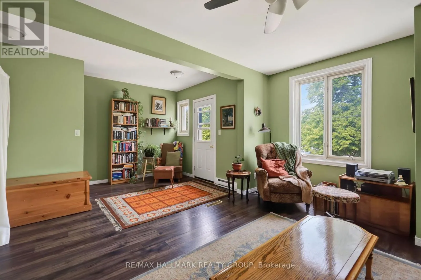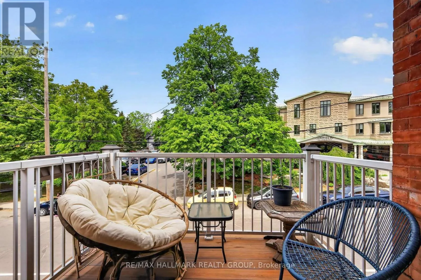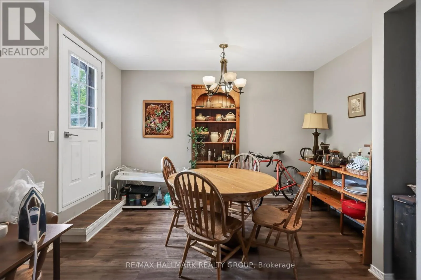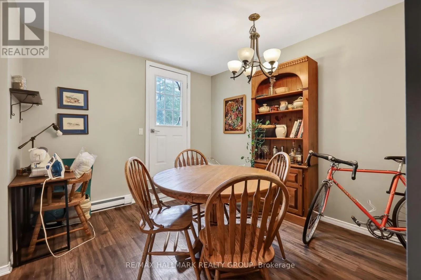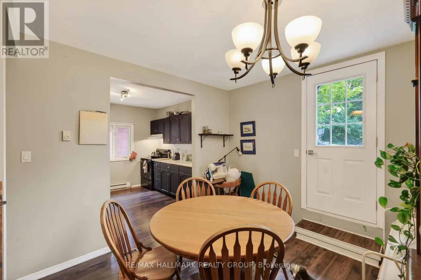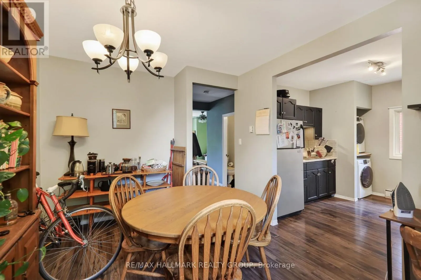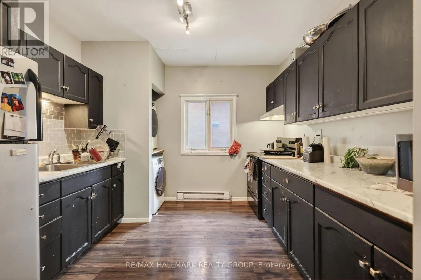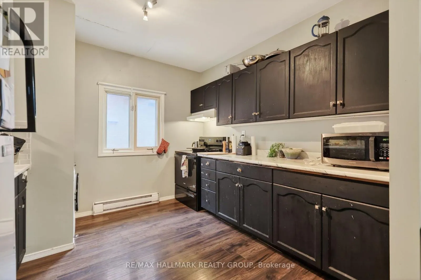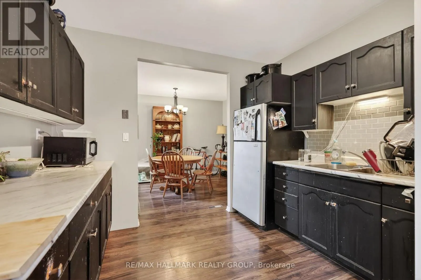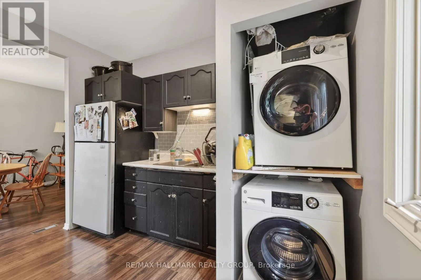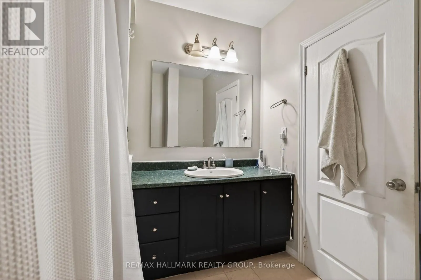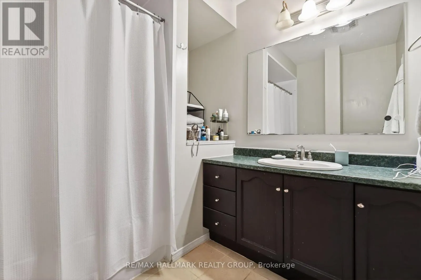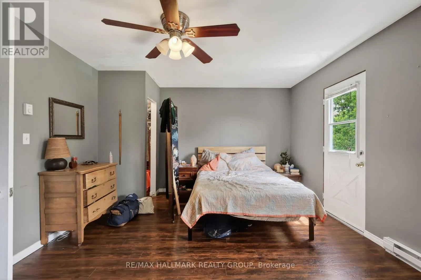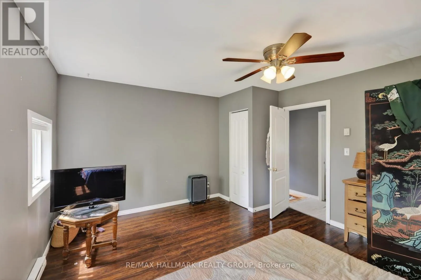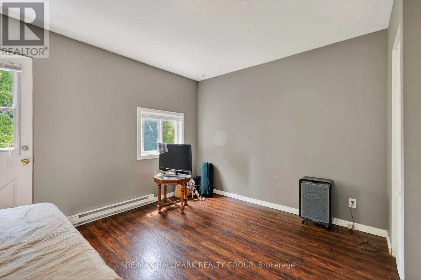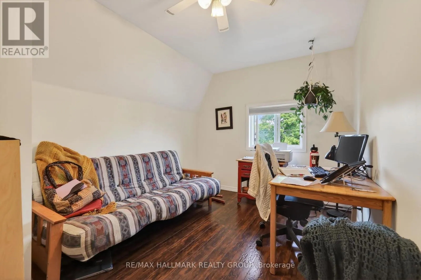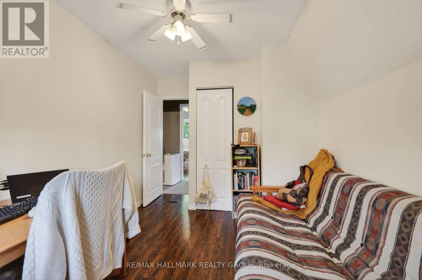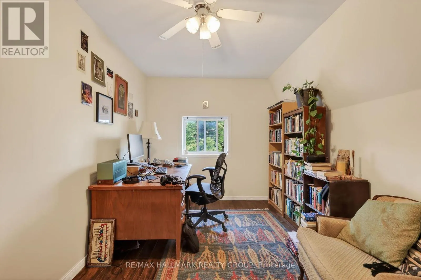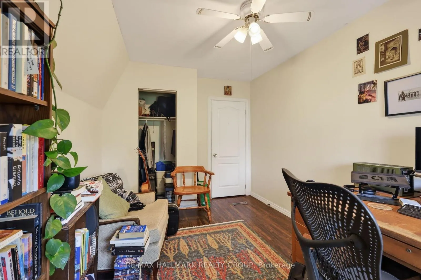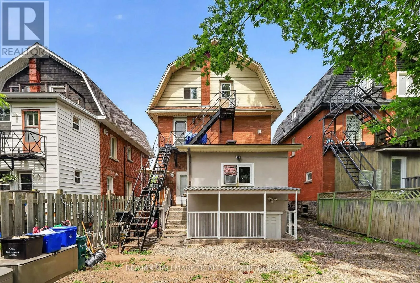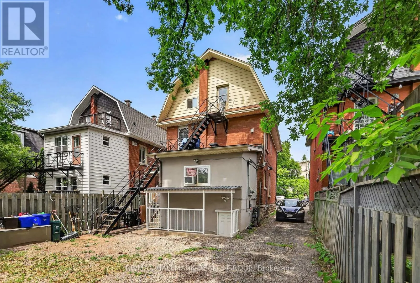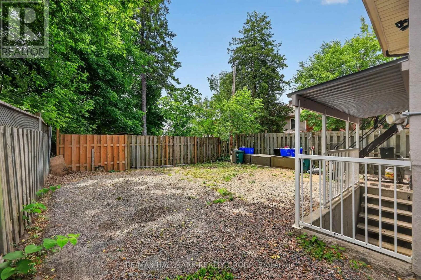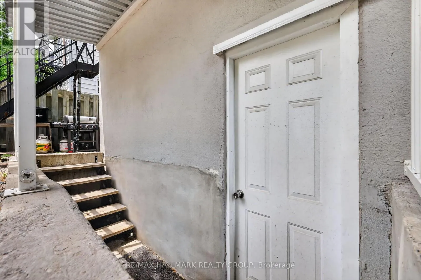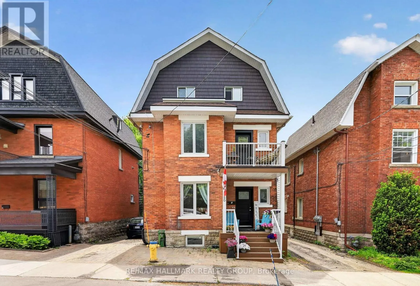
Cross Streets: Bank Street & Aylmer Ave. ** Directions: Bank Street to Aylmer Ave. Welcome to 50 Aylmer Avenue, a charming brick triplex situated in the heart of sought-after Old Ottawa South! Located on the second and third floors of this classic 3-storey triplex, this spacious 2-level apartment offers 3 bedrooms, 1 bathroom, and an abundance of comfortable living space in one of Ottawa's most desirable neighbourhoods. The bright and inviting interior features a generous living room with direct access to a balcony, a dedicated dining room, and a functional kitchen with ample cabinetry and the added convenience of in-unit laundry. An updated 4-piece bathroom and three well-sized bedrooms provide comfortable accommodations and flexible living arrangements, including space for a home office. One parking space is also included. Ideally located within walking distance to shops, restaurants, parks, public transit, and Carleton University, this fantastic location places everyday amenities right at your doorstep. Enjoy being just moments from Lansdowne Park, the scenic Rideau Canal pathways, and the vibrant shops and restaurants of Old Ottawa South, with convenient access to downtown Ottawa. Offering an exceptional combination of space, character, and convenience for just $2,350/month + hydro, this is an opportunity you won't want to miss! Schedule your private viewing today and discover everything this wonderful apartment has to offer. 24 hours notice. (id:27476)