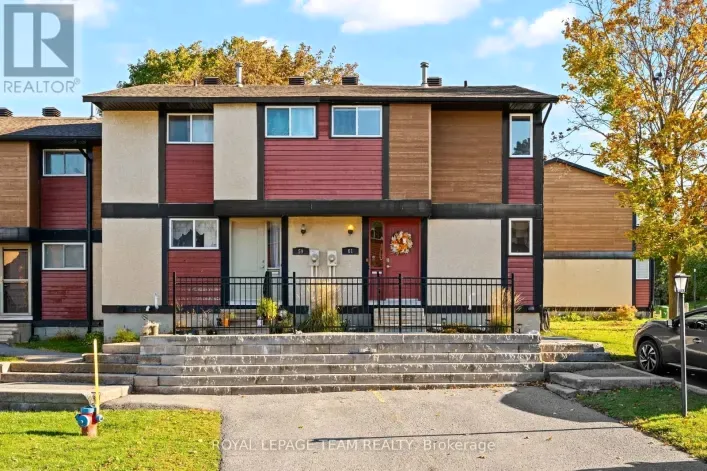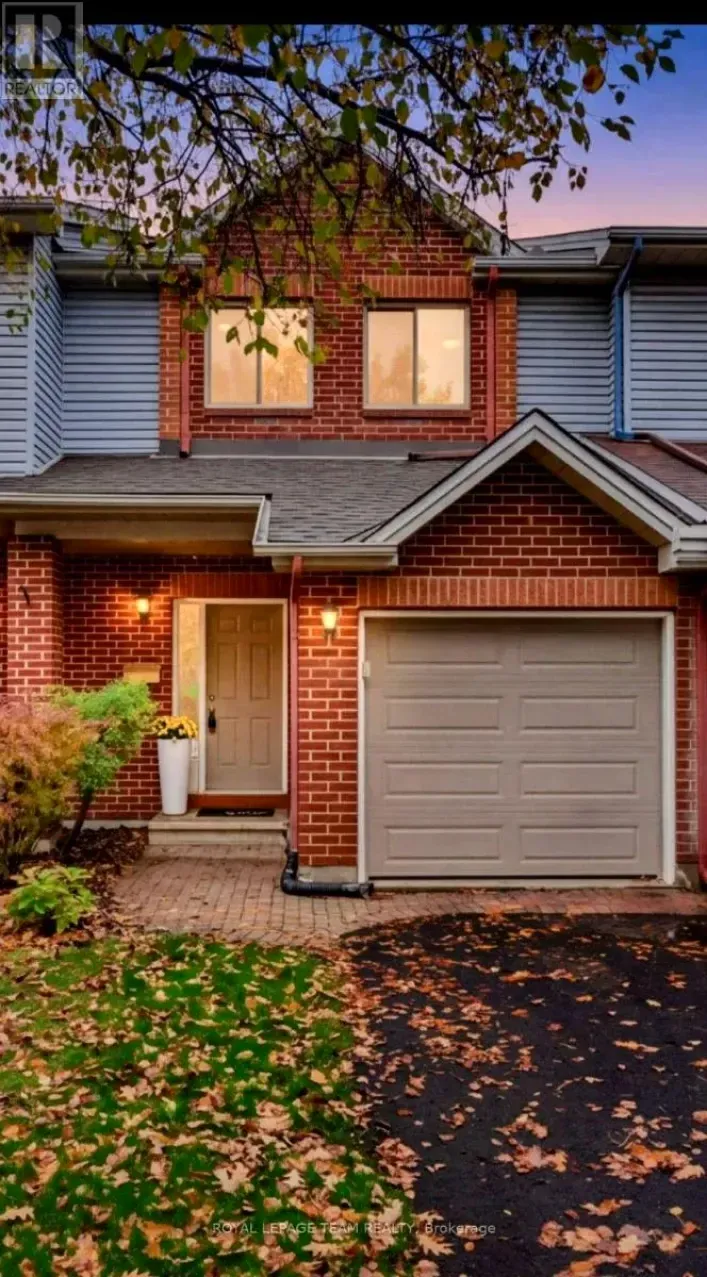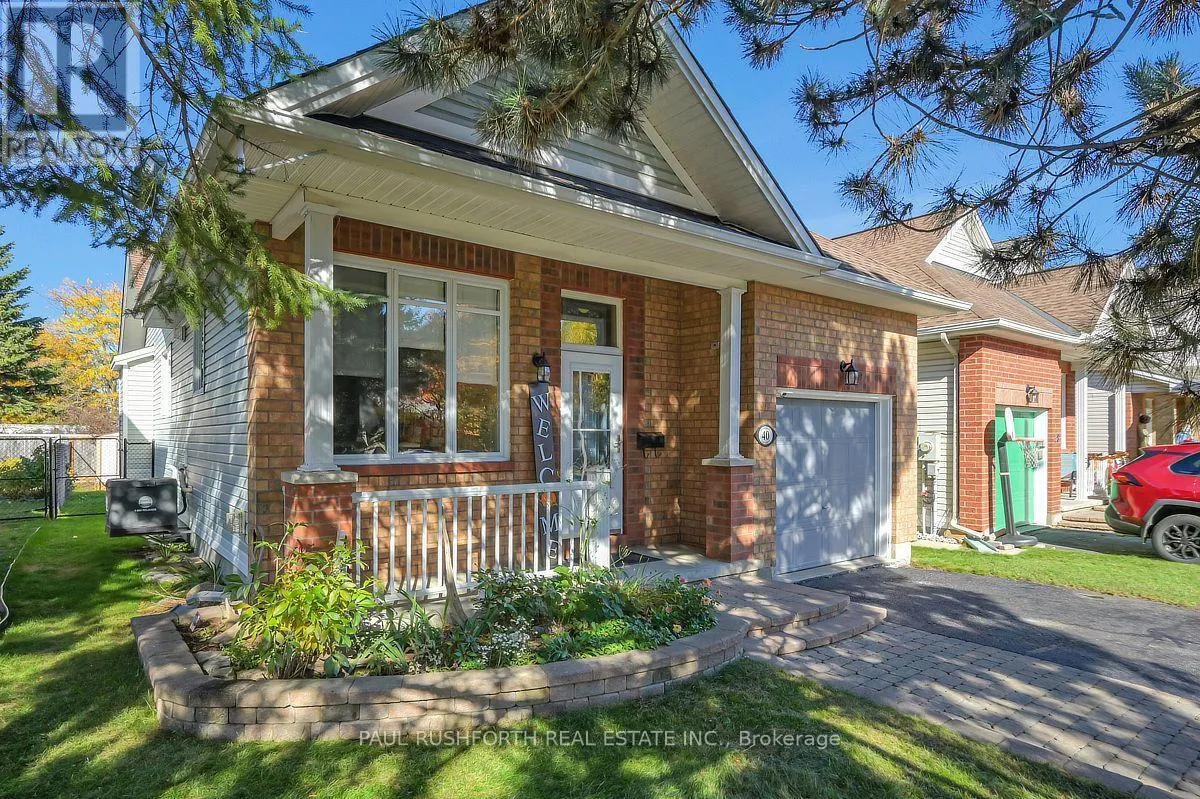
40 Roberge Crescent, Ottawa, Ontario K2L 4G7

Listed for:
$725,000
3 beds
2 baths
Listed 1 day ago
House for rent: 40 Roberge Crescent, Ottawa, Ontario K2L 4G7

View all 35 photos

About

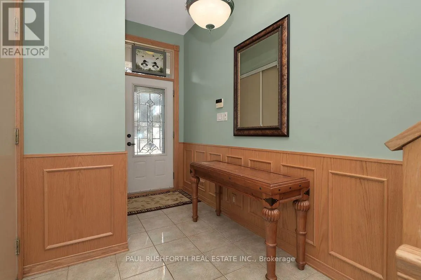
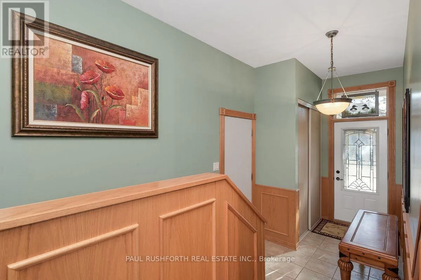
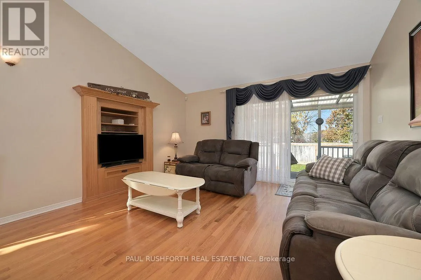
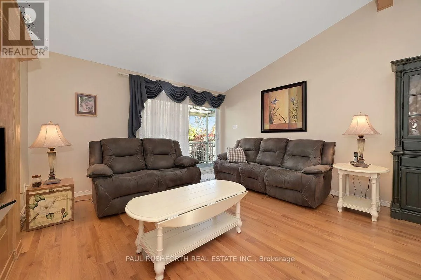
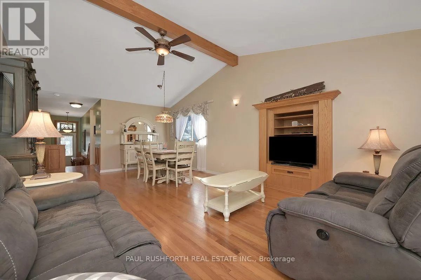
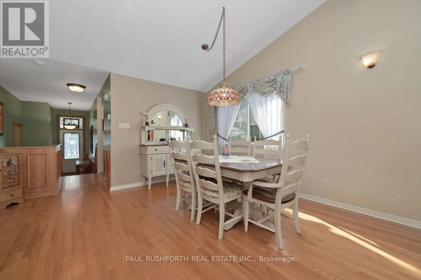
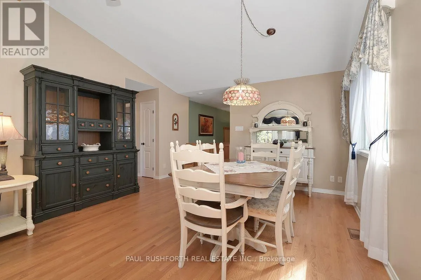
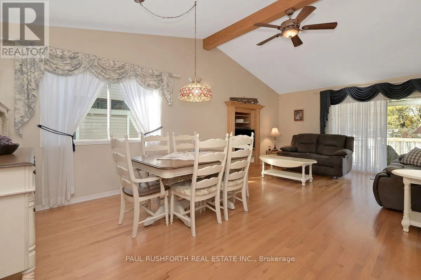
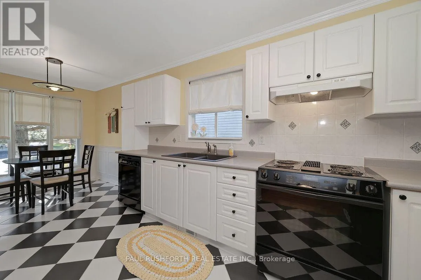
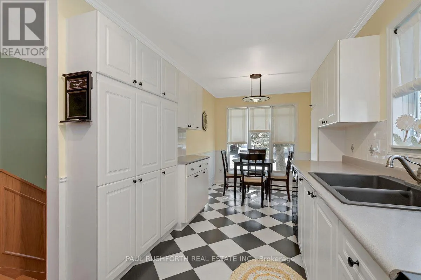
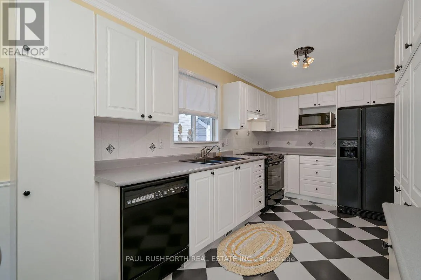
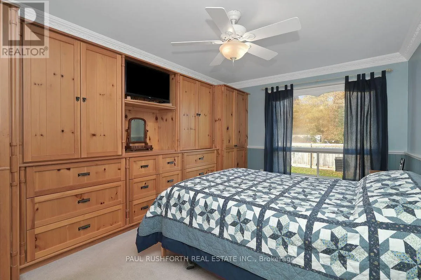
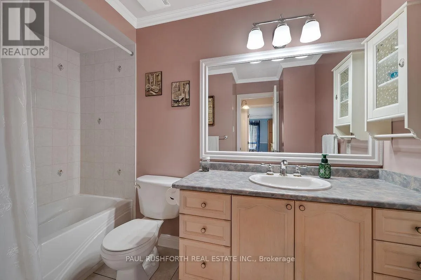
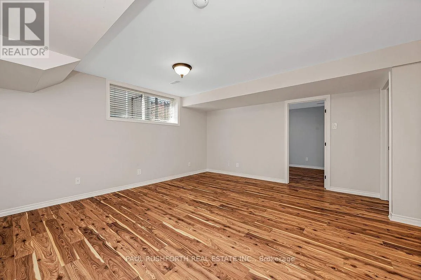
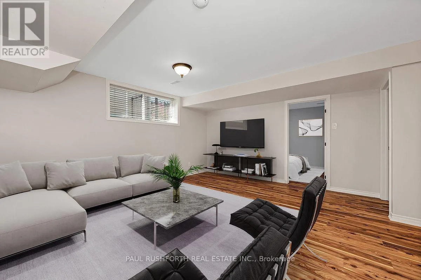
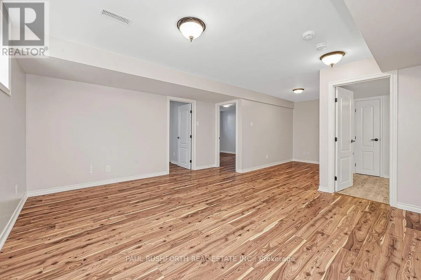
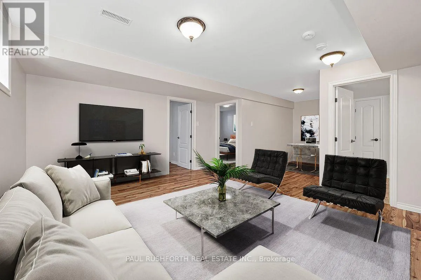
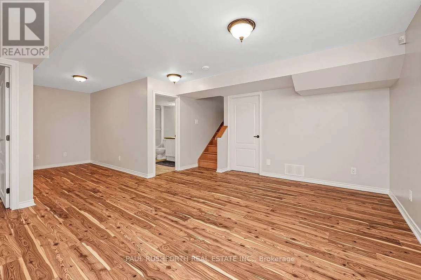
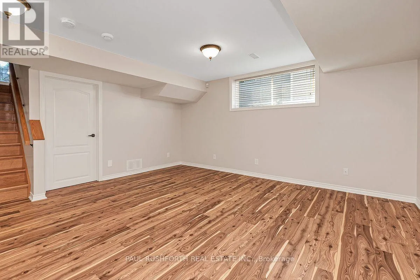
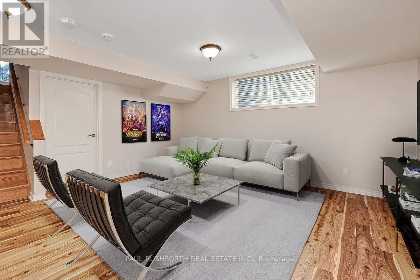
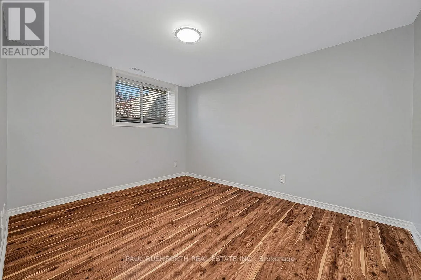
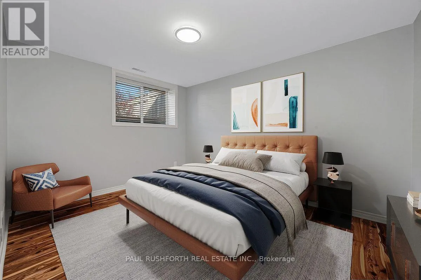
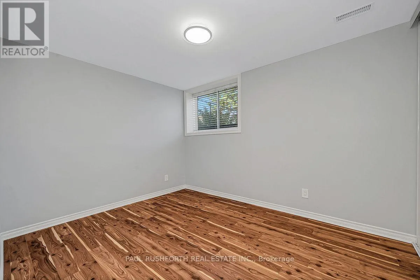
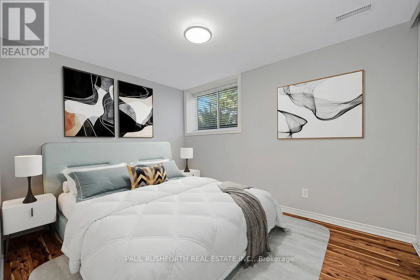
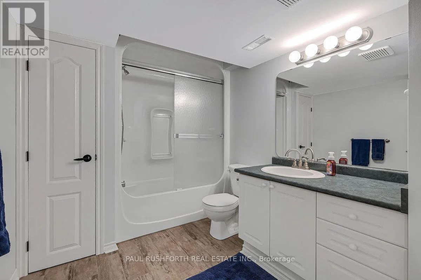
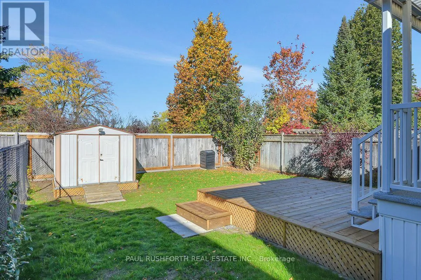
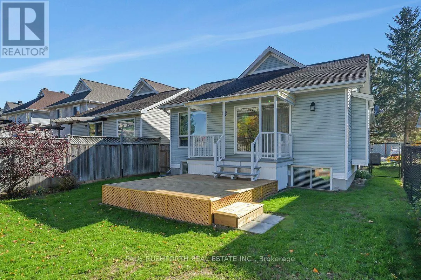
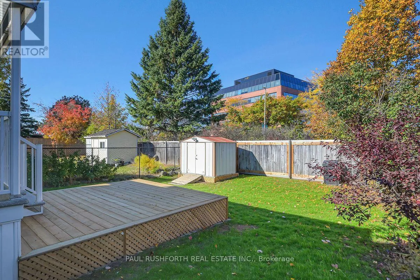
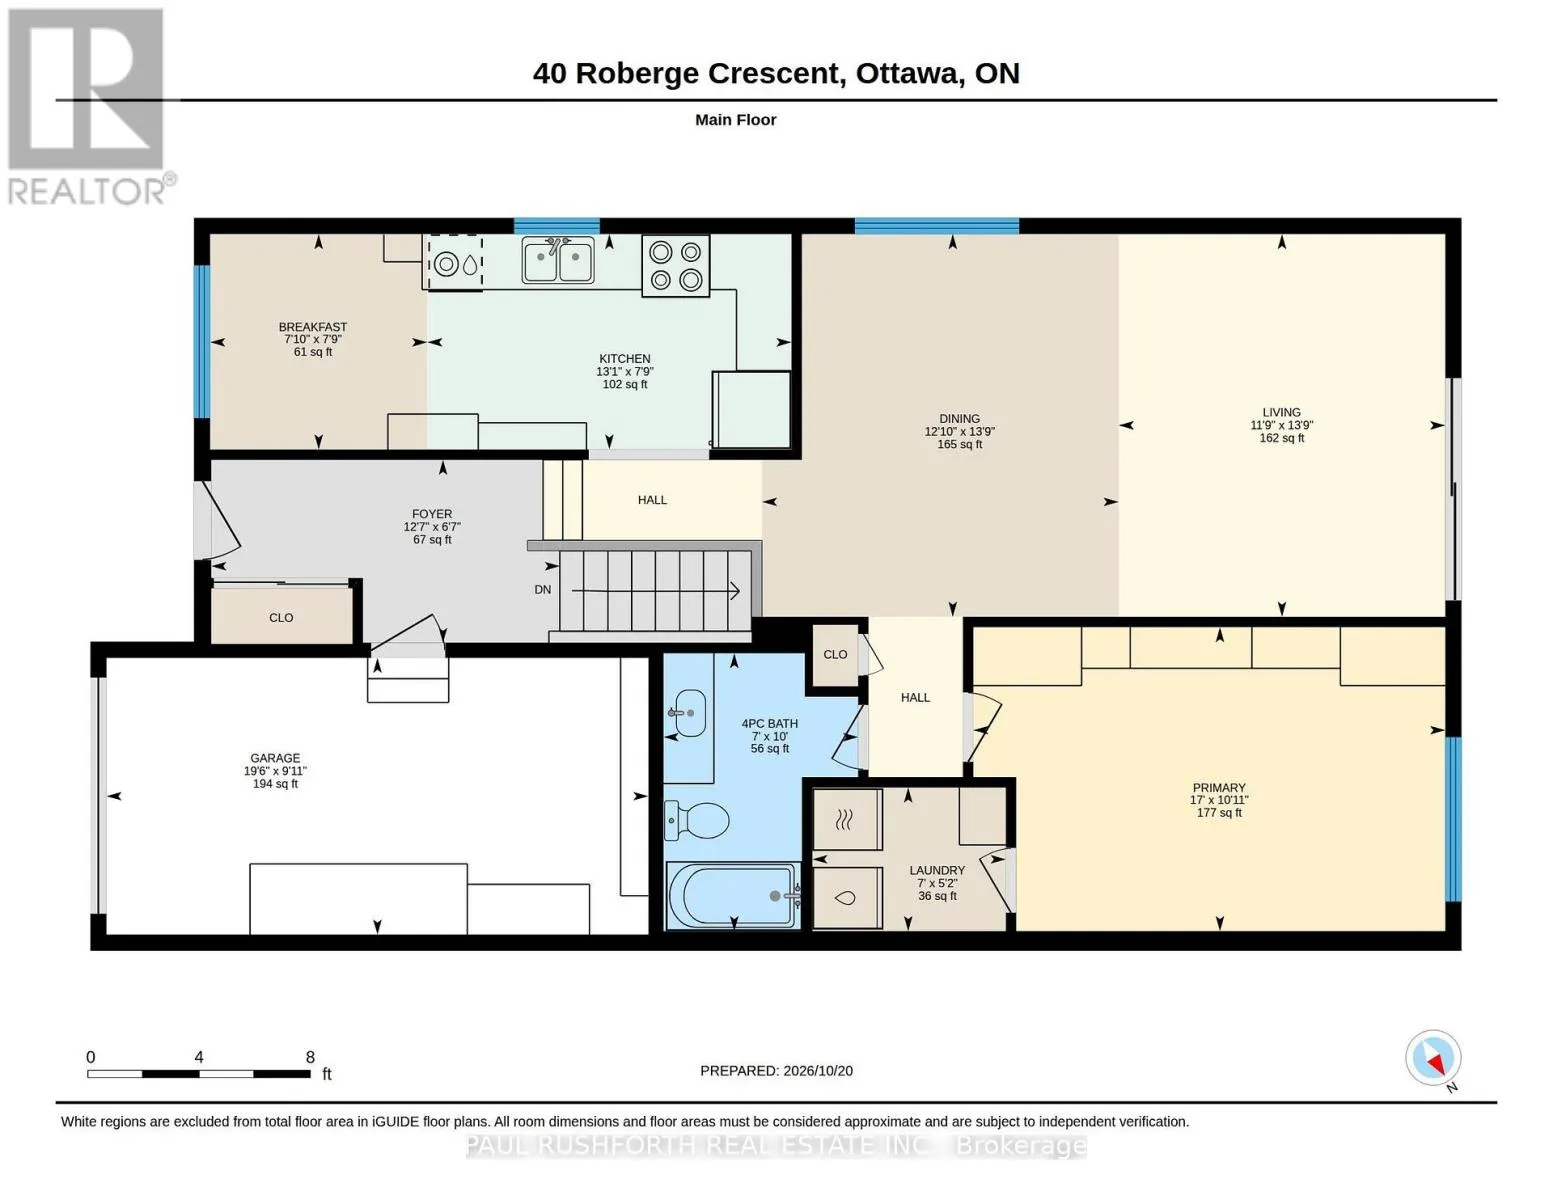
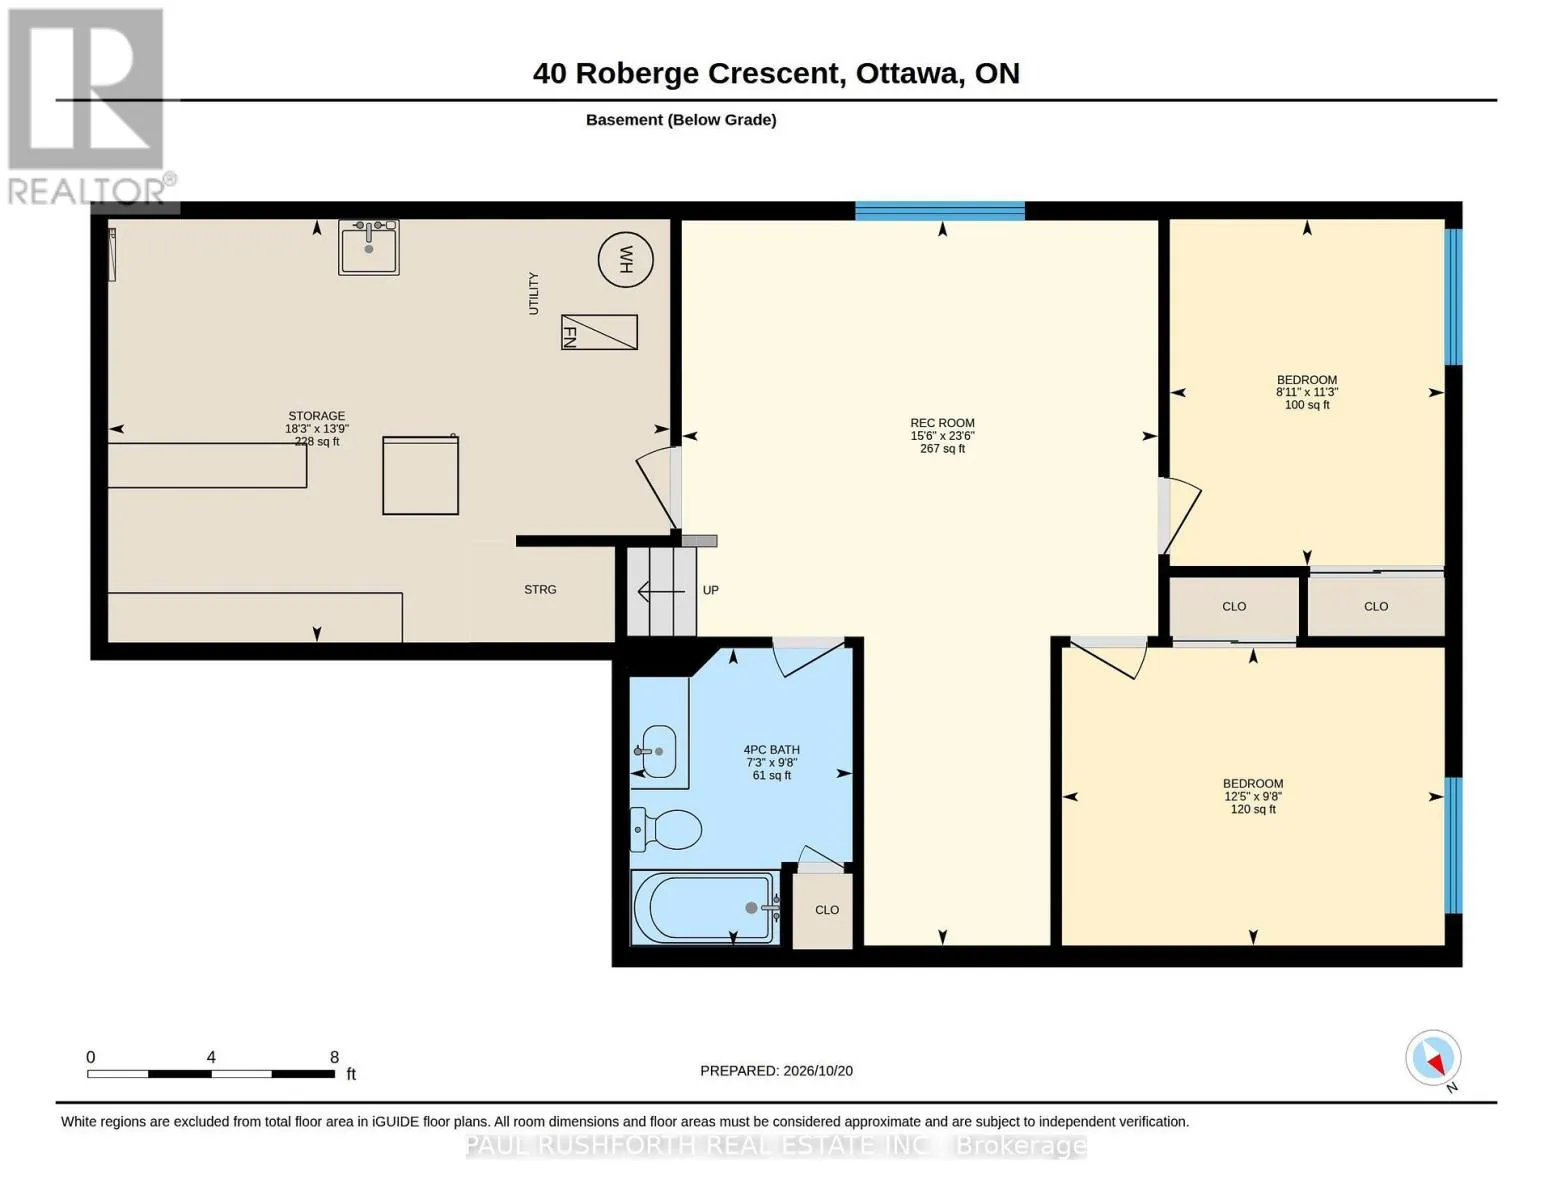
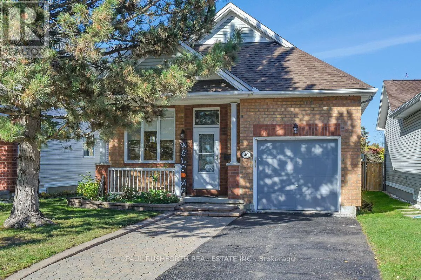
Cross Streets: Whitney and Katimavik. ** Directions: eagleson or Terry Fox to Katimavik to Whitney,right on Hearst, right on Roberge. Enjoy the convenience of one-level living in this inviting bungalow, ideally located in the highly sought-after Katimavik neighbourhood. The main level features a bright living and dining area with vaulted ceilings, an eat-in kitchen, convenient laundry, and a single-car garage with inside entry. Step outside to your fully fenced yard with storage shed and no rear neighbours for added privacy. The lower level offers a spacious recreation room, two generously sized bedrooms, full bathroom, and plenty of storage space. Large windows throughout provide an abundance of natural light, creating a bright and welcoming atmosphere. Perfectly situated close to parks, desirable schools, public transit, Highway 417, and Kanata Centrum, this home offers comfort, functionality, and a fantastic location. A wonderful opportunity for first-time buyers, downsizers, or anyone looking for a versatile home in an established community! Some photos have been virtually staged. (id:27476)

Property Highlights

MLS® Number
X14107158
Type
Single Family
Community Name
9002 - Kanata - Katimavik
Ownership Type
Freehold
Land Size
35 x 106.2 FT
Parking Space Total
3

Building

Building Type
House
Storeys
1.00
Square Footage
700 - 1100 sqft
Bathrooms Total
2
Bedrooms Above Ground
1
Bedrooms Total
3
Exterior Finish
Brick, Vinyl siding
Fireplace Present
No
Basement Type
Full (Finished)
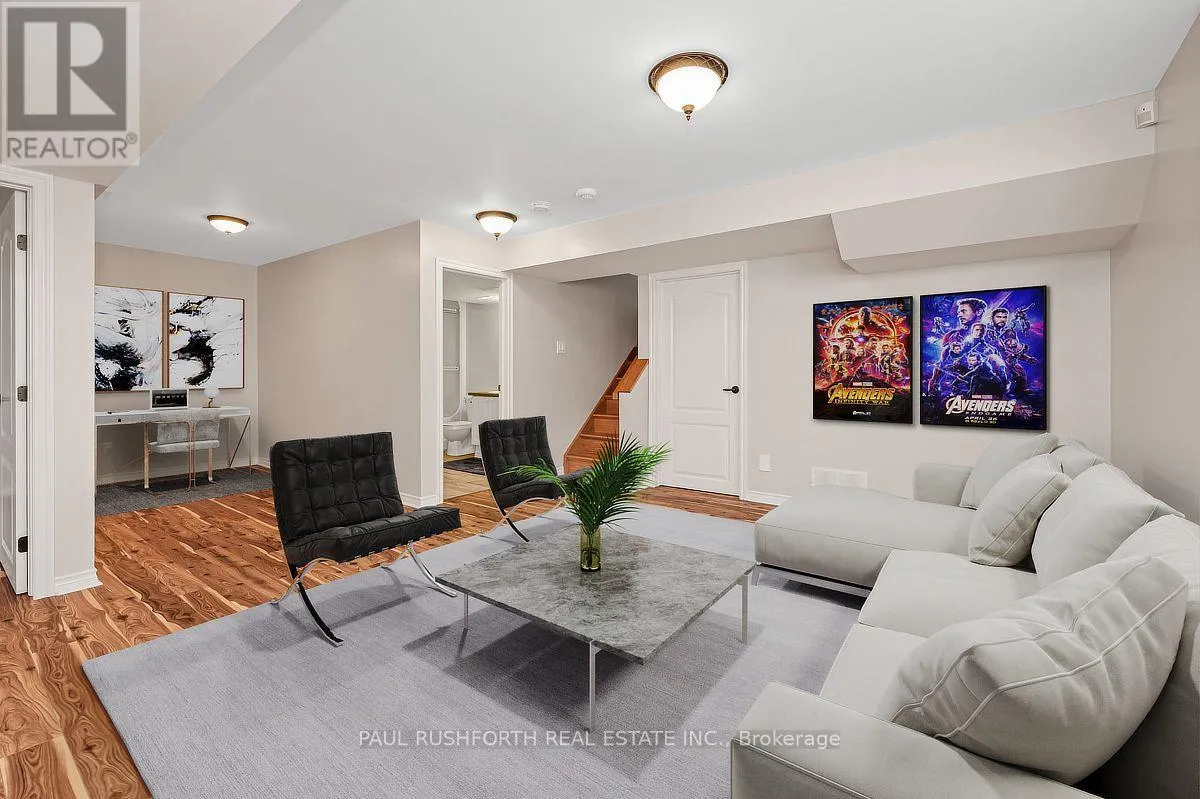
Basement Features
Building Heating Type
Forced air
Heating Fuel
Natural gas
Building Cooling Type
Central air conditioning

Utilities

Water
Municipal water
Utility Sewer
Sanitary sewer

Room Layout

Bedroom 3
Basement
2.95 m x 3.79 m
Recreational, Games room
Basement
7.17 m x 4.71 m
Bathroom
Basement
2.95 m x 2.2 m
Bedroom 2
Basement
3.43 m x 2.72 m
Bathroom
Main level
3.05 m x 2.13 m
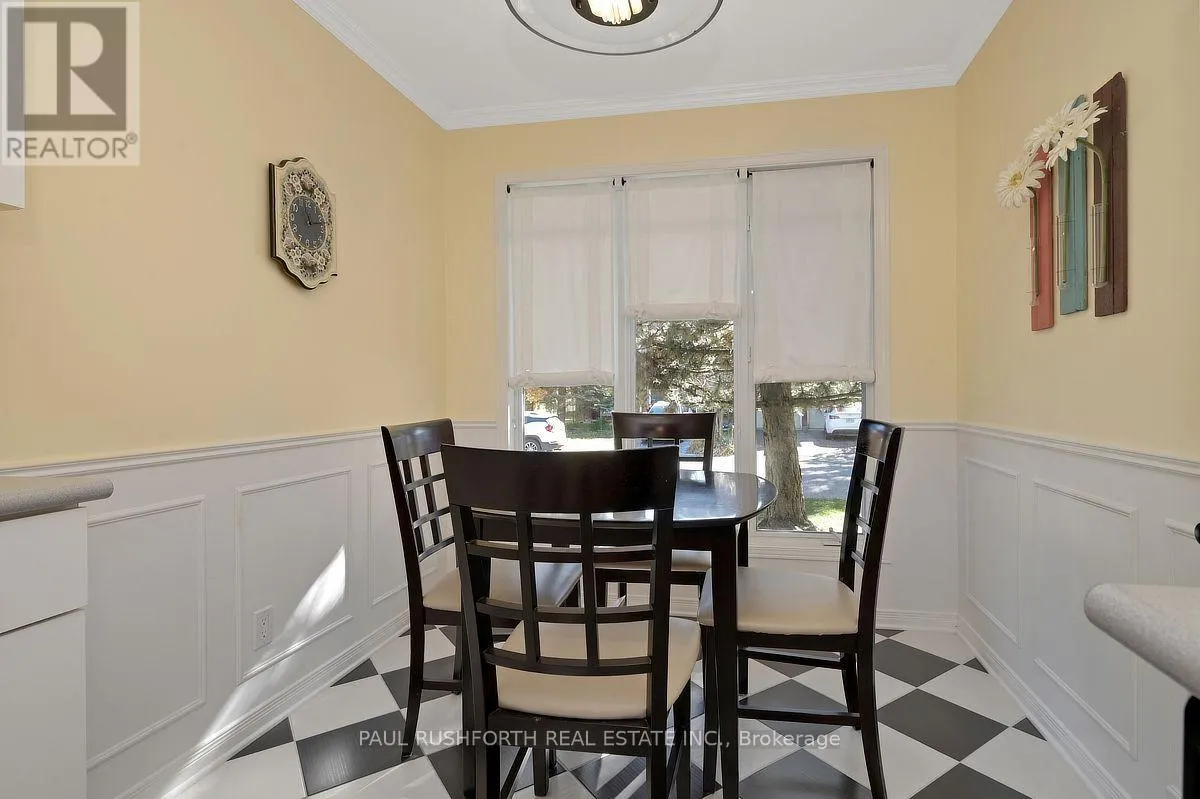
Eating area
Main level
2.36 m x 2.38 m
Dining room
Main level
4.2 m x 3.91 m
Foyer
Main level
2.01 m x 3.82 m
Kitchen
Main level
2.36 m x 3.99 m
Laundry room
Main level
1.58 m x 2.12 m
Living room
Main level
4.2 m x 3.58 m
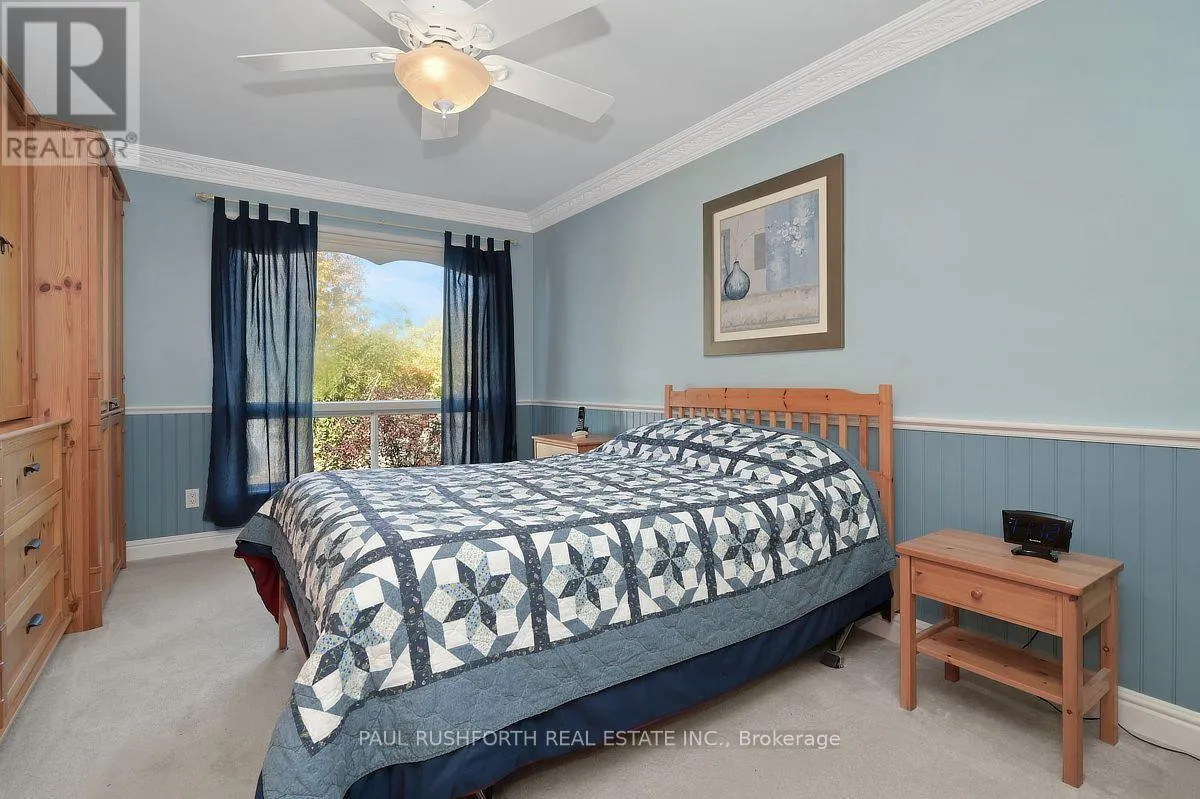
Primary Bedroom
Main level
3.33 m x 5.18 m

Location

Learn more about this property
Listing provided by:
PAUL RUSHFORTH REAL ESTATE INC.
MLS® number:
X14107158
Agent:
Angela (angie) White
*Indicates required field
Name is required
Email is required
Please enter a valid phone number (e.g., 416-111-1111).

Community Spotlight: Homes For sale in Your Neighborhood