195 Mancini Way, Ottawa, Ontario K2J 5X4

Listed for:
$2,700
3 beds
3 baths
Listed 1 day ago
Row / Townhouse for rent: 195 Mancini Way, Ottawa, Ontario K2J 5X4

View all 30 photos

About

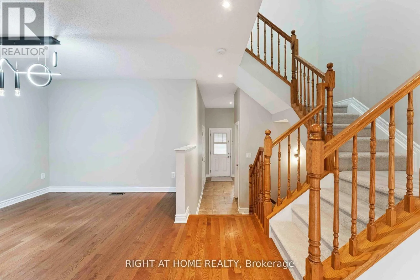
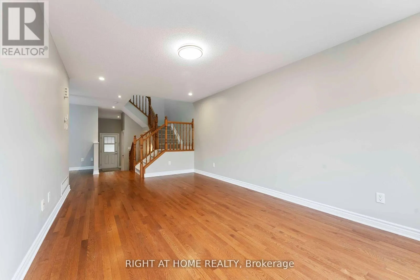
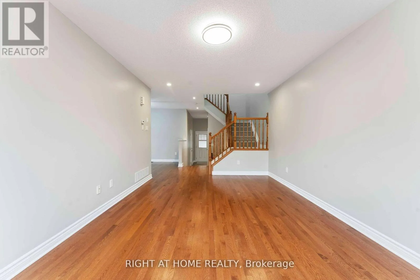
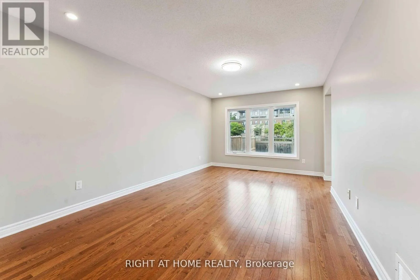
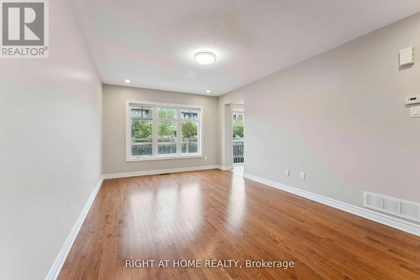
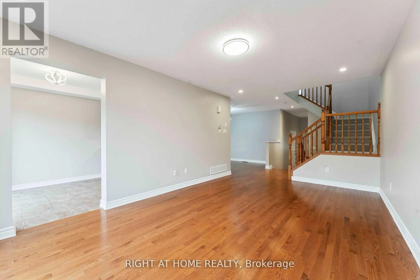
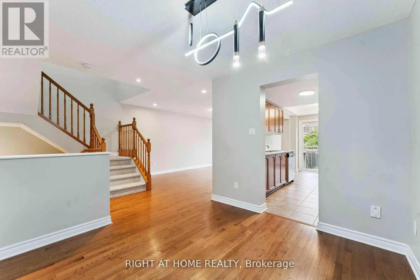
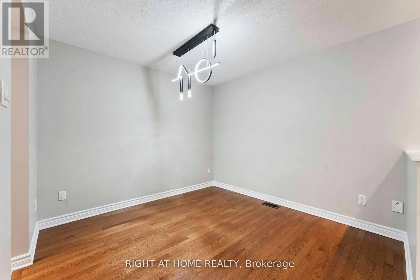
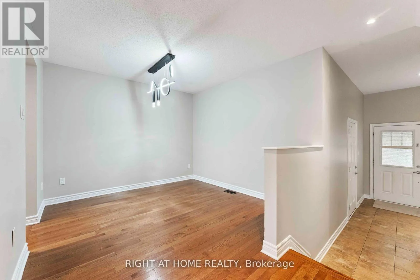
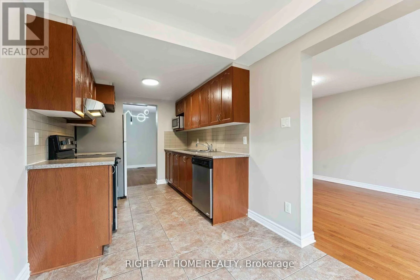
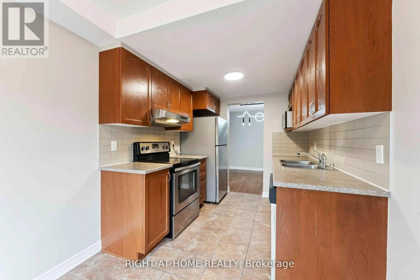
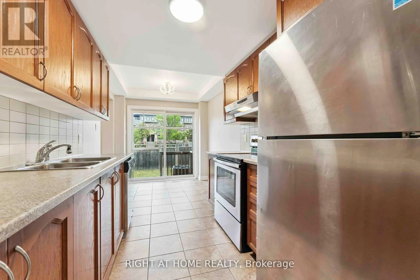
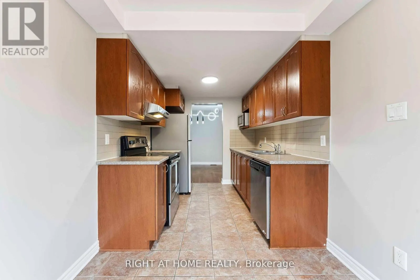
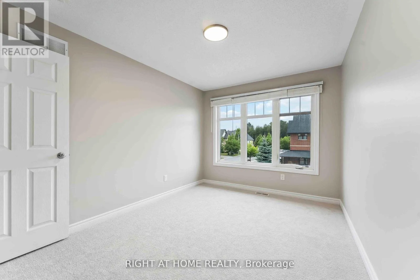
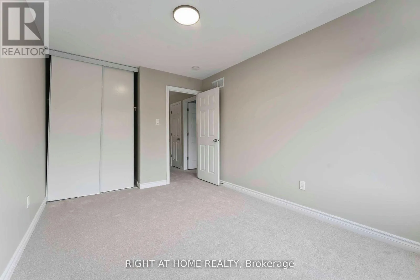
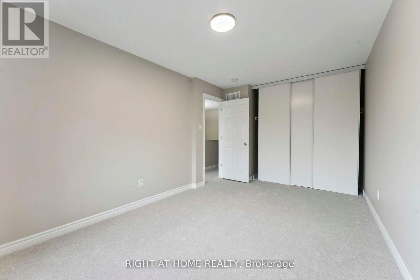
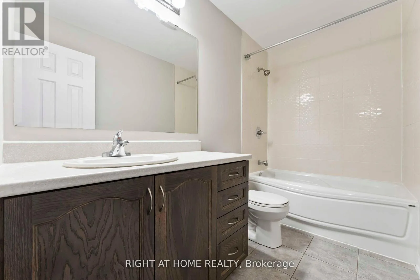
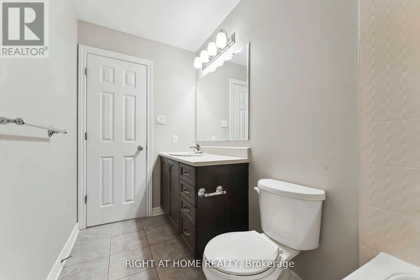
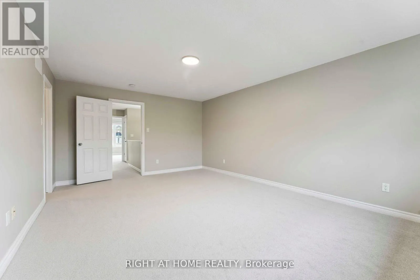
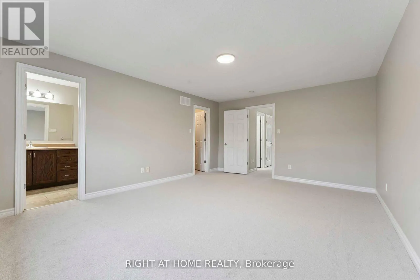
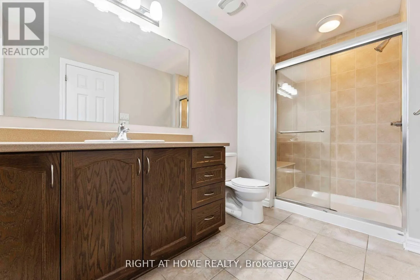
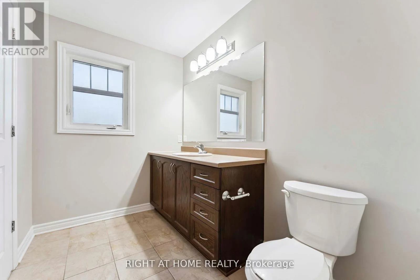
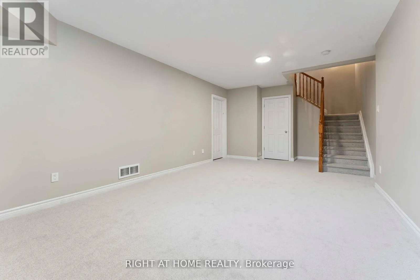
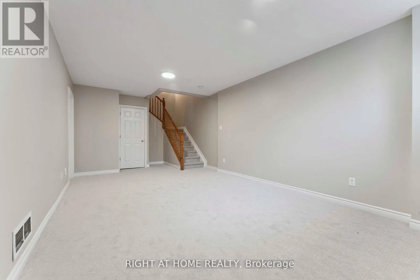
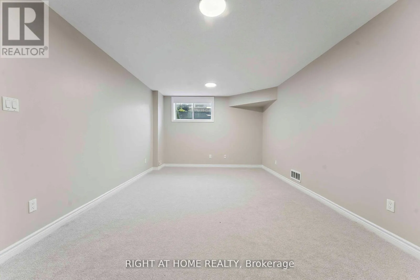
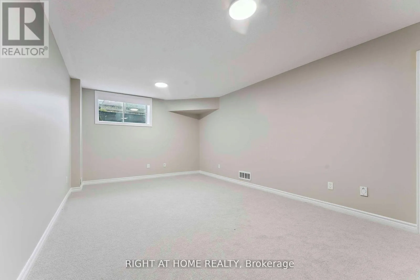
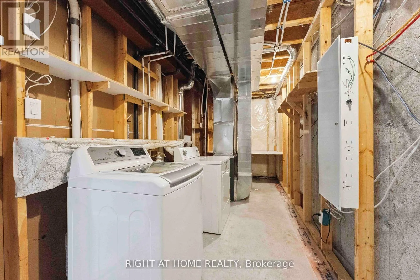
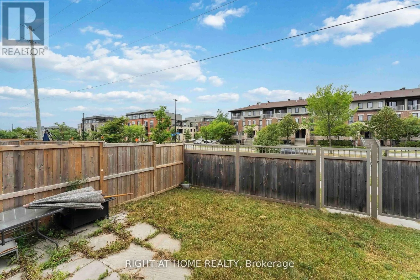
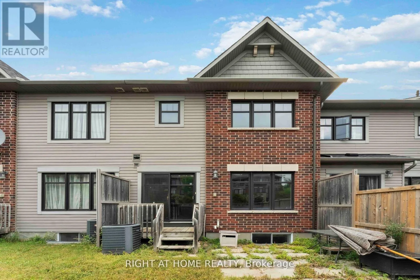
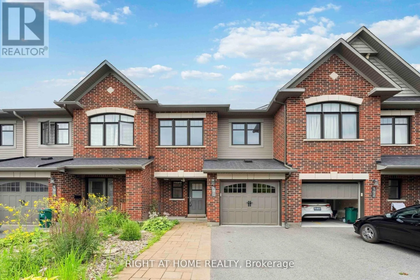
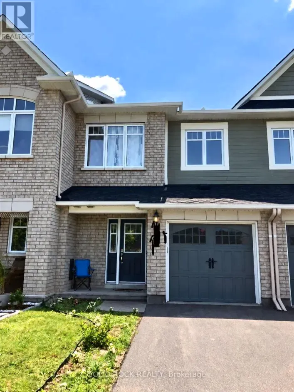
Cross Streets: Strandherd x Longfields. ** Directions: TBD. 3 bed, 3 bath townhome in the family friendly neighbourhood of Barrhaven! Walking distance to all amenities and bus routes. Proximity to Pierre-Savard High School, Jean-Robert Gauthier Elementary School, and Chapman Mills Public School. Also in the area, Mancini Park and Water Dragon Park. Amenities within walking distance include gyms, grocery stores, shopping, movie theatre, restaurants, and more! Gleaming hardwood floors on the main level. The kitchen features stainless streel appliances and a breakfast nook. Upstairs, there is plush carpet with 3 good sized bedrooms. The primary bedroom has a walk-in closet and ensuite bathroom. Fully finished basement with lots of room for storage. Laundry located in the basement. Space to park 2 cars - 1 in the garage and 1 in the driveway, with access to the garage from inside the home. Tenant to pay Electricity, Gas, Internet, HWT Rental, Water. (id:27476)

Property Highlights

MLS® Number
X14109386
Type
Single Family
Community Name
7709 - Barrhaven - Strandherd
Ownership Type
Freehold
Parking Space Total
2

Building

Building Type
Row / Townhouse
Storeys
2.00
Square Footage
1500 - 2000 sqft
Bathrooms Total
3
Bedrooms Above Ground
3
Bedrooms Total
3
Exterior Finish
Brick, Vinyl siding
Fireplace Present
No
Basement Type
Full (Finished)
Basement Features
Building Heating Type
Forced air
Heating Fuel
Natural gas
Building Cooling Type
Central air conditioning

Utilities

Water
Municipal water
Utility Sewer
Sanitary sewer

Room Layout

Bedroom
Second level
3.8 m x 2.9 m
Bedroom 2
Second level
2.9 m x 4.6 m
Bathroom
Second level
2.8 m x 1.4 m
Primary Bedroom
Second level
5.3 m x 4 m
Bathroom
Second level
2.6 m x 1.7 m
Living room
Lower level
5.5 m x 3.6 m
Foyer
Main level
2 m x 2.09 m
Dining room
Main level
3.05 m x 3.08 m
Kitchen
Main level
4.7 m x 2.3 m
Living room
Main level
5.3 m x 3.3 m
Partial bathroom
Main level
1.6 m x 1.6 m

Location

Learn more about this property
Listing provided by:
RIGHT AT HOME REALTY
MLS® number:
X14109386
Agent:
Abby Daoud
*Indicates required field
Name is required
Email is required
Please enter a valid phone number (e.g., 416-111-1111).