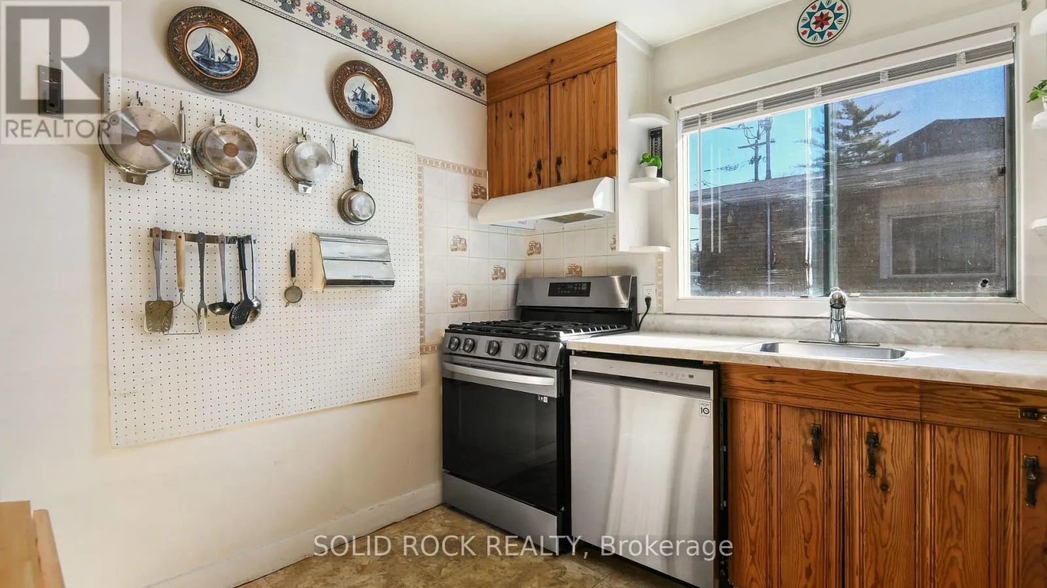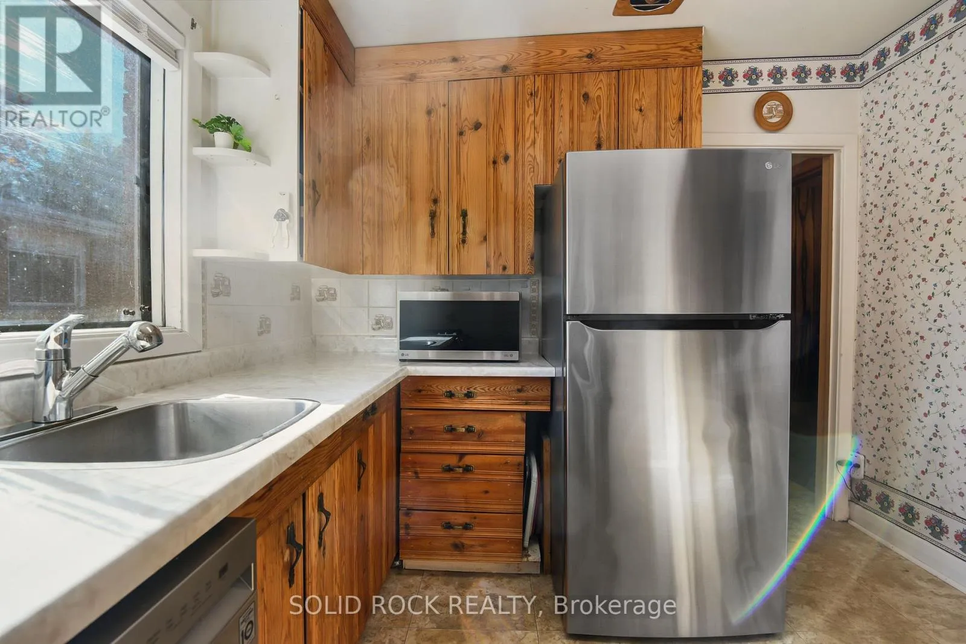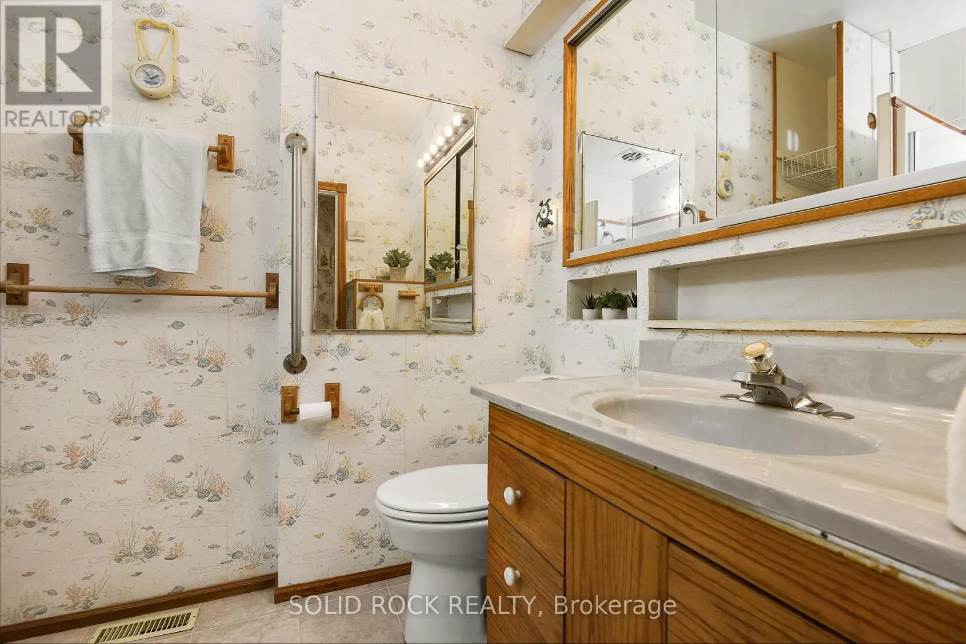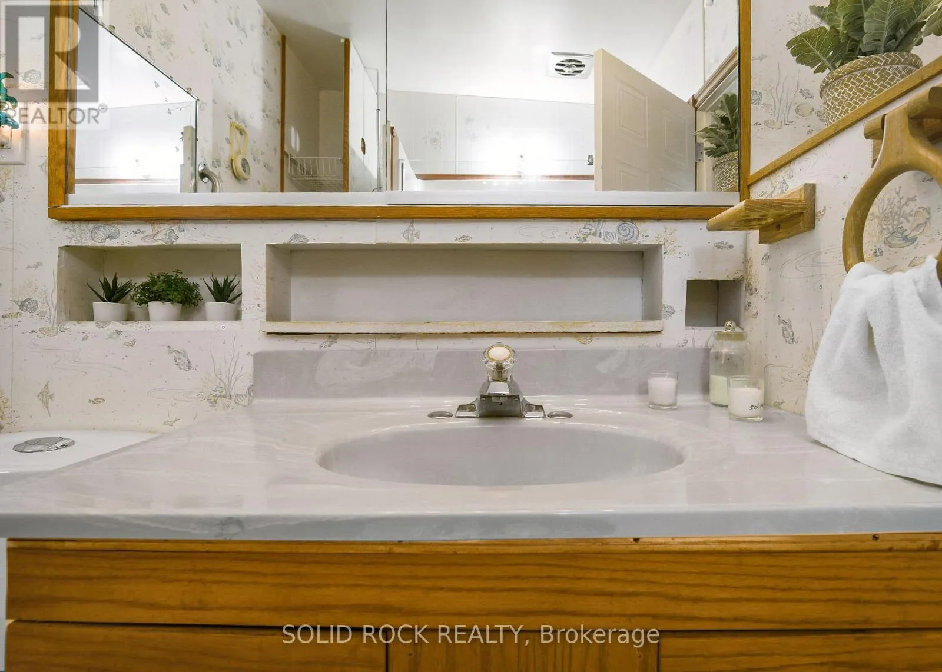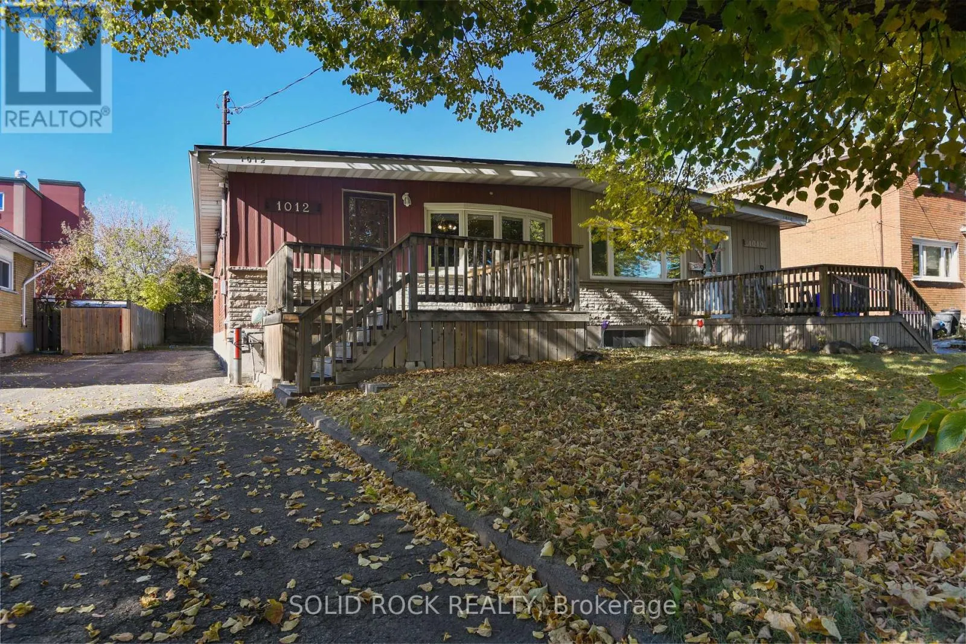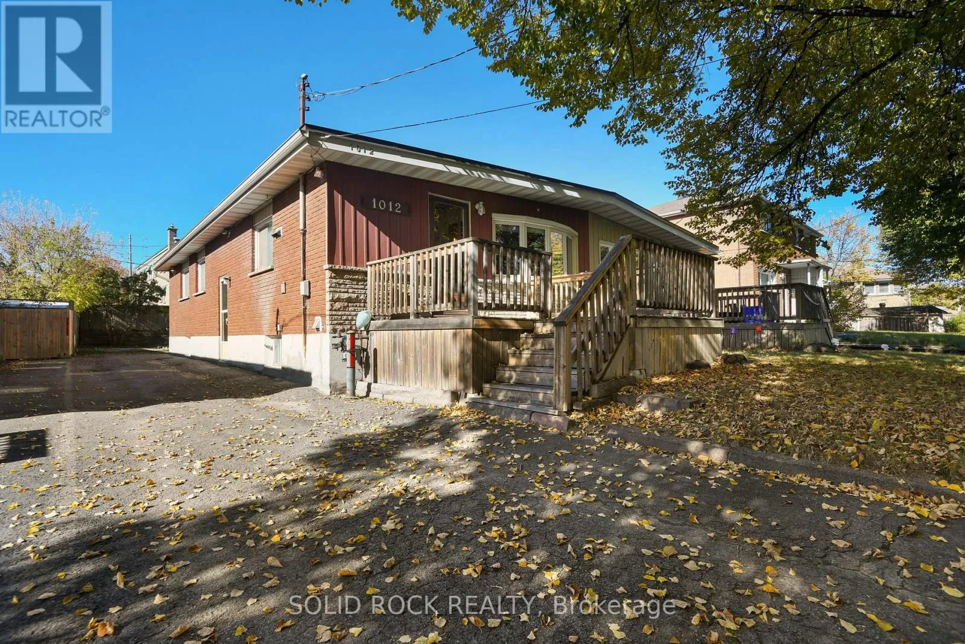
1012 Panet Street, Ottawa, Ontario K1Z 6E9

Listed for:
$450,000
3 beds
1 baths
Listed 1 day ago
House for rent: 1012 Panet Street, Ottawa, Ontario K1Z 6E9

View all 27 photos

About

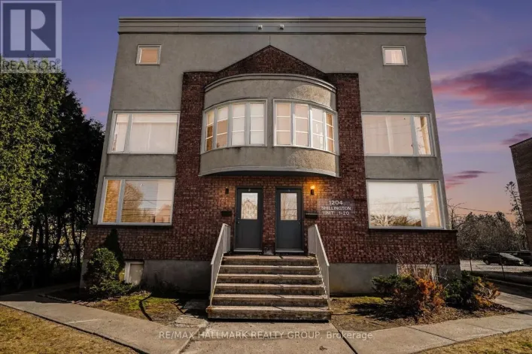
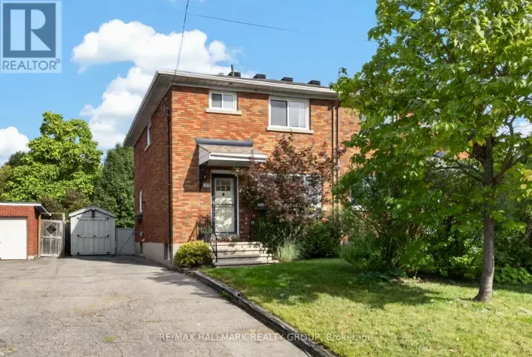
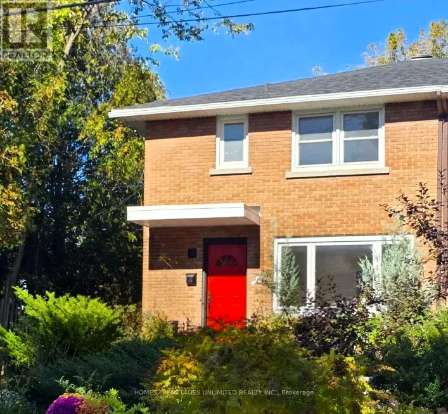
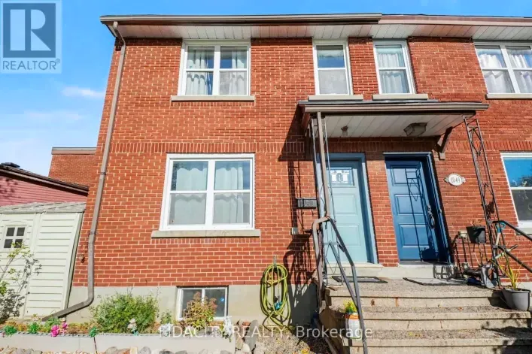
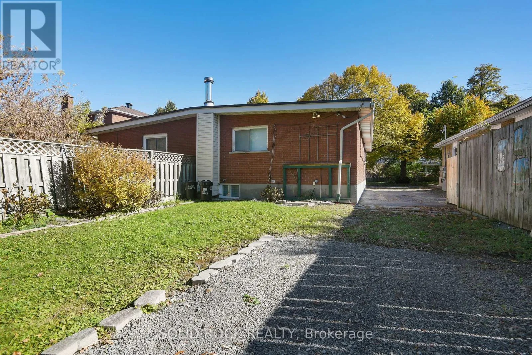
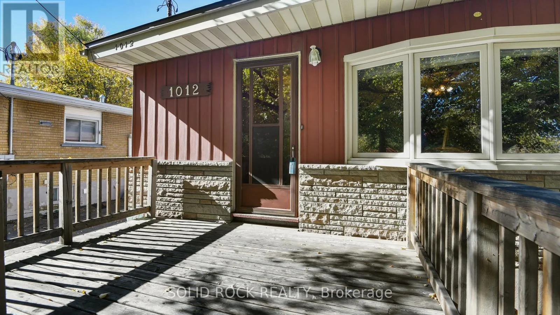
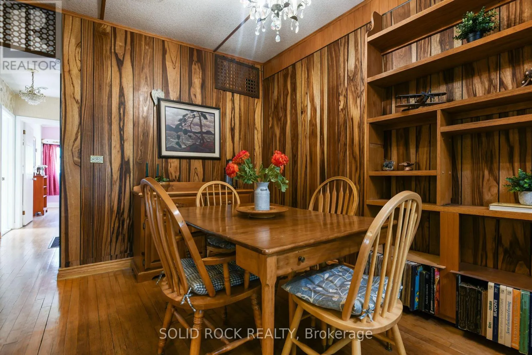
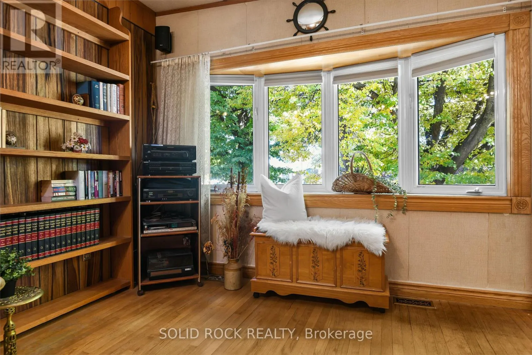
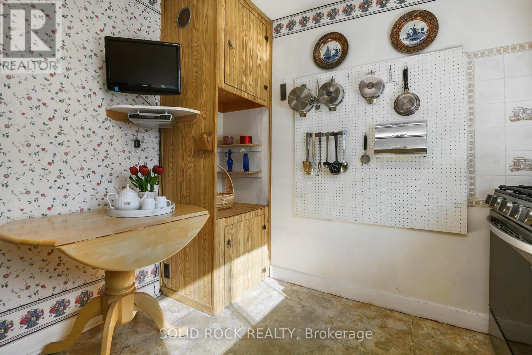
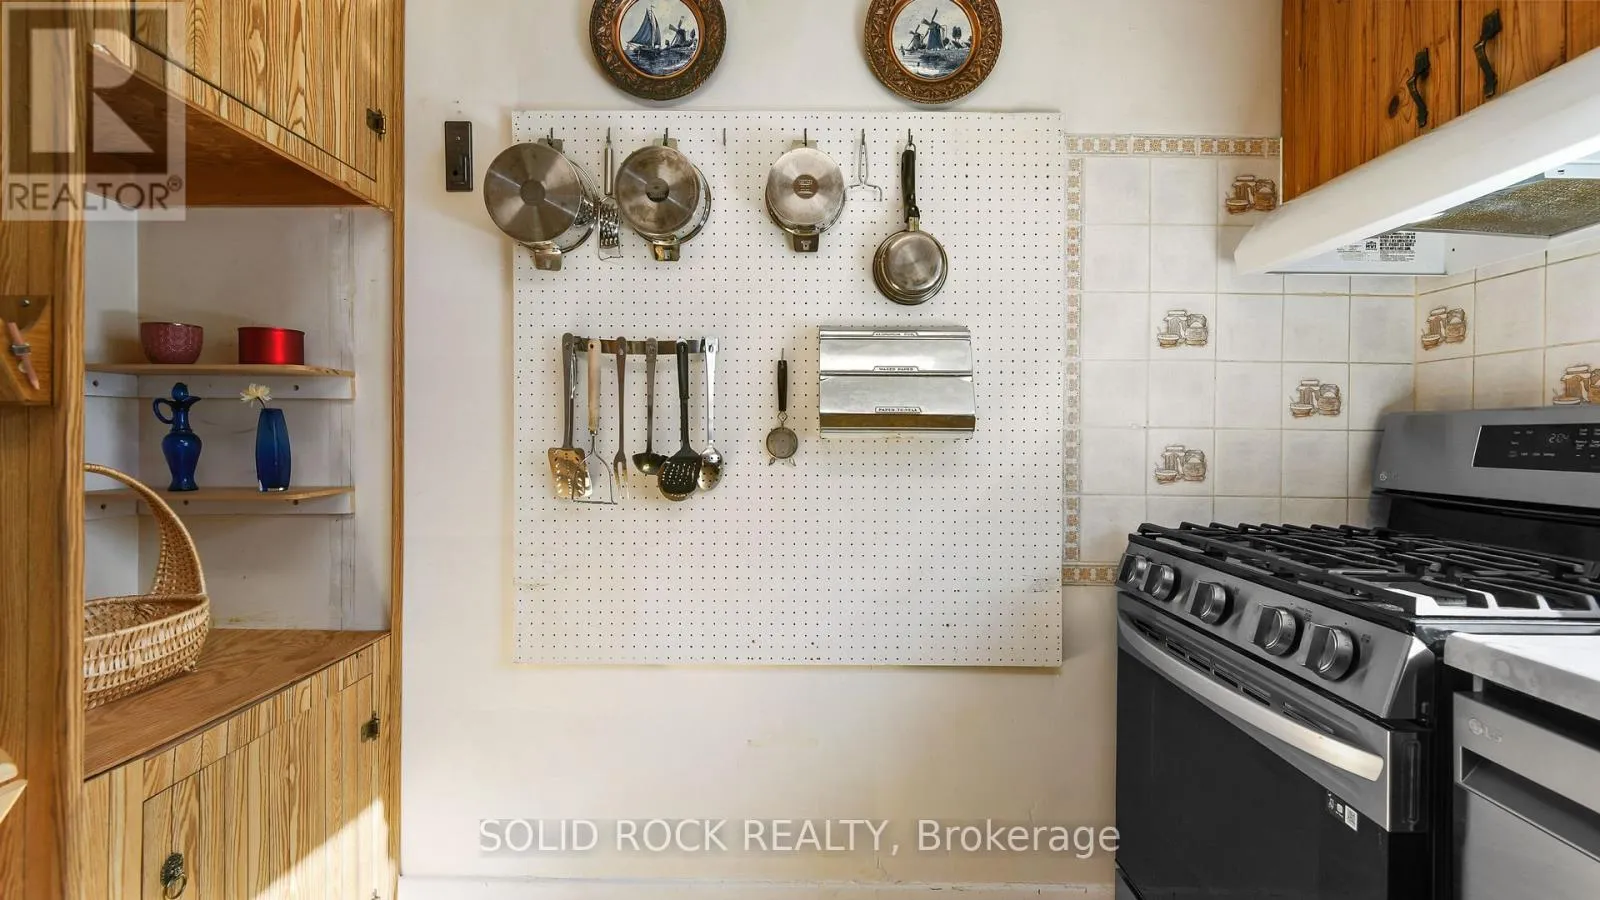
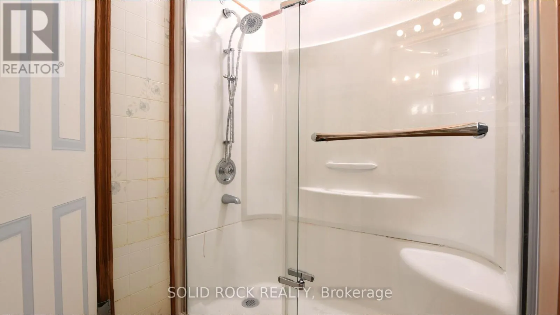
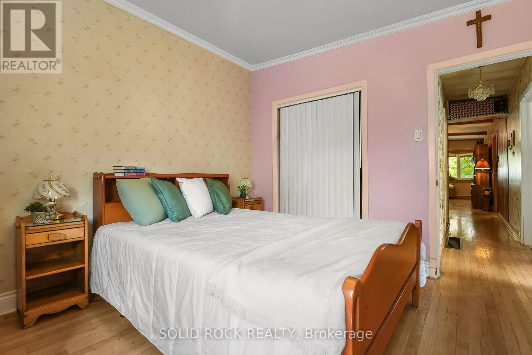
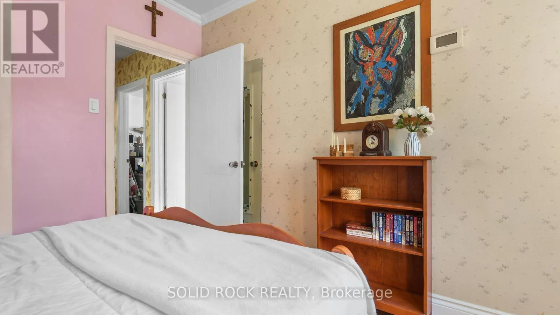
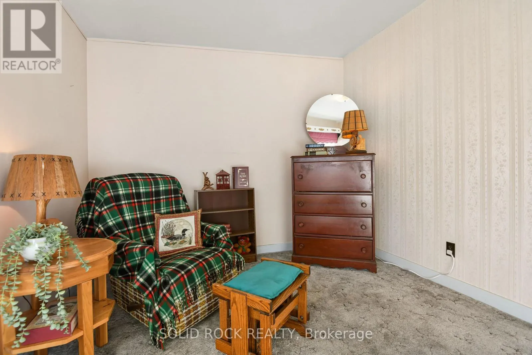
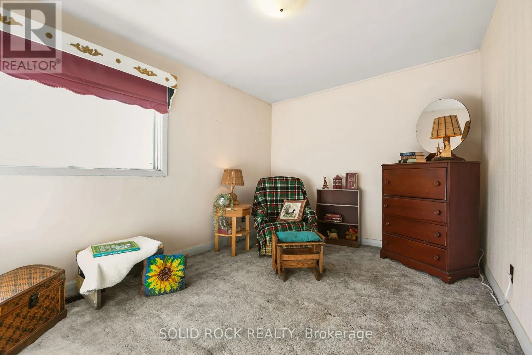
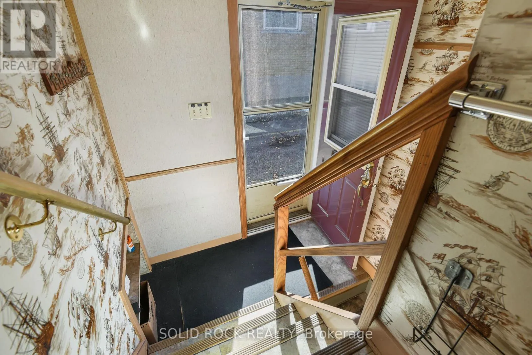
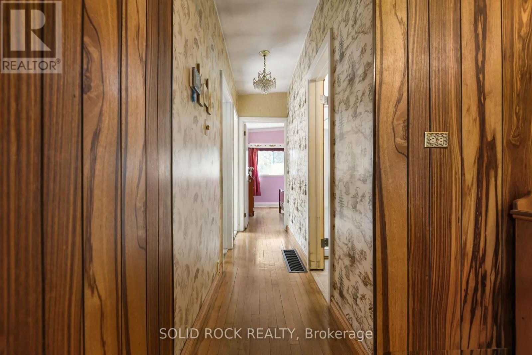
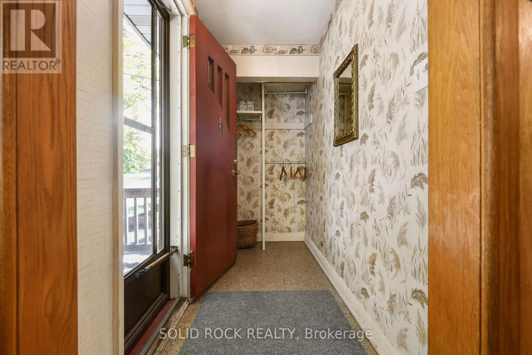
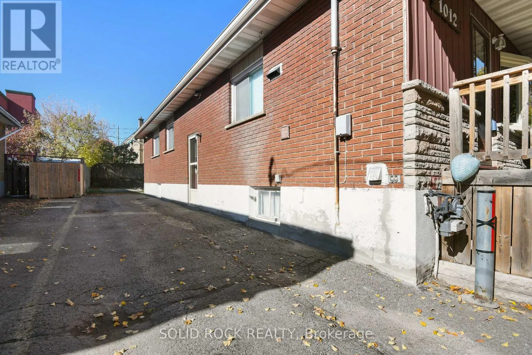
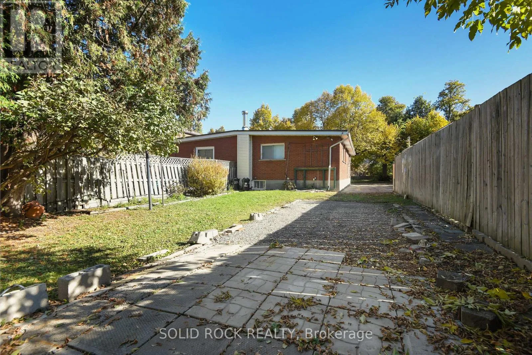
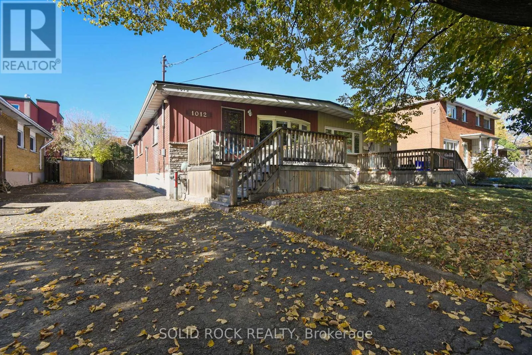
Cross Streets: Shillington. ** Directions: Merivale Rd to Shillington to Panet. Looking for an affordable investment with plenty of potential? This centrally located semi-detached bungalow is an opportunity worth exploring! Featuring 3 bedrooms and 1 bathroom, this home offers a practical layout in a convenient in-town location, close to shopping, schools, public transit and everyday amenities.The partially finished basement provides additional living space, while a separate side entrance with stairs leading directly to the basement offers exciting potential for an in-law suite or extended family living, subject to any required approvals.Whether you're looking to expand your investment portfolio, explore rental income potential, accommodate extended family, or purchase an affordable home you can personalize over time, this property offers excellent value and plenty of possibilities.Don't miss your chance to make the most of this opportunity! Book your showing today. 24 hours irrevocable on all offers as per form 244 (id:27476)

Property Highlights

MLS® Number
X14112520
Type
Single Family
Community Name
5303 - Carlington
Ownership Type
Freehold
Land Size
31.5 x 124.2 FT
Parking Space Total
4

Building

Building Type
House
Storeys
1.00
Square Footage
700 - 1100 sqft
Bathrooms Total
1
Bedrooms Above Ground
3
Bedrooms Total
3
Exterior Finish
Brick Veneer
Fireplace Present
No
Basement Type
Partial, Full
Basement Features
Building Heating Type
Forced air
Heating Fuel
Natural gas
Building Cooling Type
Central air conditioning

Utilities

Water
Municipal water
Utility Sewer
Sanitary sewer

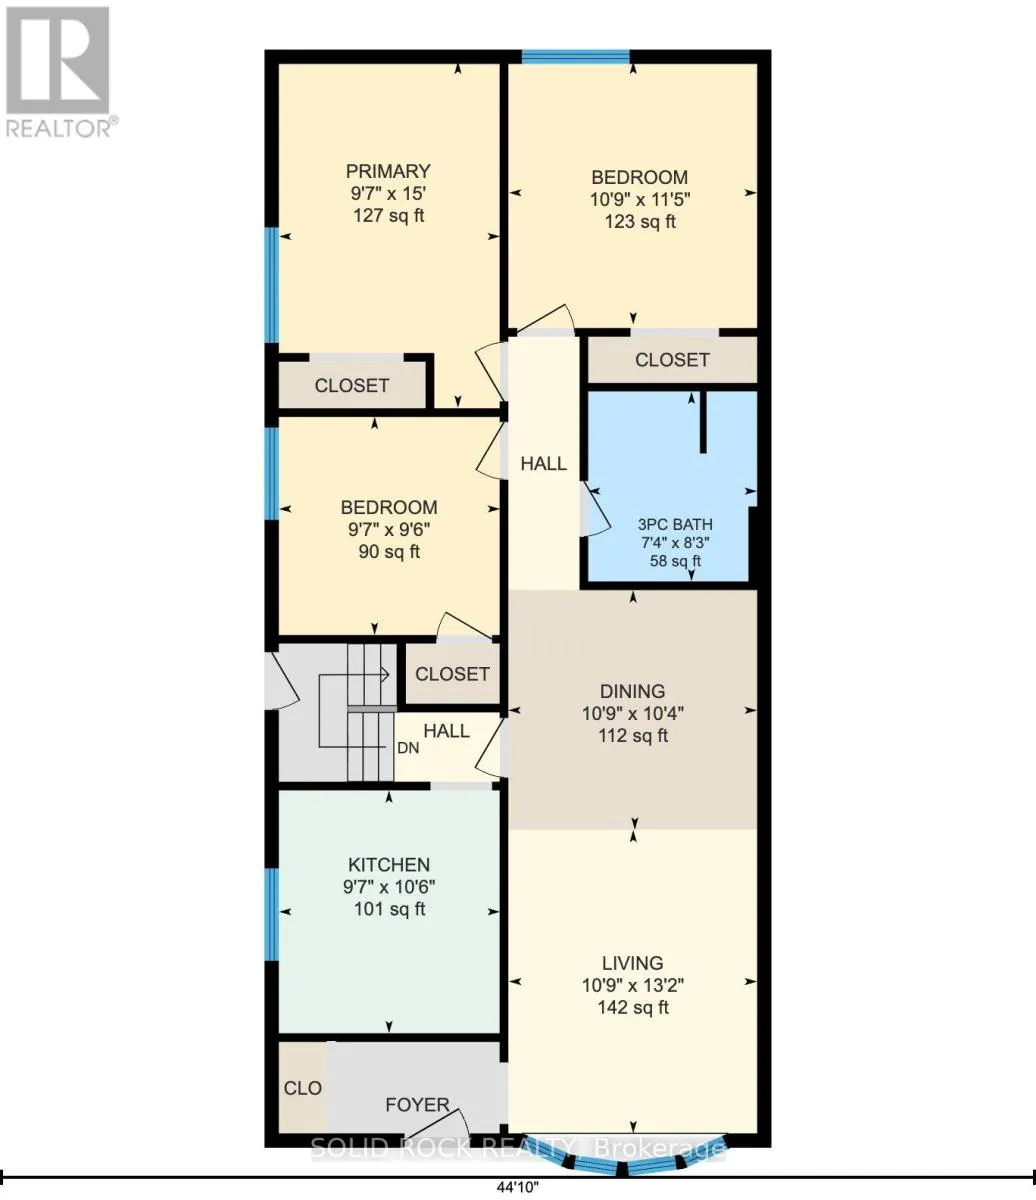
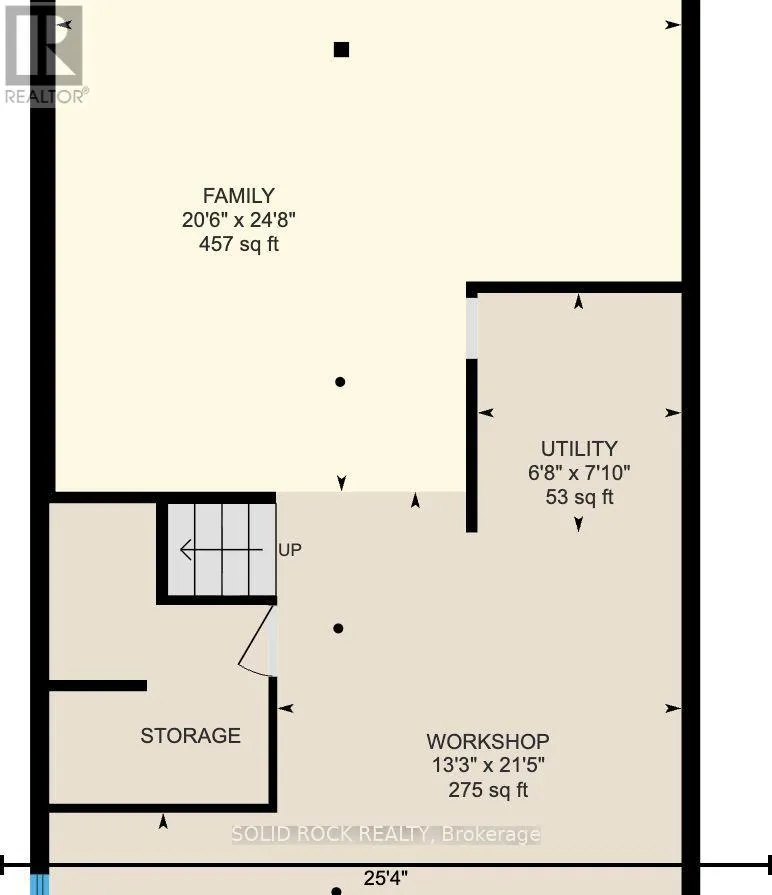
Room Layout

Utility room
Lower level
2.03 m x 2.39 m
Workshop
Lower level
4.04 m x 6.53 m
Family room
Lower level
6.25 m x 7.52 m
Laundry room
Lower level
2.29 m x 3.33 m
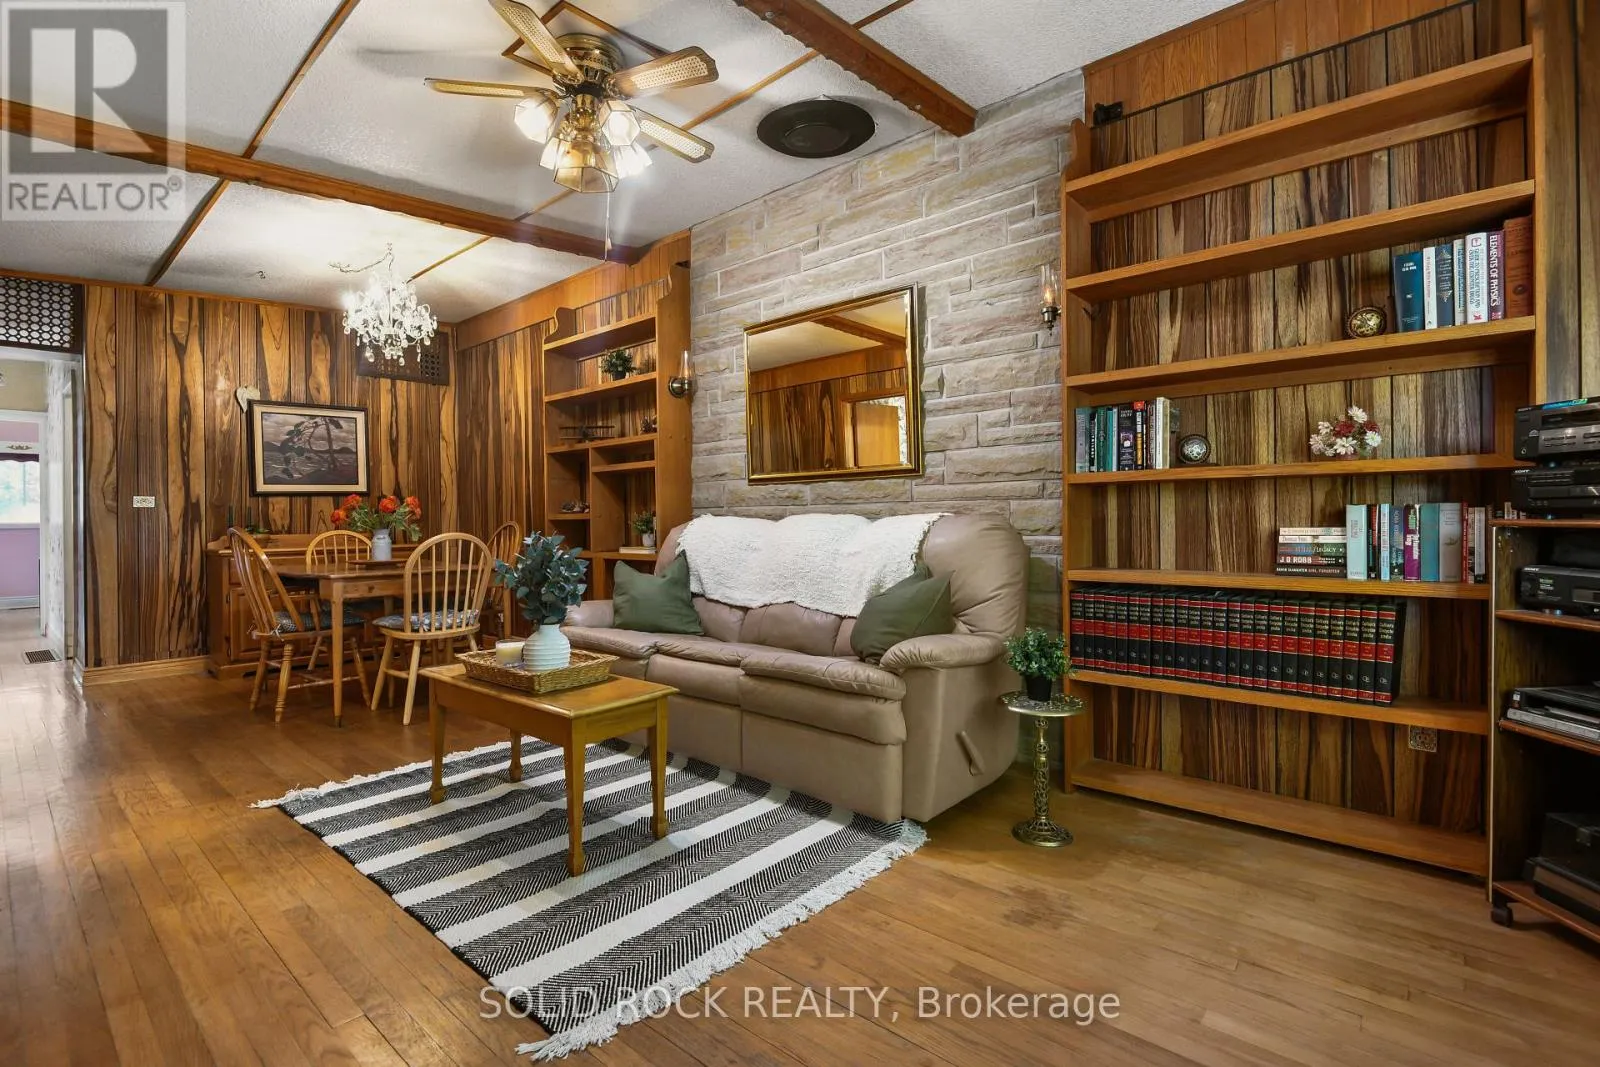
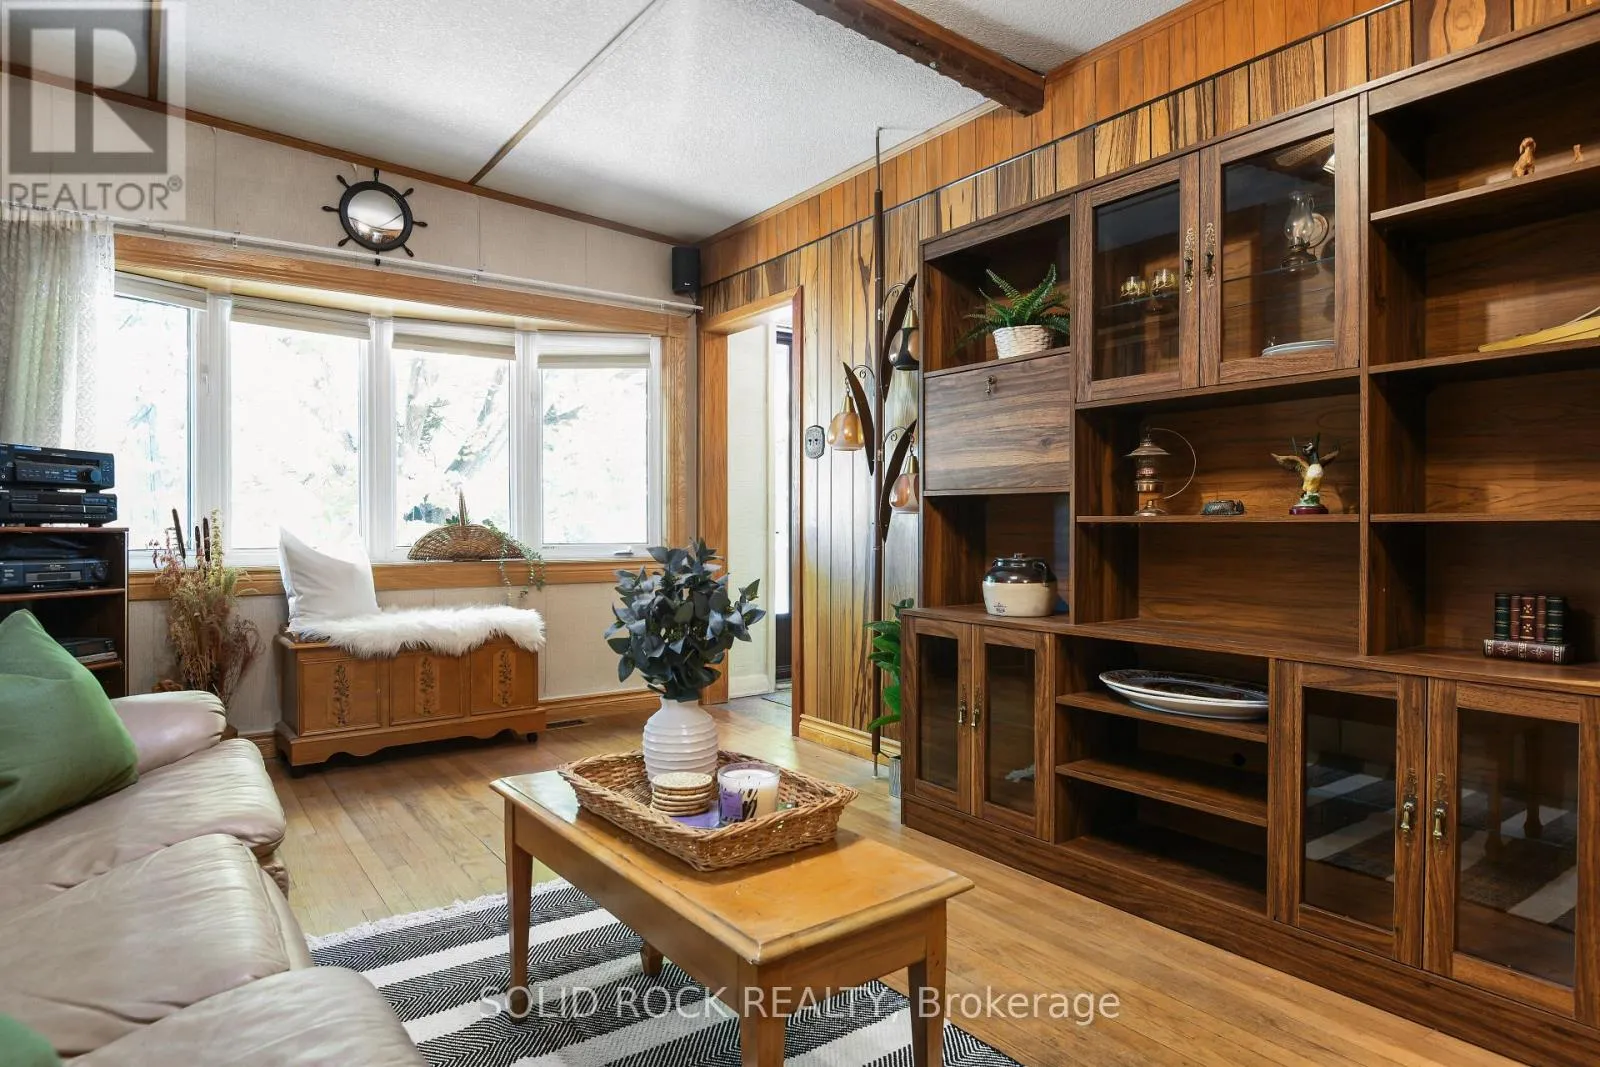
Living room
Main level
3.28 m x 4.01 m
Kitchen
Main level
2.92 m x 3.2 m
Primary Bedroom
Main level
2.92 m x 4.57 m
Bedroom
Main level
3.28 m x 3.48 m
Bedroom 2
Main level
2.92 m x 2.9 m
Bathroom
Main level
2.24 m x 2.52 m

Location

Learn more about this property
Listing provided by:
SOLID ROCK REALTY
MLS® number:
X14112520
Agent:
Paul Lavictoire
*Indicates required field
Name is required
Email is required
Please enter a valid phone number (e.g., 416-111-1111).

Community Spotlight: Homes For sale in Your Neighborhood