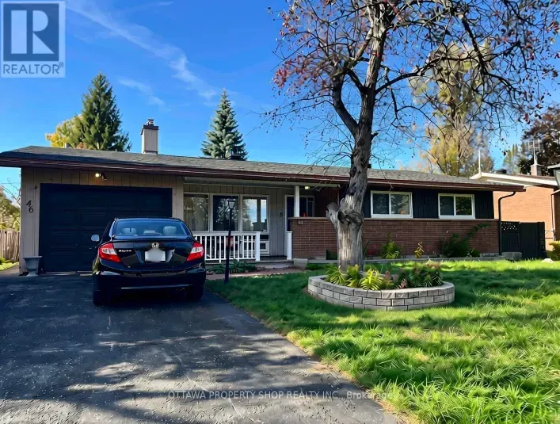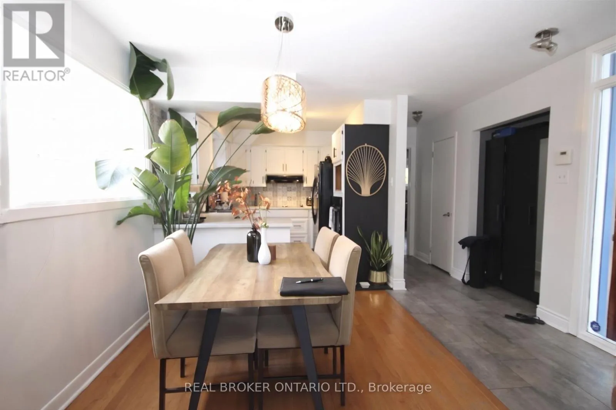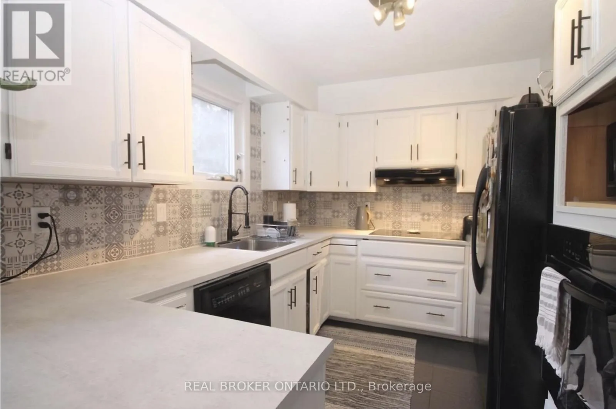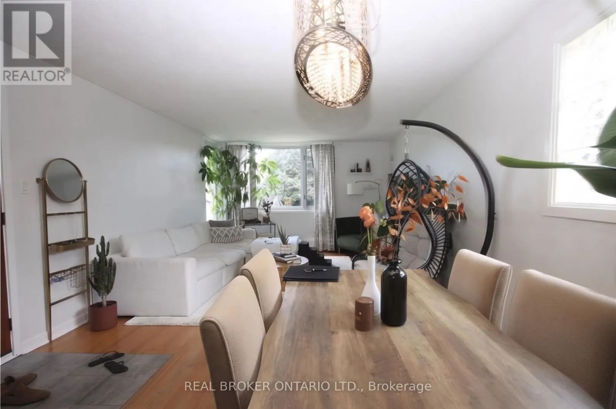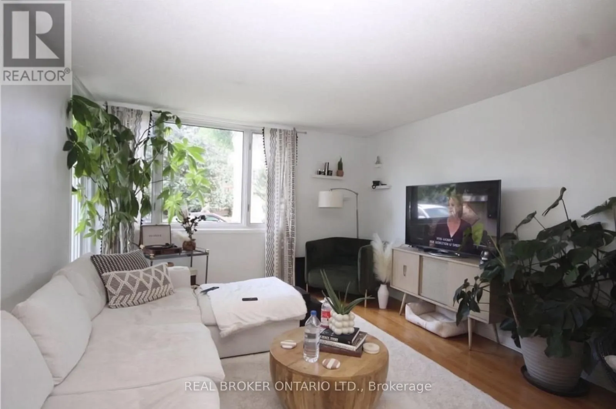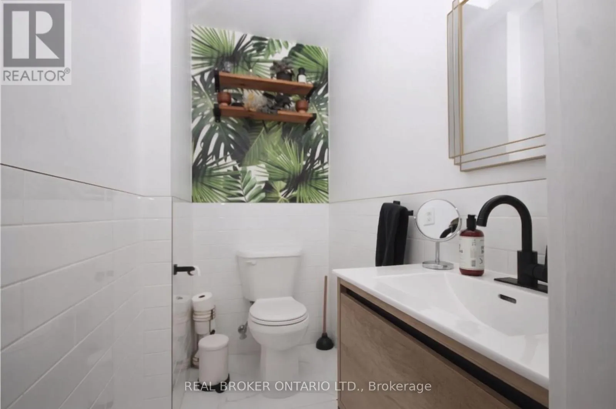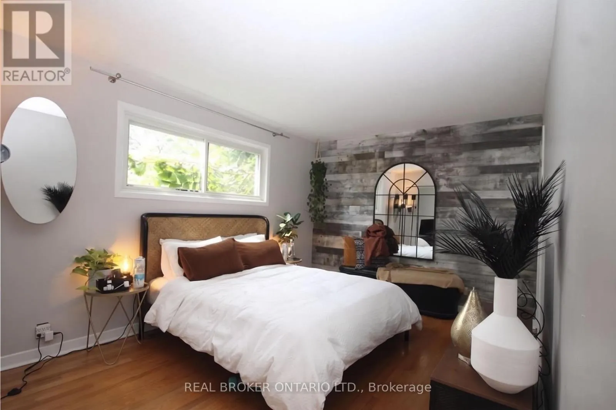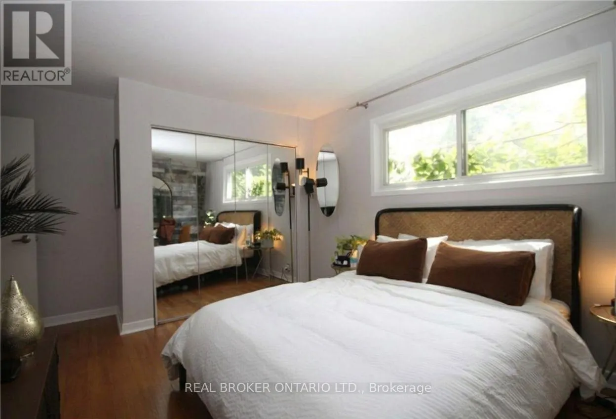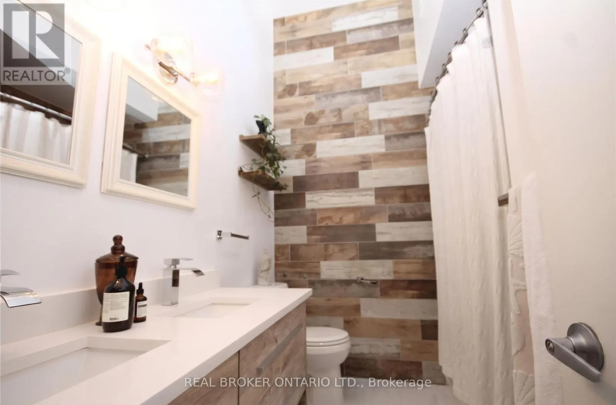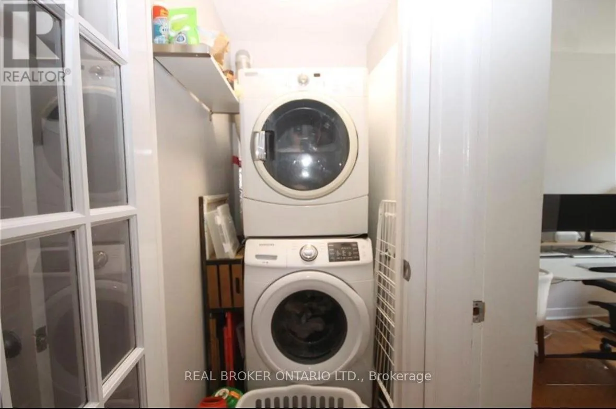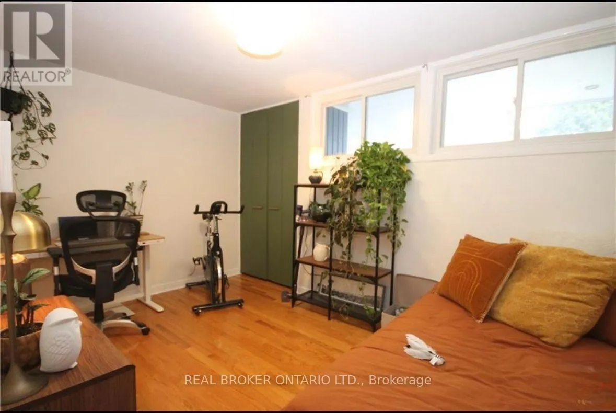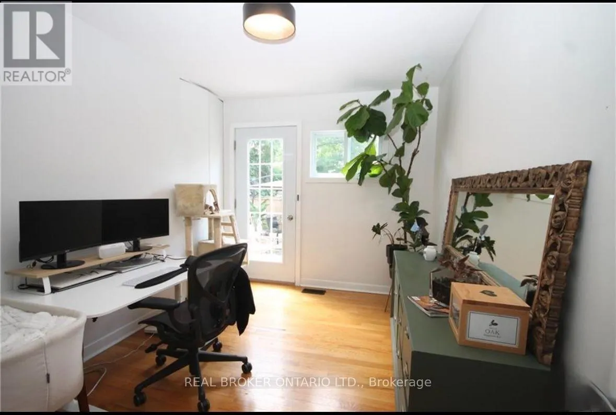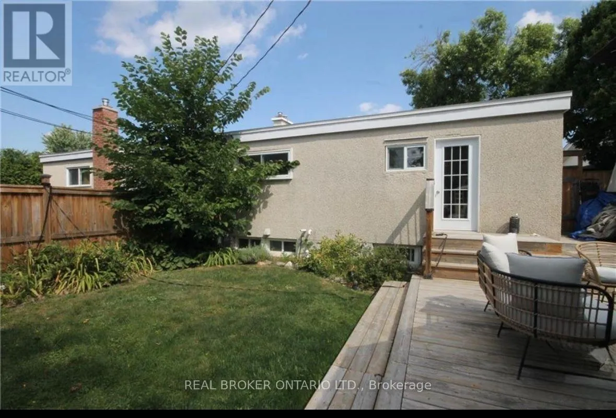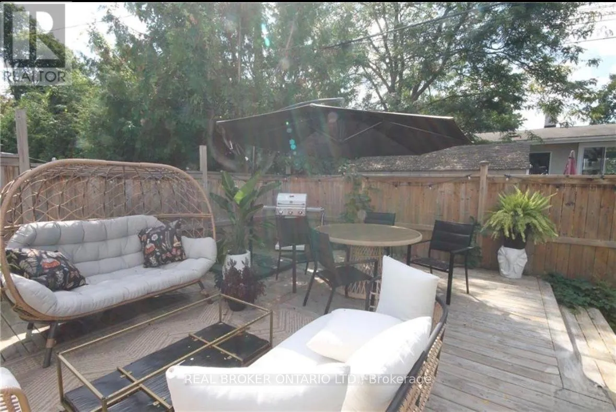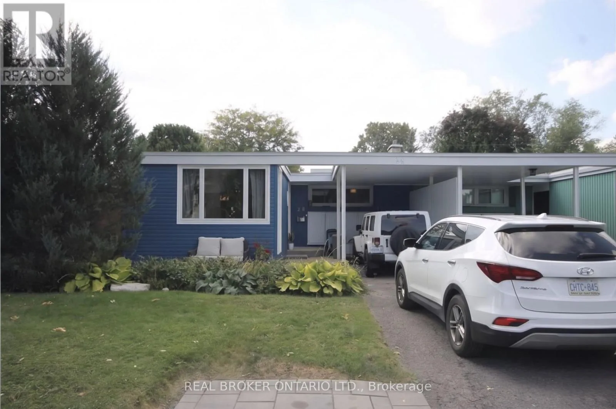
Cross Streets: Carling and Crystal Beach. ** Directions: From Carling Ave turn onto Crystal Beach Dr and Left onto Leeming Dr. Space inside, space outside, and a spot for both cars. This is the one. Walk in and the main living area opens up in front of you. Hardwood floors run from the dining room to a bright living room with a big picture window that fills the space with natural light. There's room for a full-size sectional and a dining table that seats six, so hosting is easy. The kitchen wraps around you with white cabinets, a patterned tile backsplash, and a peninsula that gives you extra prep space and a spot to chat while dinner's on. A wall oven, cooktop, dishwasher and fridge round it out.The primary bedroom has a mirrored double closet and a reclaimed wood feature wall that gives it real character. A second bedroom has its own door straight out to the deck, so it works well as an office looking onto the yard. There's a full bathroom with a double vanity, plus a separate powder room, so mornings run smoother. In-suite stacked laundry is tucked behind French doors. Then step outside. The backyard is yours alone: a large private deck with room for a lounge set, a dining table and the BBQ, plus a fenced lawn and gardens. Summer evenings, weekend barbecues, morning coffee in the sun. It's all right off the back door. Two parking spaces and all of this in Crystal Beach, minutes from the Ottawa River pathway, Andrew Haydon Park, Britannia Beach and Bayshore Shopping Centre, with quick access to the Queensway and transit.Room to live, room to breathe, and a backyard you don't share. (id:27476)