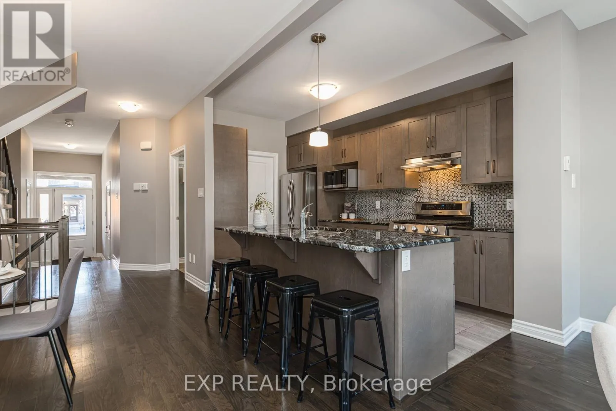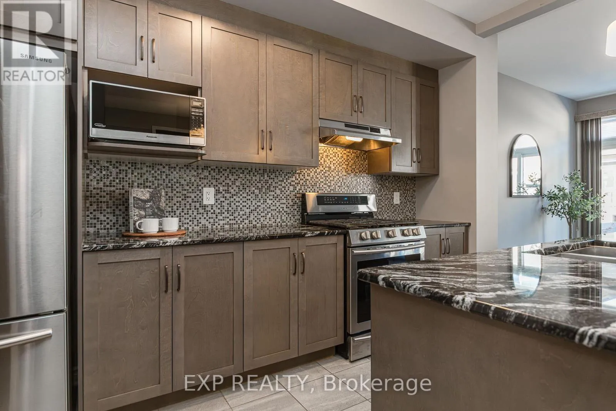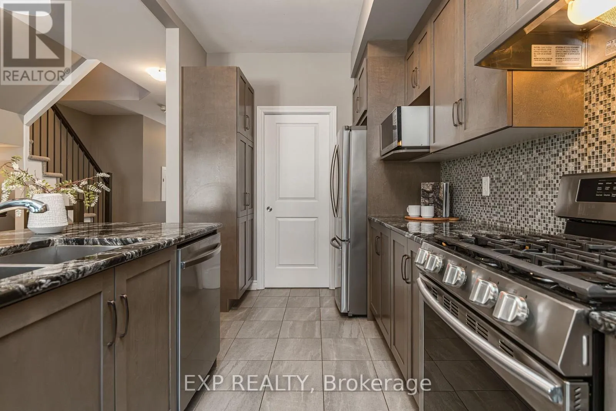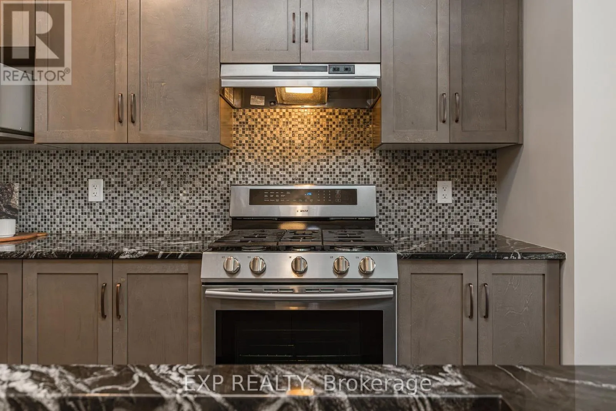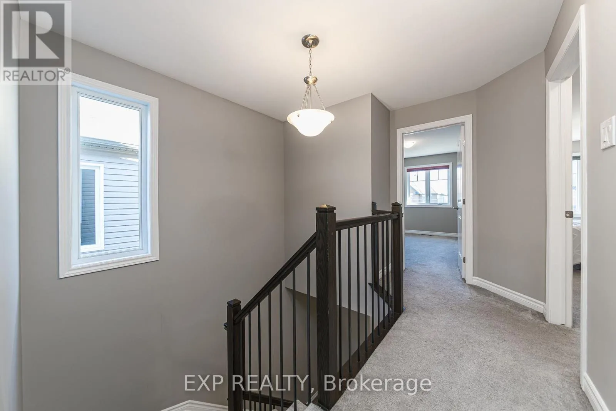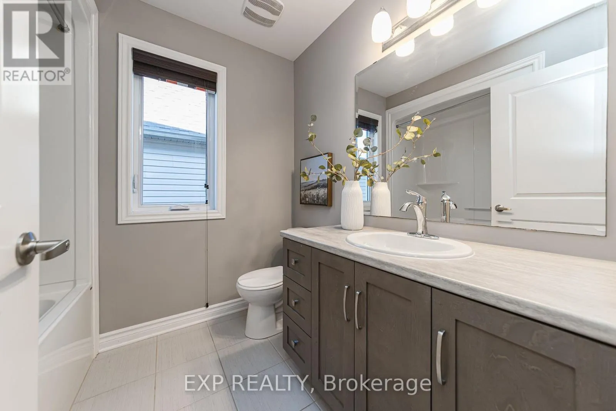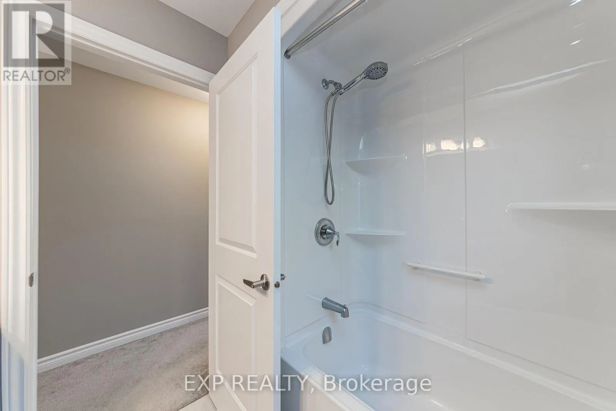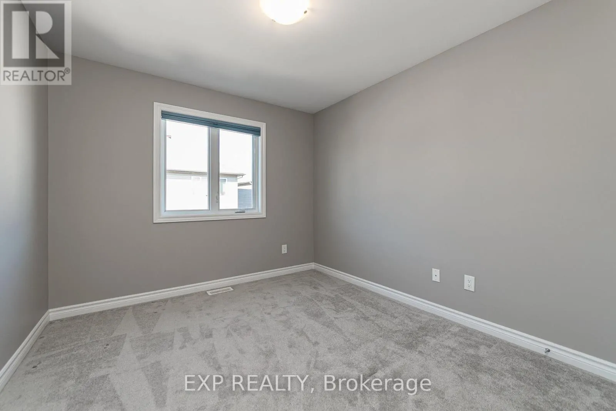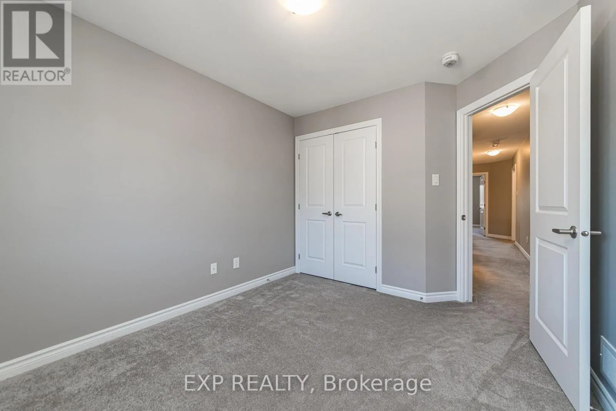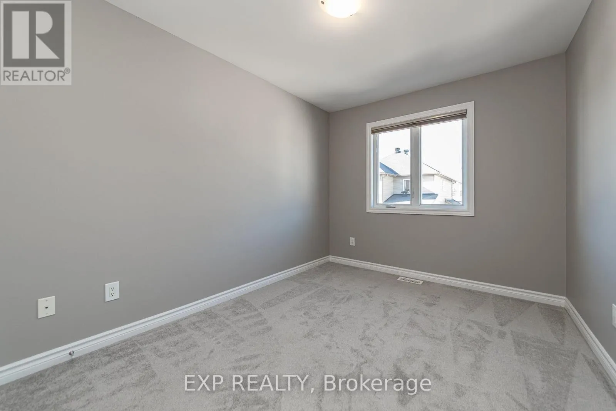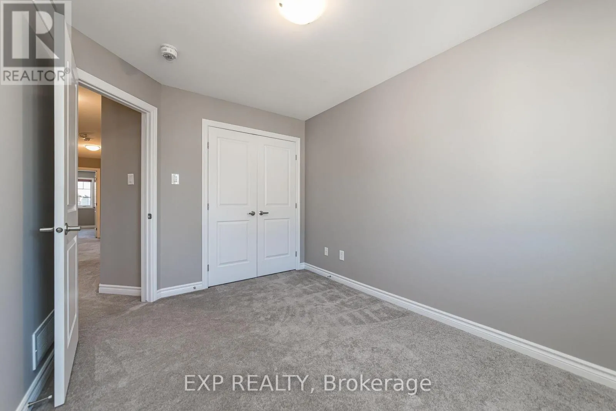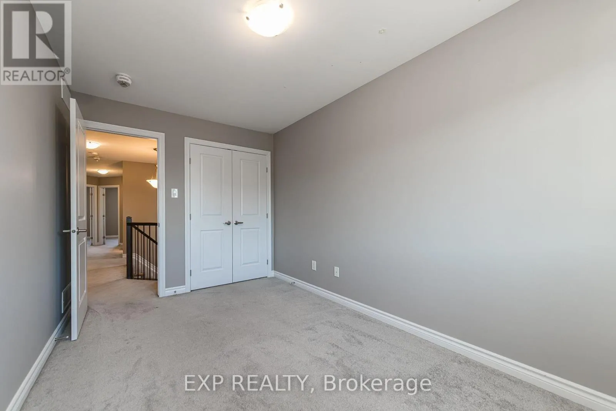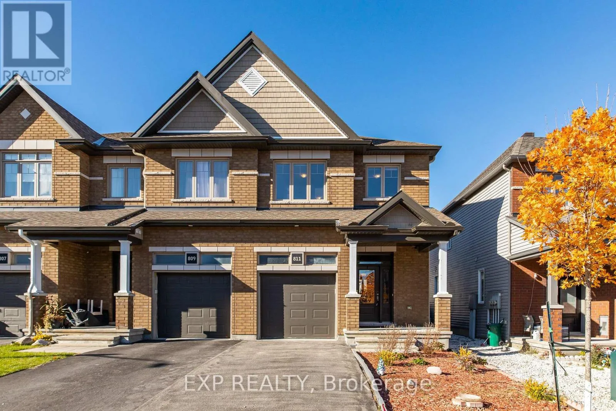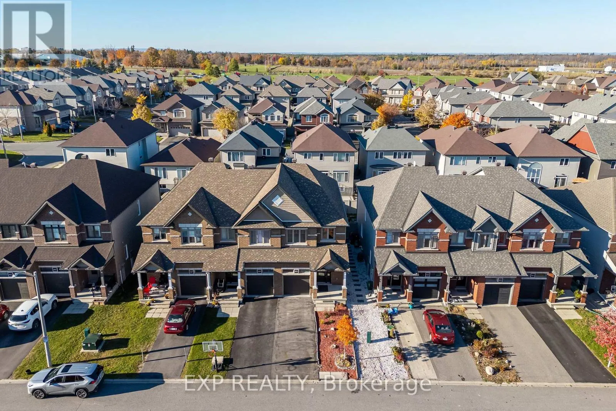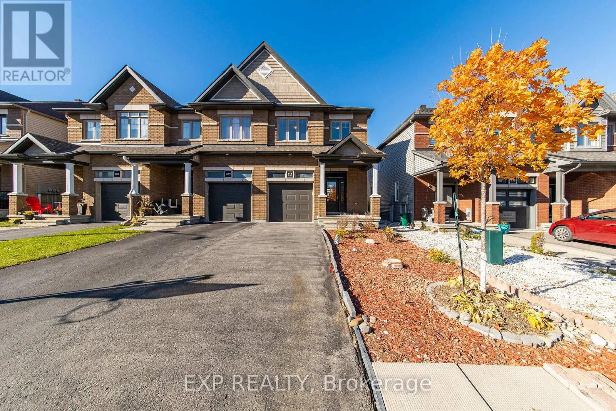
811 Loosestrife Way, Ottawa, Ontario K1T 0L8

Listed for:
$629,900
4 beds
4 baths
Listed Today
Row / Townhouse for rent: 811 Loosestrife Way, Ottawa, Ontario K1T 0L8

View all 44 photos

About

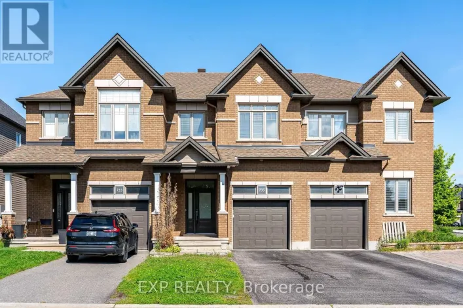
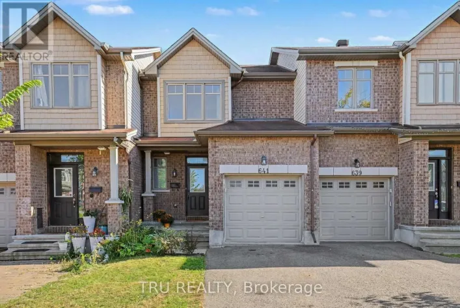
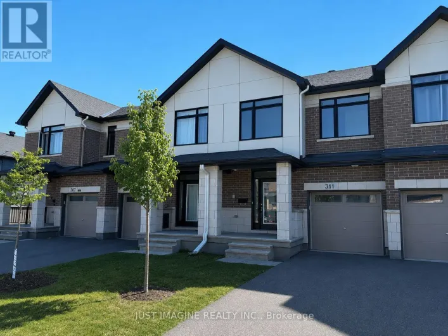
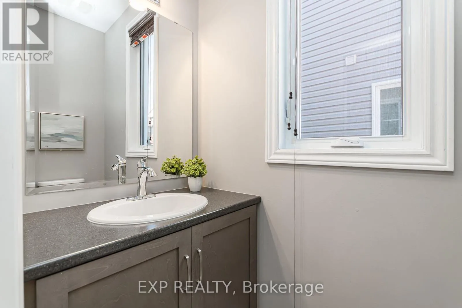
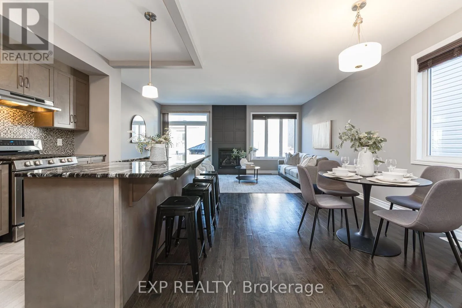
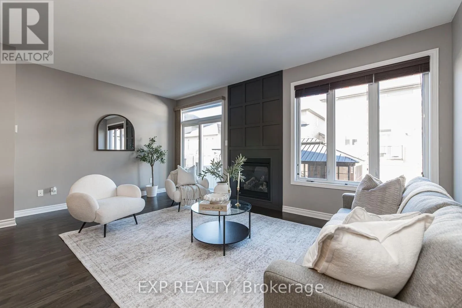
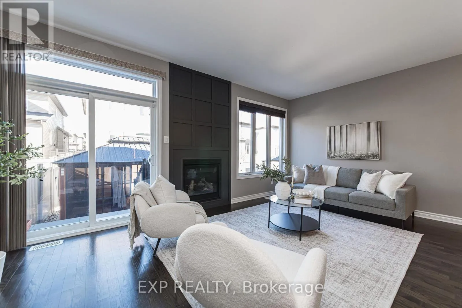
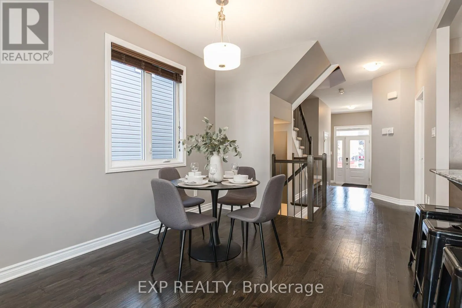
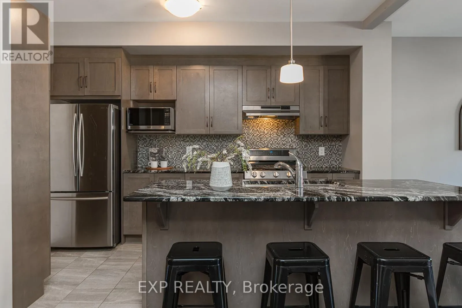
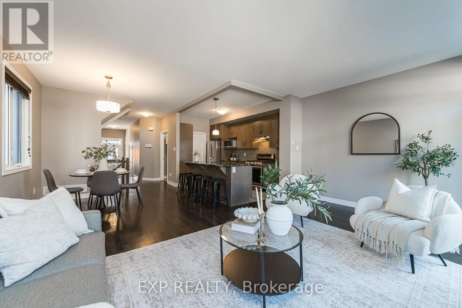
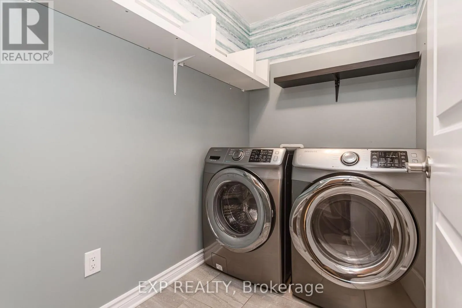
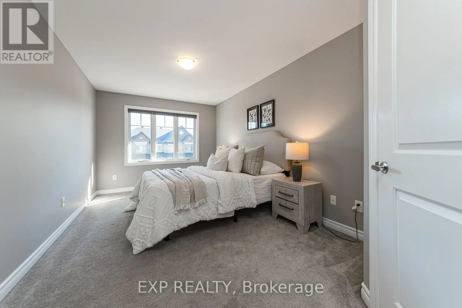
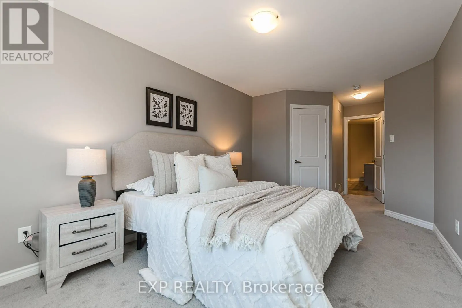
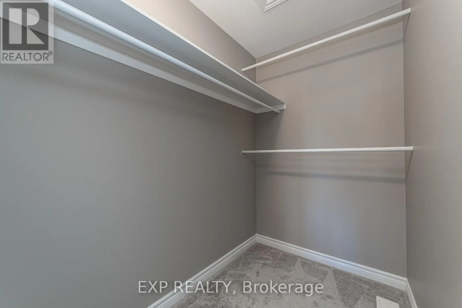
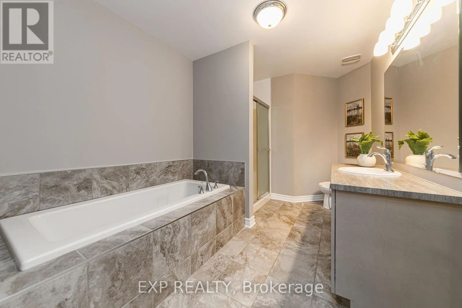
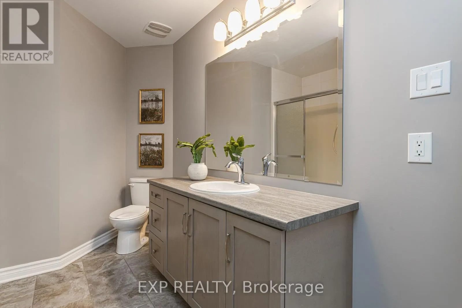
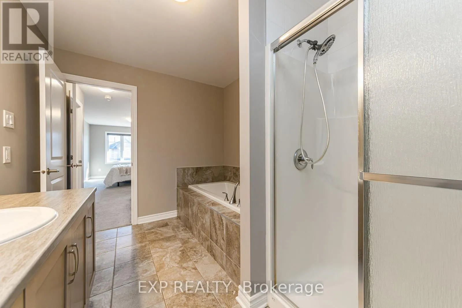
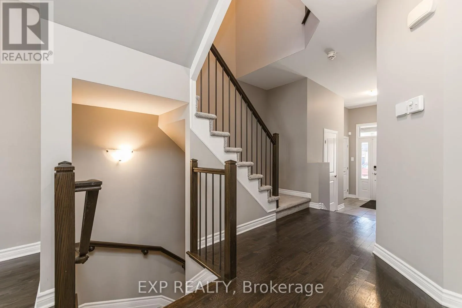
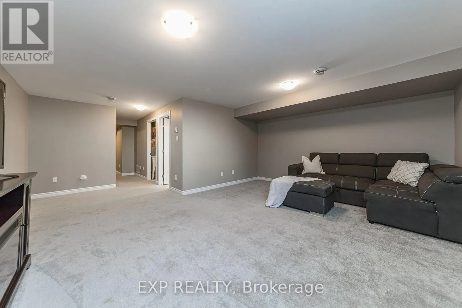
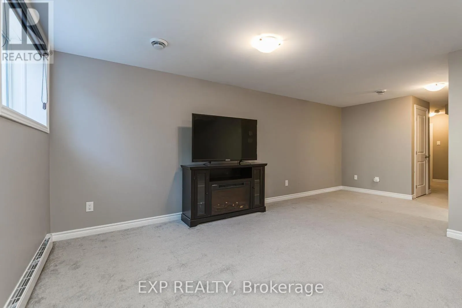
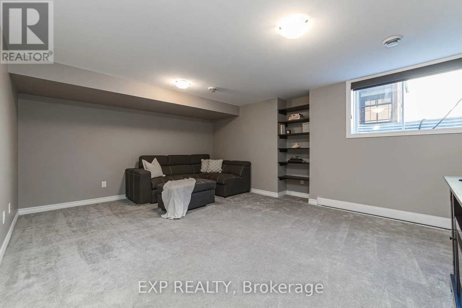
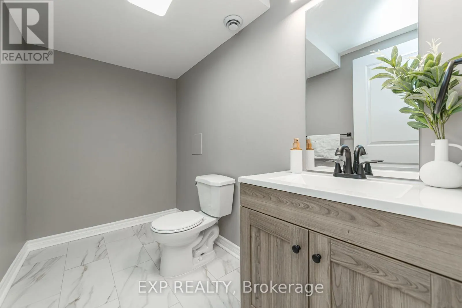
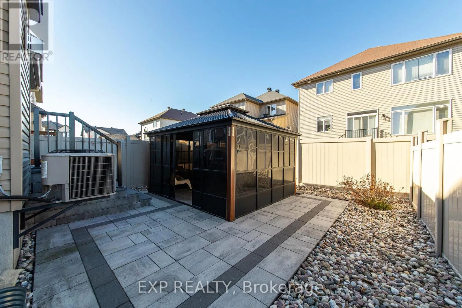
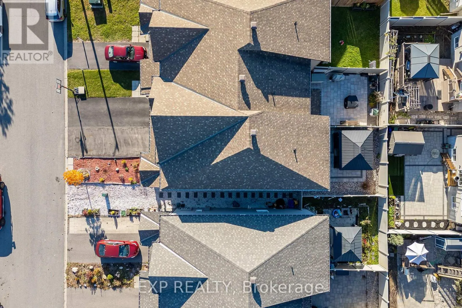
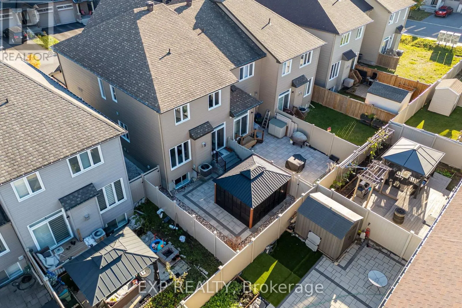
Cross Streets: Loosestrife Way & Fernside St. ** Directions: From Bank St turn east on to Rotary Way. Then in 500M turn right on Fernside St. Then turn left onto Loosestrife Way and the property is on your left. A stunning end-unit townhouse built by Claridge, nestled in the family-friendly community of Findlay Creek. This beautifully finished four-bedroom, four-bathroom home featuring two full and two half baths offers an exceptional blend of comfort, quality, and low-maintenance living. Hardwood floors, granite countertops, and beautiful finishings carry throughout, while the open-concept kitchen and main floor laundry add everyday practicality to the elegant design. The fully finished basement provides additional living space to suit any need. Outside, the property truly shines with a stunning interlock backyard, interlock stairs, and a large metal-roofed gazebo, all framed by fully low-maintenance landscaping meaning no lawnmower required. Additional features include gutters, a garage door opener, and central air conditioning, ensuring nothing has been overlooked. Located minutes from parks, schools, and everyday amenities in one of Ottawa's most sought-after south-end communities, this home is the complete package. (id:27476)

Property Highlights

MLS® Number
X14113572
Type
Single Family
Community Name
2501 - Leitrim
Ownership Type
Freehold
Land Size
24.8 x 98.4 FT
Parking Space Total
2

Building

Building Type
Row / Townhouse
Storeys
2.00
Square Footage
1500 - 2000 sqft
Bathrooms Total
4
Bedrooms Above Ground
4
Bedrooms Total
4
Amenities
Fireplace(s)
Exterior Finish
Brick
Fireplace Present
Yes
Basement Type
Full (Finished)
Basement Features
Building Heating Type
Forced air
Heating Fuel
Natural gas
Building Cooling Type
Central air conditioning

Utilities

Water
Municipal water
Utility Sewer
Sanitary sewer

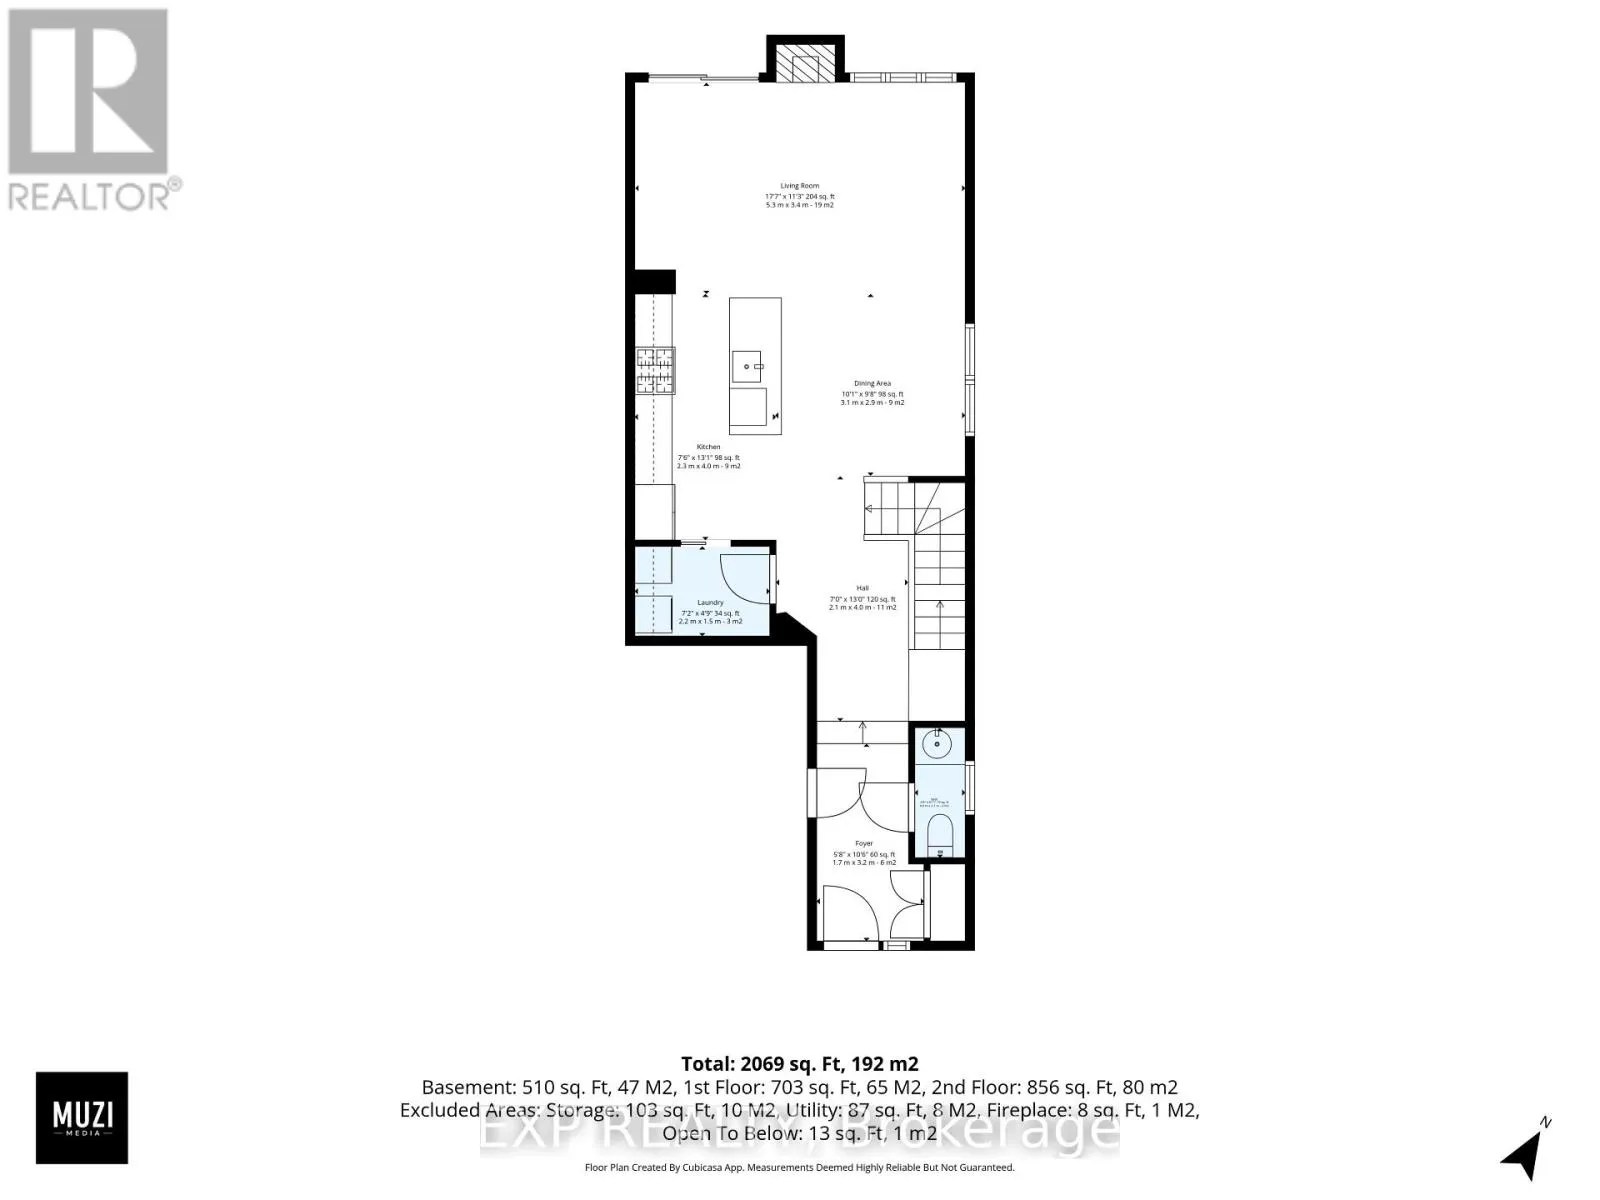
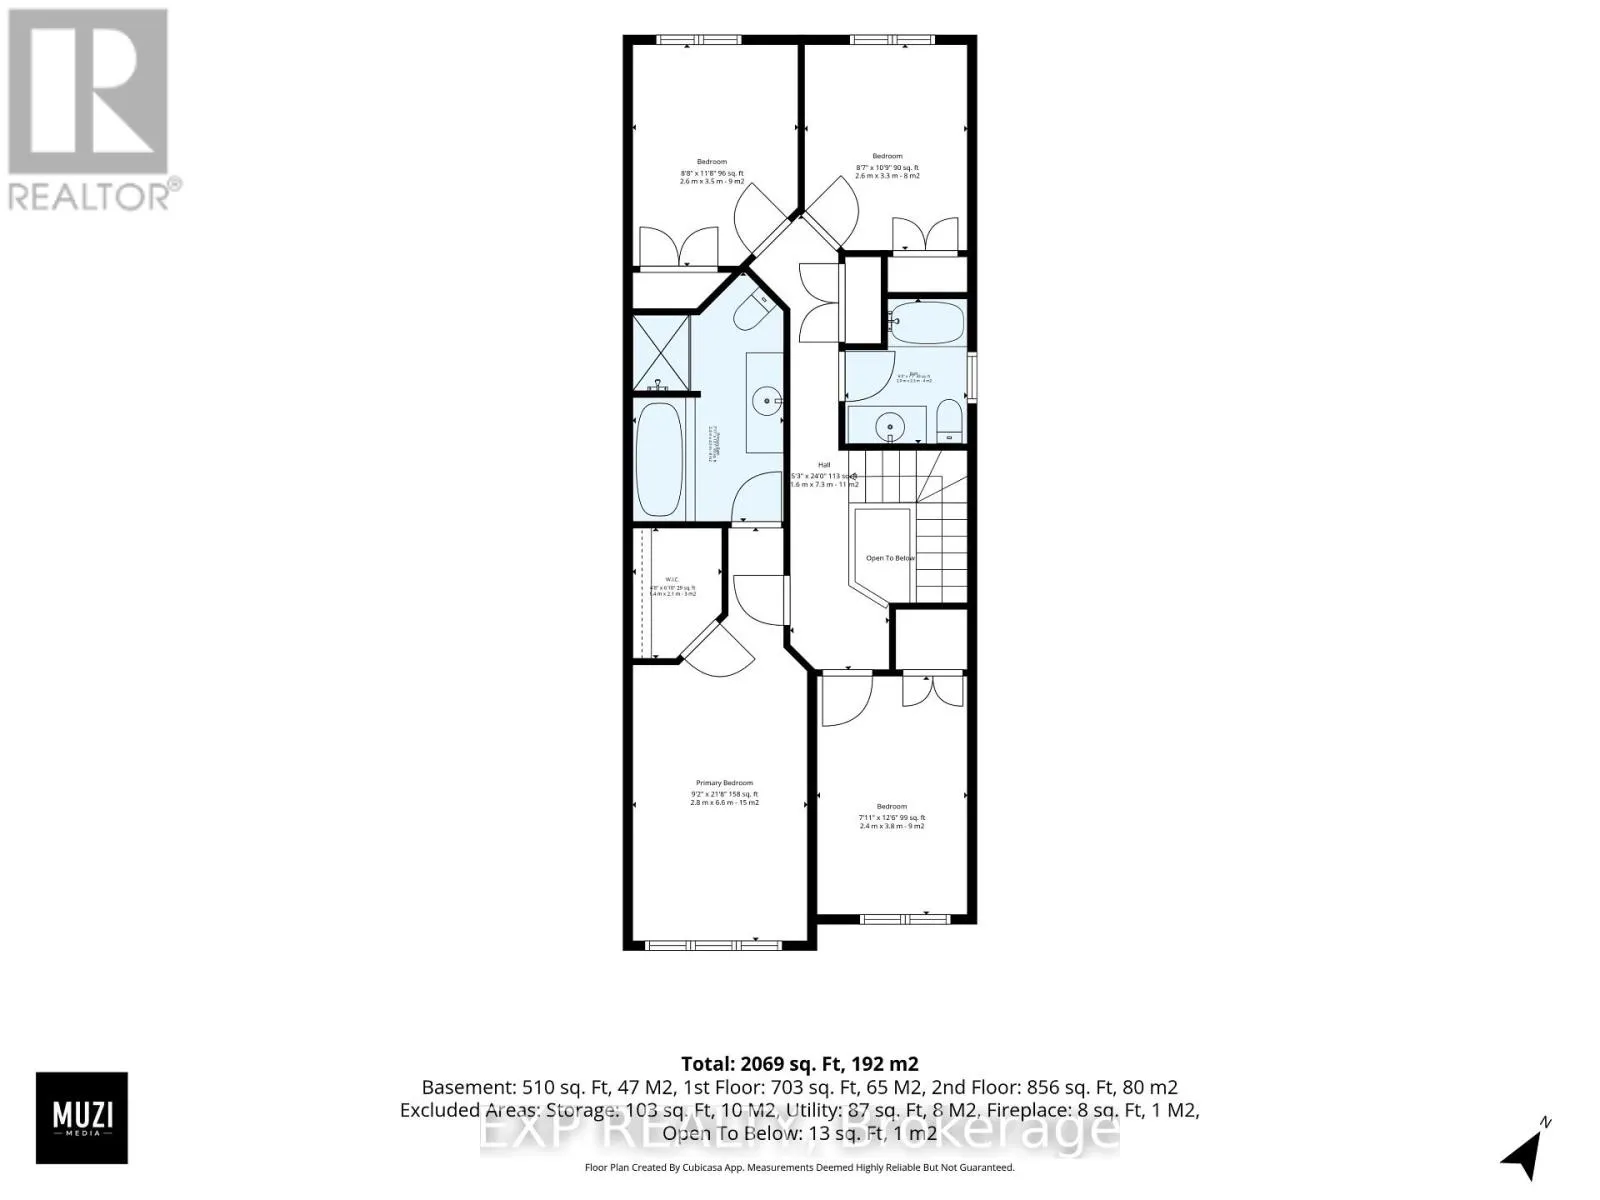
Room Layout

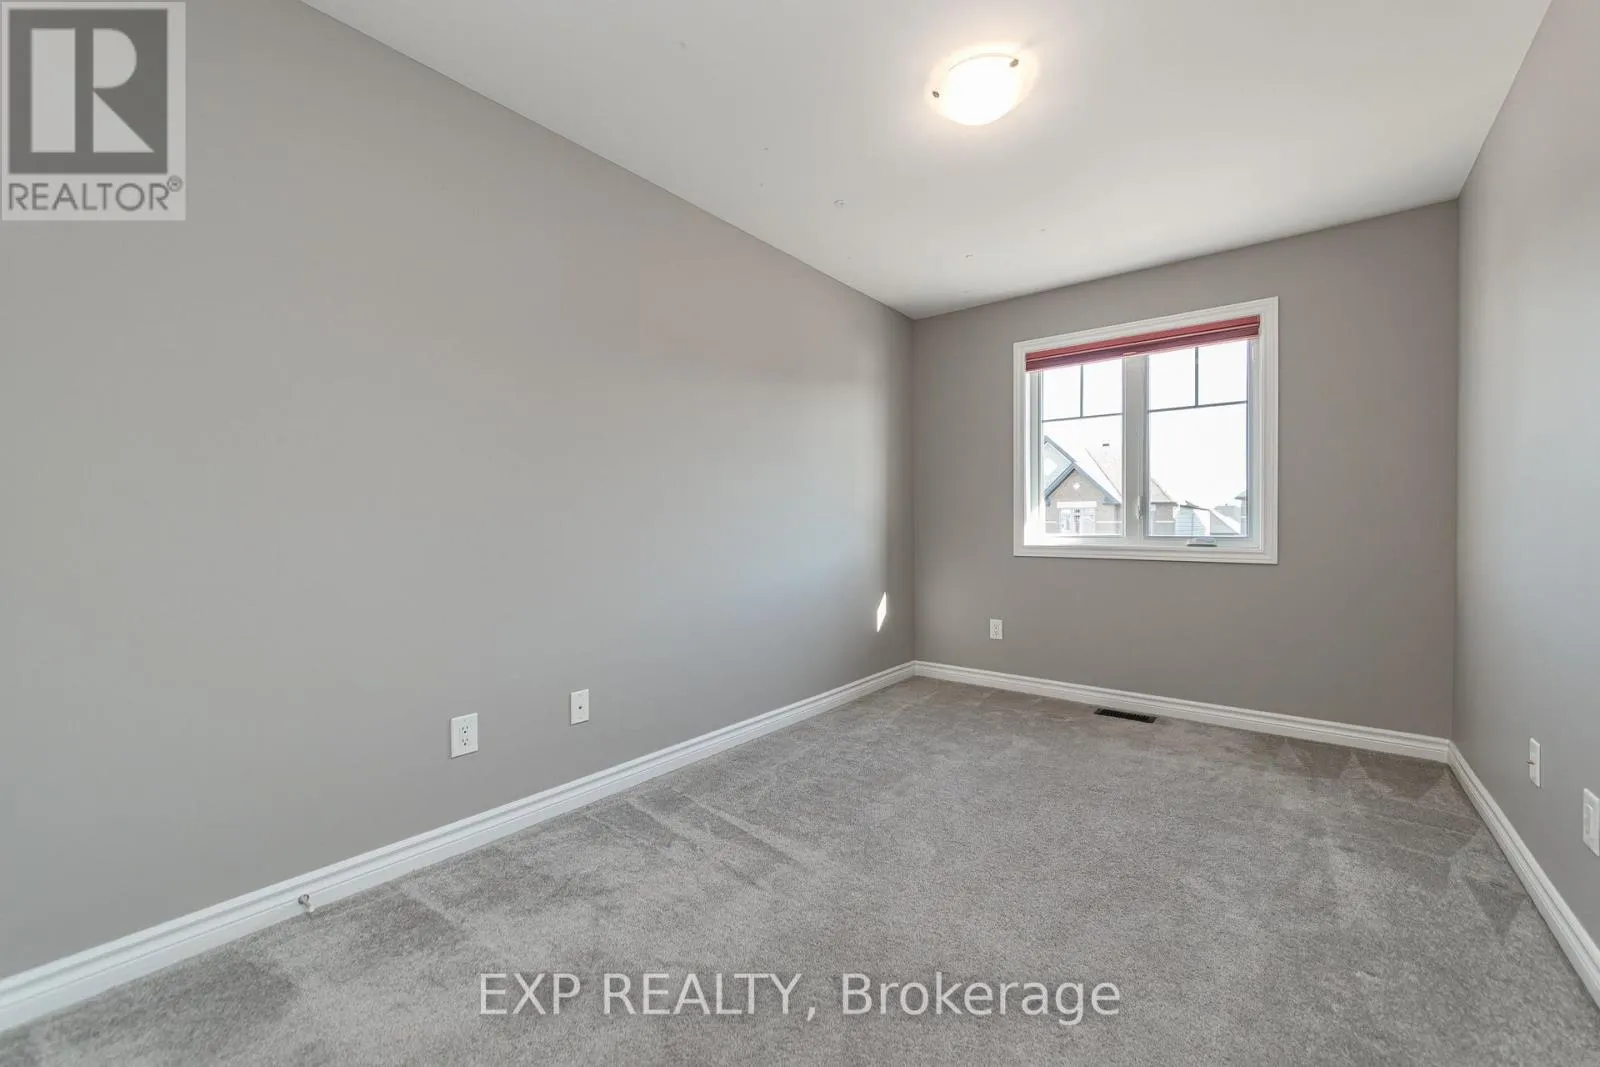
Bedroom
Second level
6.6 m x 2.8 m
Bedroom 2
Second level
3.8 m x 2.4 m
Bedroom 3
Second level
3.3 m x 2.6 m
Bedroom 4
Second level
3.5 m x 2.6 m
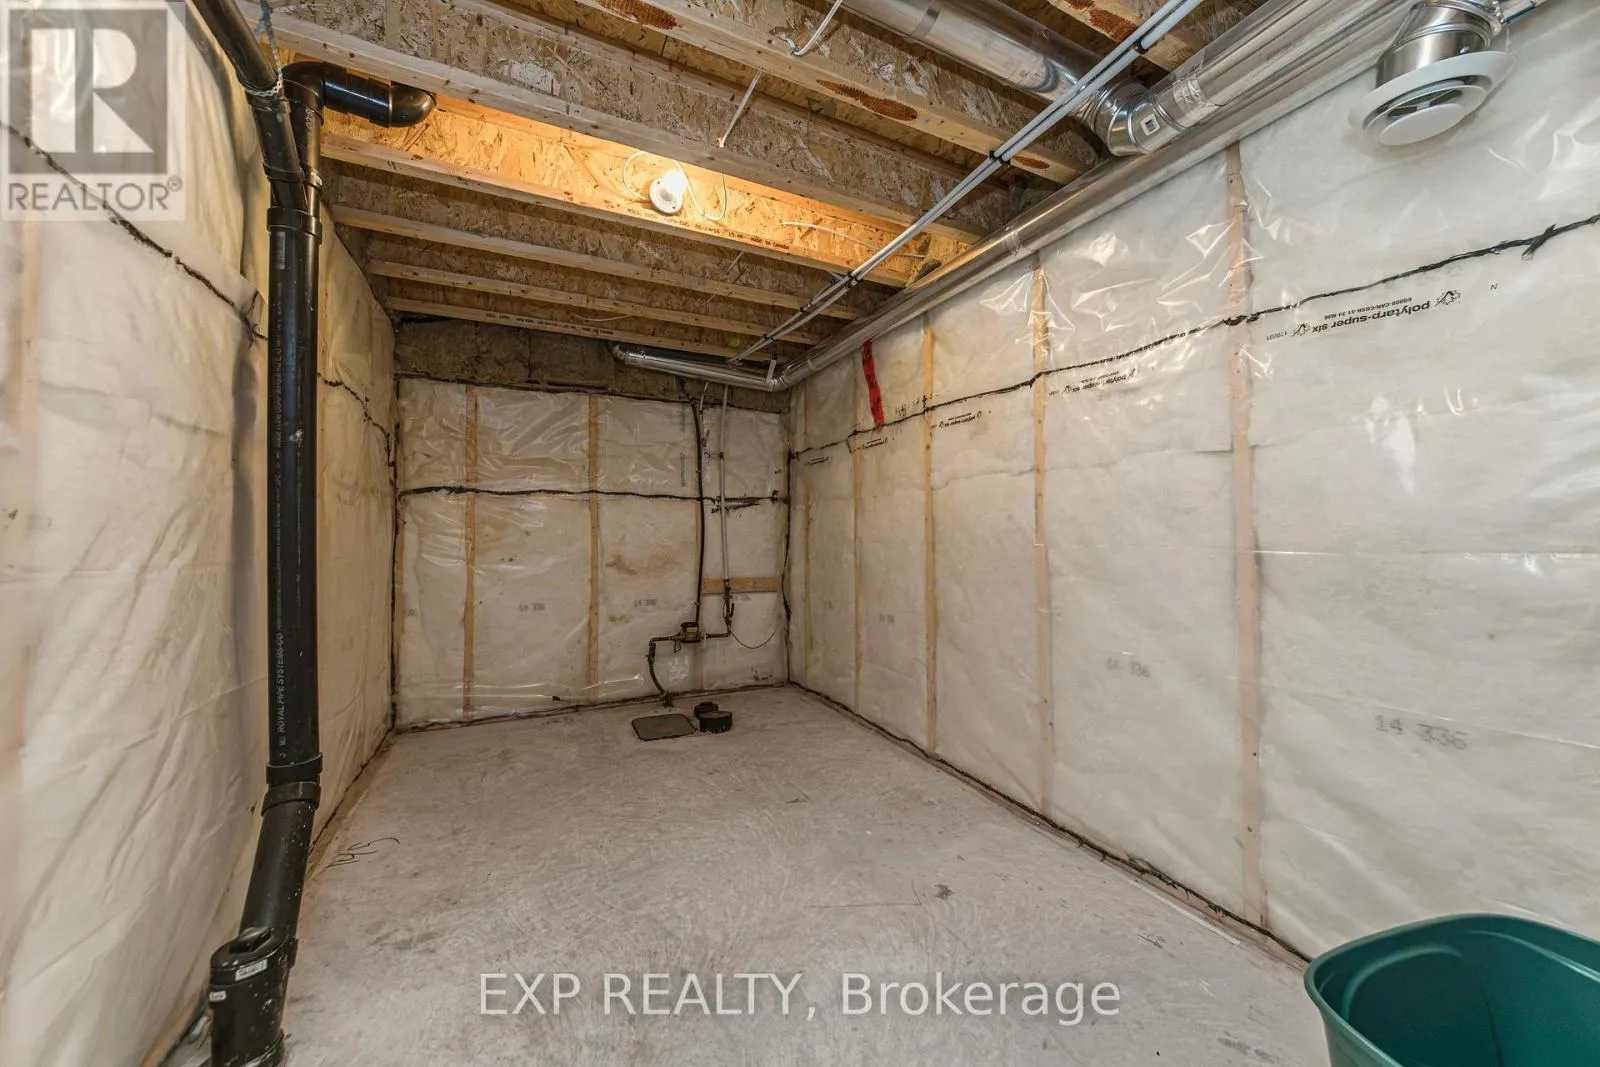
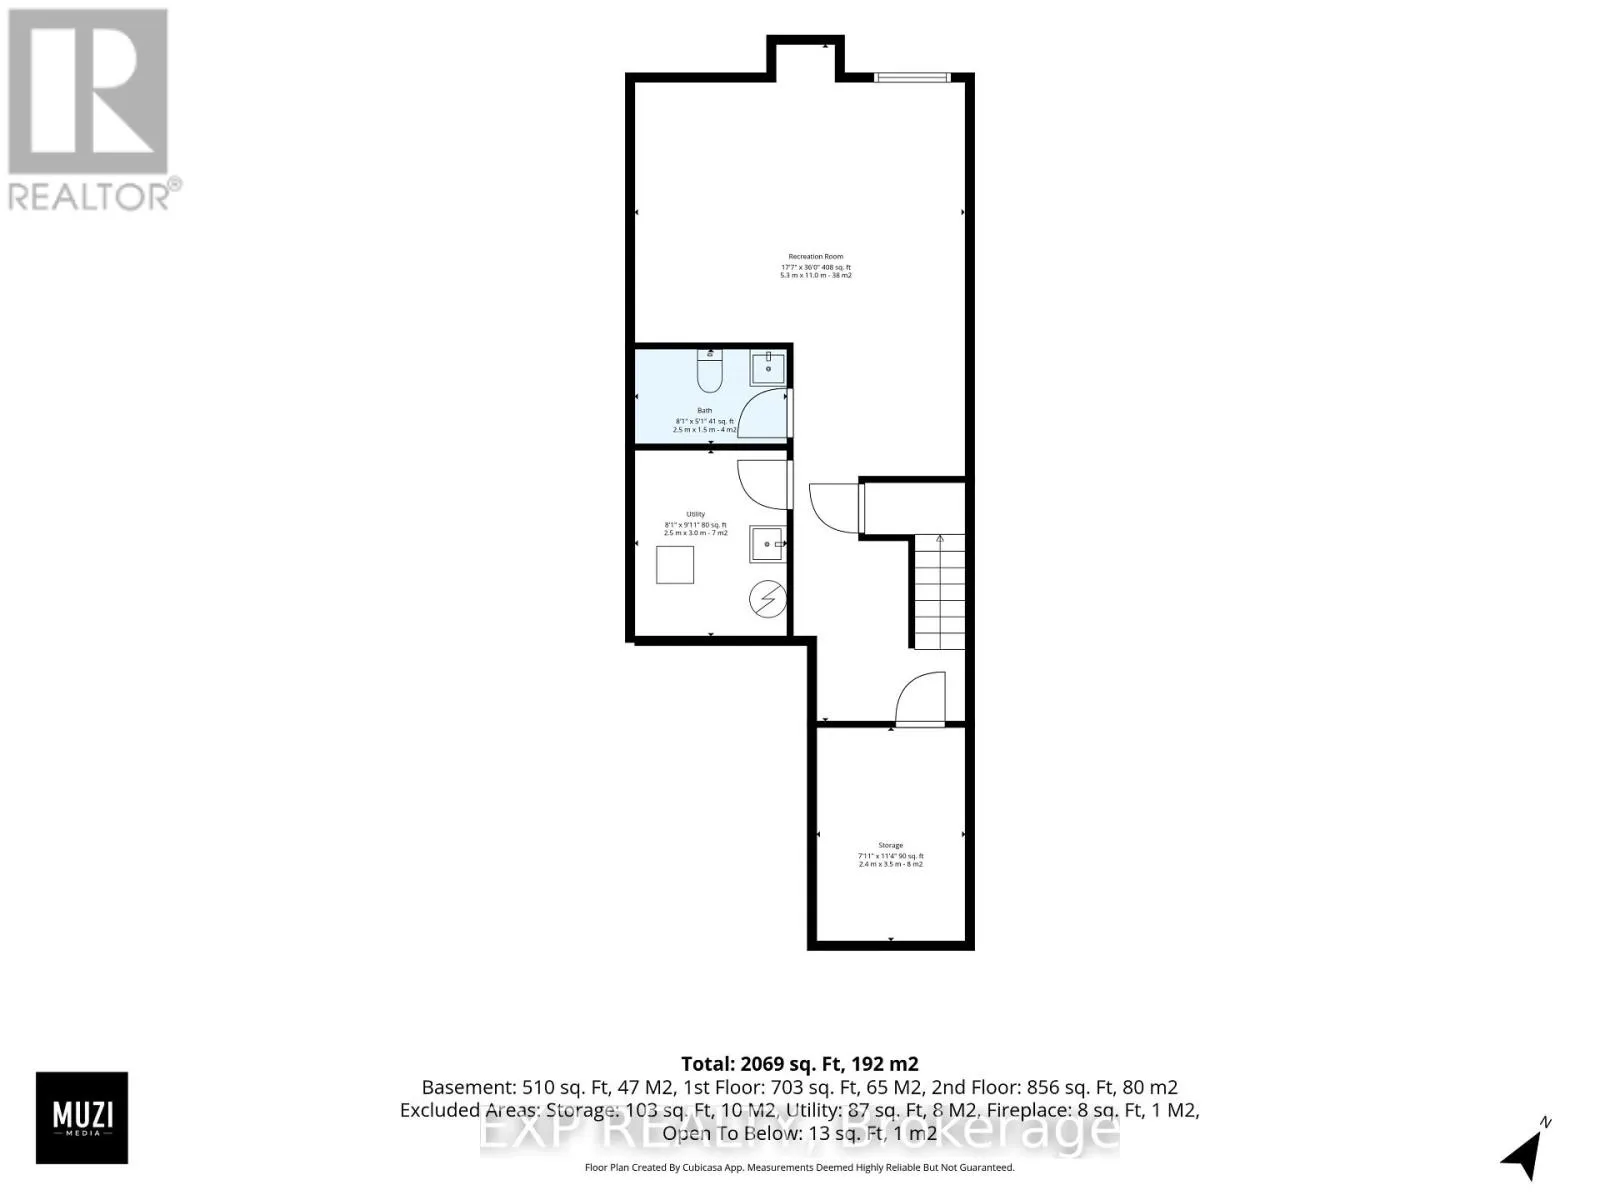
Recreational, Games room
Basement
11 m x 5.3 m
Recreational, Games room
Basement
4.19 m x 5.49 m
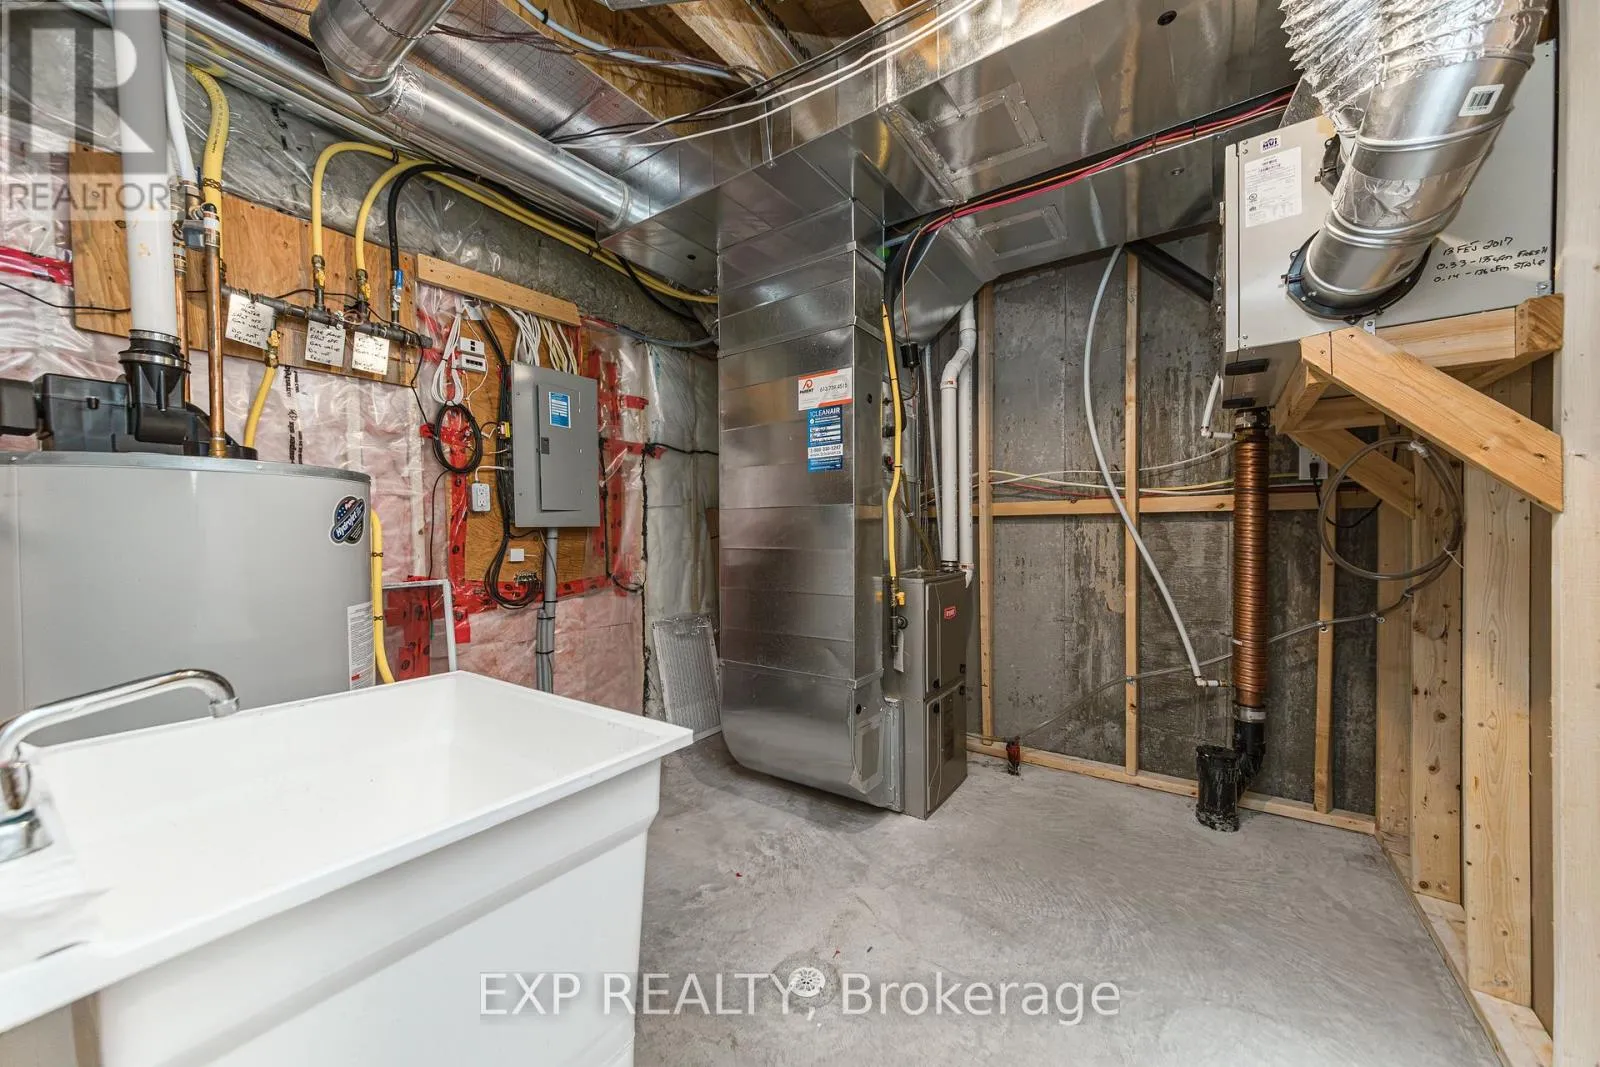
Utility room
Basement
3 m x 2.5 m
Living room
Main level
3.4 m x 5.3 m
Dining room
Main level
2.9 m x 3.1 m
Kitchen
Main level
4 m x 2.3 m
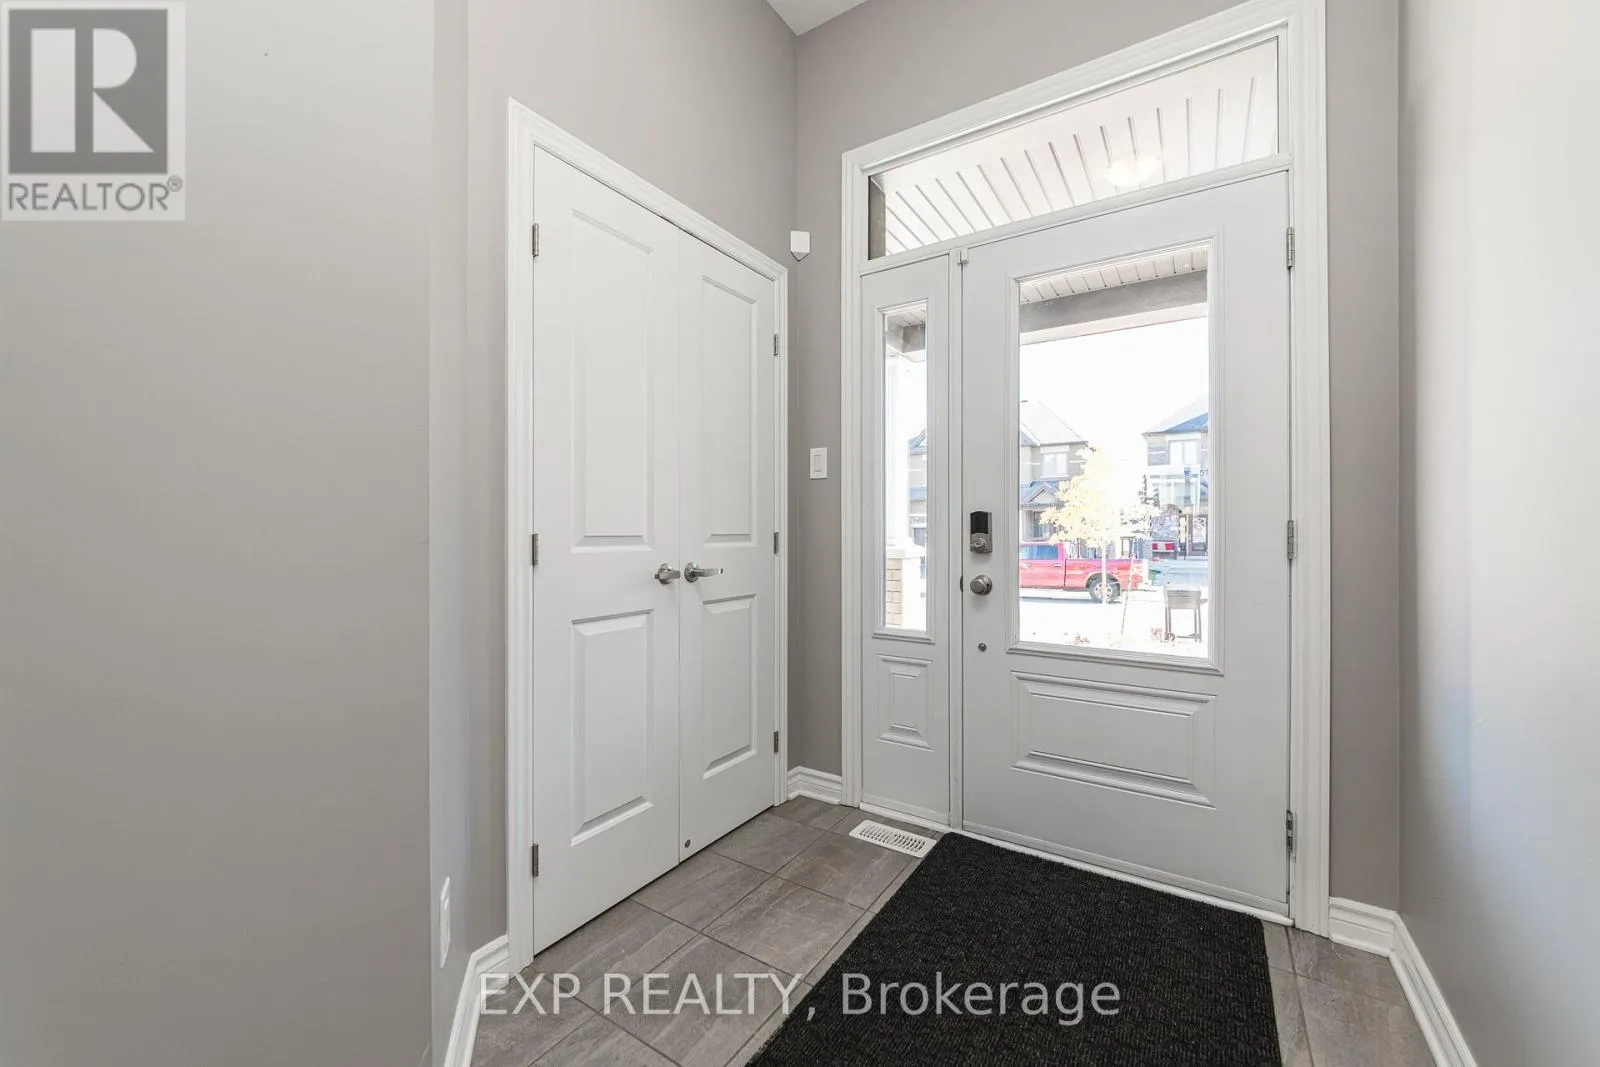
Foyer
Main level
3.2 m x 1.7 m

Location

Learn more about this property
Listing provided by:
EXP REALTY
MLS® number:
X14113572
Agent:
Julian Hyams
*Indicates required field
Name is required
Email is required
Please enter a valid phone number (e.g., 416-111-1111).

Community Spotlight: Homes For sale in Your Neighborhood