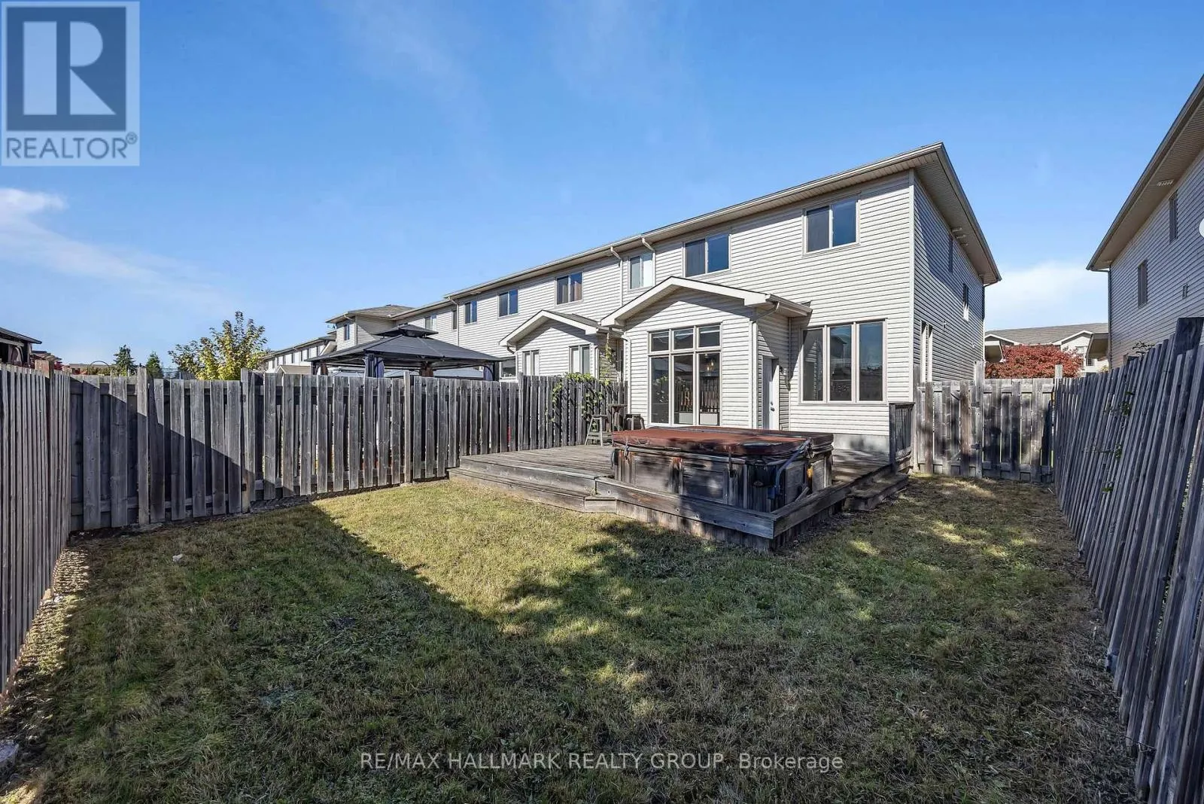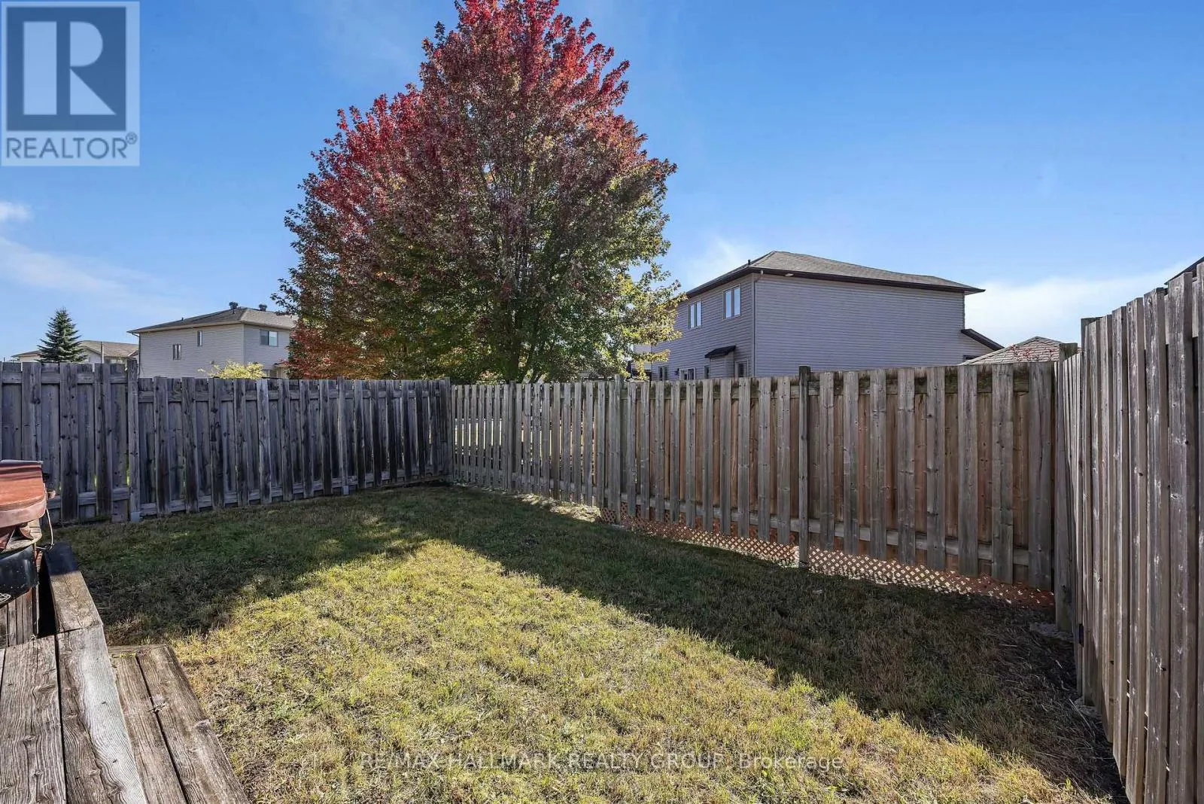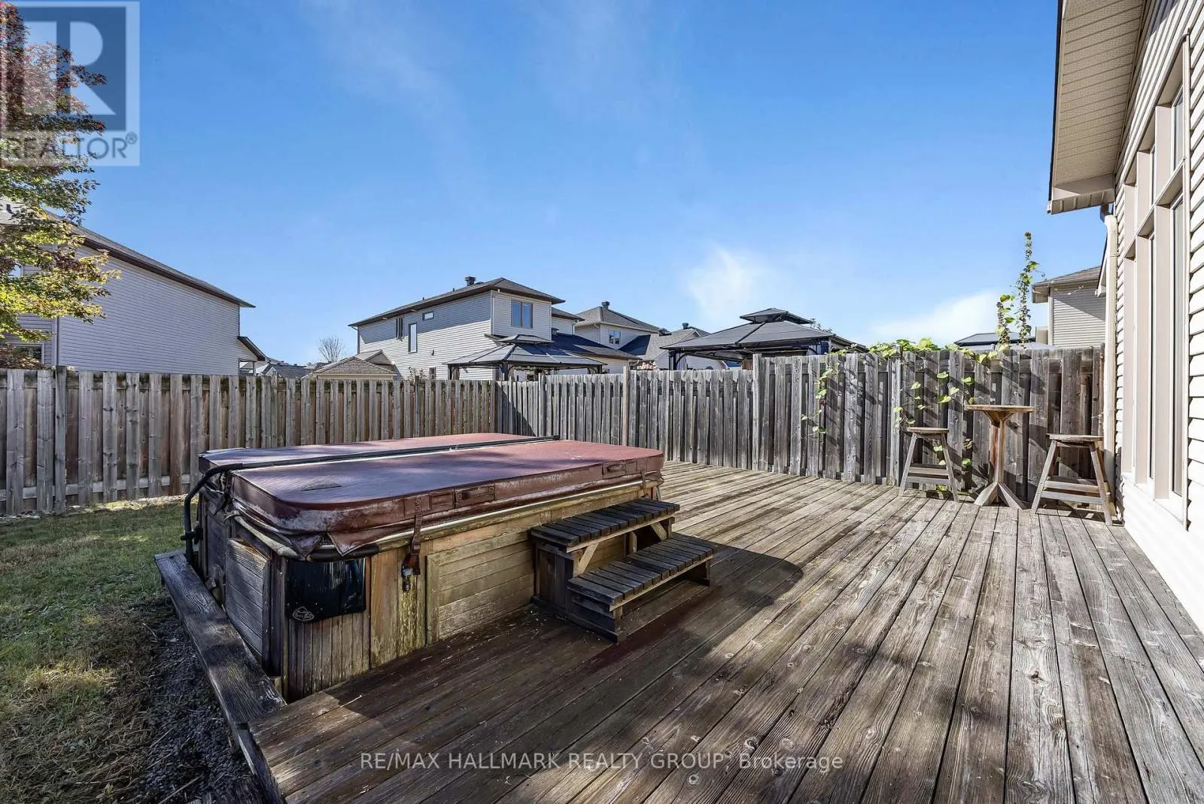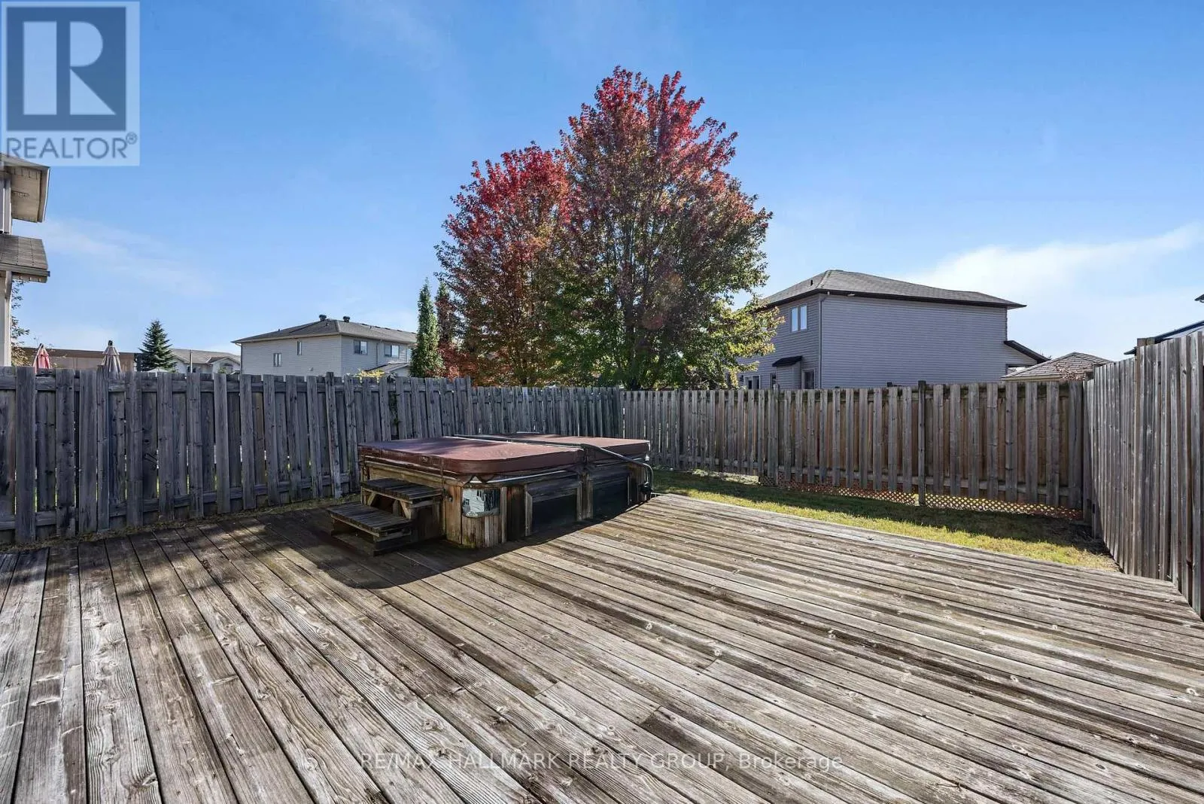
1830 Arrowgrass Way, Ottawa, Ontario K4A 0H9

Listed for:
$599,900
3 beds
3 baths
Listed Today
Row / Townhouse for rent: 1830 Arrowgrass Way, Ottawa, Ontario K4A 0H9

View all 37 photos

About

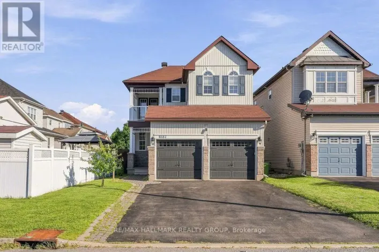
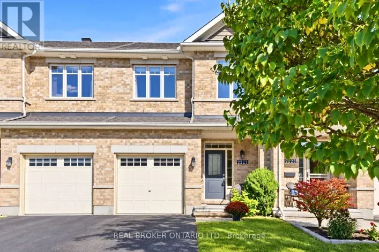
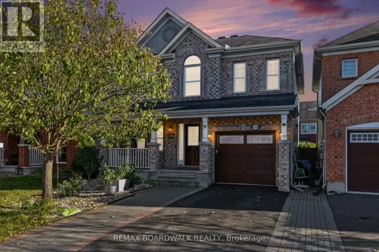
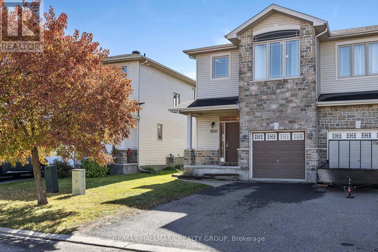
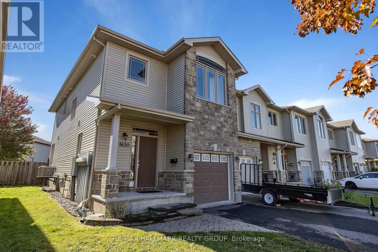
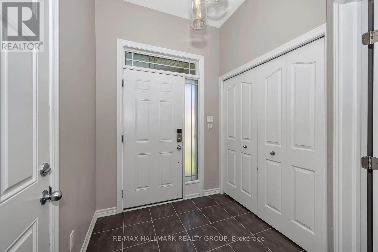
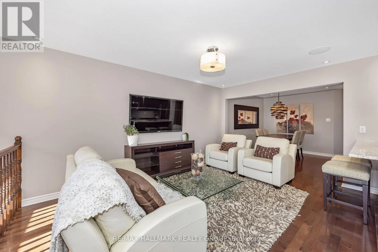
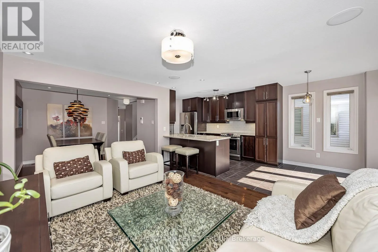
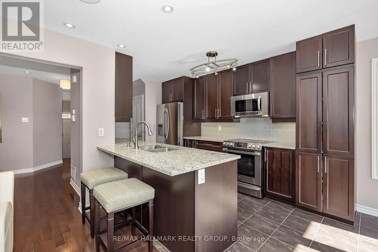
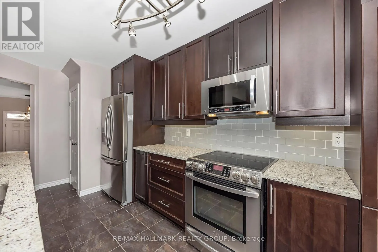
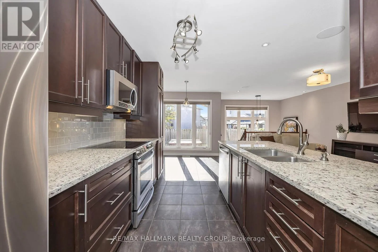
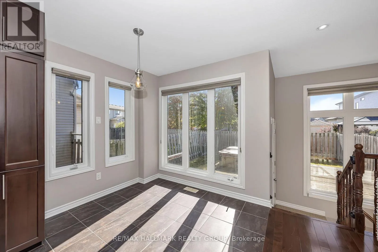
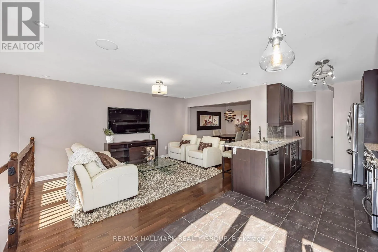
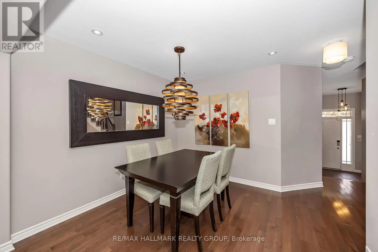
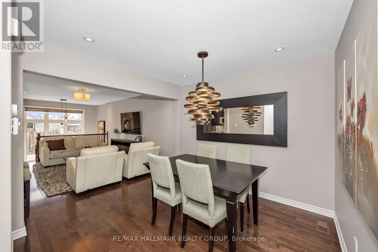
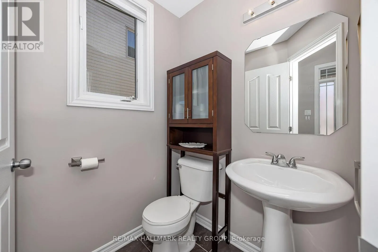
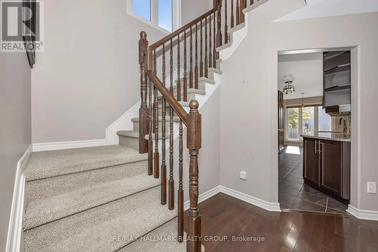
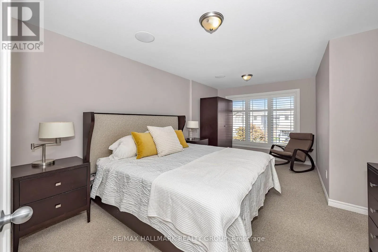
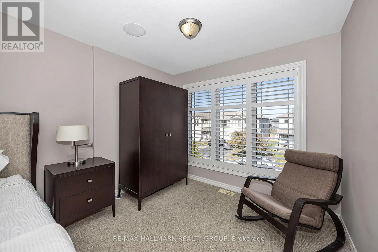
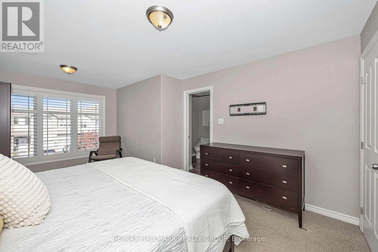
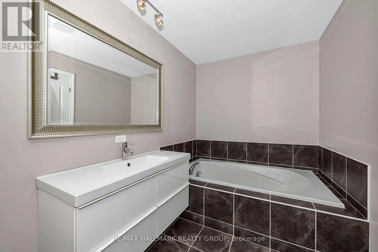
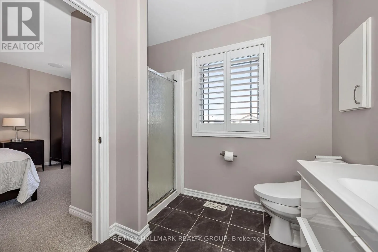
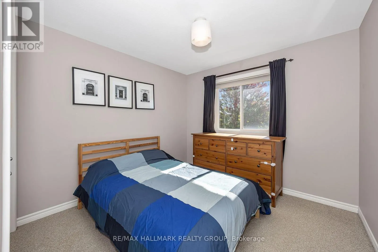
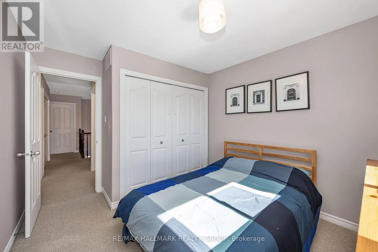
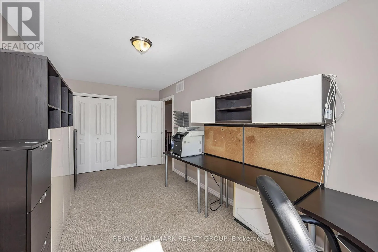
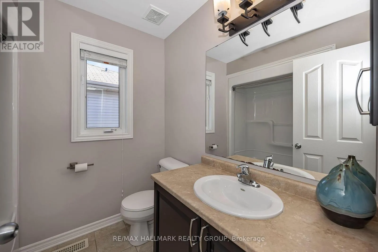
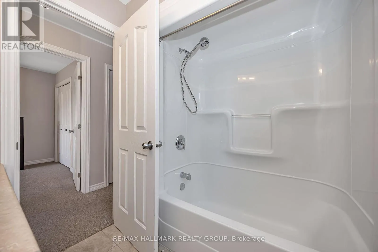
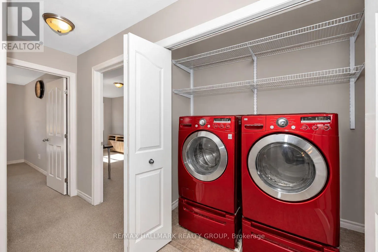
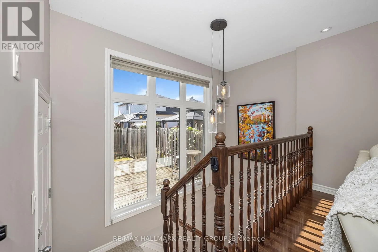
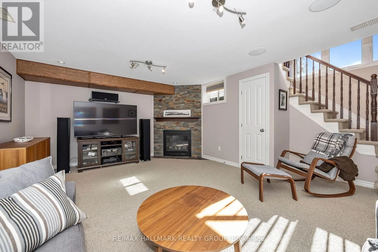
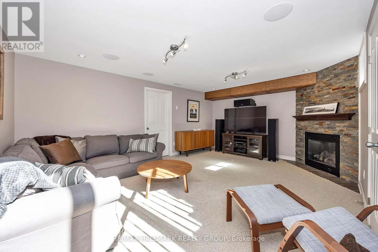
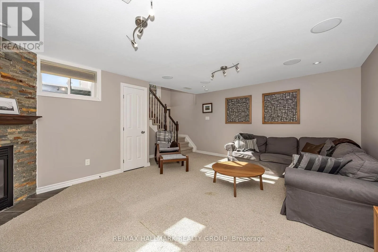
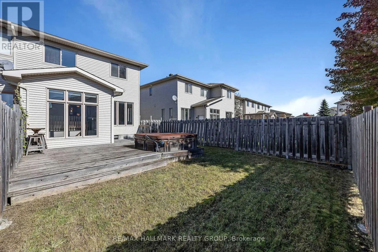
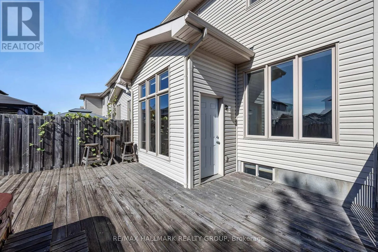
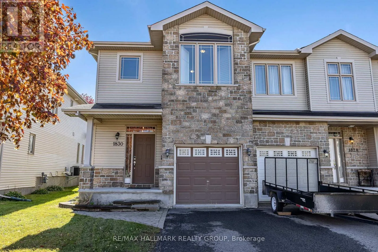
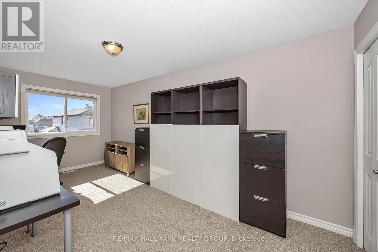
Cross Streets: Linaria Walk and Arrowgrass Way. ** Directions: South on Trim road from Highway 174 exit, right on Montmere Ave, right on Linaria Walk, Left on Arrowgrass Way, Home is on the Left. Welcome to this beautiful 3-bedroom end-unit townhouse nestled in the heart of Orléans! Large windows throughout the home allow for an abundance of natural light, creating a bright and inviting atmosphere. The spacious foyer welcomes you with ample closet space, leading into an open-concept main level featuring hardwood flooring throughout. The functional layout is perfect for both everyday living and entertaining, with a convenient powder room completing the main floor. Upstairs, you'll find a spacious primary bedroom complete with a walk-in closet and a 4-piece ensuite bathroom along with two generously sized bedrooms. A conveniently located second-floor laundry room completes the upper level. The fully finished lower level features a gas fireplace, creating the perfect space for a family room or recreation area, along with ample storage space. Situated in a family-friendly neighbourhood, this home is conveniently located near schools, parks, walking trails, shopping, restaurants, and public transit. With everything you need just minutes away this is a wonderful opportunity to enjoy comfortable living in one of Orléans well-established communities! 24 hours irrevocable on all offers.Schedule B to accompany all offers. (id:27476)

Property Highlights

MLS® Number
X14114478
Type
Single Family
Community Name
1119 - Notting Hill/Summerside
Ownership Type
Freehold
Land Size
24.9 x 107.7 FT
Parking Space Total
2

Building

Building Type
Row / Townhouse
Storeys
2.00
Square Footage
1500 - 2000 sqft
Bathrooms Total
3
Bedrooms Above Ground
3
Bedrooms Total
3
Exterior Finish
Brick, Vinyl siding
Fireplace Present
Yes
Basement Type
Full (Finished)
Basement Features
Building Heating Type
Forced air
Heating Fuel
Natural gas
Building Cooling Type
Central air conditioning

Utilities

Water
Municipal water
Utility Sewer
Sanitary sewer

Room Layout

Bathroom
Second level
2.34 m x 1.93 m
Laundry room
Second level
1.96 m x 1.02 m
Primary Bedroom
Second level
5.41 m x 3.61 m
Bathroom
Second level
2.64 m x 3.28 m
Bedroom 2
Second level
5.36 m x 2.54 m
Bedroom 3
Second level
3.63 m x 3.05 m
Recreational, Games room
Lower level
5.69 m x 5.84 m
Other
Lower level
2.34 m x 1.5 m
Other
Lower level
5.69 m x 8.33 m
Foyer
Main level
2.77 m x 1.96 m
Living room
Main level
3.05 m x 4.67 m
Kitchen
Main level
2.64 m x 4.93 m
Eating area
Main level
2.64 m x 2.01 m
Dining room
Main level
3.1 m x 3.66 m
Bathroom
Main level
1.45 m x 1.58 m

Location

Learn more about this property
Listing provided by:
RE/MAX HALLMARK REALTY GROUP
MLS® number:
X14114478
Agent:
Daniel Salhany
*Indicates required field
Name is required
Email is required
Please enter a valid phone number (e.g., 416-111-1111).

Community Spotlight: Homes For sale in Your Neighborhood