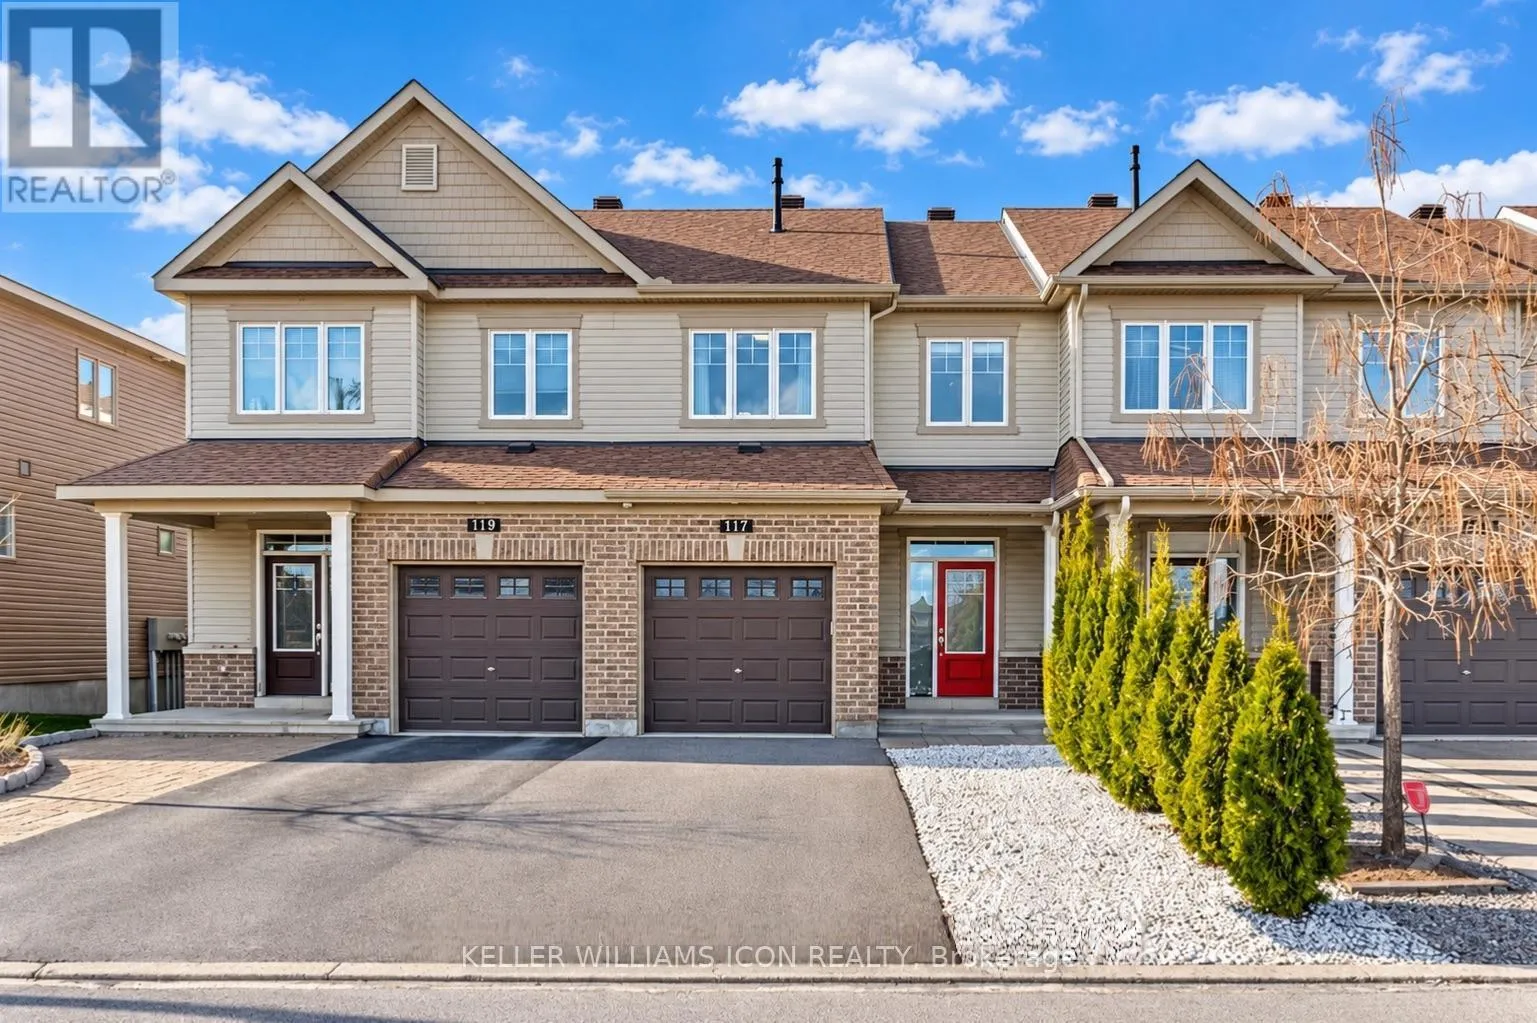
117 Ramsgrange Street, Ottawa, Ontario K2J 6G4

Listed for:
$2,700
3 beds
3 baths
Listed 3 days ago
Row / Townhouse for rent: 117 Ramsgrange Street, Ottawa, Ontario K2J 6G4

View all 25 photos

About

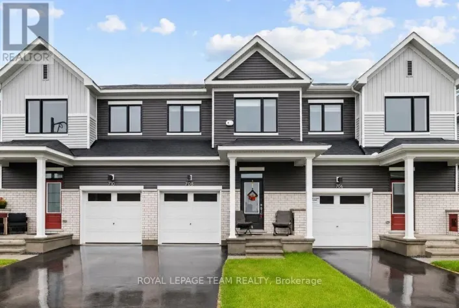
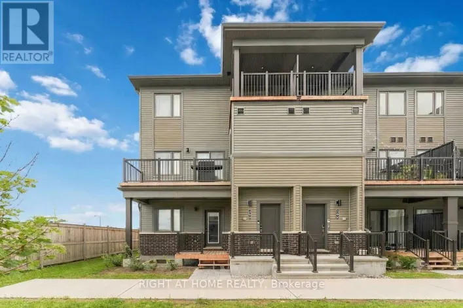
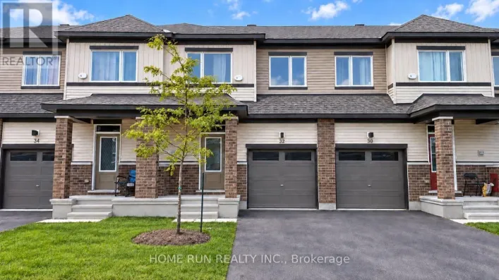
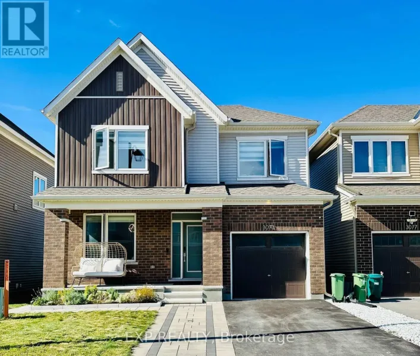
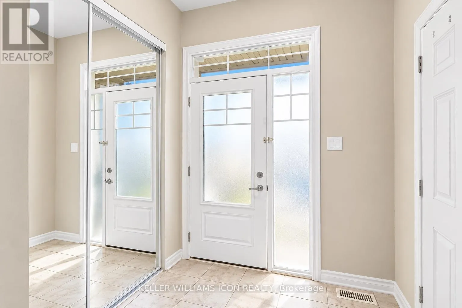
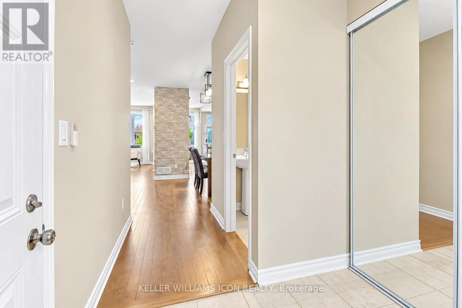
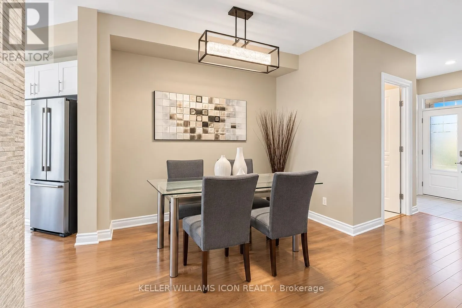
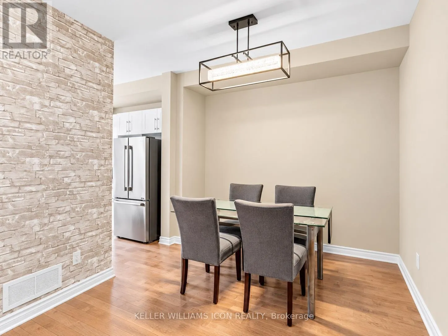
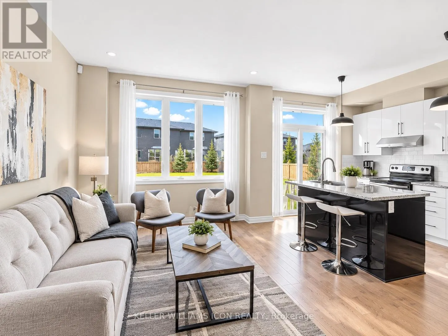
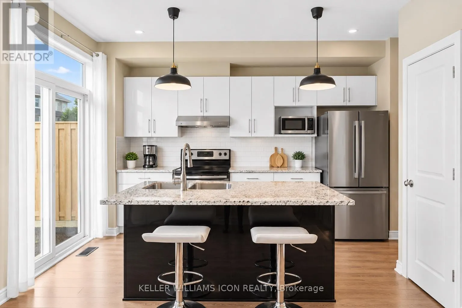
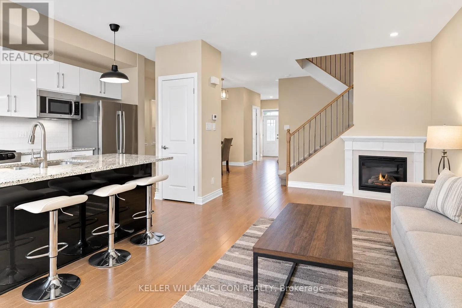
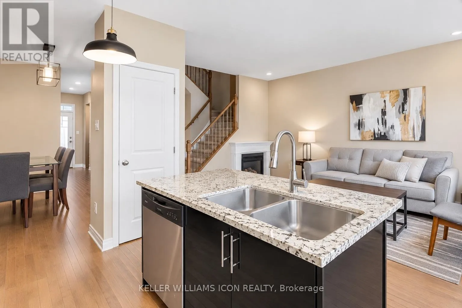
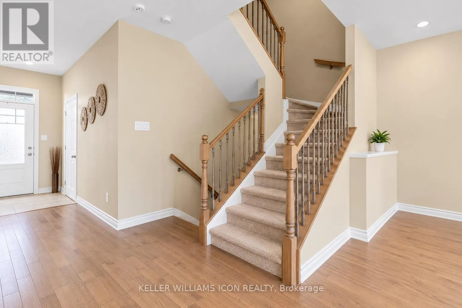
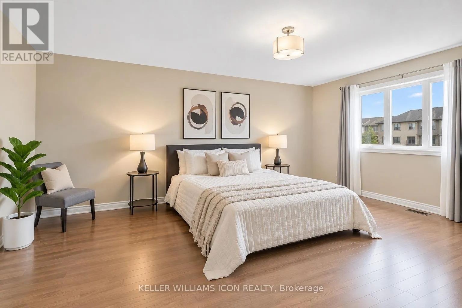
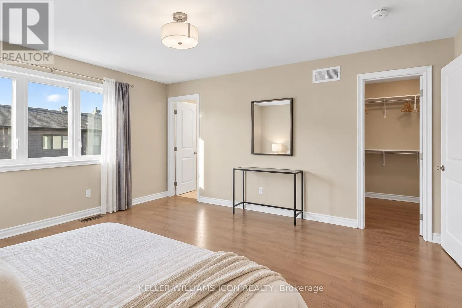
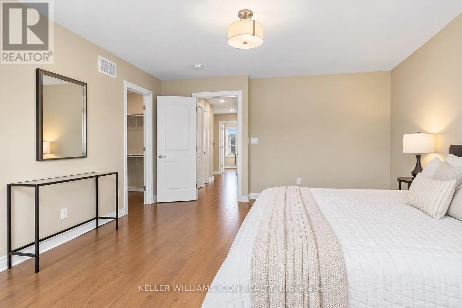
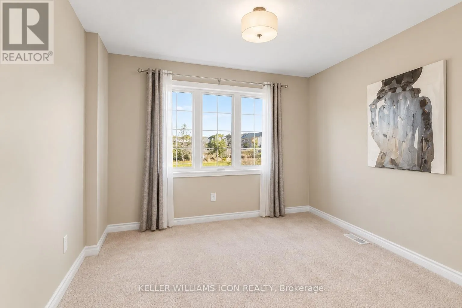
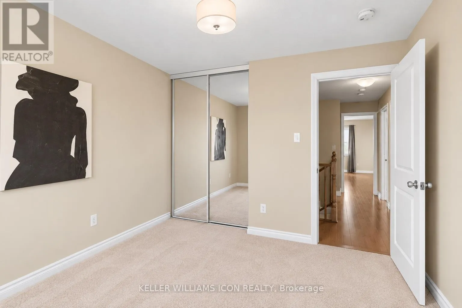
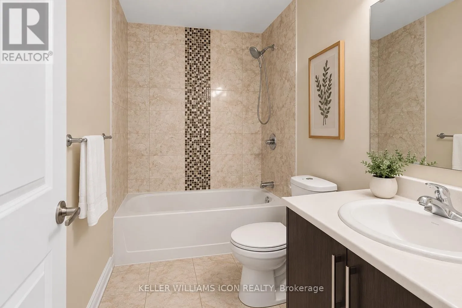
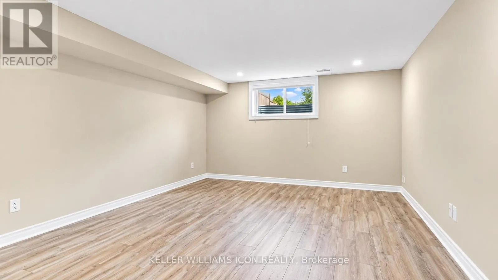
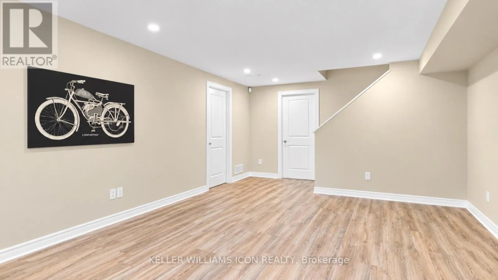
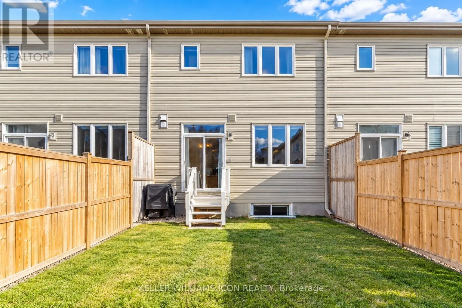
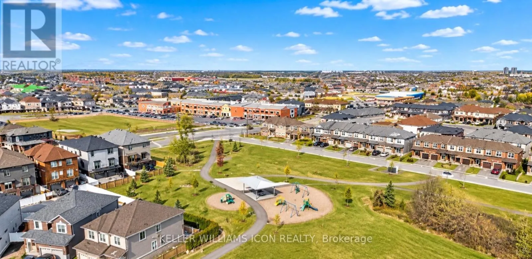
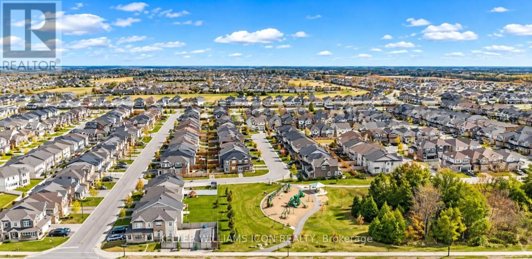
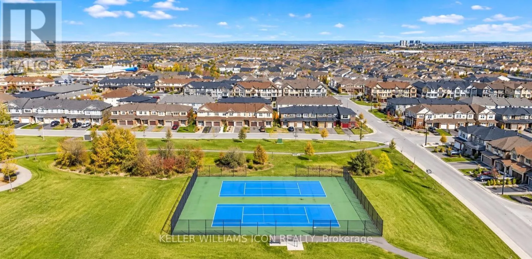
Cross Streets: Kilbirnie. ** Directions: North on Greenbank, turn left on Kilbirnie, left on Breakstone, right on Ramsgrange St. AVAILABLE NOVEMBER 20! Beautiful home on a quiet street DIRECTLY FACING A PICTURESQUE PARK with a splash pad, play structure and tennis court. Ideally located NEAR SCHOOLS, SHOPPING, EVERYDAY AMENITIES AND PUBLIC TRANSIT, this home offers comfort and convenience in a welcoming neighbourhood. The main floor features 9-FOOT CEILINGS, beautiful hardwood flooring, pot lights, a spacious living room and a separate dining area. The OPEN-CONCEPT KITCHEN boasts elegant cabinetry, a large island with breakfast bar and stainless steel appliances. The generous primary bedroom includes a WALK-IN CLOSET AND PRIVATE ENSUITE, while both bathrooms feature stylish mosaic backsplashes. A FINISHED LOWER LEVEL provides flexible space for a family room, home office, gym or children's play area. Smooth ceilings and updated lighting add a polished touch throughout. Enjoy a FENCED BACKYARD, low-maintenance landscaping and a WIDE DRIVEWAY accommodating multiple vehicles. A wonderful place to call home! No Hot Water Tank Rental Fee. (id:27476)

Property Highlights

MLS® Number
X14114784
Type
Single Family
Community Name
7711 - Barrhaven - Half Moon Bay
Ownership Type
Freehold
Land Size
20.3 x 91.9 FT
Parking Space Total
3

Building

Building Type
Row / Townhouse
Storeys
2.00
Square Footage
1100 - 1500 sqft
Bathrooms Total
3
Bedrooms Above Ground
3
Bedrooms Total
3
Exterior Finish
Vinyl siding, Brick
Fireplace Present
Yes
Basement Type
Full (Finished)
Basement Features
Building Heating Type
Forced air
Heating Fuel
Natural gas
Building Cooling Type
Central air conditioning

Utilities

Water
Municipal water
Utility Sewer
Sanitary sewer

Room Layout

Primary Bedroom
Second level
4.14 m x 5.13 m
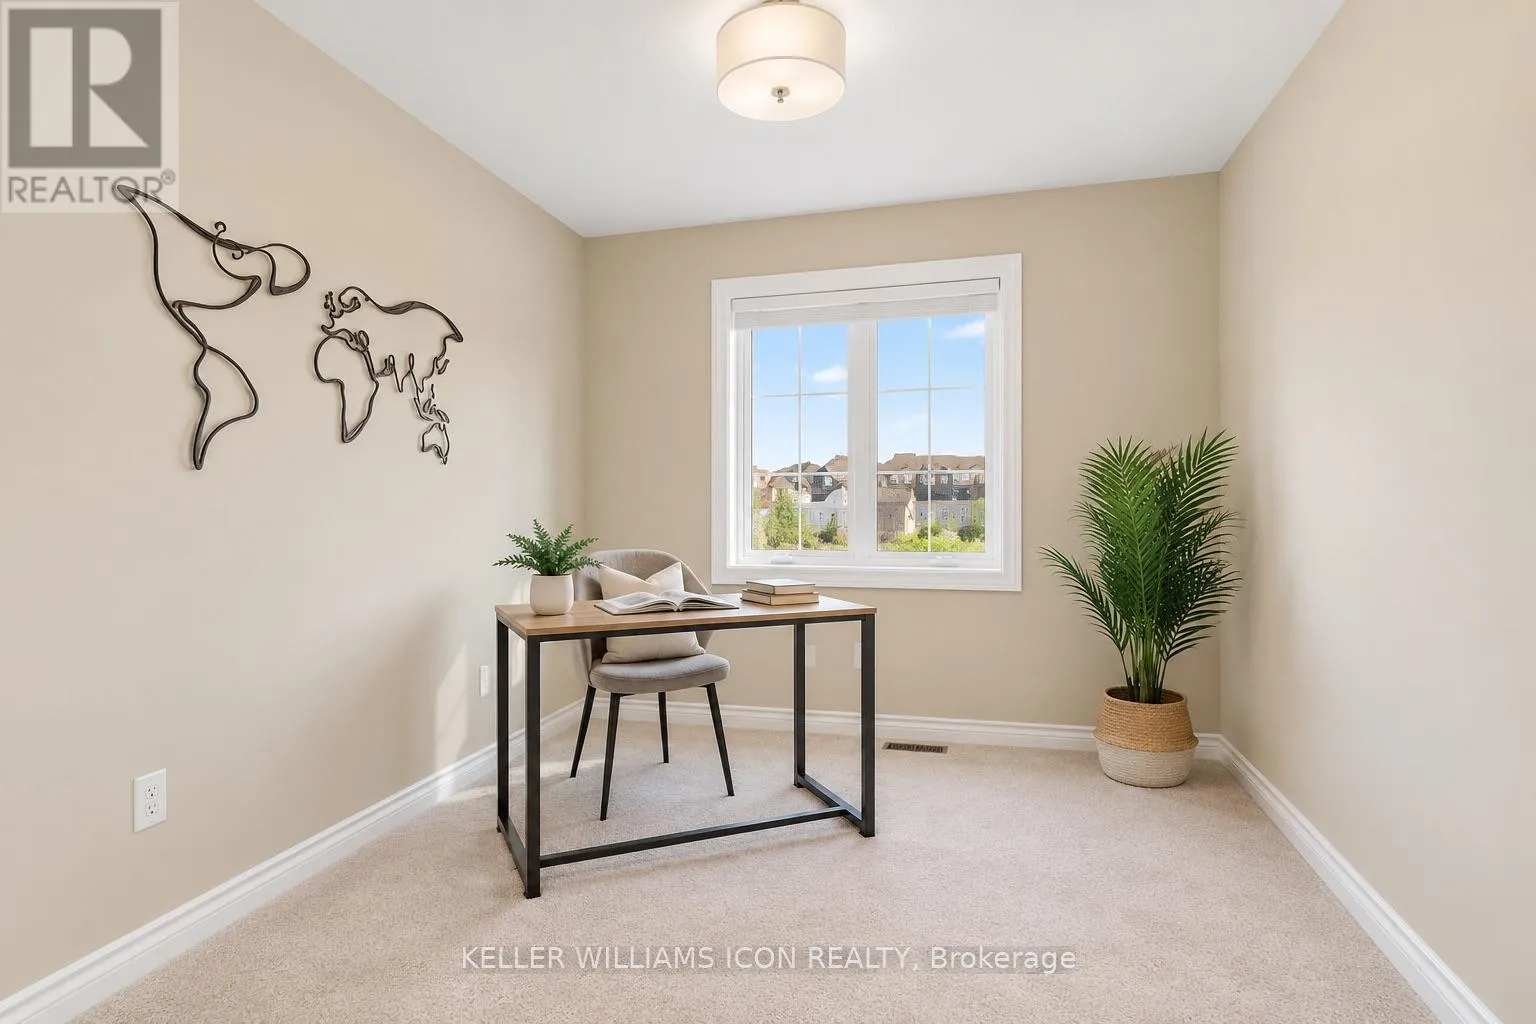
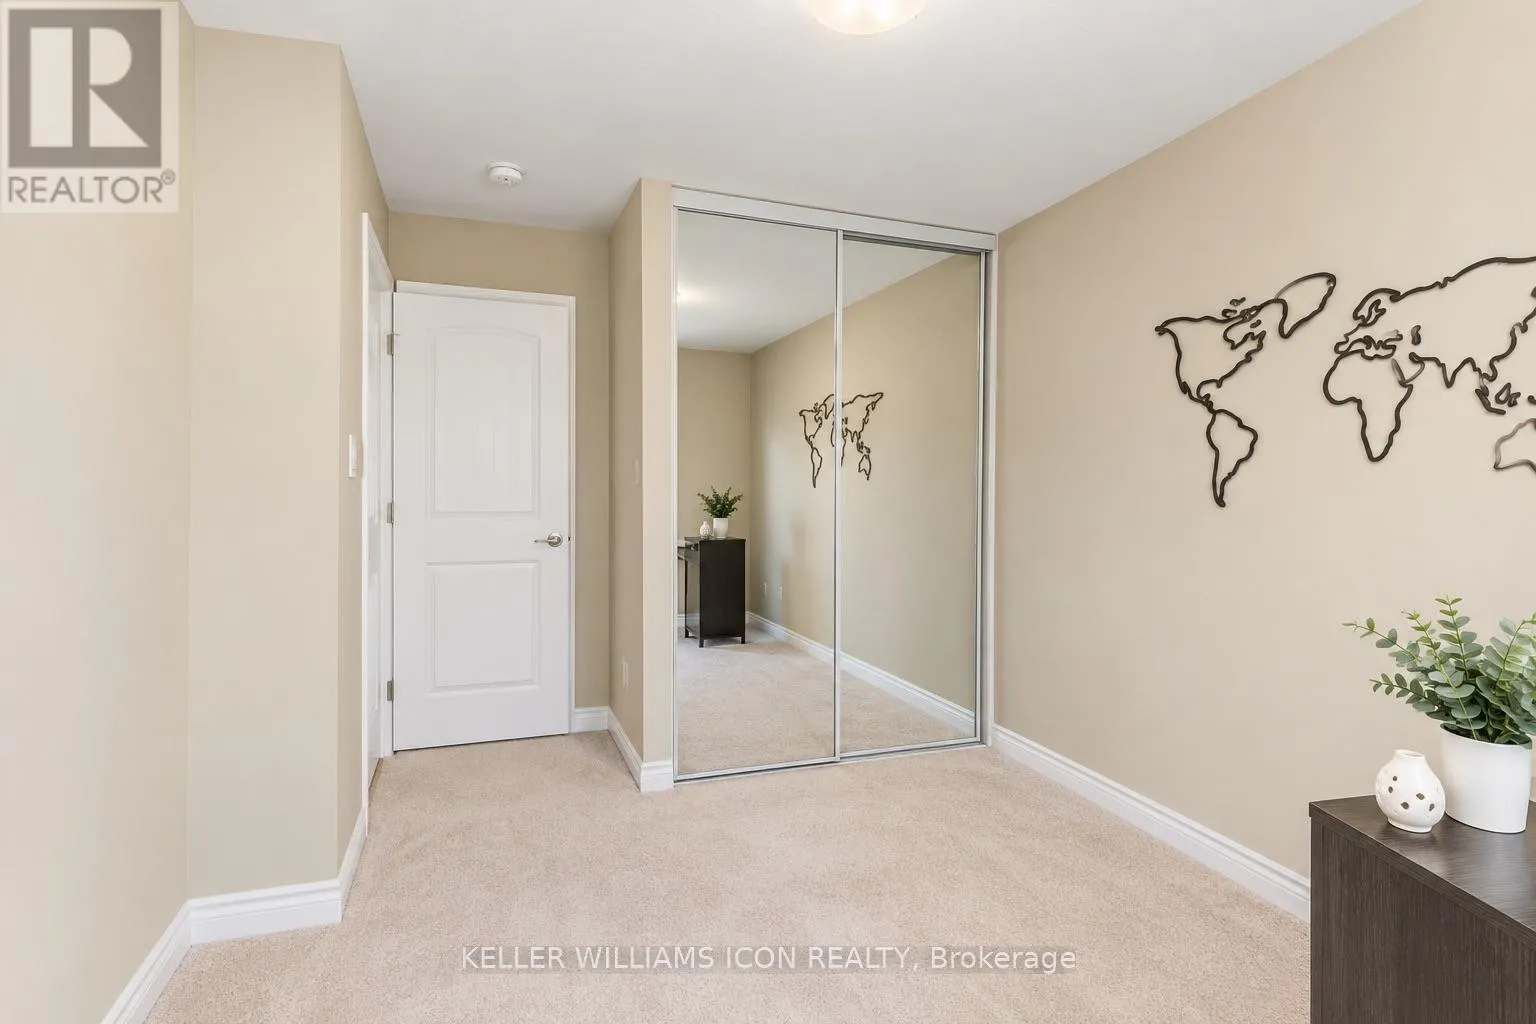
Bedroom 2
Second level
3.04 m x 3.04 m
Bedroom 3
Second level
2.74 m x 3.2 m
Recreational, Games room
Basement
4.01 m x 4.92 m
Living room
Main level
3.25 m x 5.13 m
Dining room
Main level
3.04 m x 3.04 m
Kitchen
Main level
2.54 m x 3.91 m

Location

Learn more about this property
Listing provided by:
KELLER WILLIAMS ICON REALTY
MLS® number:
X14114784
Agent:
Wan Zhang
*Indicates required field
Name is required
Email is required
Please enter a valid phone number (e.g., 416-111-1111).

Community Spotlight: Homes For rent in Your Neighborhood