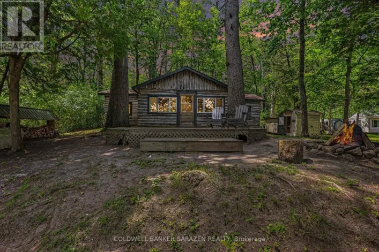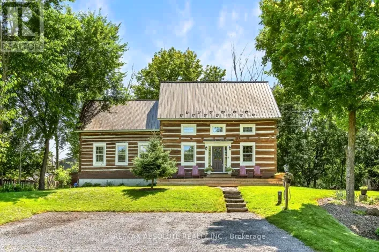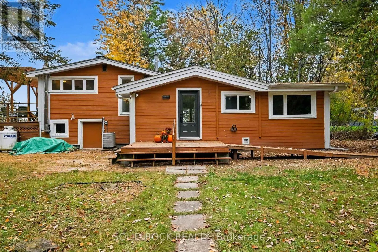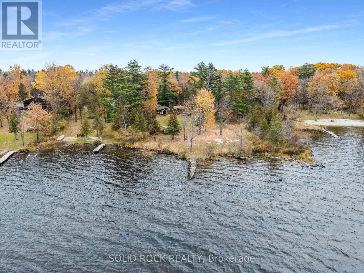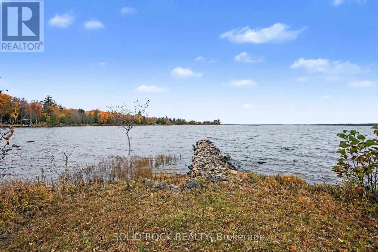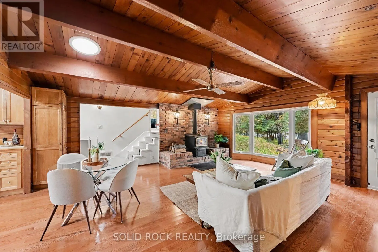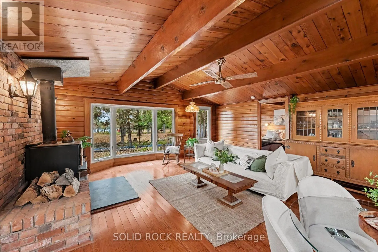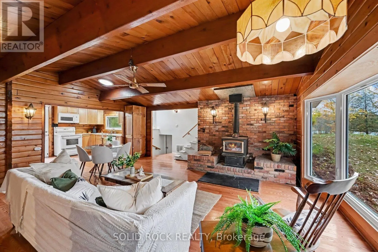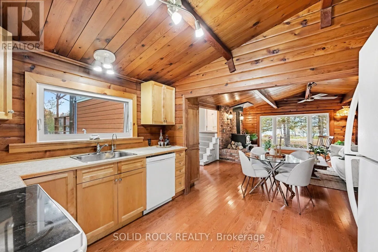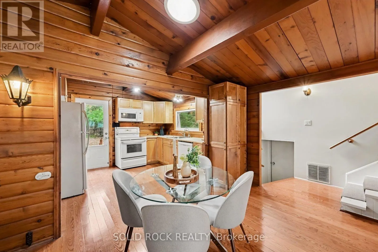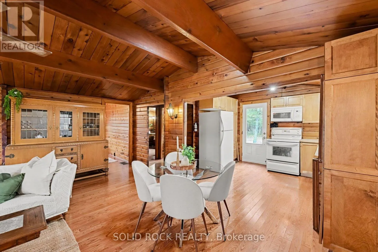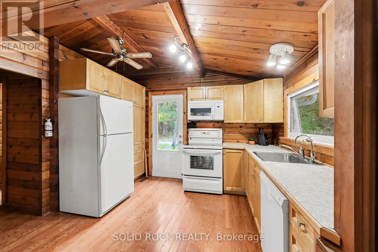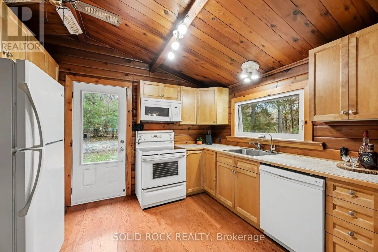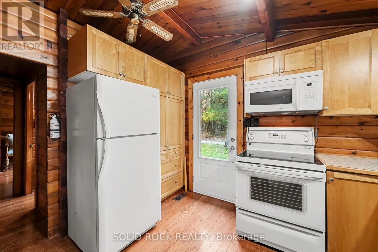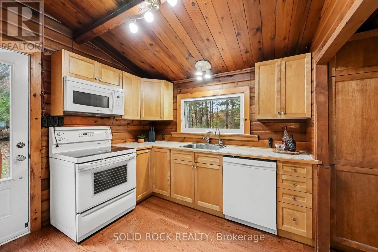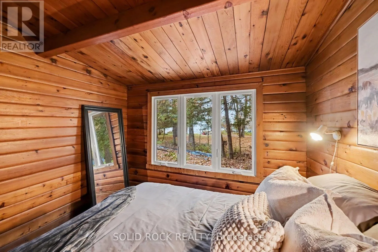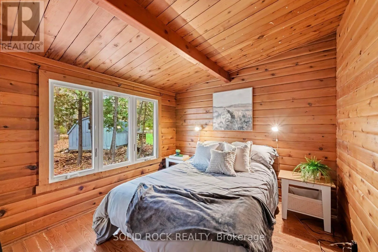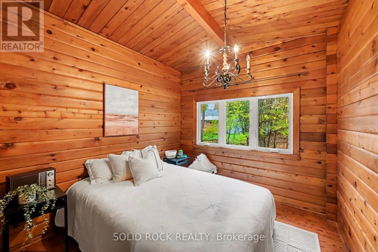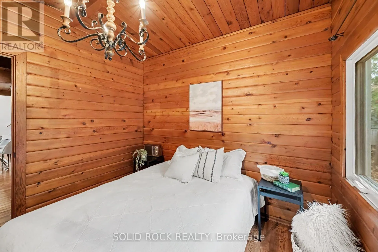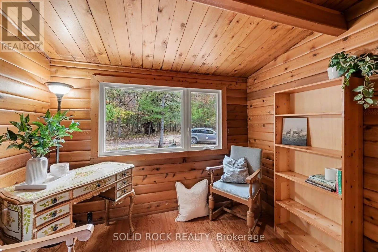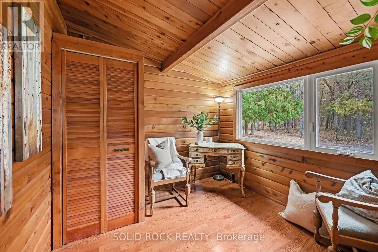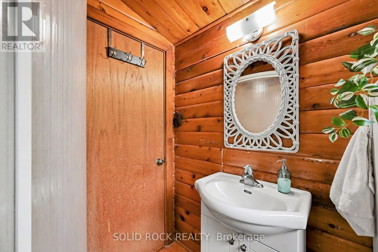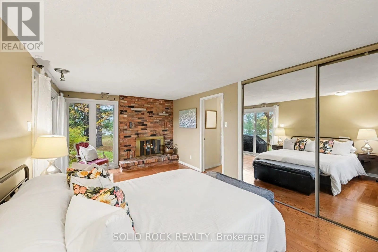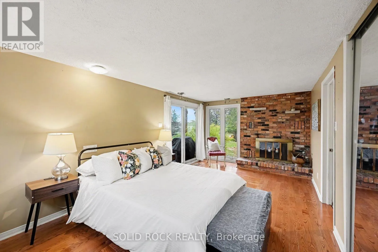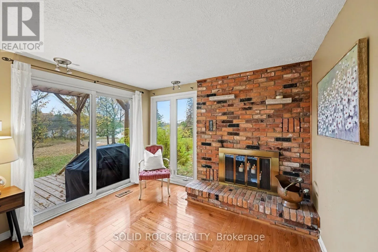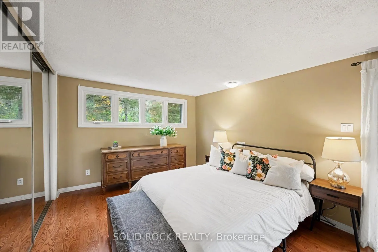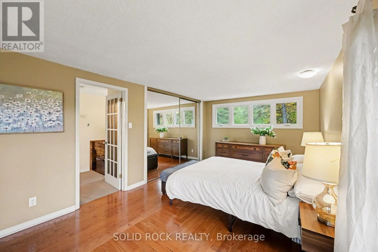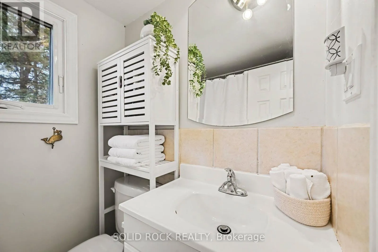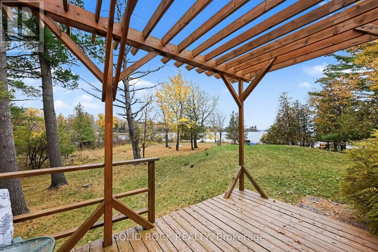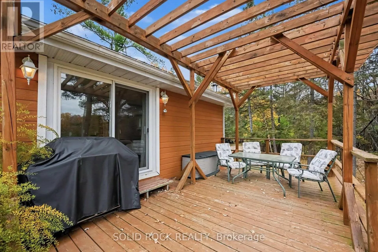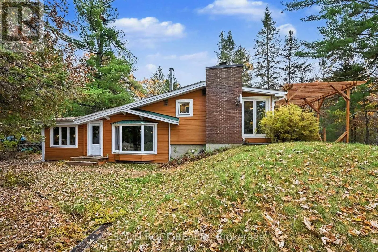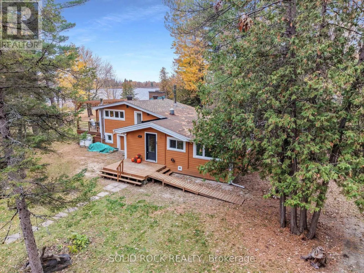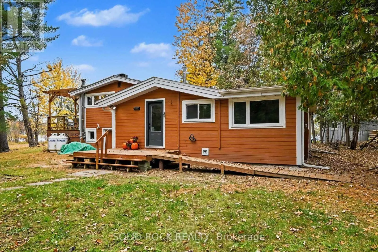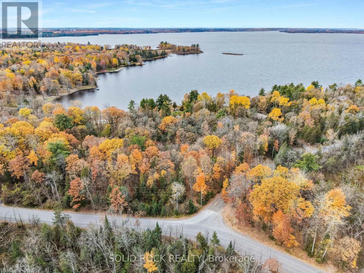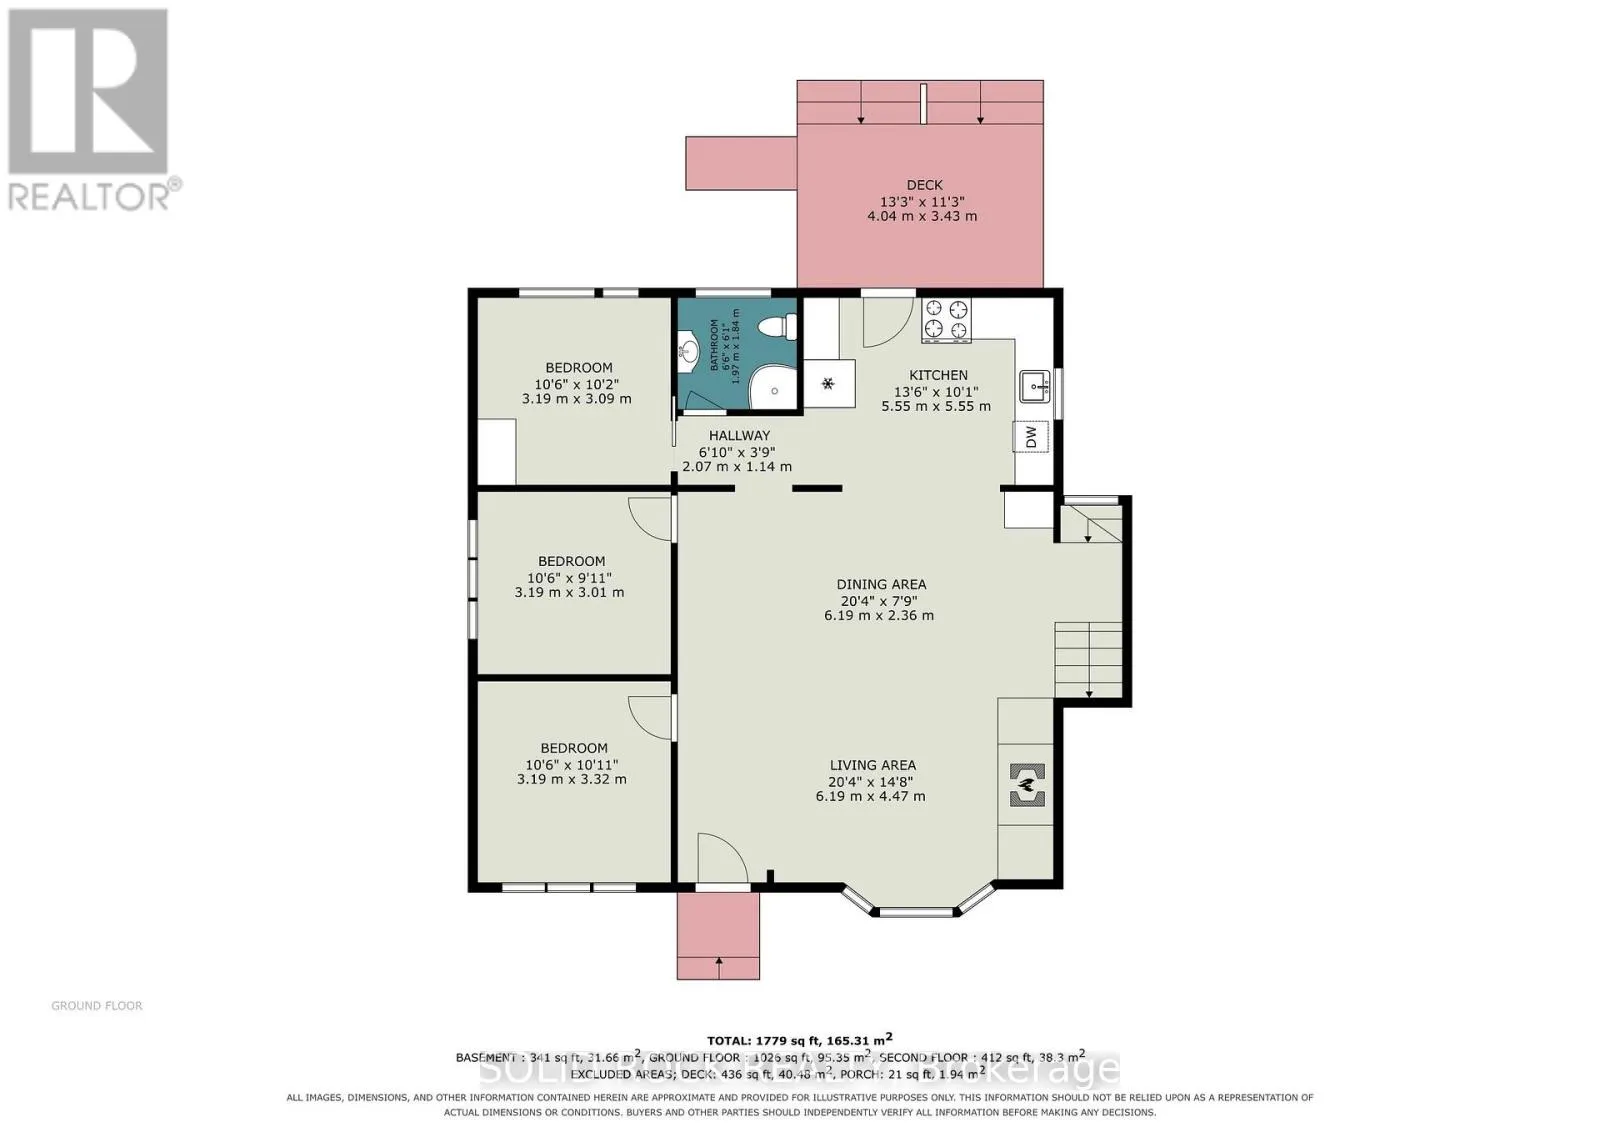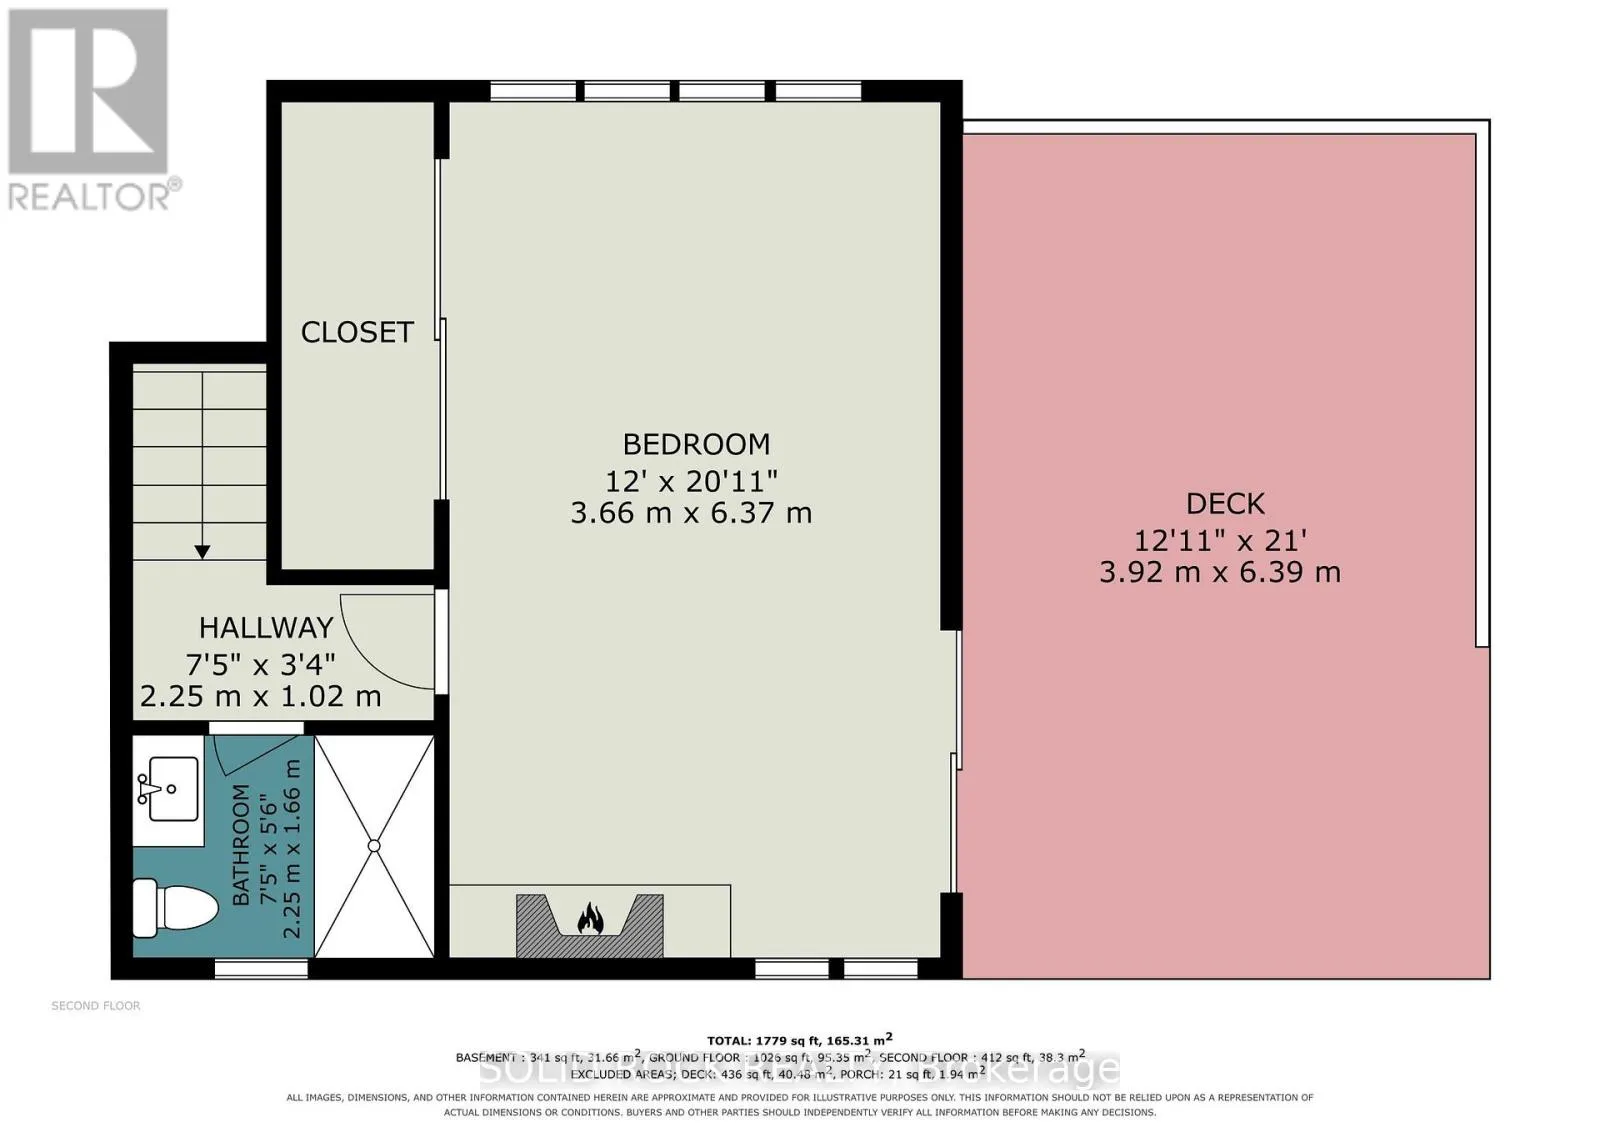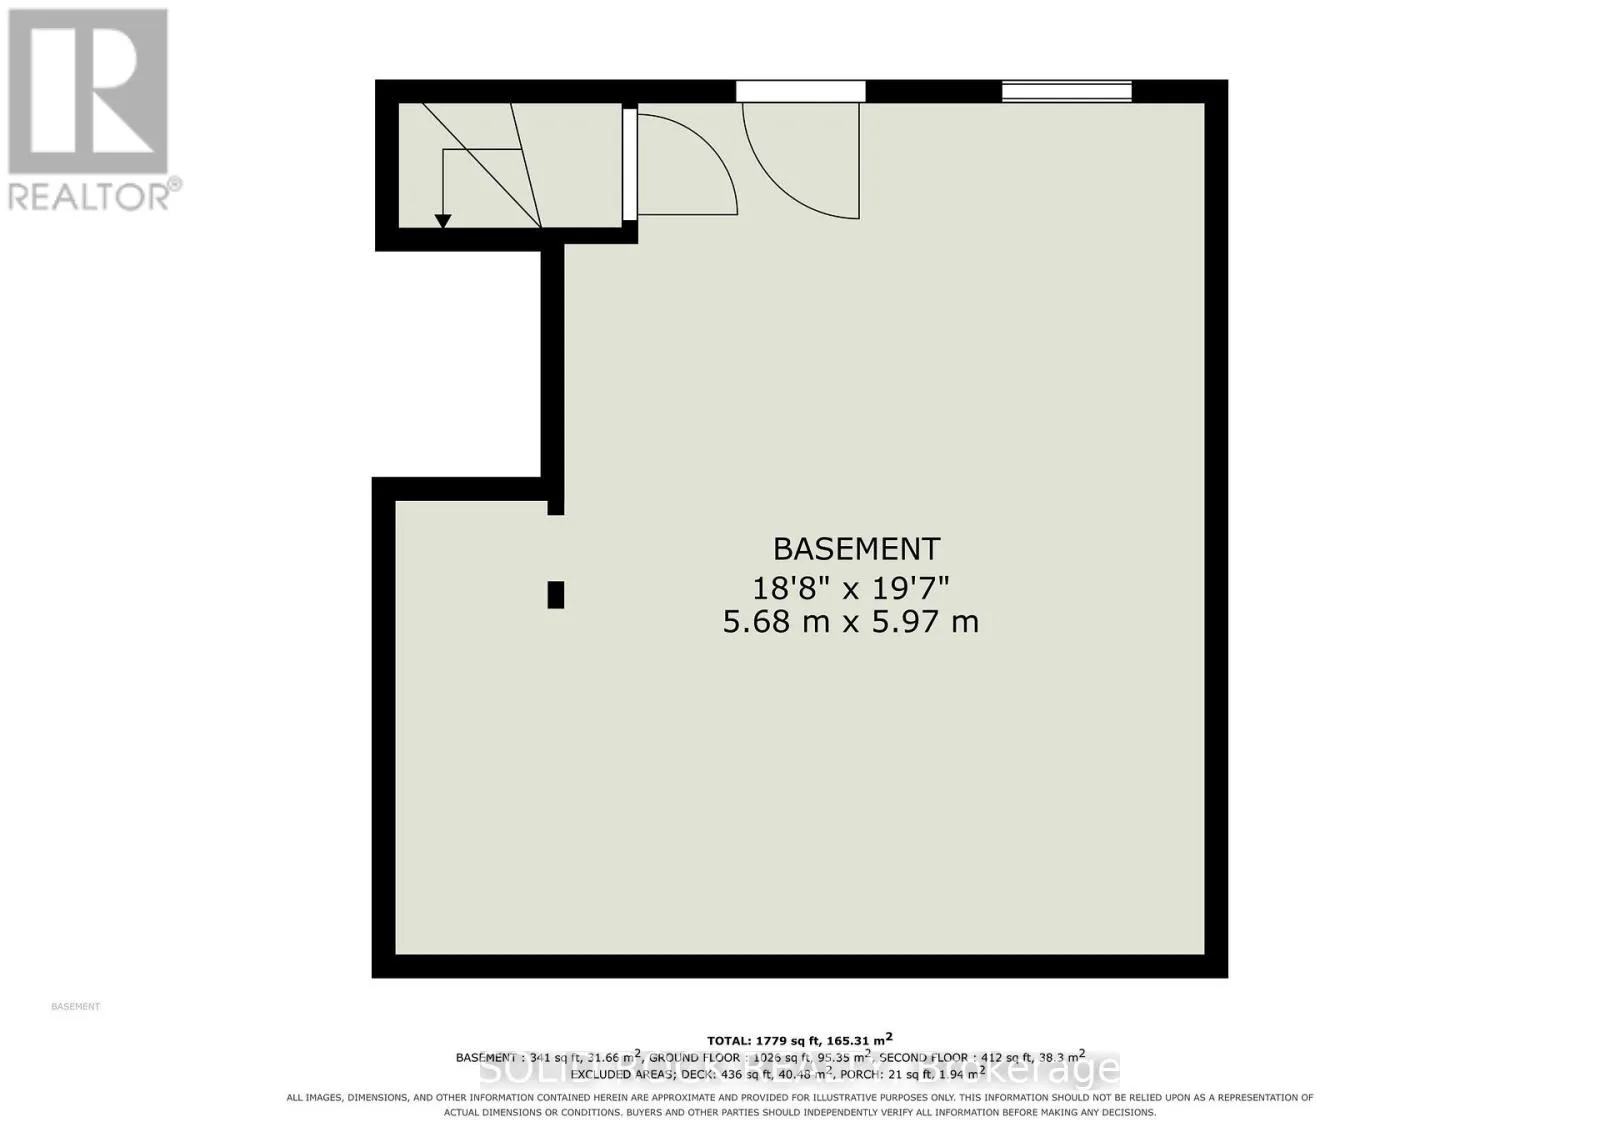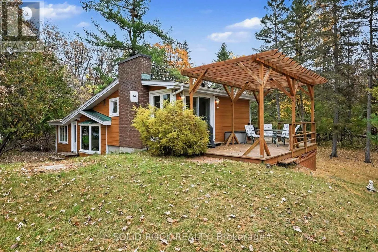
Cross Streets: Loggers Way and Galetta Side Road. ** Directions: Follow Galleta Sideroad. West on Loggers Way. Left on Lighthouse Lane. Set on a generous waterfront lot along the Ottawa River, this charming log home offers a wonderful blend of natural beauty, rustic character and recreational living, all in a peaceful setting with a conservation area as its backdrop. The property boasts a welcoming deck overlooking the river, some mature trees and a spacious yard. Here you can relax, enjoy the outdoors and watch for deer passing by. Inside, impressive exposed wooden beams and the timeless charm of a classic log home create a warm, inviting space that's ready to enjoy! The layout includes four bedrooms, two bathrooms, and a generous great room all providing plenty of room for family gatherings and entertaining. A functional walk-out partial basement offers convenient laundry and some good storage space. The home's distinctive log construction and beautiful wooden features create a warm, inviting atmosphere, while the existing space offers flexibility for buyers who may wish to introduce their own style and updates at their own pace. Whether you're looking for a year-round home, a recreational getaway or a family retreat, this is a setting where you can settle in and make the most of waterfront living.Conveniently located approximately 10 minutes from Arnprior and 30 minutes from Kanata, the property is situated on a year-round road maintained by the City of Ottawa, with garbage collection and school bus service to Arnprior. The location may also offer potential for short-term rental or other income-generating opportunities, subject to applicable requirements. Some recent updates include: Roof 2022 and 2025, Furnace 2020, AC 2020, Windows and exterior door 2026, Hot water tank 2024. Septic pumped and inspected in 2025. Door and window upgrades of 30K in 2026. This property is being sold as part of an estate sale and is being sold in "as is, where is" condition. Offers must all be48 hours irrevocable (id:27476)