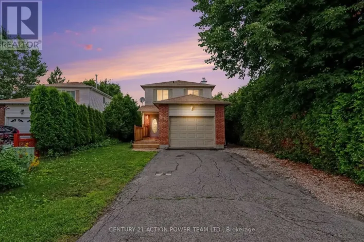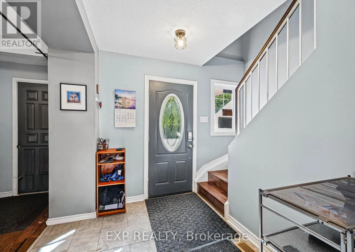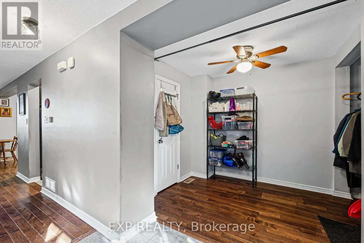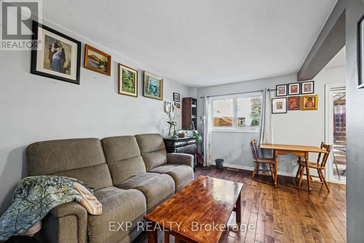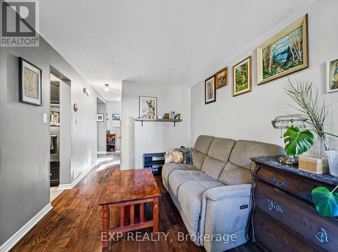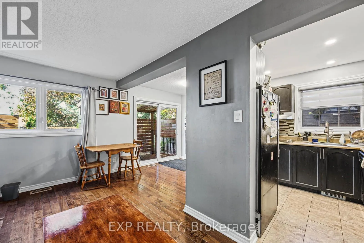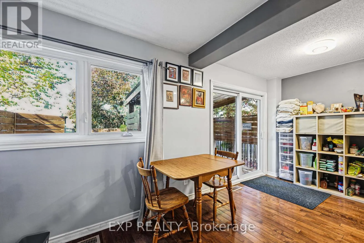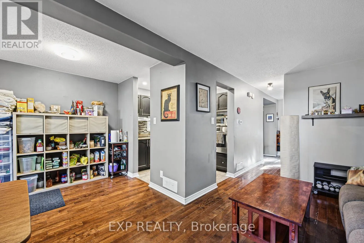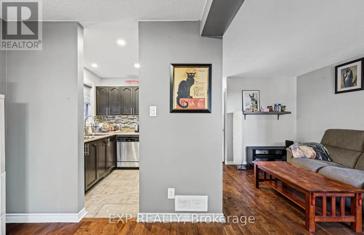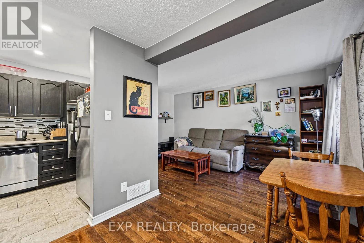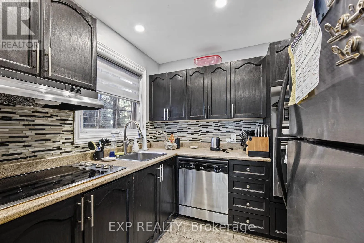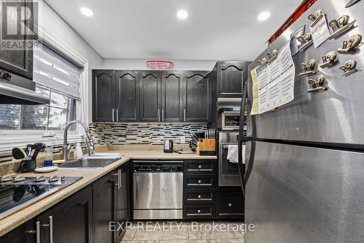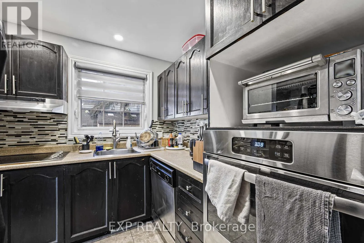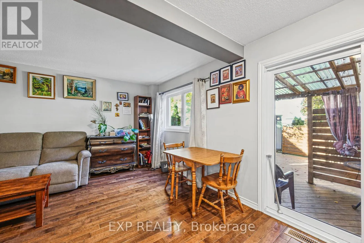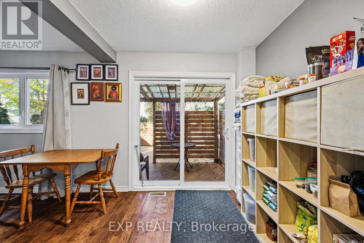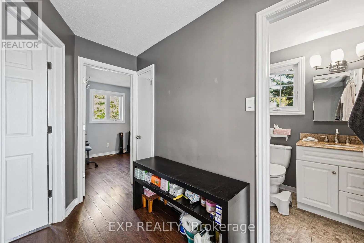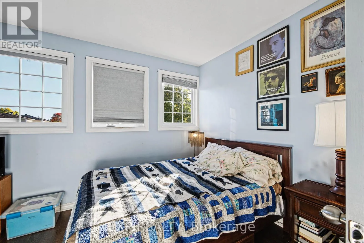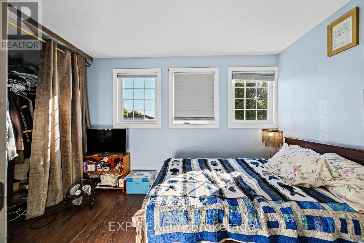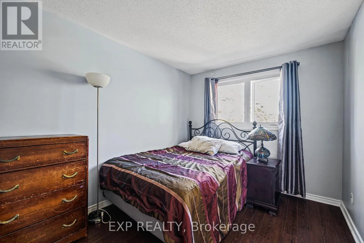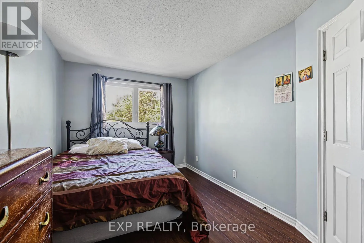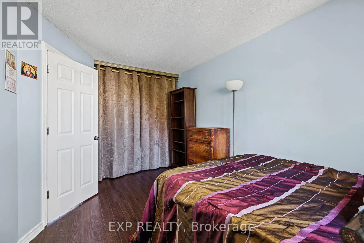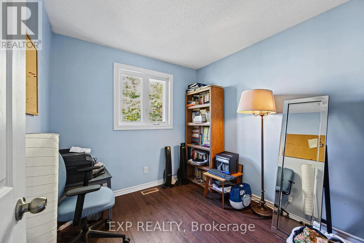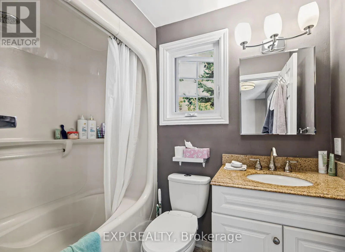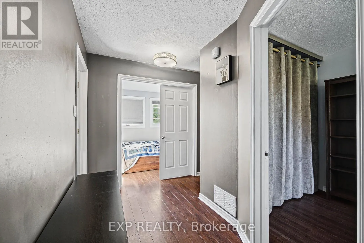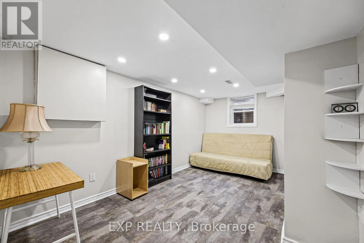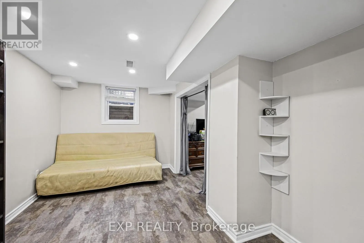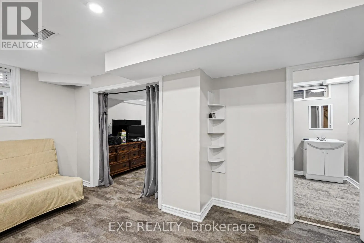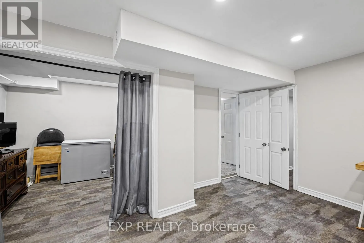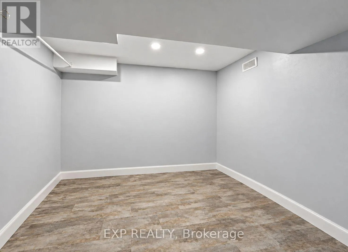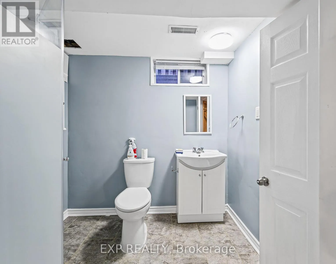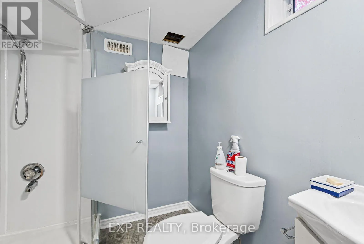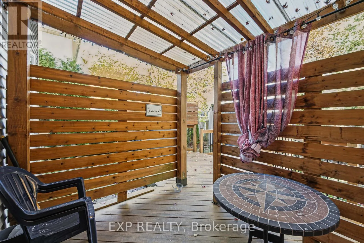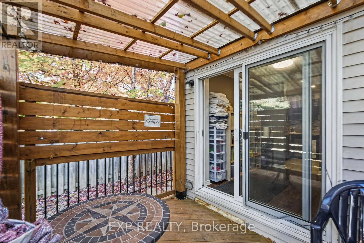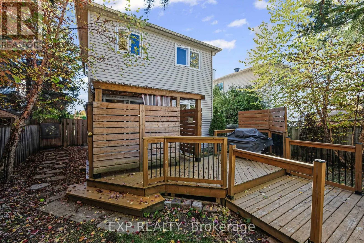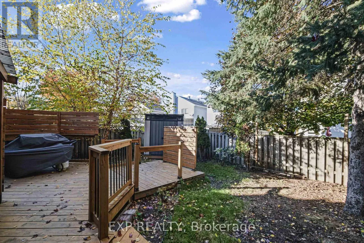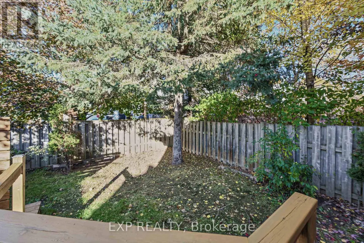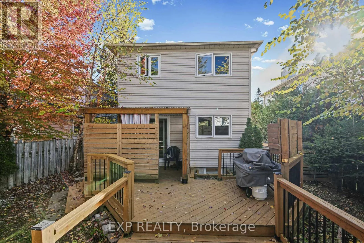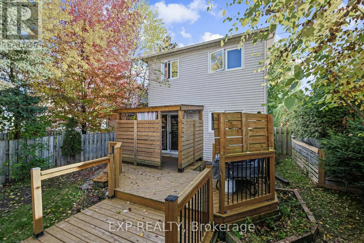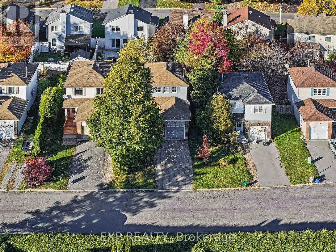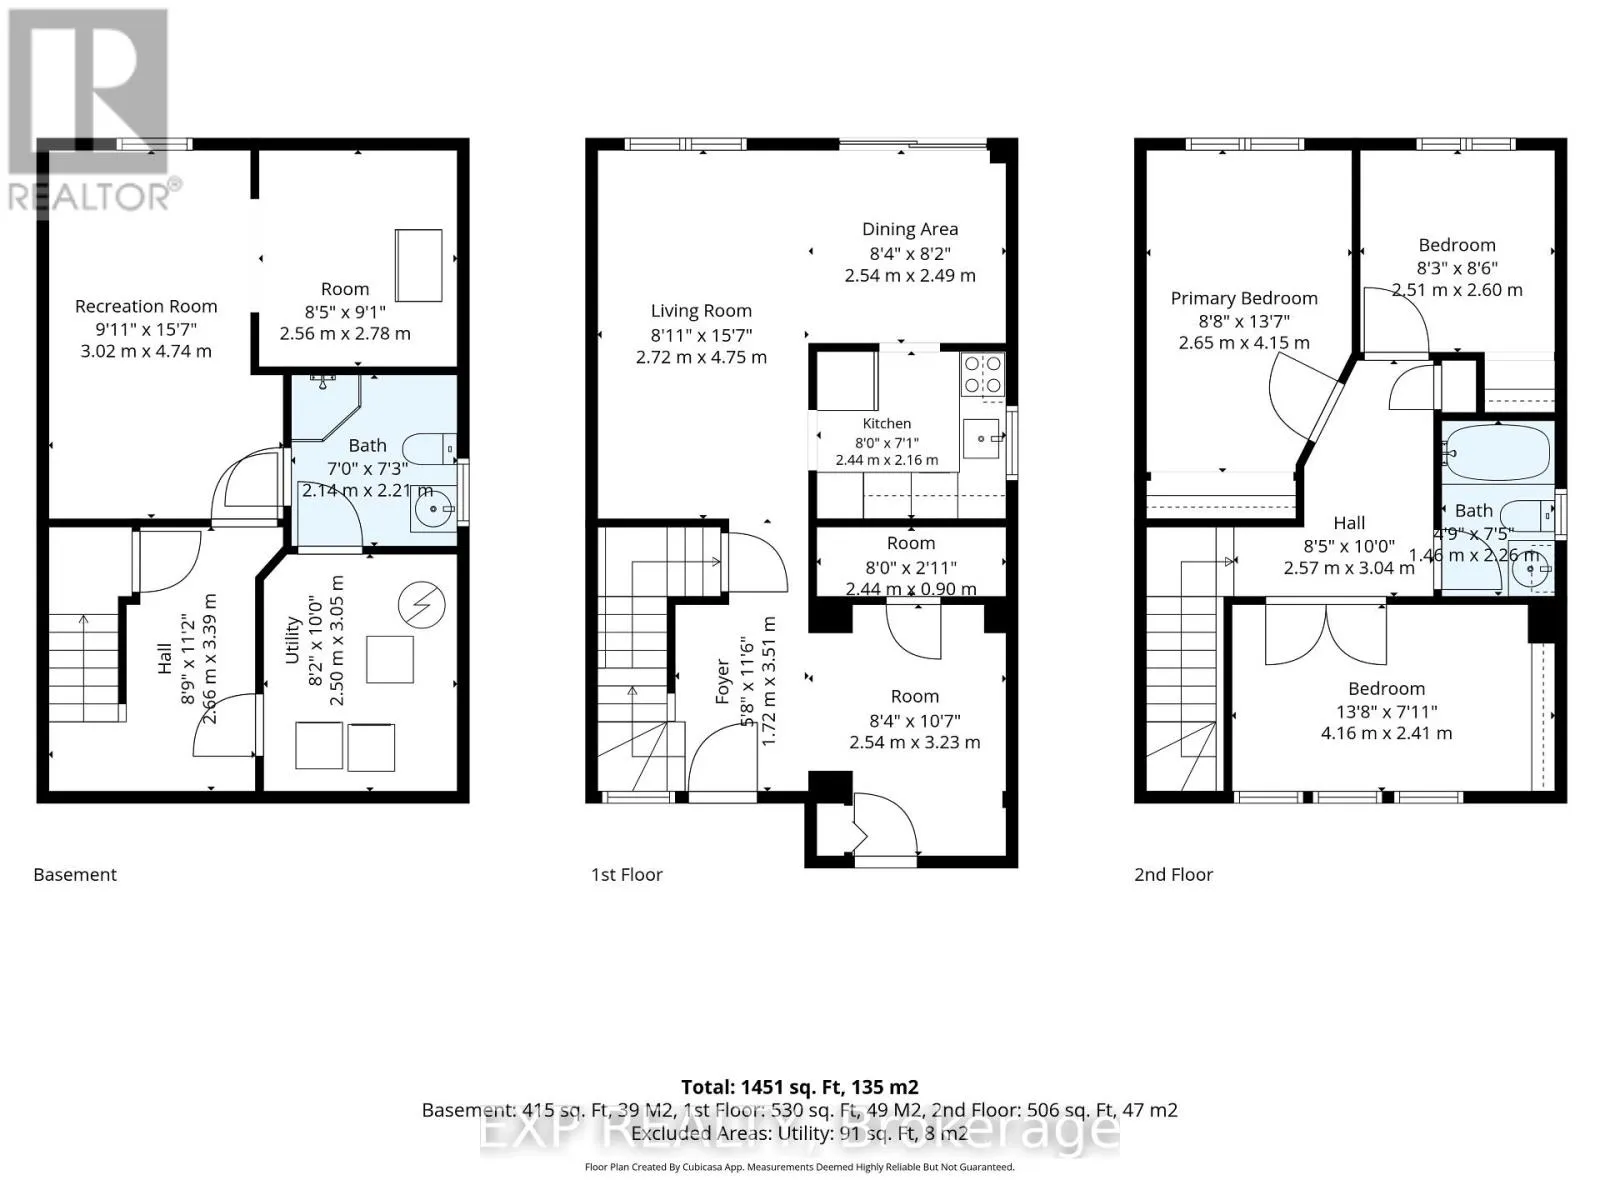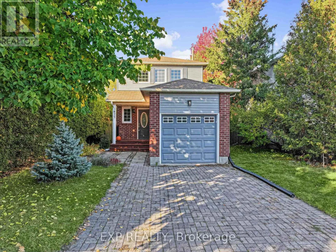
Tache/Lacombe LOCATION, LOCATION, LOCATION! Welcome to this 3 bedroom, 2.5 bathroom home in the sought-after, family-friendly community of Fallingbrook in Orleans, where everyday conveniences are just steps away! Offering a versatile layout, inviting living spaces and a private, tree-lined backyard, this detached home has plenty to offer. Inside, hardwood flooring flows throughout the main level and staircase, creating a warm and welcoming atmosphere. A versatile main-floor den is ideal for a home office space or mudroom space. The living and dining areas provide a comfortable setting for everyday living and entertaining, flowing into a well-appointed kitchen featuring stainless steel appliances and a built-in wall oven. Upstairs, you'll find 3 comfortable bedrooms and a full family bathroom. The finished lower level (with egress-size window) provides even more room to spread out, with a recreation area perfect for movie nights, a games room or workout space, along with a separate walk-in or study area, 3-piece bathroom, laundry and storage. This flexible space also offers potential for a 4th bedroom or guest retreat, making it a great option for growing or extended families. Step outside to a private, leafy backyard offering a peaceful setting to relax and unwind! Surrounded by mature trees and greenery, this inviting outdoor space features two-tier decking, a covered gazebo and lawn space, providing plenty of options for outdoor dining, summer BBQs or simply enjoying some fresh air in your own backyard. An interlock-extended driveway provides parking for up to 4 vehicles, in addition to the attached garage. With an elementary school, two high schools, grocery stores, shopping, a recreation complex, parks, walking paths and public transit all within walking distance, this is an ideal location for families who appreciate having everything close to home. Enjoy the convenience and comfort of living in one of Orleans' established family-friendly neighbourhoods! (id:27476)