1495 Delia Crescent N, Ottawa, Ontario K4A 2Y4

Listed for:
$2,750
3 beds
3 baths
Listed 19 days ago
House for rent: 1495 Delia Crescent N, Ottawa, Ontario K4A 2Y4

View all 21 photos

About

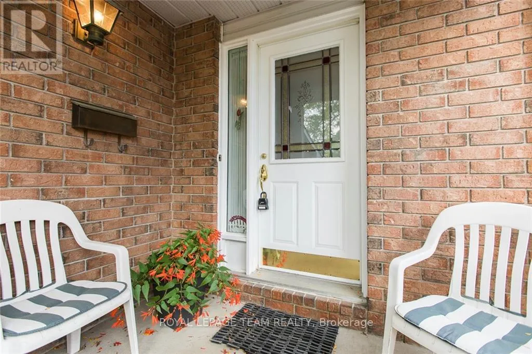
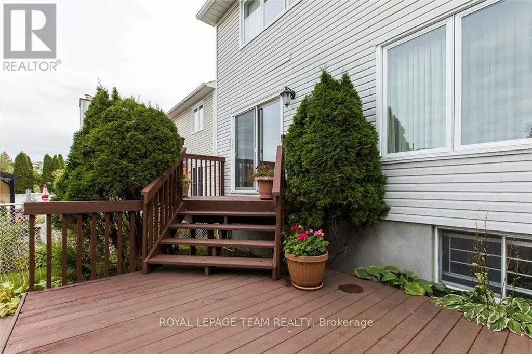
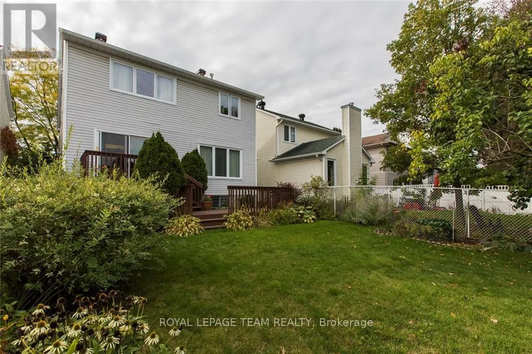
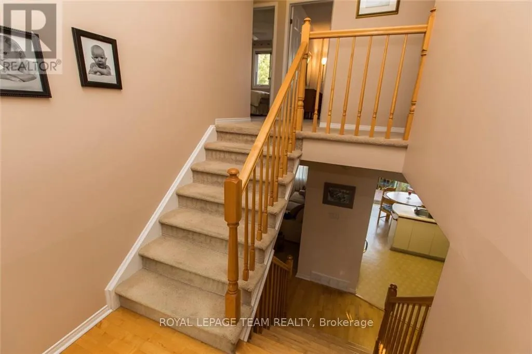
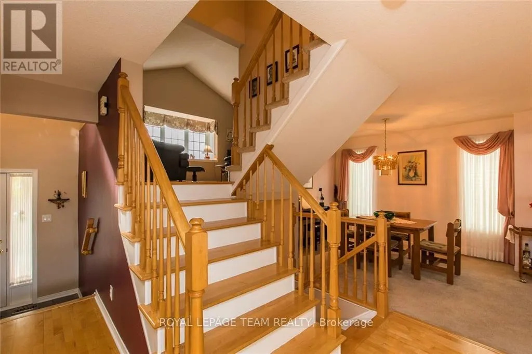
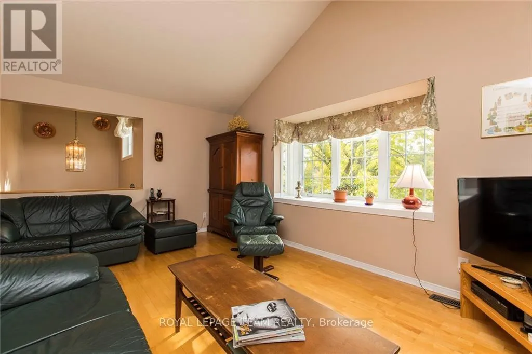
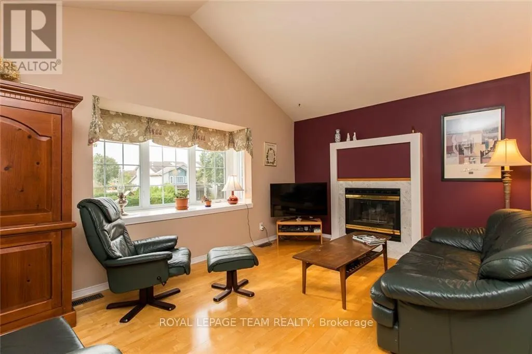
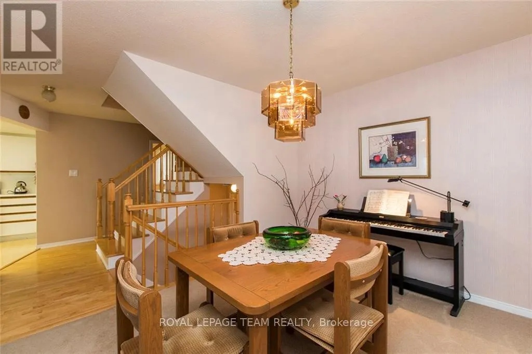
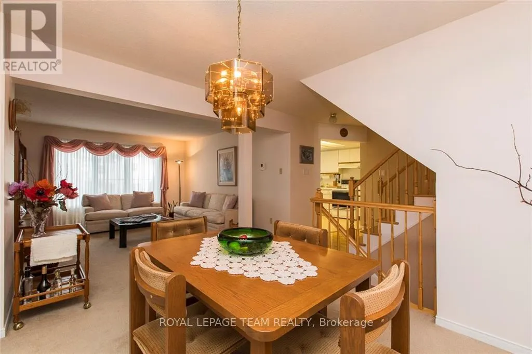
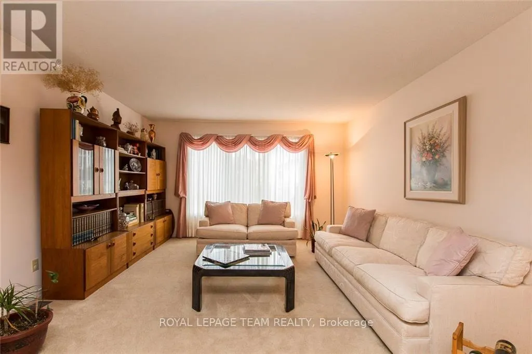
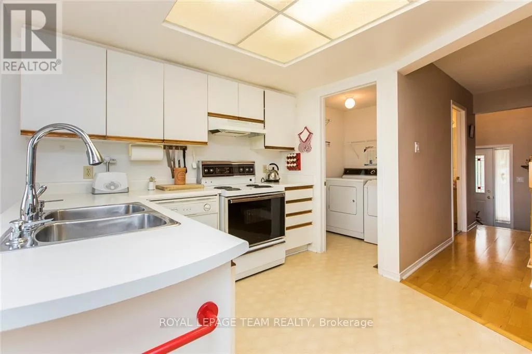
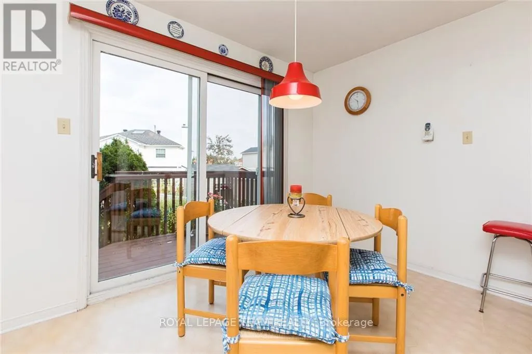
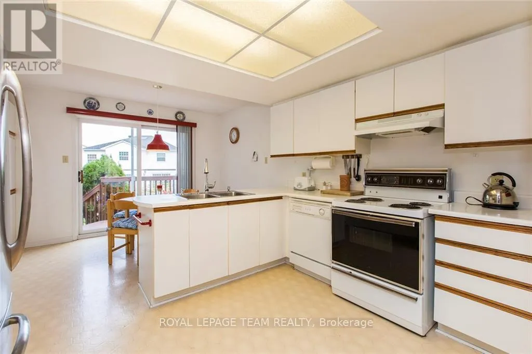
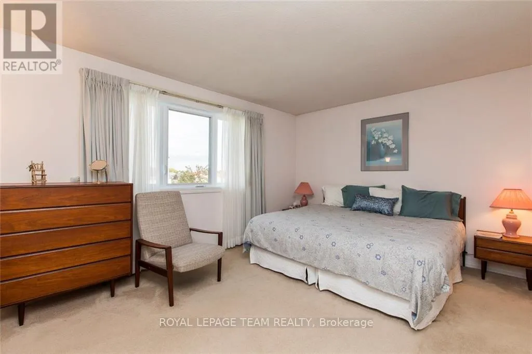
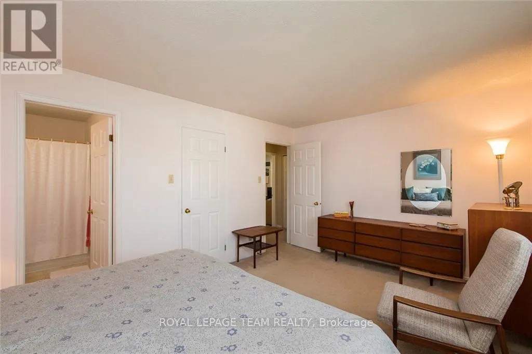
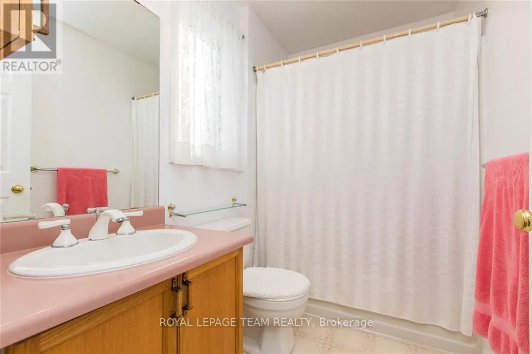
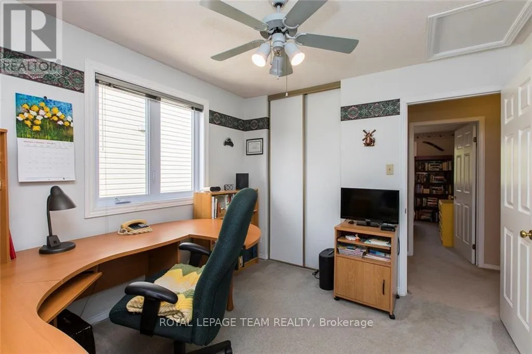
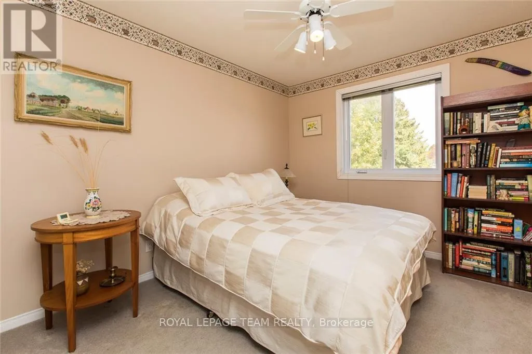
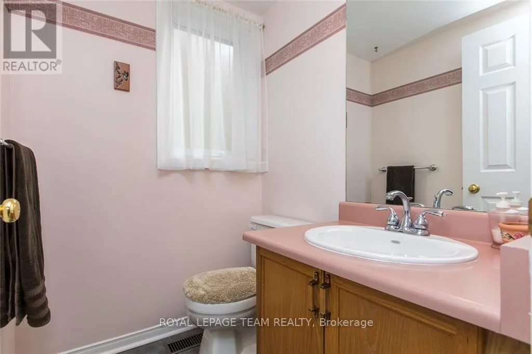
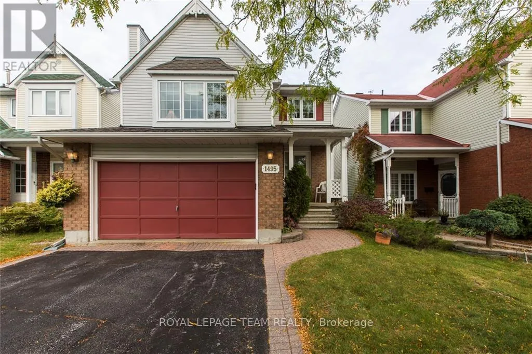
Cross Streets: Princess Louise. ** Directions: Hwy 417 to 10th Line, Charlemagne, left on Princess Louise, right on Delia. Welcome to 1495 Delia, a large foyer invites you onto the main floor, with a powder room , very functional kitchen, eating area, dining and living rooms. There is a patio door going out to a large deck and a fenced in yard. Go up 6 steps to the large family room which has hardwood floors. Going up to the upper level where there are 3 bedrooms, laminate flooring installed in all bedrooms. The large master bedroom offers a 4 piece ensuite and walk-in closet. Also, there are two bedrooms and a full 4 piece bathroom . There is a fenced, backyard with a large deck accessed by the kitchen patio doors. The basement is partially finished and offers an opportunity for crafts and storage. The oversized garage can accommodate 2 compact vehicles and the driveway can accommodate 4 vehicles. Updated roof, windows and furnace. Close to parks, schools, transit and shopping! (id:27476)

Property Highlights

MLS® Number
X14118662
Type
Single Family
Community Name
1103 - Fallingbrook/Ridgemount
Ownership Type
Freehold
Land Size
35 x 117.9 FT
Parking Space Total
6

Building

Building Type
House
Storeys
2.00
Square Footage
1100 - 1500 sqft
Bathrooms Total
3
Bedrooms Above Ground
3
Bedrooms Total
3
Exterior Finish
Brick Facing, Vinyl siding
Fireplace Present
No
Basement Type
Full (Unfinished)
Basement Features
Building Heating Type
Forced air
Heating Fuel
Natural gas
Building Cooling Type
Central air conditioning

Utilities

Water
Municipal water
Utility Sewer
Sanitary sewer

Room Layout

Bedroom 2
Second level
3.12 m x 2.77 m
Bedroom 3
Second level
4.01 m x 3.02 m
Primary Bedroom
Second level
4.75 m x 3.51 m
Recreational, Games room
Basement
7.3 m x 6.01 m
Living room
Ground level
4.5 m x 4.01 m
Partial bathroom
Ground level
1.5 m x 1.5 m
Dining room
Ground level
3.66 m x 3.01 m
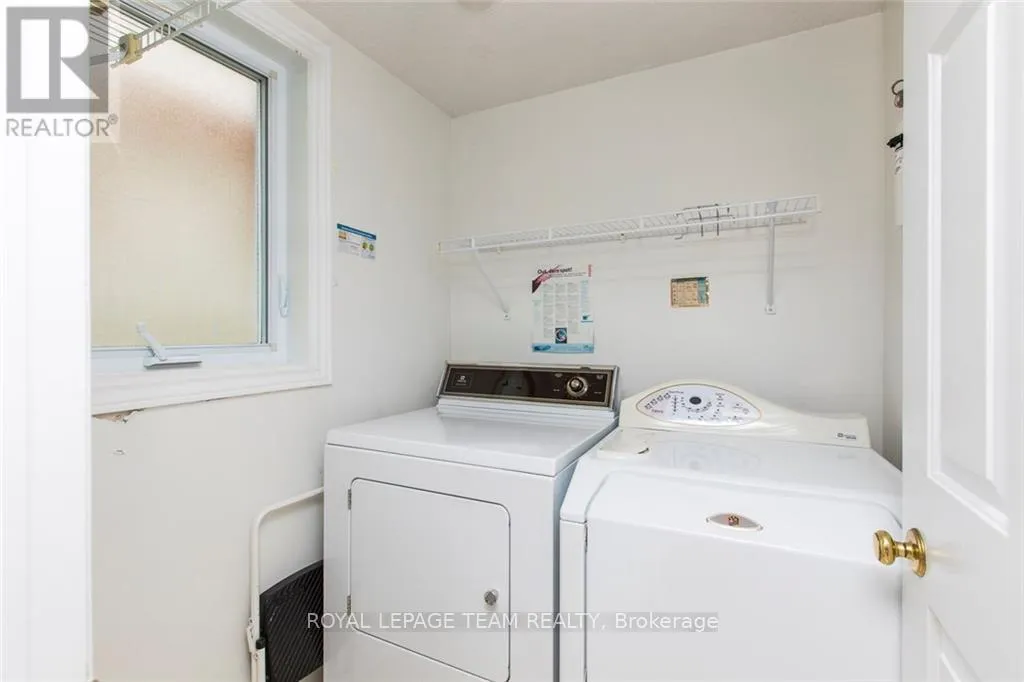
Laundry room
Ground level
2.13 m x 1.22 m
Kitchen
Ground level
3.66 m x 2.46 m
Eating area
Ground level
3.66 m x 2.74 m

Location

Learn more about this property
Listing provided by:
ROYAL LEPAGE TEAM REALTY
MLS® number:
X14118662
Agent:
Robert Gagne
*Indicates required field
Name is required
Email is required
Please enter a valid phone number (e.g., 416-111-1111).