Upper Unit - 58 Binscarth Crescent, Ottawa, Ontario K2L 1S1

Listed for:
$2,250
3 beds
1 baths
Listed 19 days ago
House for rent: Upper Unit - 58 Binscarth Crescent, Ottawa, Ontario K2L 1S1

View all 18 photos

About

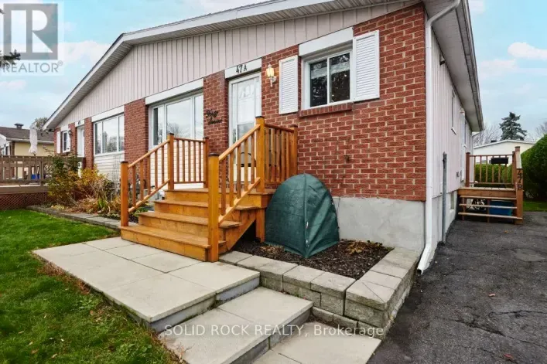
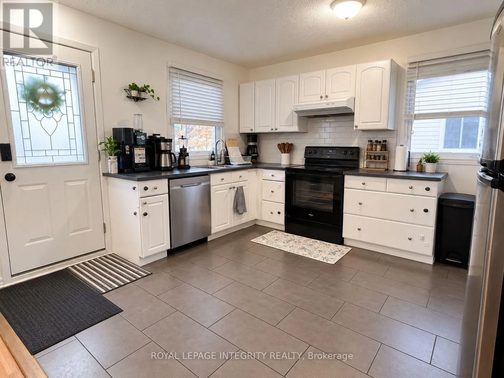
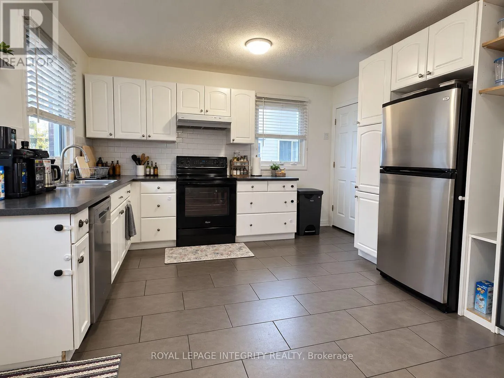
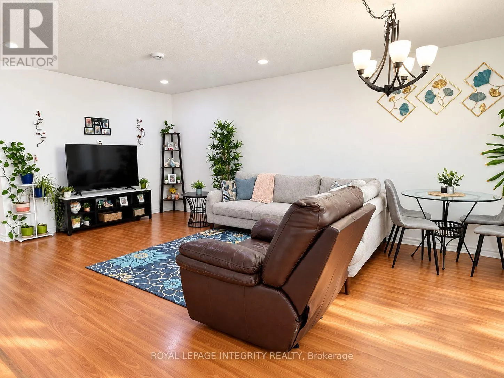
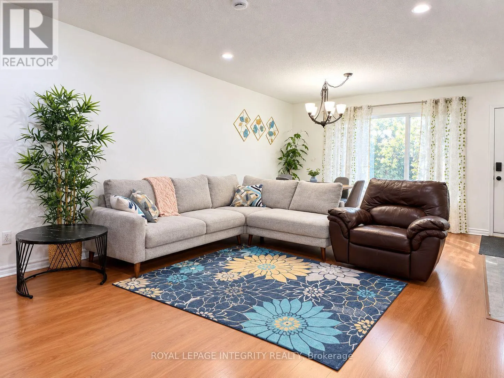
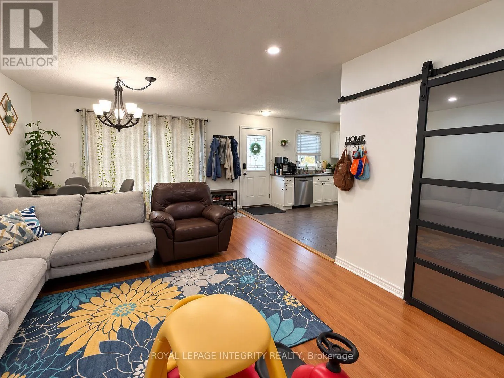
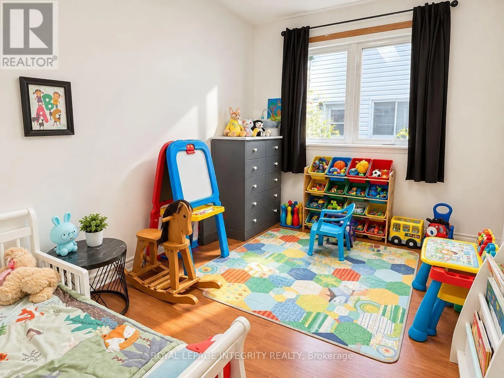
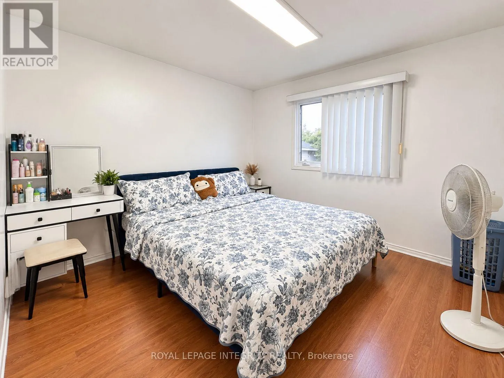
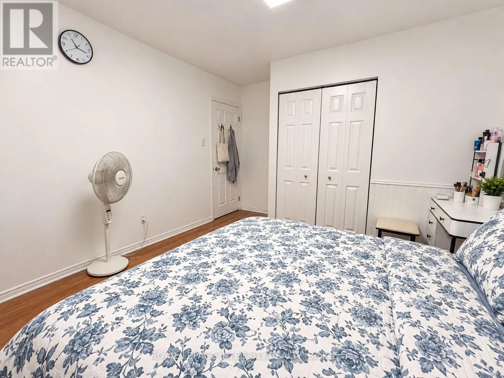
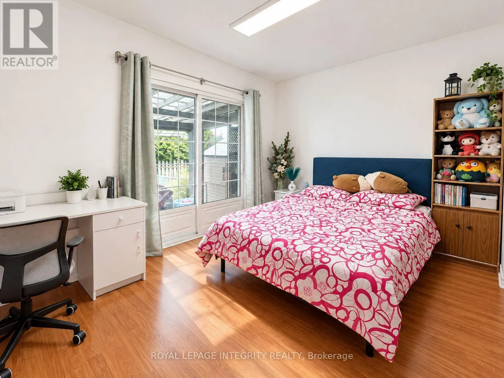
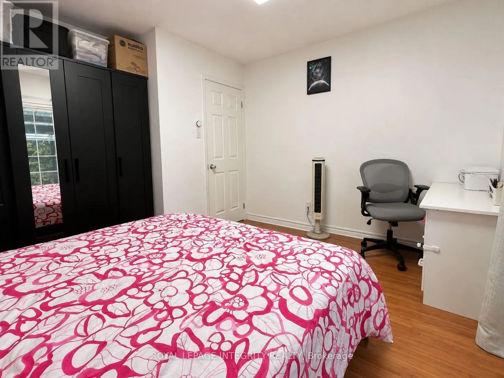
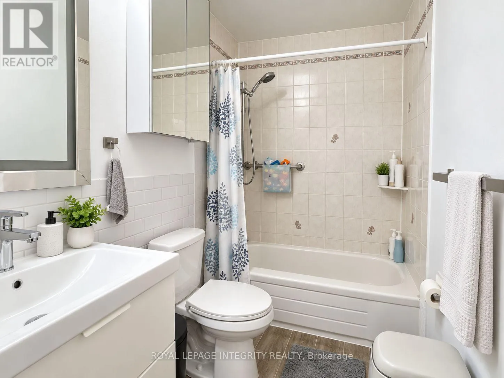
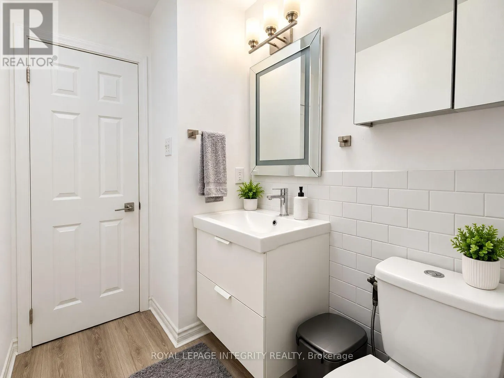
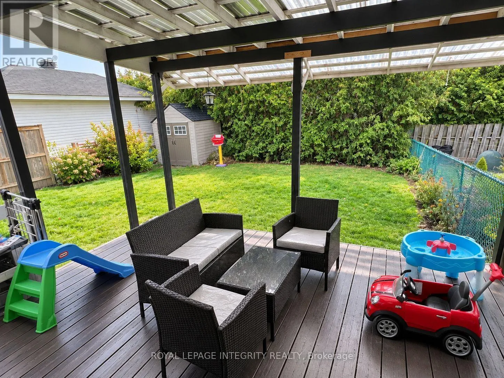
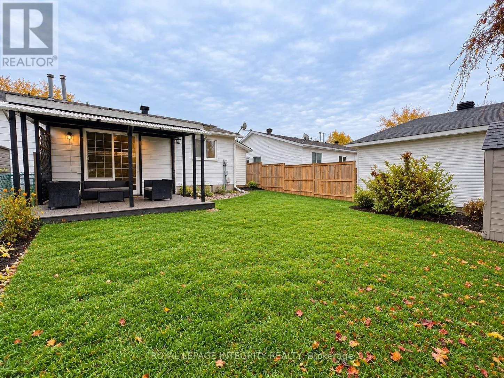
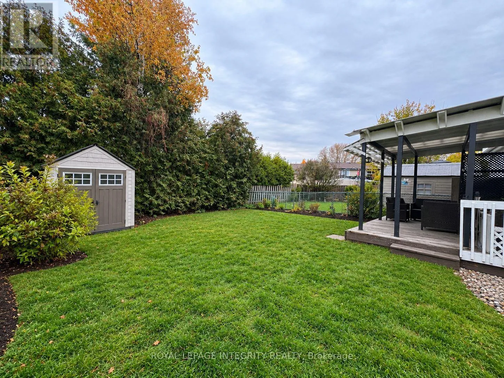
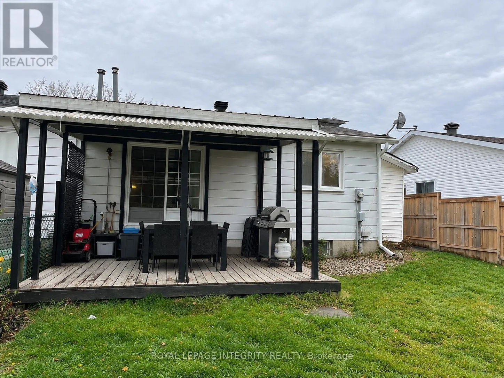
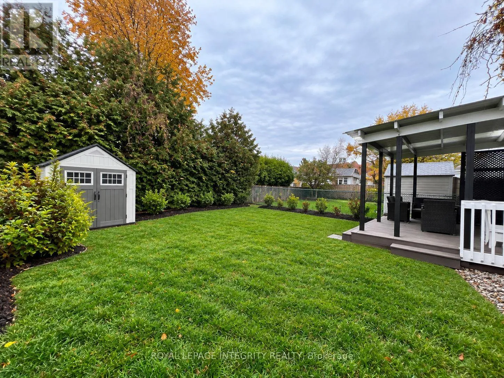
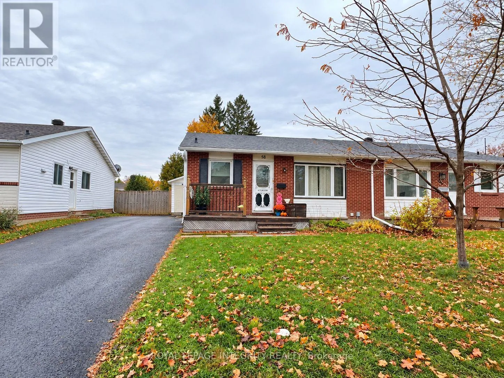
Castlefrank to Sheldrake to Binscarth Welcome to 58 Binscarth Crescent, a well-maintained semi-detached home located in the heart of Glen Cairn, Kanata! The entire main-floor unit is available for rent, offering comfortable living space in a convenient, family-friendly neighbourhood. Large windows throughout the home fill the living areas with abundant natural light, creating a bright and inviting atmosphere. The functional kitchen features stainless steel appliances, ample cabinetry, and a convenient pantry for extra storage. Three generously sized bedrooms and a beautifully maintained bathroom provide comfort and functionality for everyday living. Step outside to enjoy the fully fenced backyard and covered deck, offering a sheltered outdoor space where you can relax, enjoy your morning coffee, or entertain guests, even on rainy days. Ideally situated close to schools, shopping, restaurants, community centres, libraries, parks, and public transit. A wonderful opportunity to enjoy comfortable living in an established Kanata neighbourhood! An optional all-inclusive rental rate of $2,400/month is available, with utilities included. (id:27476)

Property Highlights

MLS® Number
X14118854
Type
Single Family
Community Name
9003 - Kanata - Glencairn/Hazeldean
Ownership Type
Freehold
Land Size
35 x 100 FT
Parking Space Total
2

Building

Building Type
House
Storeys
1.00
Square Footage
700 - 1100 sqft
Bathrooms Total
1
Bedrooms Above Ground
3
Bedrooms Total
3
Exterior Finish
Brick
Fireplace Present
No
Basement Type
N/A
Basement Features
Apartment in basement
Building Heating Type
Forced air
Heating Fuel
Natural gas
Building Cooling Type
Central air conditioning

Utilities

Water
Municipal water
Utility Sewer
Sanitary sewer

Room Layout

Primary Bedroom
Main level
4.03 m x 3.35 m
Bedroom
Main level
3.35 m x 2.43 m
Bedroom
Main level
3.93 m x 3.04 m
Living room
Main level
6.09 m x 3.86 m
Kitchen
Main level
3.96 m x 2.51 m

Location

Learn more about this property
Listing provided by:
ROYAL LEPAGE INTEGRITY REALTY
MLS® number:
X14118854
Agent:
Lanjian Yang
*Indicates required field
Name is required
Email is required
Please enter a valid phone number (e.g., 416-111-1111).