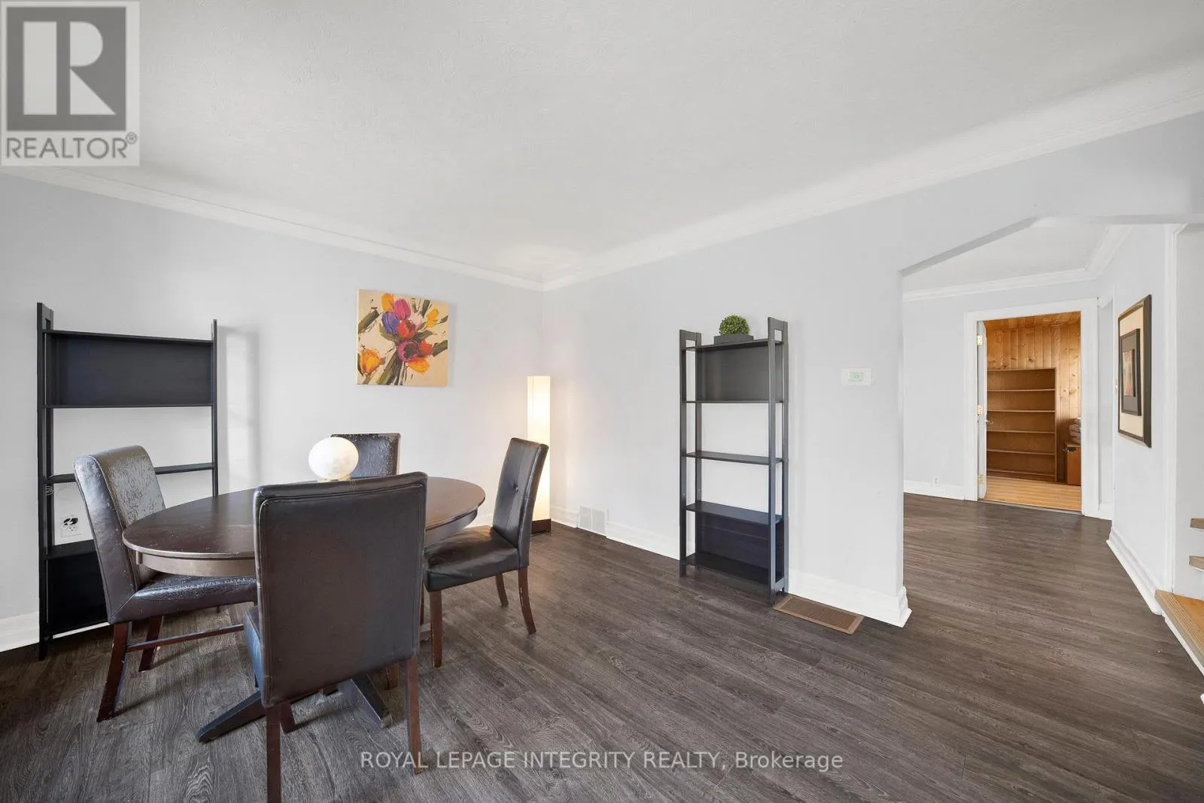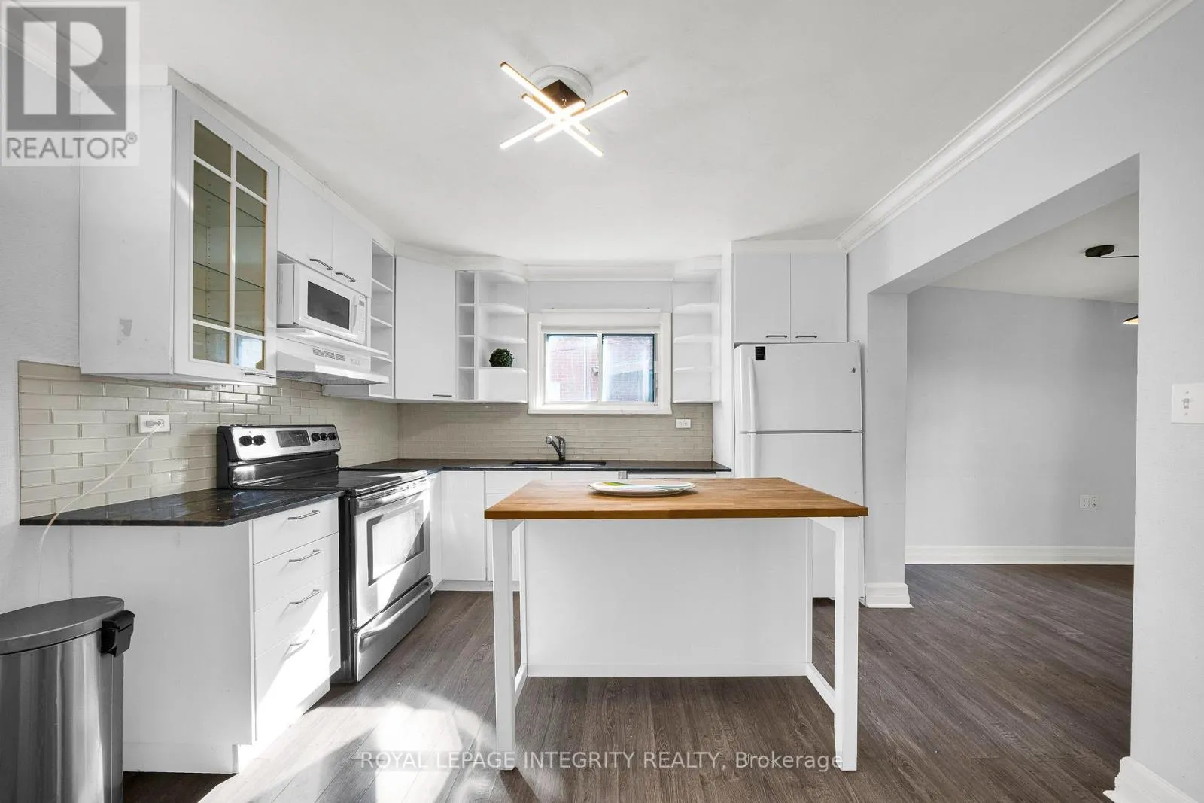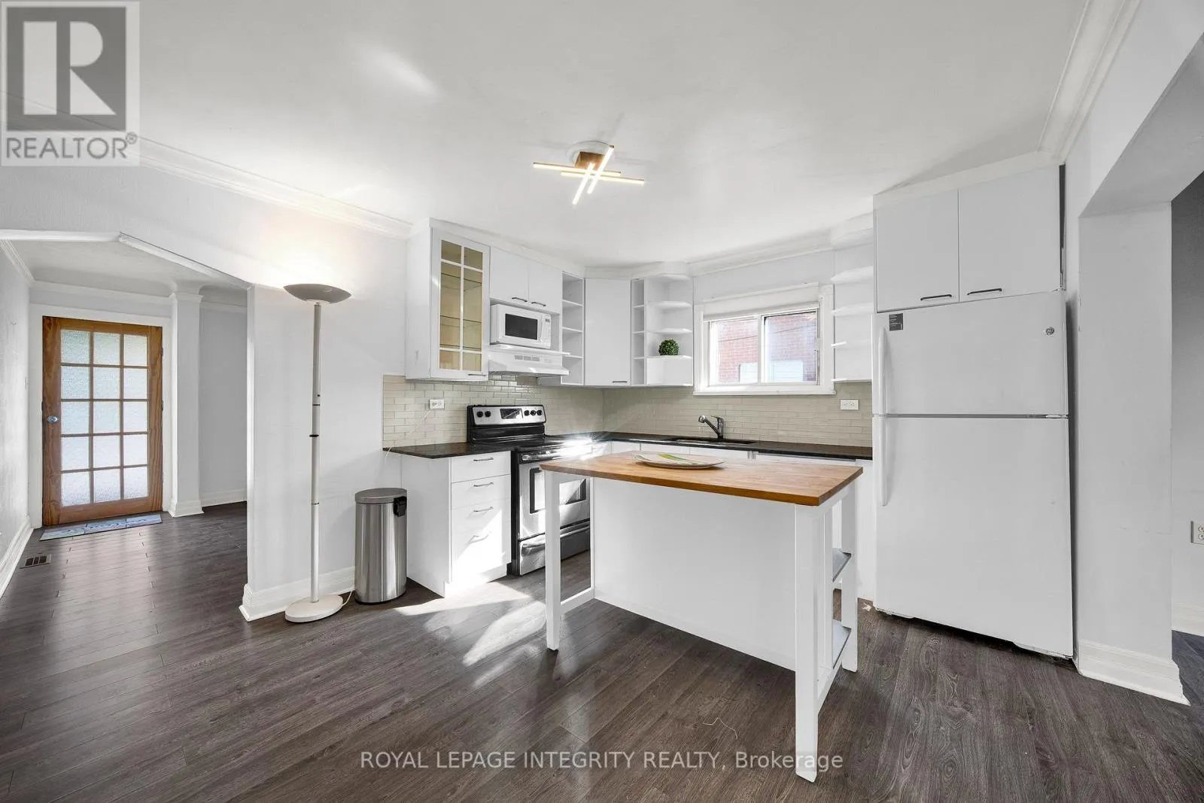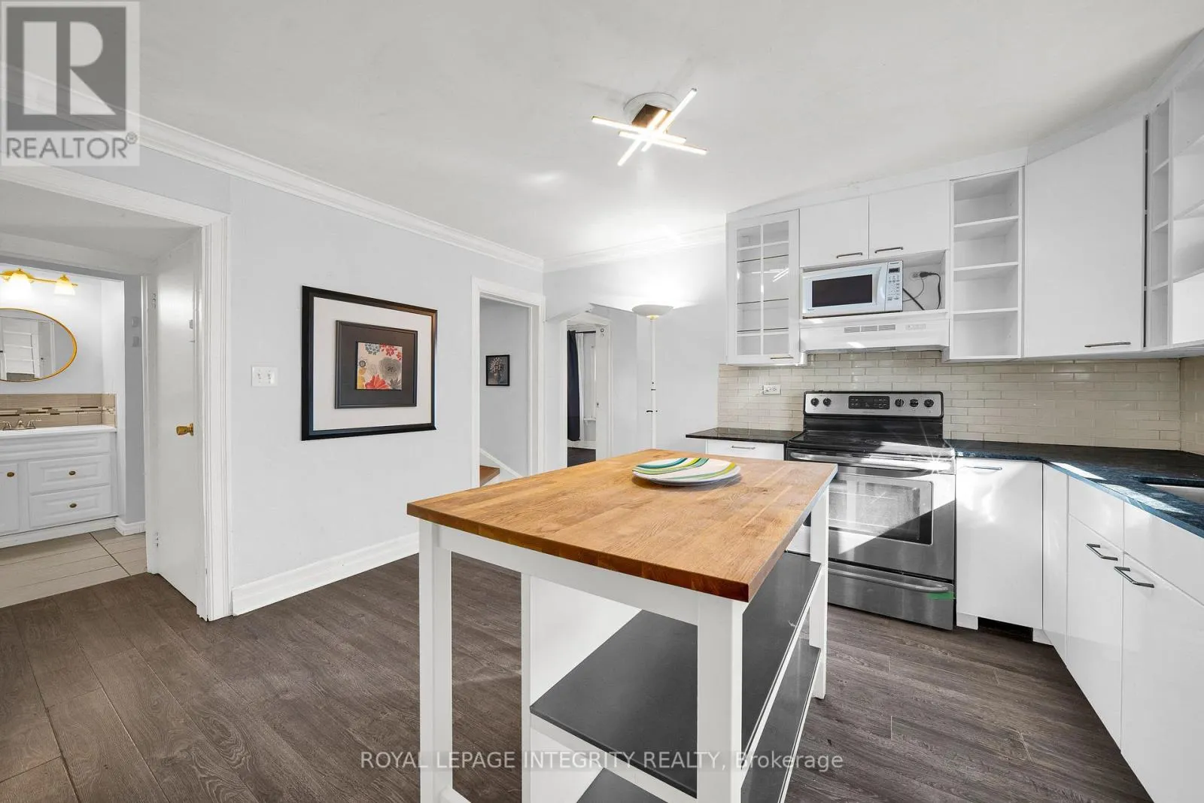
560 Kirkwood Avenue, Ottawa, Ontario K1Z 5X4

Listed for:
$659,000
3 beds
2 baths
Listed 19 days ago
House for rent: 560 Kirkwood Avenue, Ottawa, Ontario K1Z 5X4

View all 37 photos

About

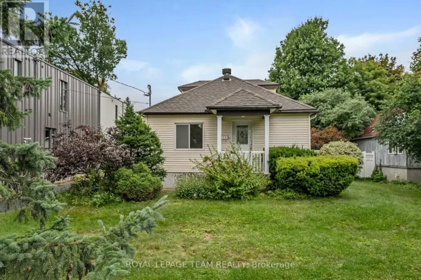
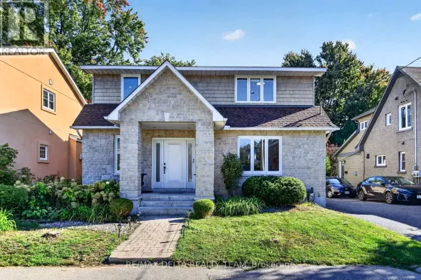
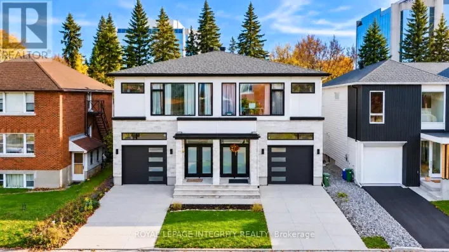
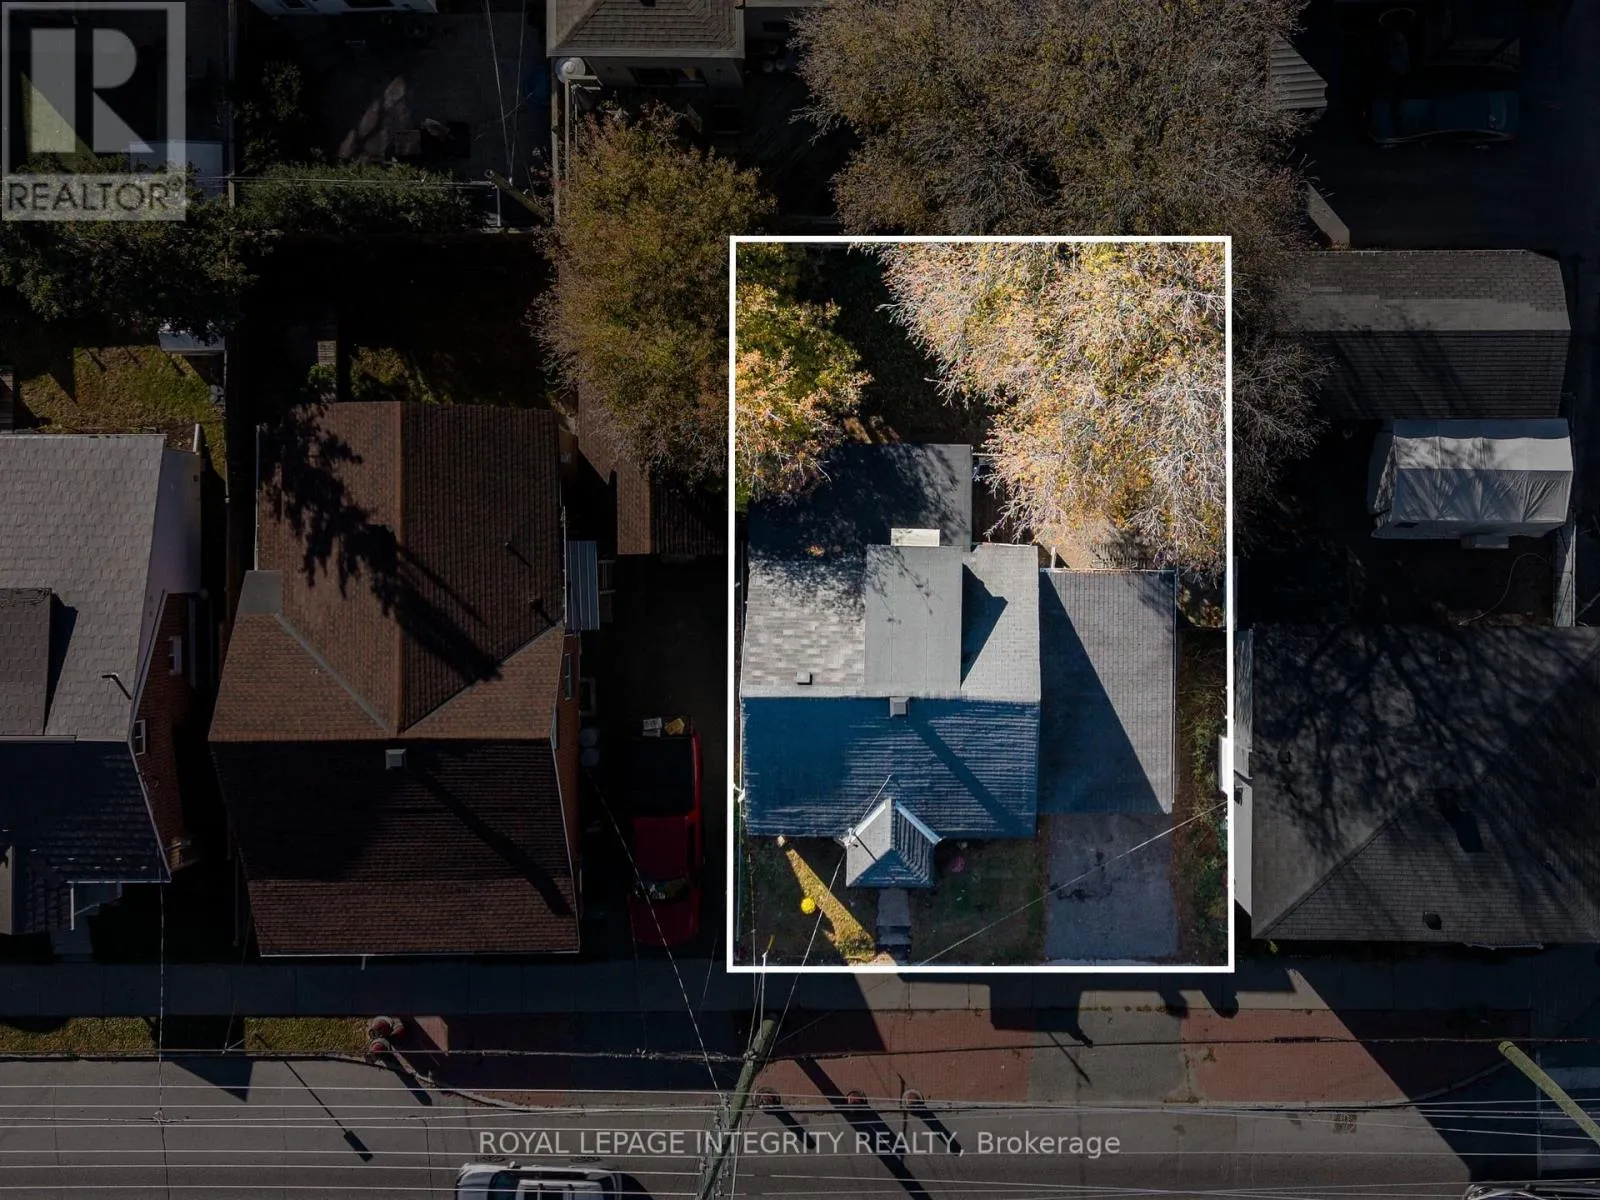
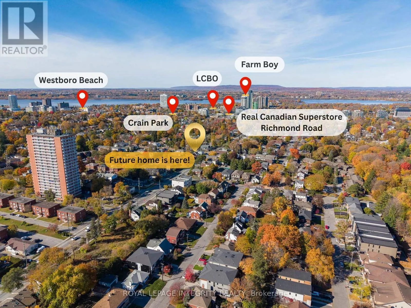
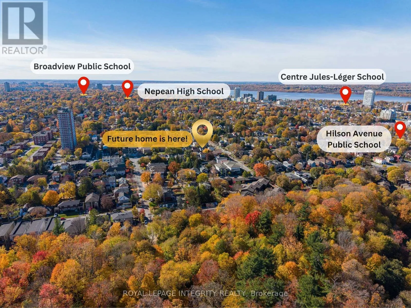
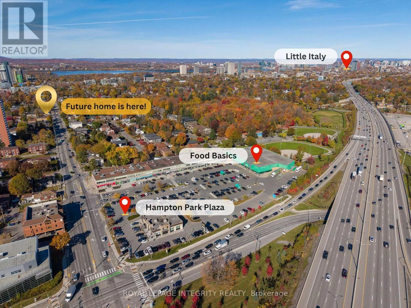
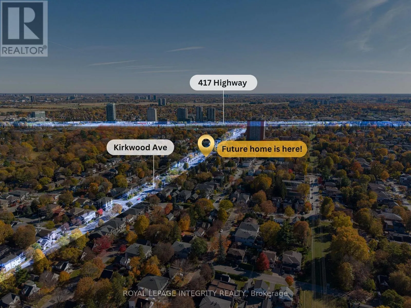
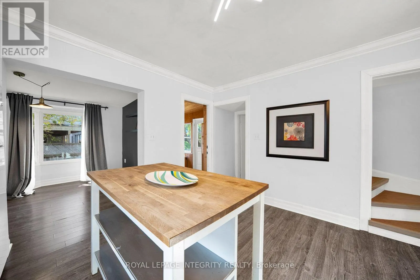
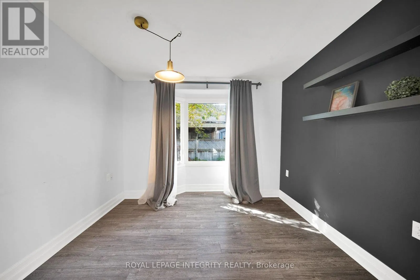
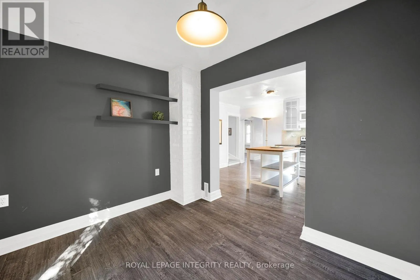
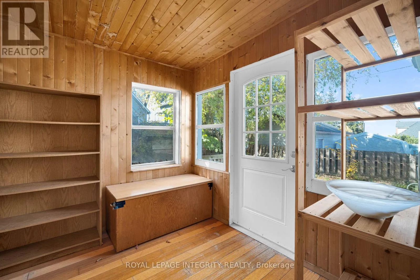
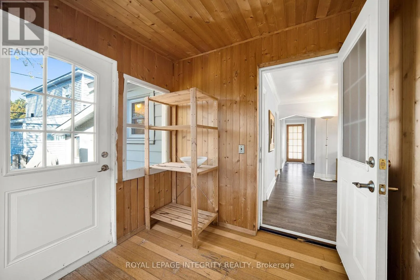
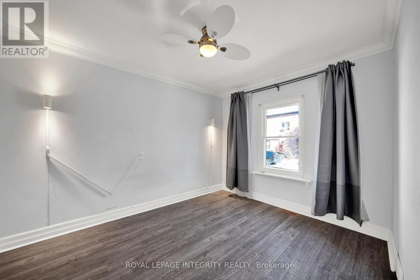
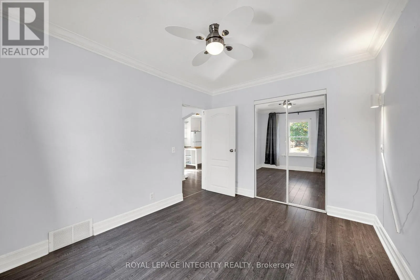
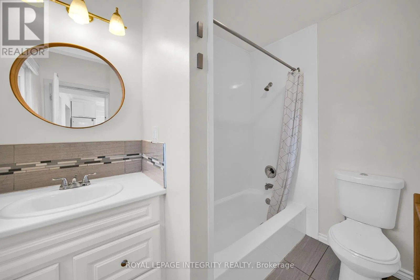
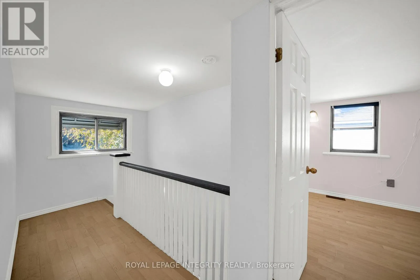
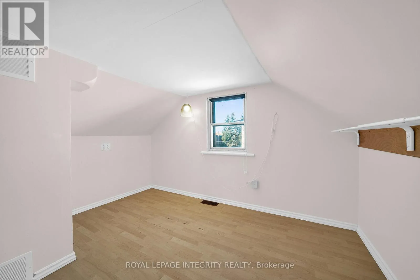
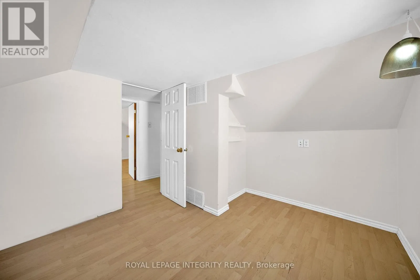
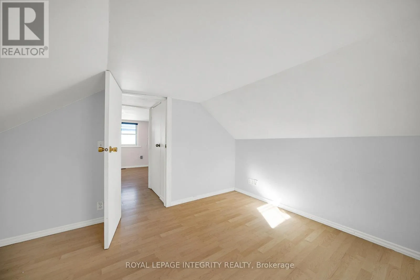
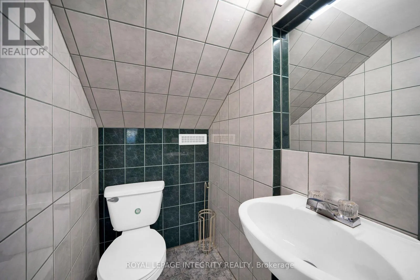
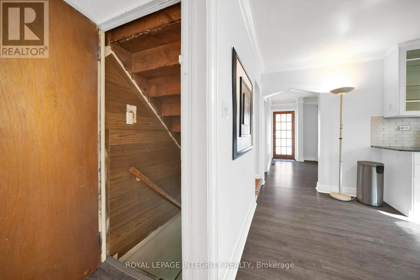
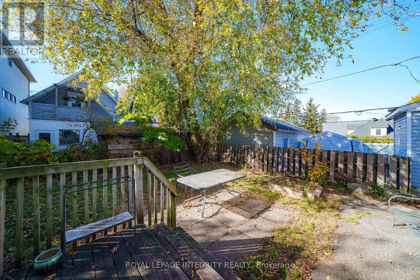
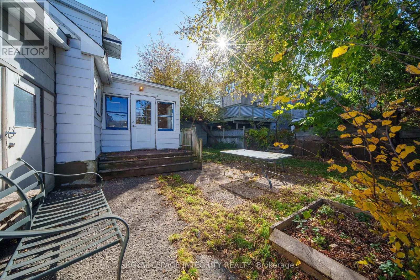
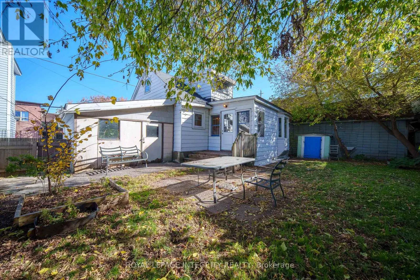
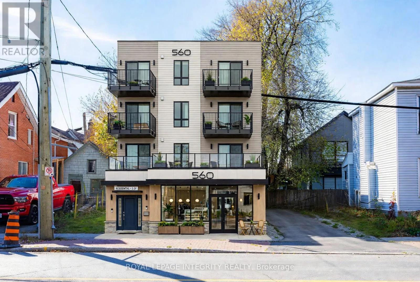
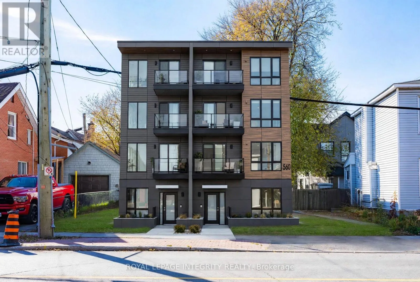
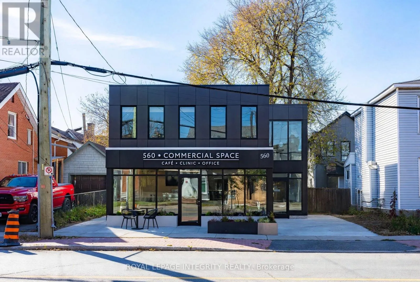
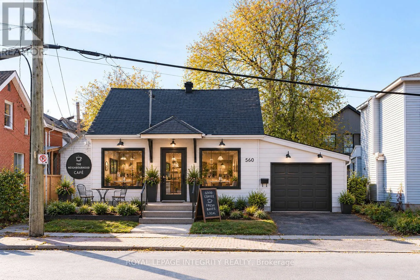
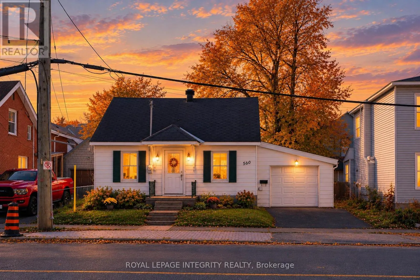
Cross Streets: Carling Ave & Kirkwood Ave. ** Directions: From Carling Avenue, turn north onto Kirkwood Avenue and property is on your left. **LOCATION, POTENTIAL & OPPORTUNITY!** Welcome to 560 Kirkwood Avenue, situated in the highly desirable Westboro neighbourhood. Sitting on a 45 x 66 ft lot, this property offers an exciting opportunity for homeowners, investors, and developers. Under Ottawa's new zoning by-law,CM1 zoning opens the door to a variety of potential residential and commercial uses, including retail, professional offices, wellness studios, medical facilities, multi-unit residential development, or mixed-use buildings with commercial space on the ground floor and residential units above. For buyers looking to make this property their own, with a main-floor primary bedroom and full bathroom, the home offers the convenience of bungalow-style living, with two additional bedrooms on the second floor. Whether you're looking to renovate, invest, or explore future development possibilities, this property offers flexibility. Bring your vision and discover the potential! Property is being sold as-is where-is. (id:27476)

Property Highlights

MLS® Number
X14119006
Type
Single Family
Community Name
5003 - Westboro/Hampton Park
Ownership Type
Freehold
Land Size
45 x 66 FT
Parking Space Total
2

Building

Building Type
House
Storeys
1.50
Square Footage
700 - 1100 sqft
Bathrooms Total
2
Bedrooms Above Ground
3
Bedrooms Total
3
Exterior Finish
Wood
Fireplace Present
No
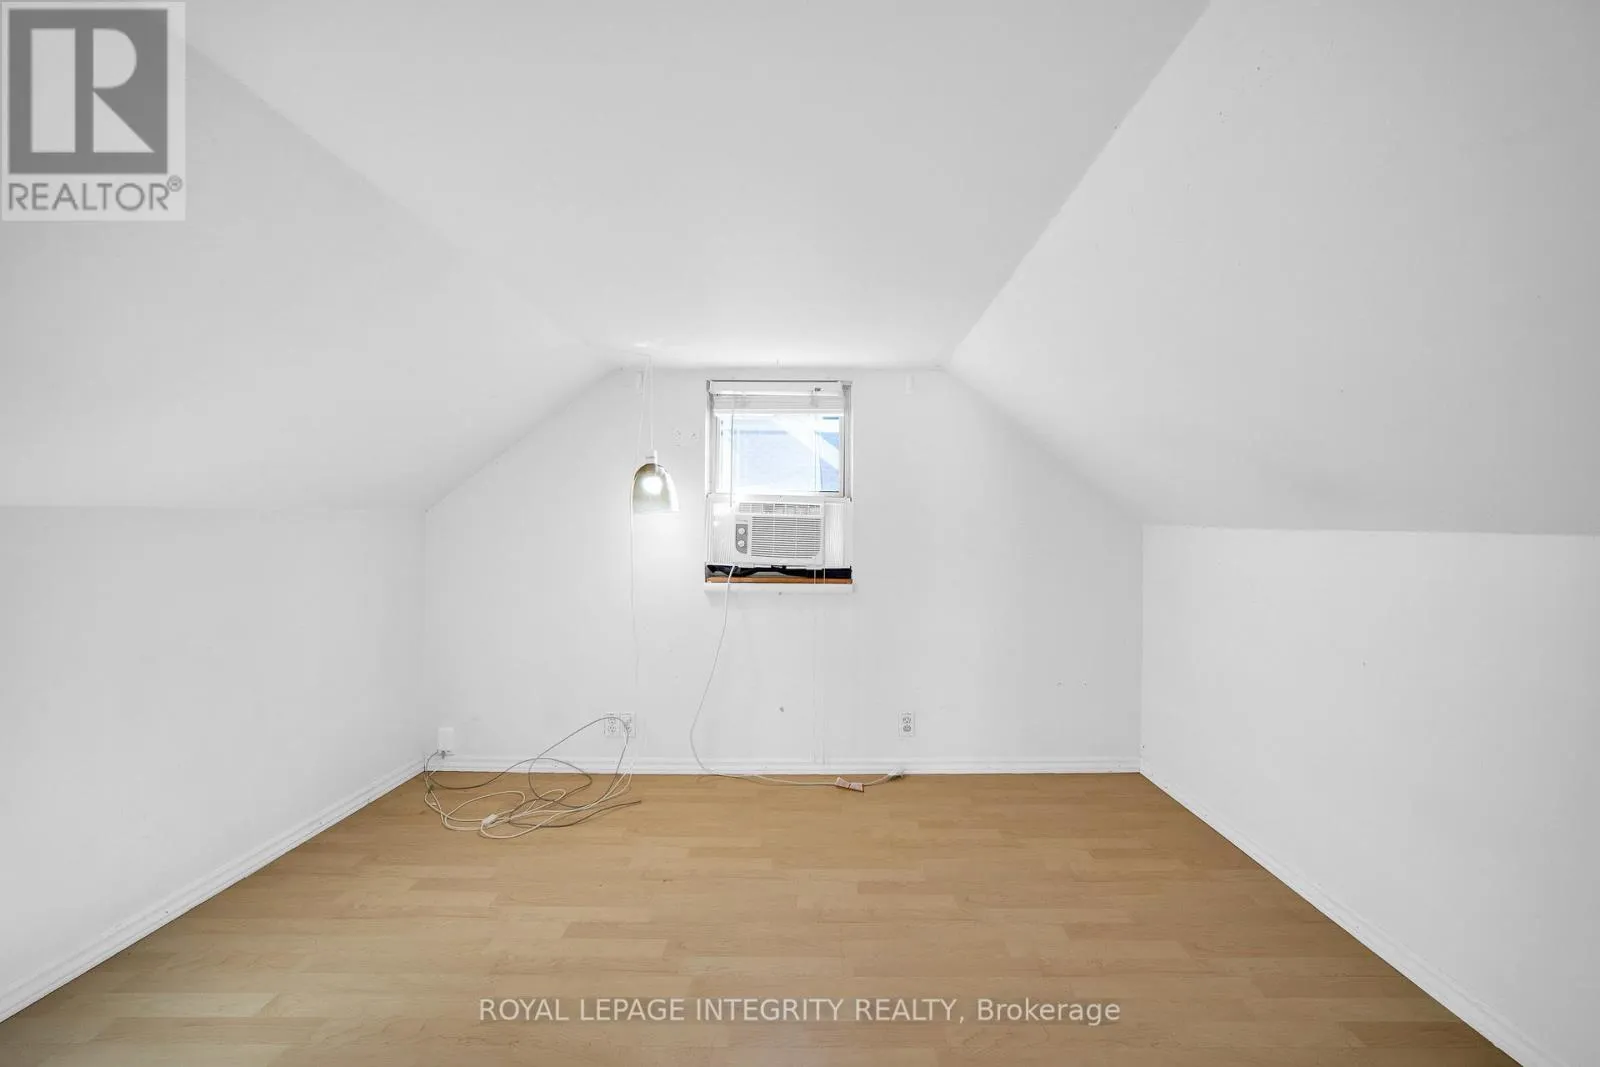
Basement Type
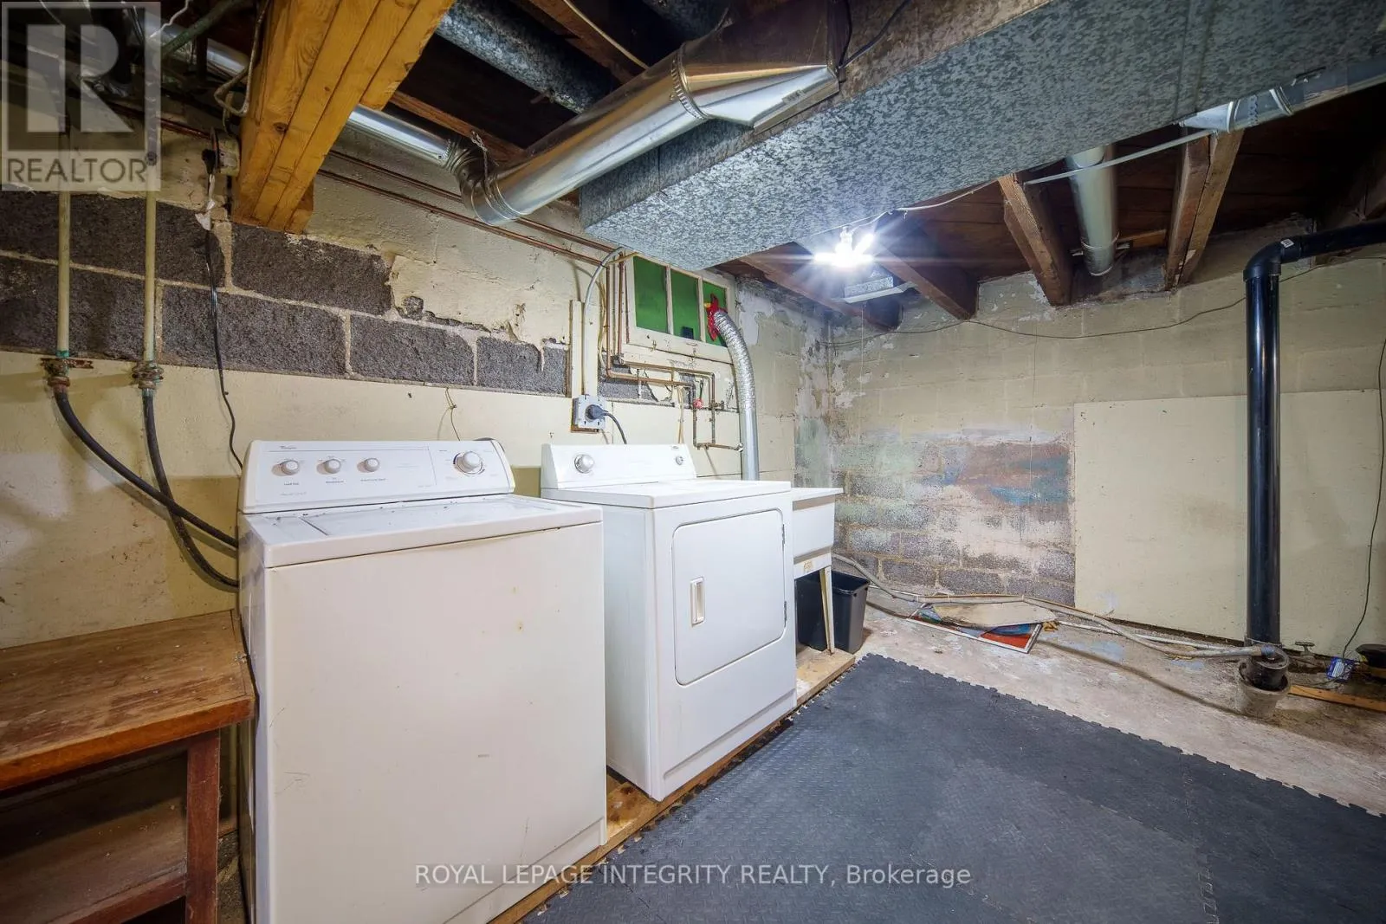
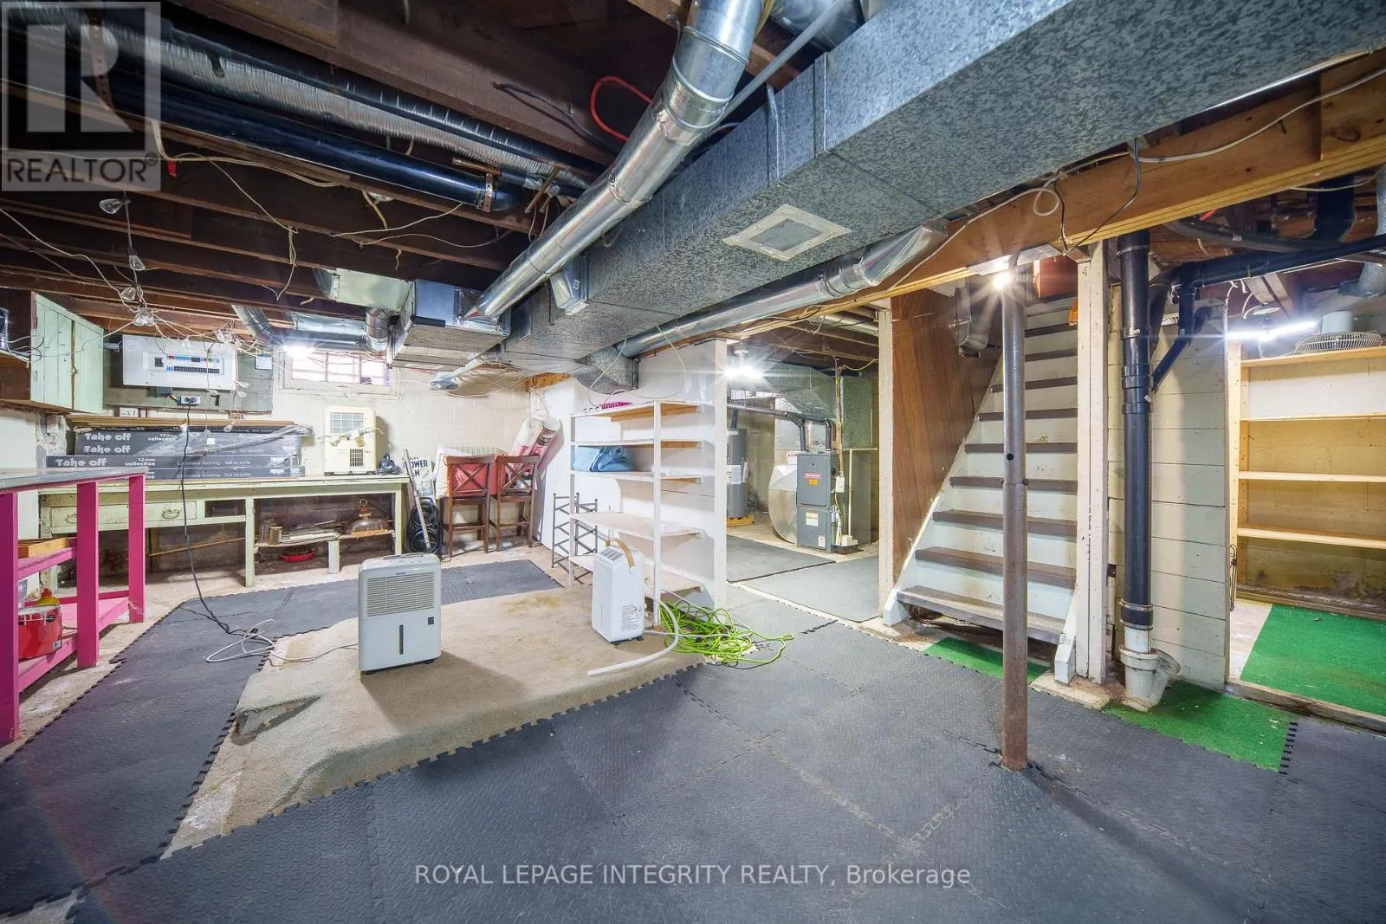
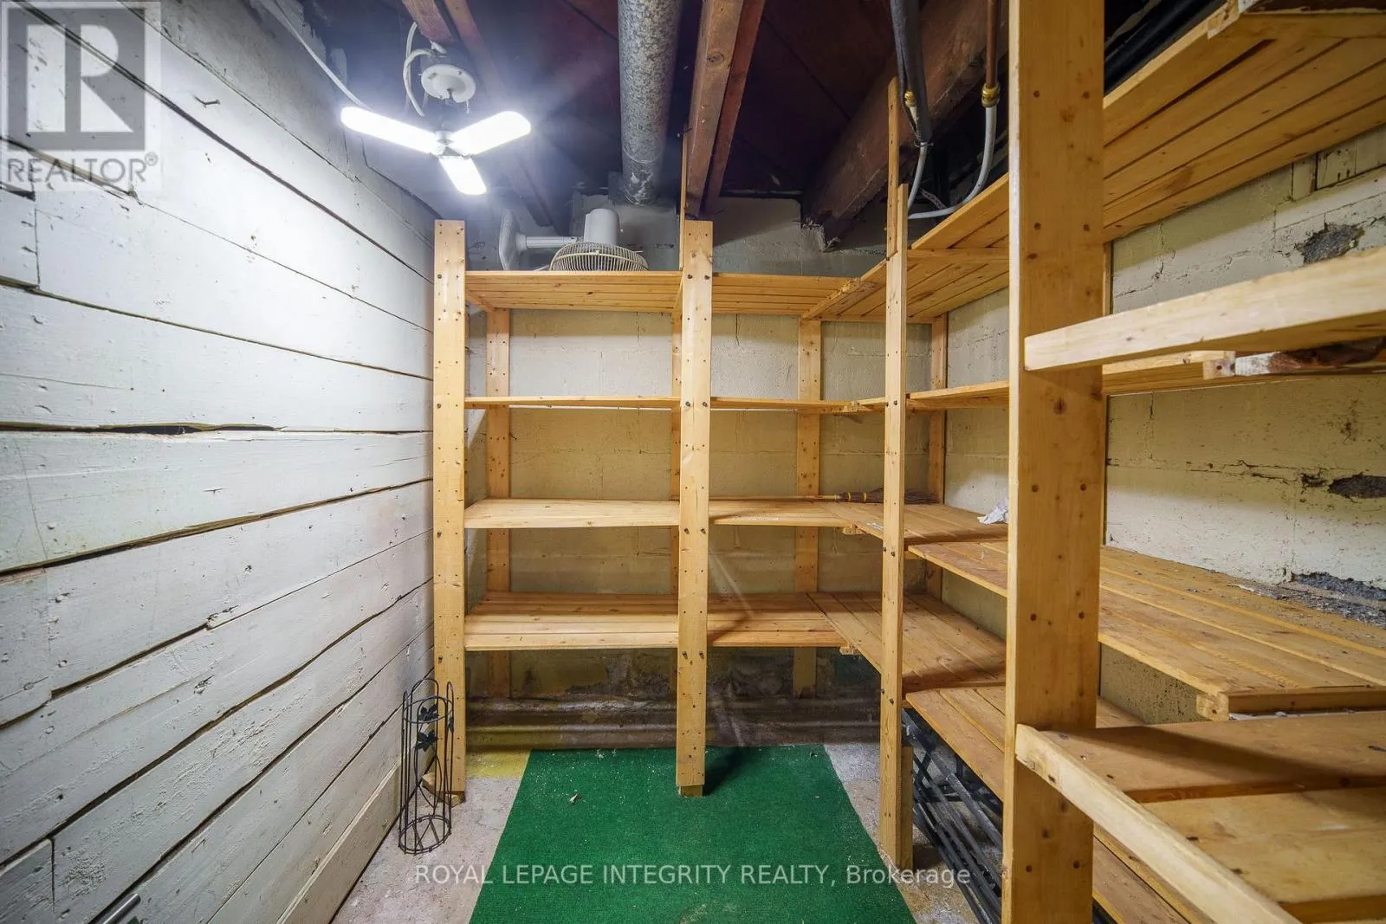
Full (Unfinished)
Basement Features
Building Heating Type
Forced air
Heating Fuel
Natural gas
Building Cooling Type
Central air conditioning

Utilities

Water
Municipal water
Utility Sewer
Sanitary sewer

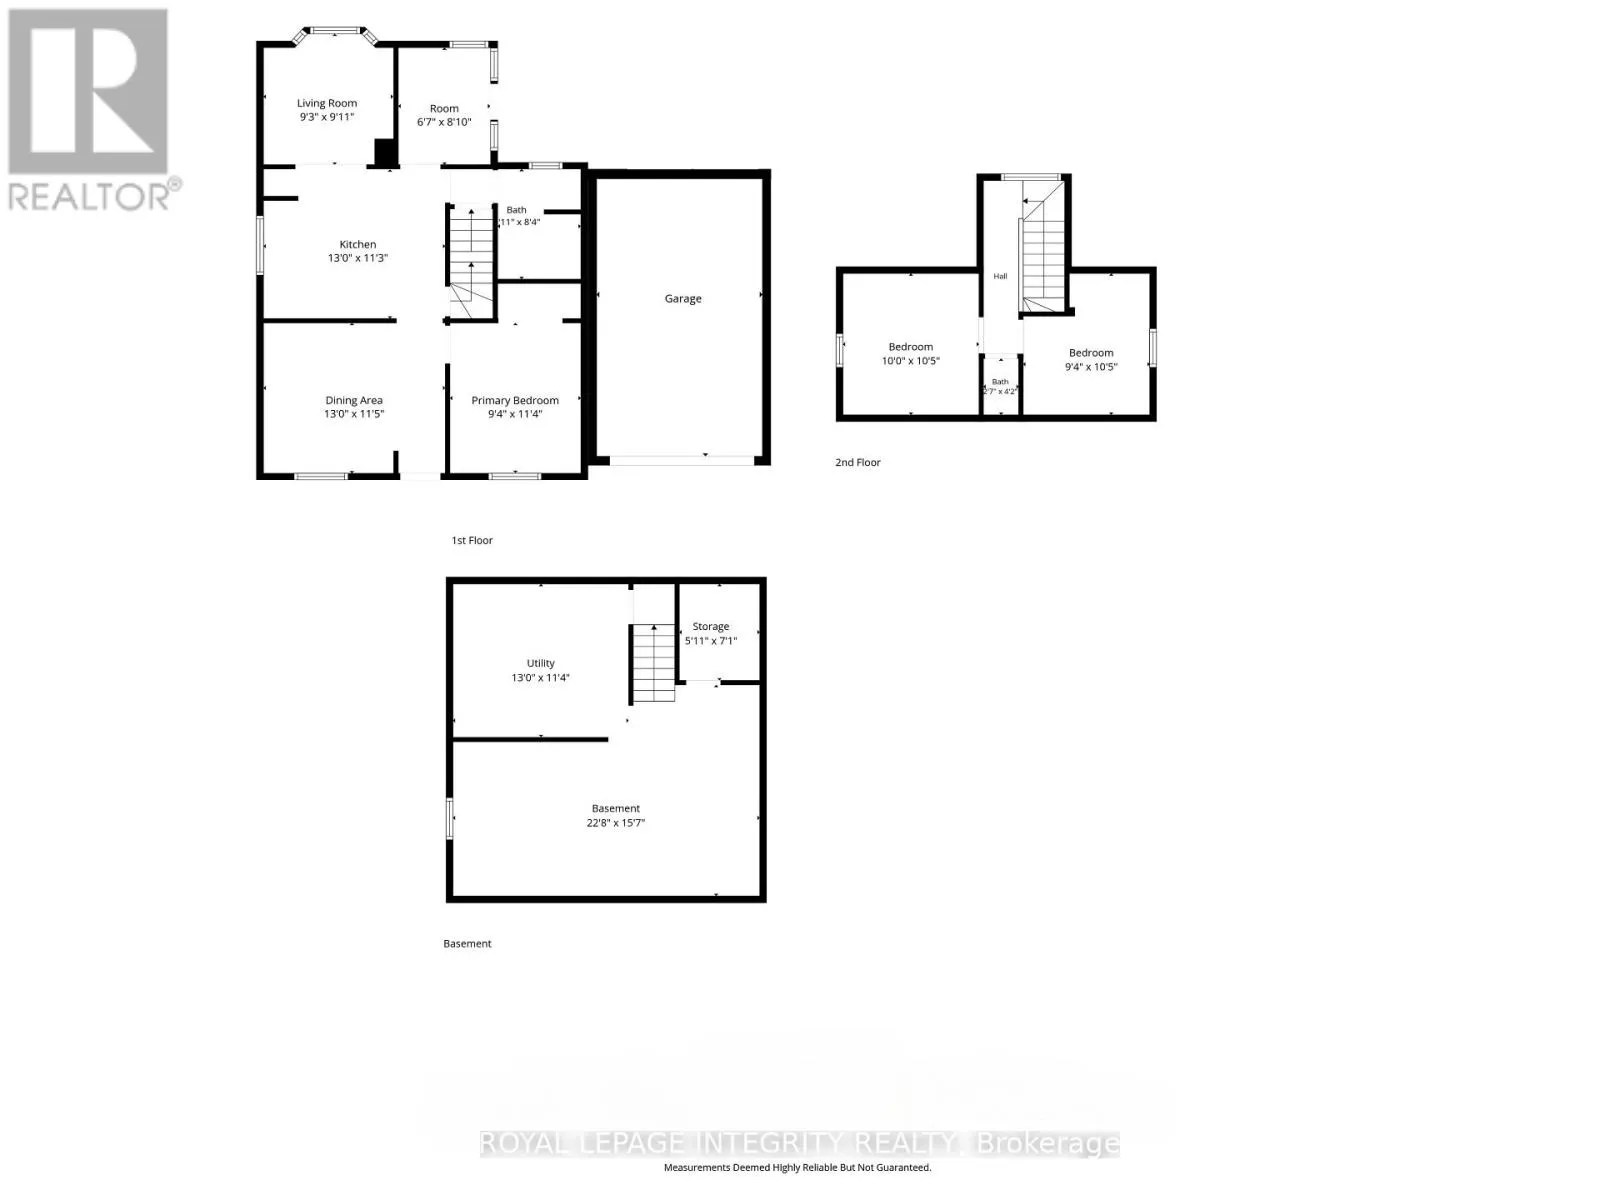
Room Layout

Bedroom 2
Second level
3.05 m x 3.18 m
Bedroom 3
Second level
2.85 m x 3.18 m
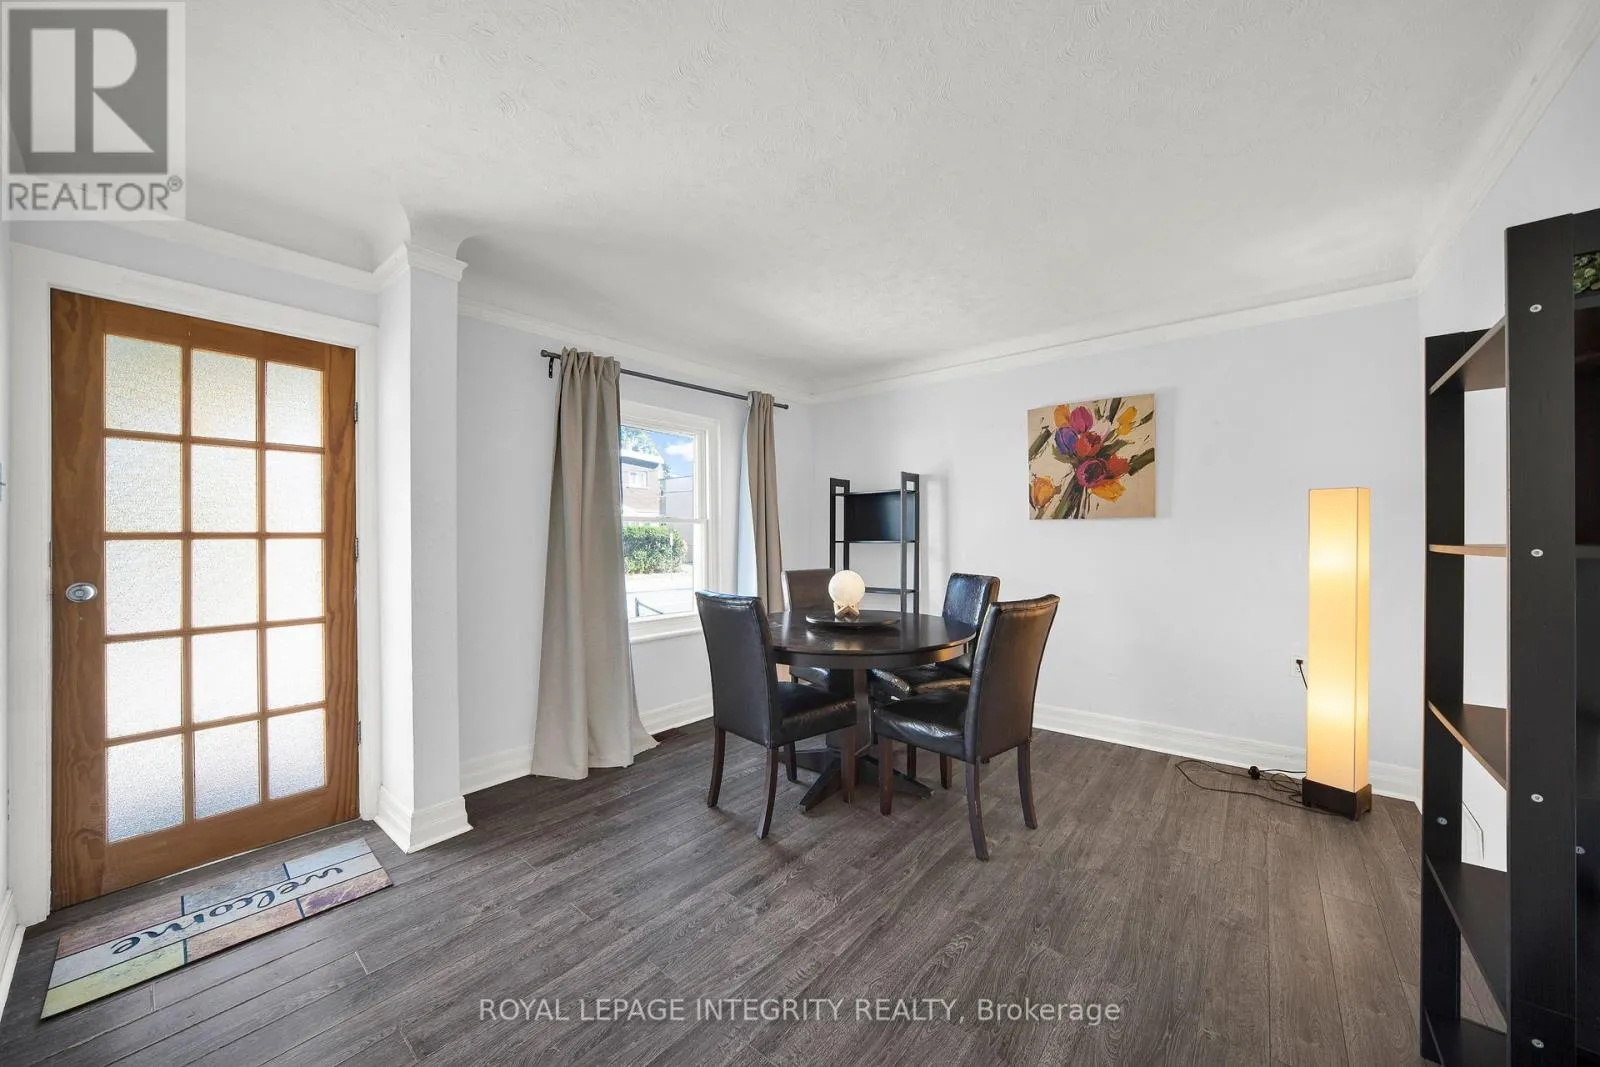
Dining room
Main level
3.96 m x 3.48 m
Kitchen
Main level
3.96 m x 3.43 m
Living room
Main level
2.82 m x 3.02 m
Primary Bedroom
Main level
2.85 m x 3.45 m

Location

Learn more about this property
Listing provided by:
ROYAL LEPAGE INTEGRITY REALTY
MLS® number:
X14119006
Agent:
Dan Li
*Indicates required field
Name is required
Email is required
Please enter a valid phone number (e.g., 416-111-1111).

Community Spotlight: Homes For sale in Your Neighborhood