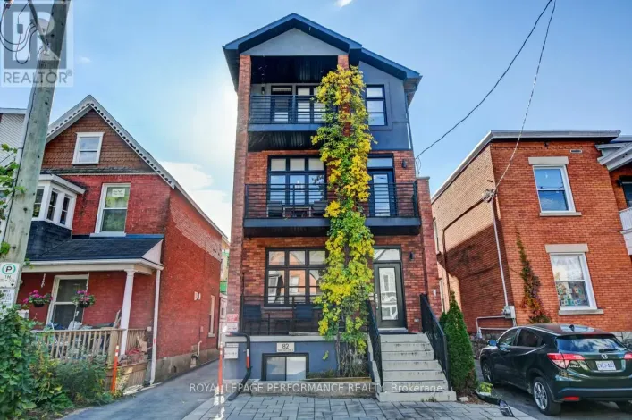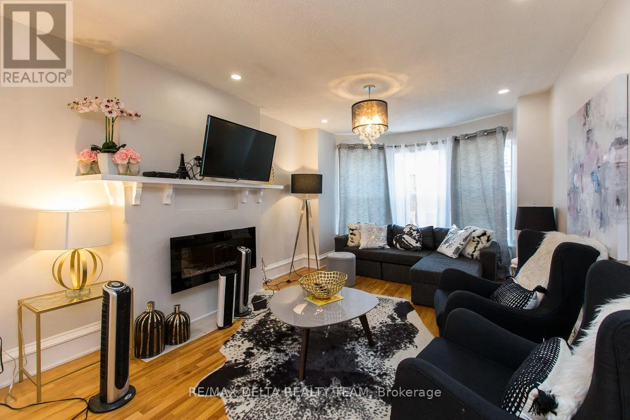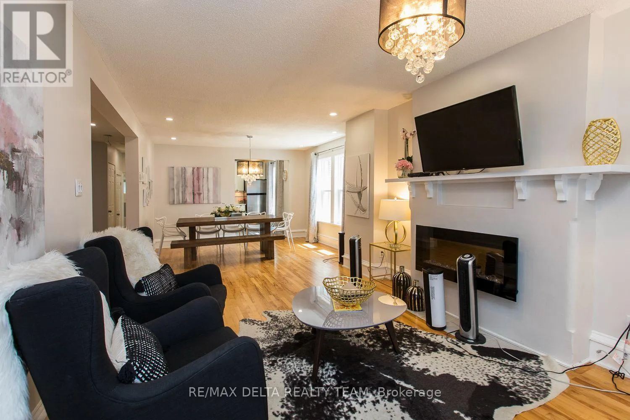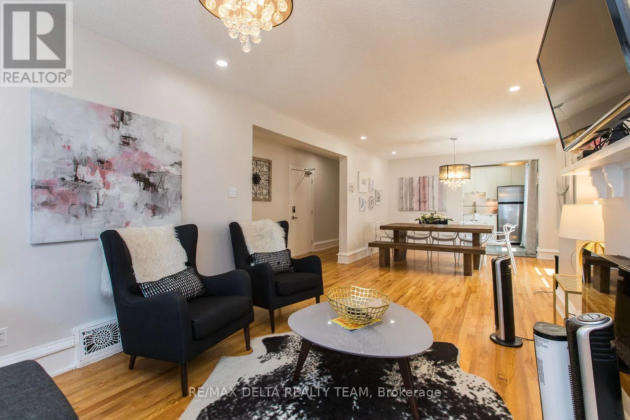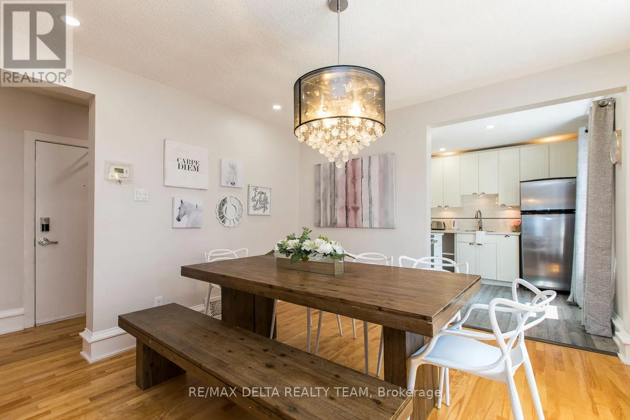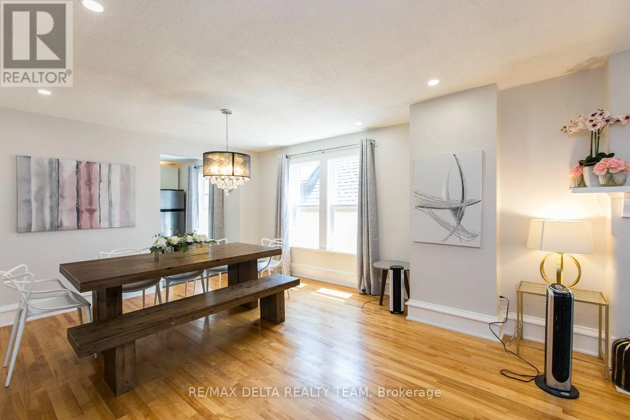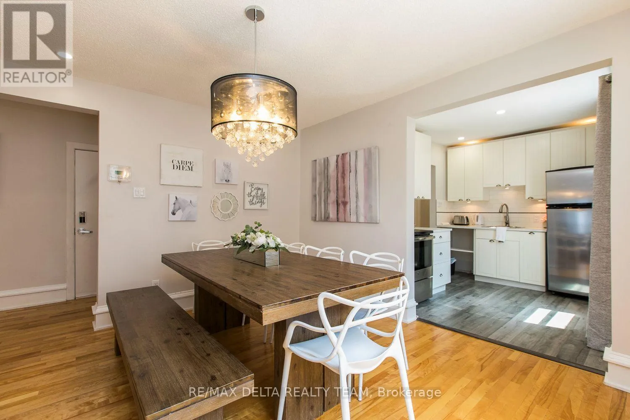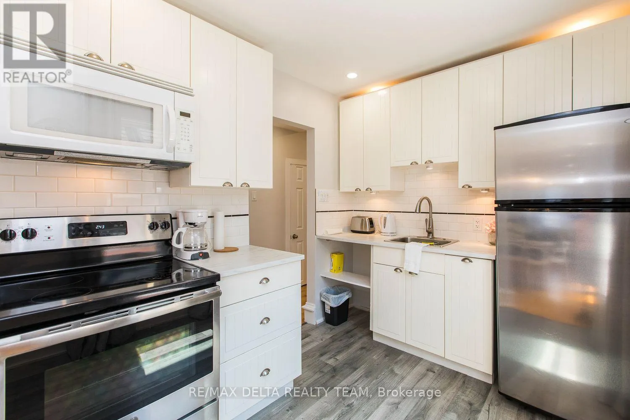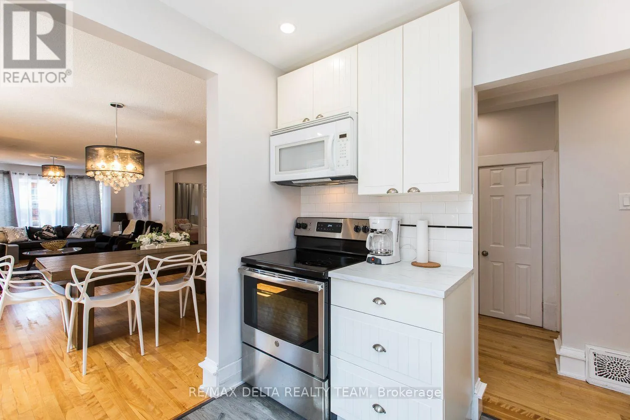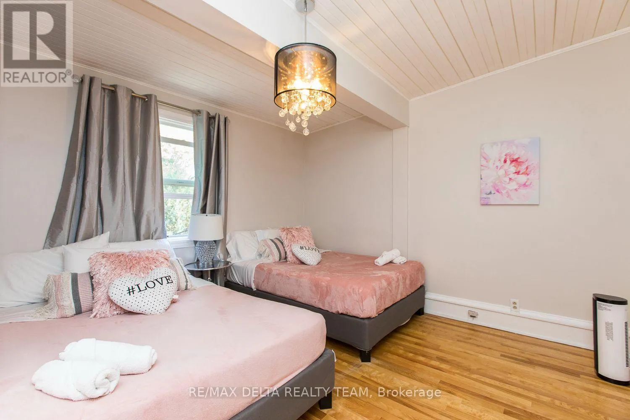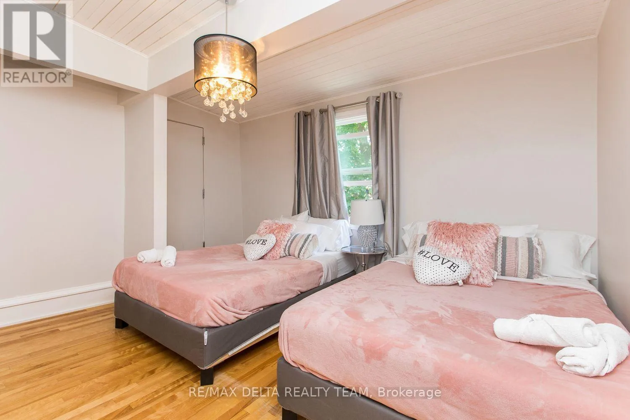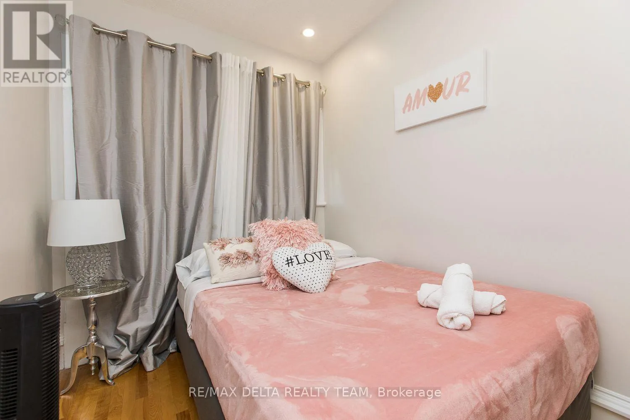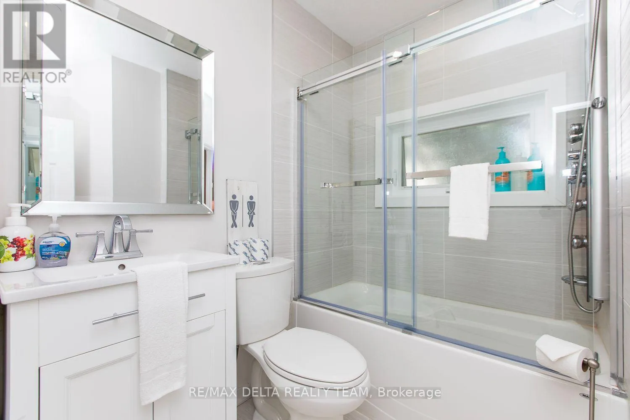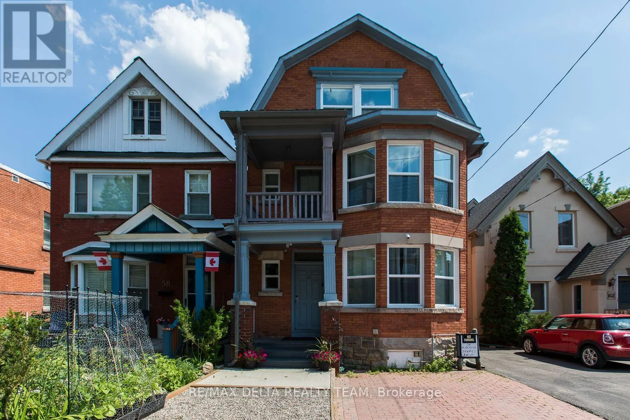
From Bank Street go east onto Third Avenue. Subject property will be on your right. Enjoy the best of Ottawa living in this beautifully appointed 2-bedroom unit, ideally located in the highly sought-after Glebe neighbourhood. Just a short walk to Lansdowne Park and the scenic Rideau Canal, with an incredible selection of restaurants, cafés, boutiques, and shopping along Bank Street. Downtown Ottawa is also just a short drive or bus ride away! Step inside and discover a bright, open-concept layout featuring gleaming hardwood flooring, abundant natural light, and a stunning front bay window. The quality-built kitchen is beautifully finished with stainless steel appliances, elegant granite countertops, and ample cabinetry. Step out onto your private front balcony - the perfect spot to enjoy your morning coffee, curl up with a good book, or unwind on a sunny afternoon. The spa-inspired bathroom offers a touch of everyday luxury with a relaxing jetted shower. Additional conveniences include shared basement laundry with just one other unit, plus heat and water included for added value and peace of mind. An exceptional opportunity to enjoy comfortable, stylish living in one of Ottawa's most vibrant and desirable neighbourhoods! (id:27476)